Leave a Message

Thank you for your message. I will be in touch with you shortly.

9949 OBAN DR
9949 OBAN DR
9949 OBAN DR
9949 OBAN DR
9949 OBAN DR
9949 OBAN DR
9949 OBAN DR
9949 OBAN DR
9949 OBAN DR
9949 OBAN DR
9949 OBAN DR
9949 OBAN DR
9949 OBAN DR
9949 OBAN DR
9949 OBAN DR
9949 OBAN DR
9949 OBAN DR
9949 OBAN DR
9949 OBAN DR
9949 OBAN DR
9949 OBAN DR
9949 OBAN DR
9949 OBAN DR
9949 OBAN DR
9949 OBAN DR
9949 OBAN DR
9949 OBAN DR
9949 OBAN DR
SEE ALL PHOTOS
9949 OBAN DR
9949 OBAN DR
9949 OBAN DR
9949 OBAN DR
9949 OBAN DR
9949 OBAN DR
9949 OBAN DR
9949 OBAN DR
9949 OBAN DR
9949 OBAN DR
9949 OBAN DR
9949 OBAN DR
9949 OBAN DR
9949 OBAN DR
9949 OBAN DR
9949 OBAN DR
9949 OBAN DR
9949 OBAN DR
9949 OBAN DR
9949 OBAN DR
9949 OBAN DR
9949 OBAN DR
9949 OBAN DR
9949 OBAN DR
9949 OBAN DR
9949 OBAN DR
9949 OBAN DR
9949 OBAN DR
For Sale

9949 OBAN DR

9949 OBAN DR, Cordova, TN 38016

$325,000
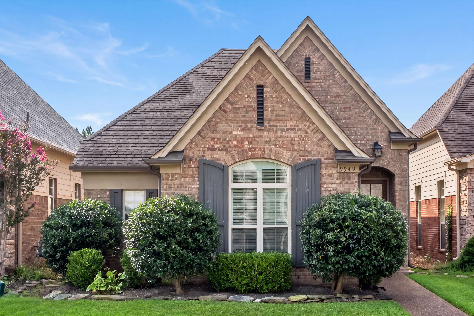
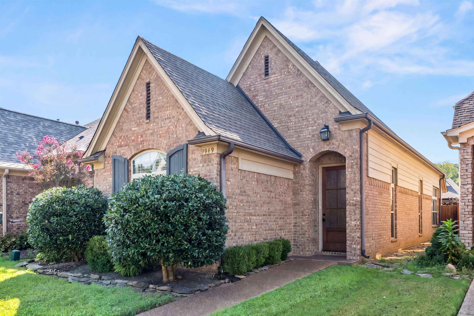
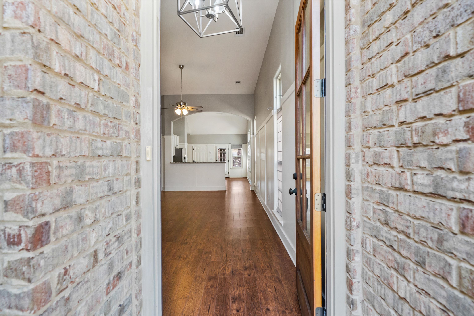
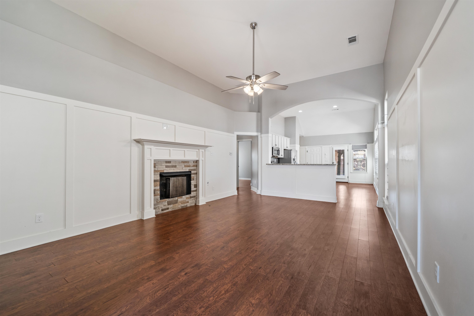
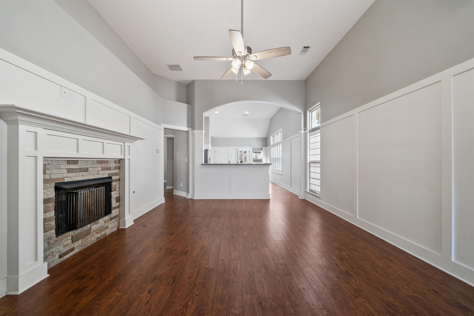
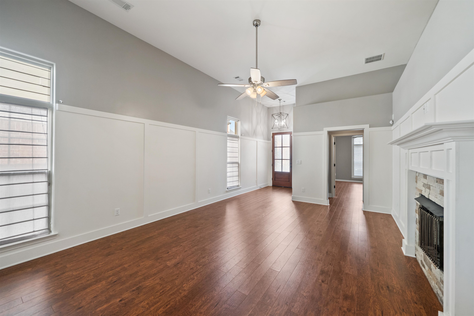
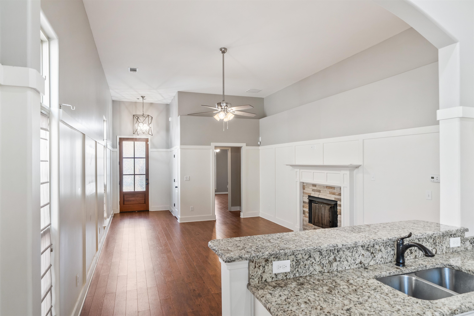
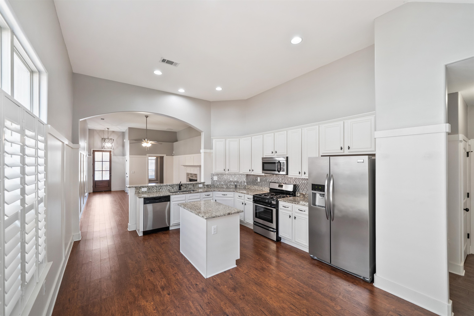
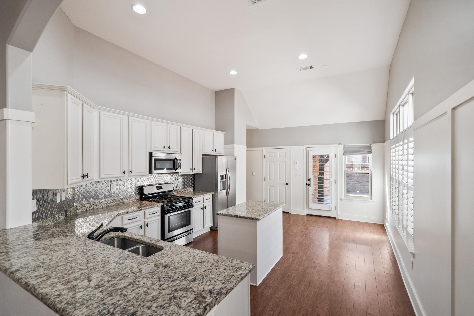
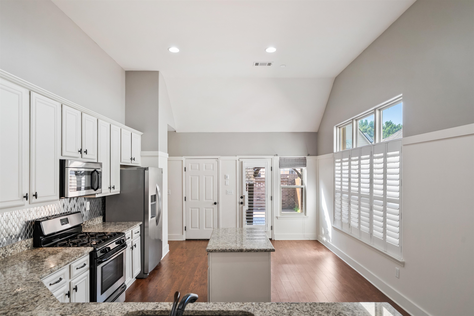
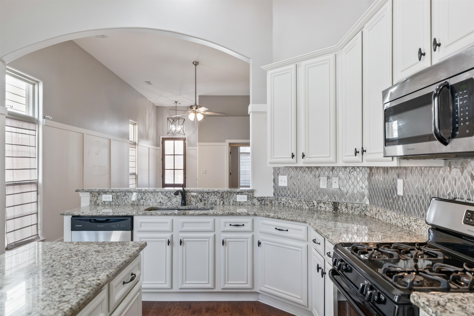
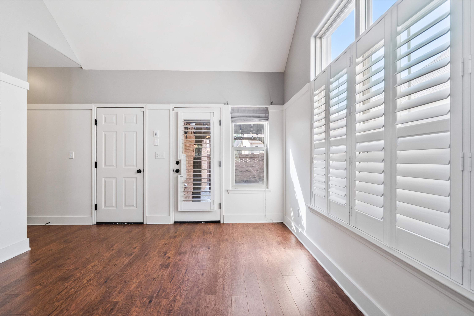
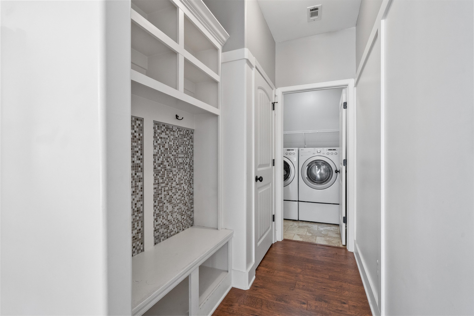
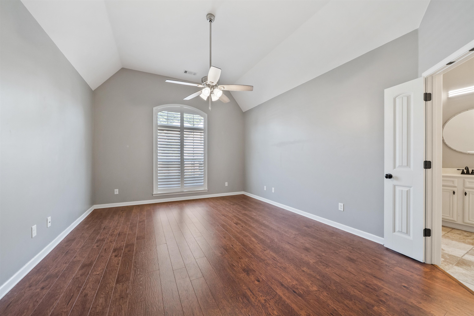
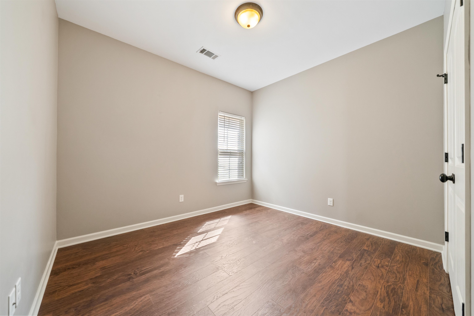
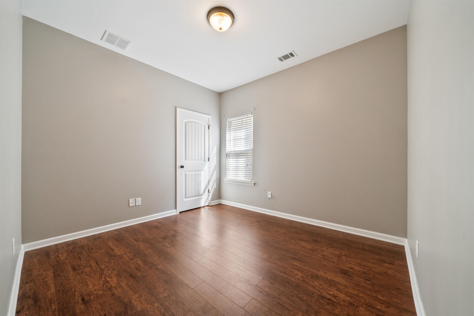
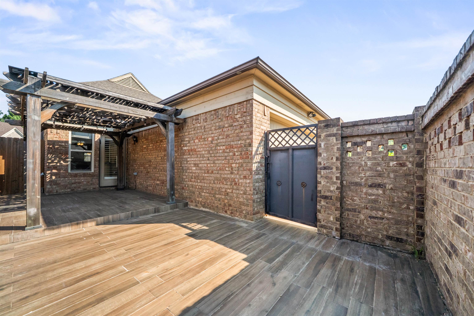
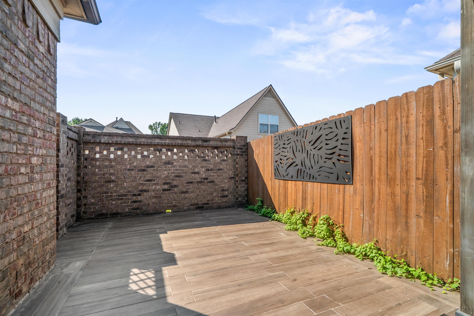
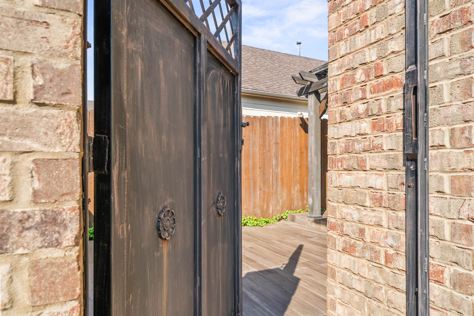
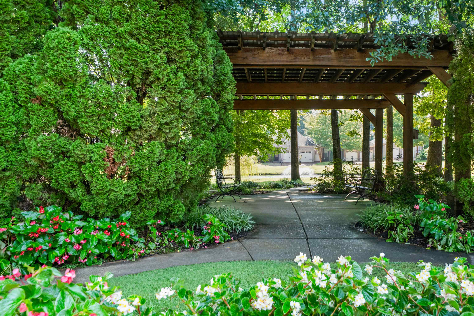
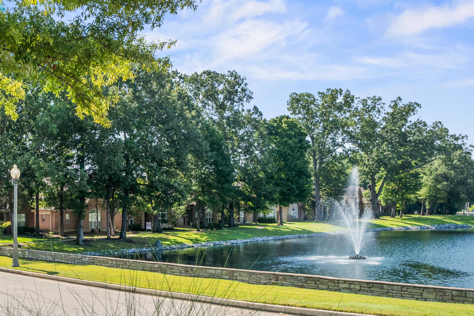
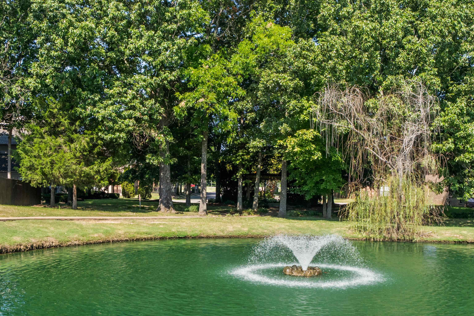
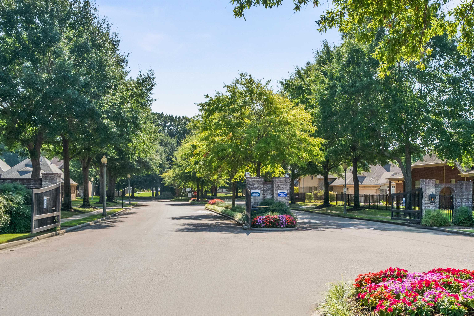
Located in the prestigious Glen Lakes community, this beautiful 2014-built home is loaded with charm and modern upgrades. Featuring 9-foot smooth ceilings, a spacious open layout, and abundant natural light, this home offers both style and comfort. The kitchen boasts granite countertops, stainless steel appliances, and plenty of space for cooking and entertaining.The split-bedroom floor plan places all bedrooms on the main level, including a private primary suite tucked away from the secondary bedrooms for added comfort and tranquility.Large plantation shutters & Modern recessed lighting.Perfectly landscaped & tons of privacy. This move-in-ready home offers the perfect combination of quality, convenience, and timeless appeal in one of the area's most desirable communities.

3
beds

2
baths

1,701 Sq.Ft. LIVING AREA

3,484.8 Sq.Ft. lot

Conlee Stringfellow

Conlee Stringfellow

Features & Amenities

Interior

  • total bedrooms3
  • Total bathrooms2
  • full bathrooms2
  • Fireplace Gas Logs, Gas Starter, In Living Room
  • APPLIANCES Cooktop, Dishwasher, Disposal, Dryer, Gas Cooking, Range/Oven, Refrigerator, Washer
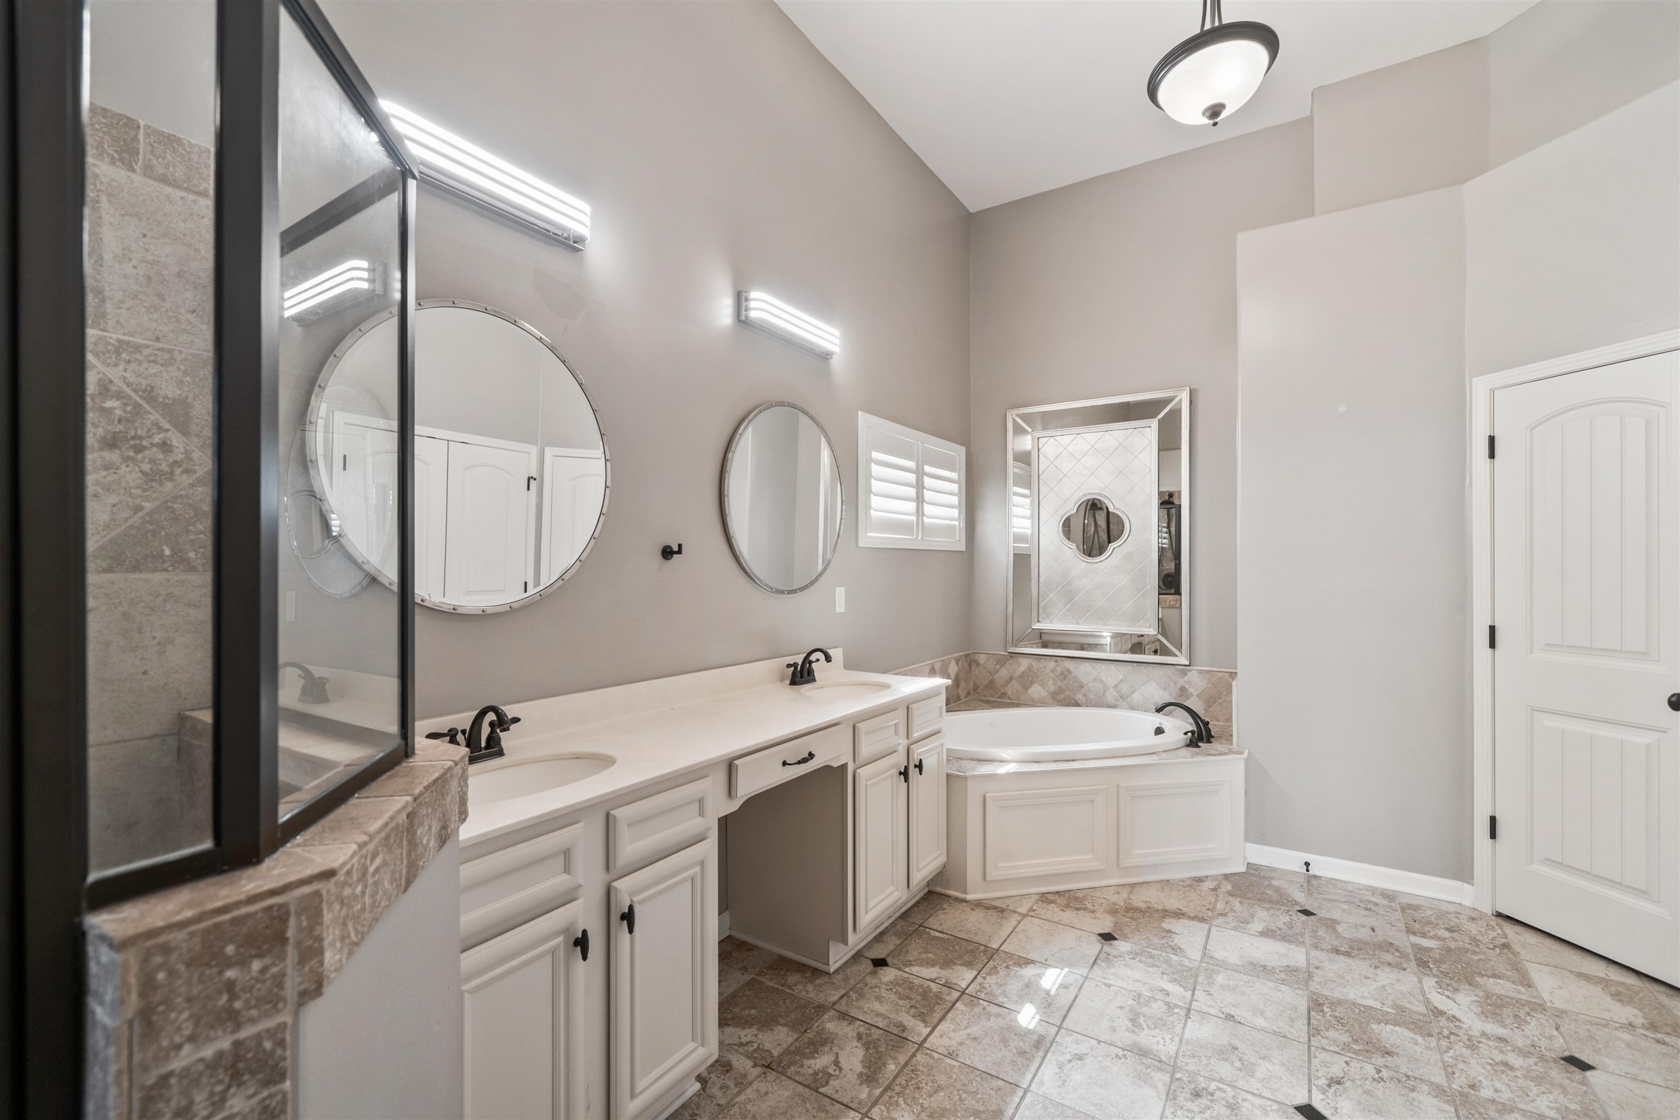
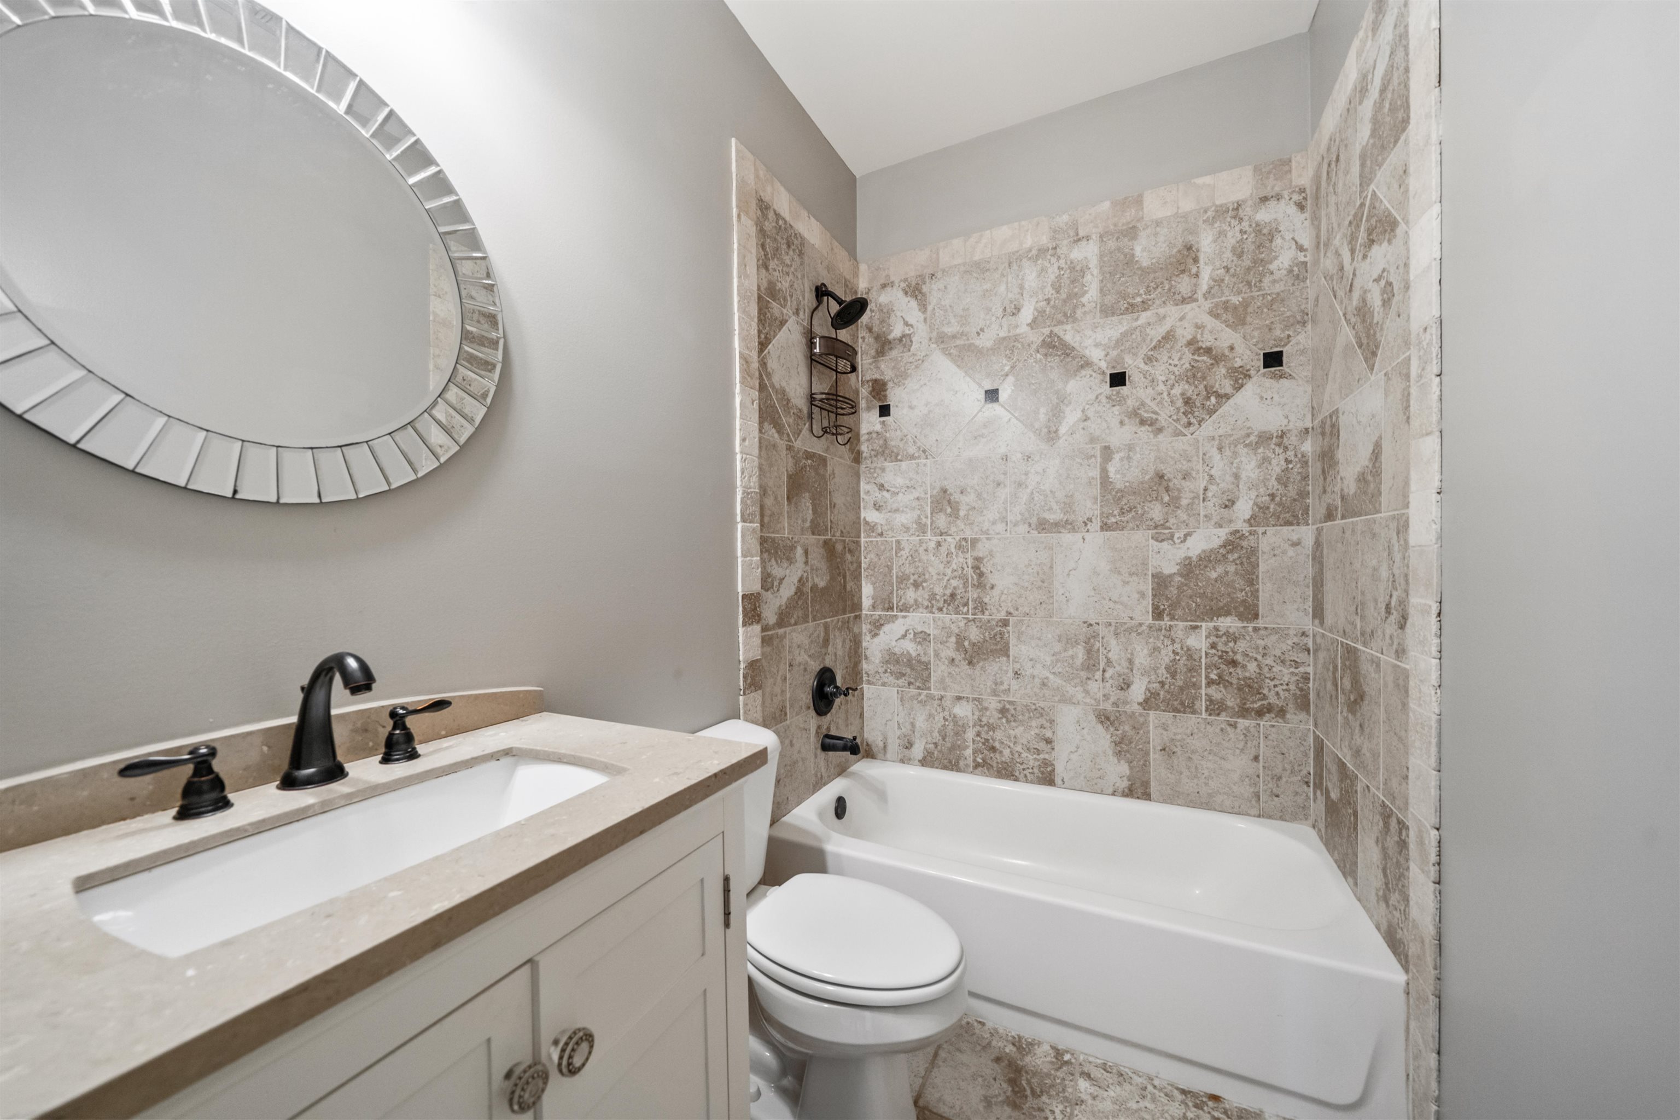
  • other interior Features 9 or more Ft Ceiling, Hardwood Throughout, Smooth Ceiling, 2 or More Baths, 2nd Bedroom, 3rd Bedroom, Kitchen, Laundry Room, Living Room, Primary Bedroom, Pantry, Separate Den, Separate Dining Room, Updated/Renovated Kitchen, 1 or More BR Down, All Bedrooms Down, Double Vanity Bath, Full Bath Down, Luxury Primary Bath, Renovated Bathroom, Separate Tub Shower, Split Bedroom Plan, Walk-In Closet(s)

Area & Lot

  • Status For Sale
  • Living Area1,701 Sq.Ft.
  • Lot Area3,484.8 Sq.Ft.
  • MLS® ID10227976
  • TypeResidential
  • YEAR BUILT2014
  • NeighborhoodCordova
  • Architecture StylesTraditional
  • School DistrictAppraisal

Exterior

  • STORIES1
  • utilitiesGas Water Heater, Public Water
  • PoolNone
  • roofComposition Shingles
  • lot featuresProfessionally Landscaped
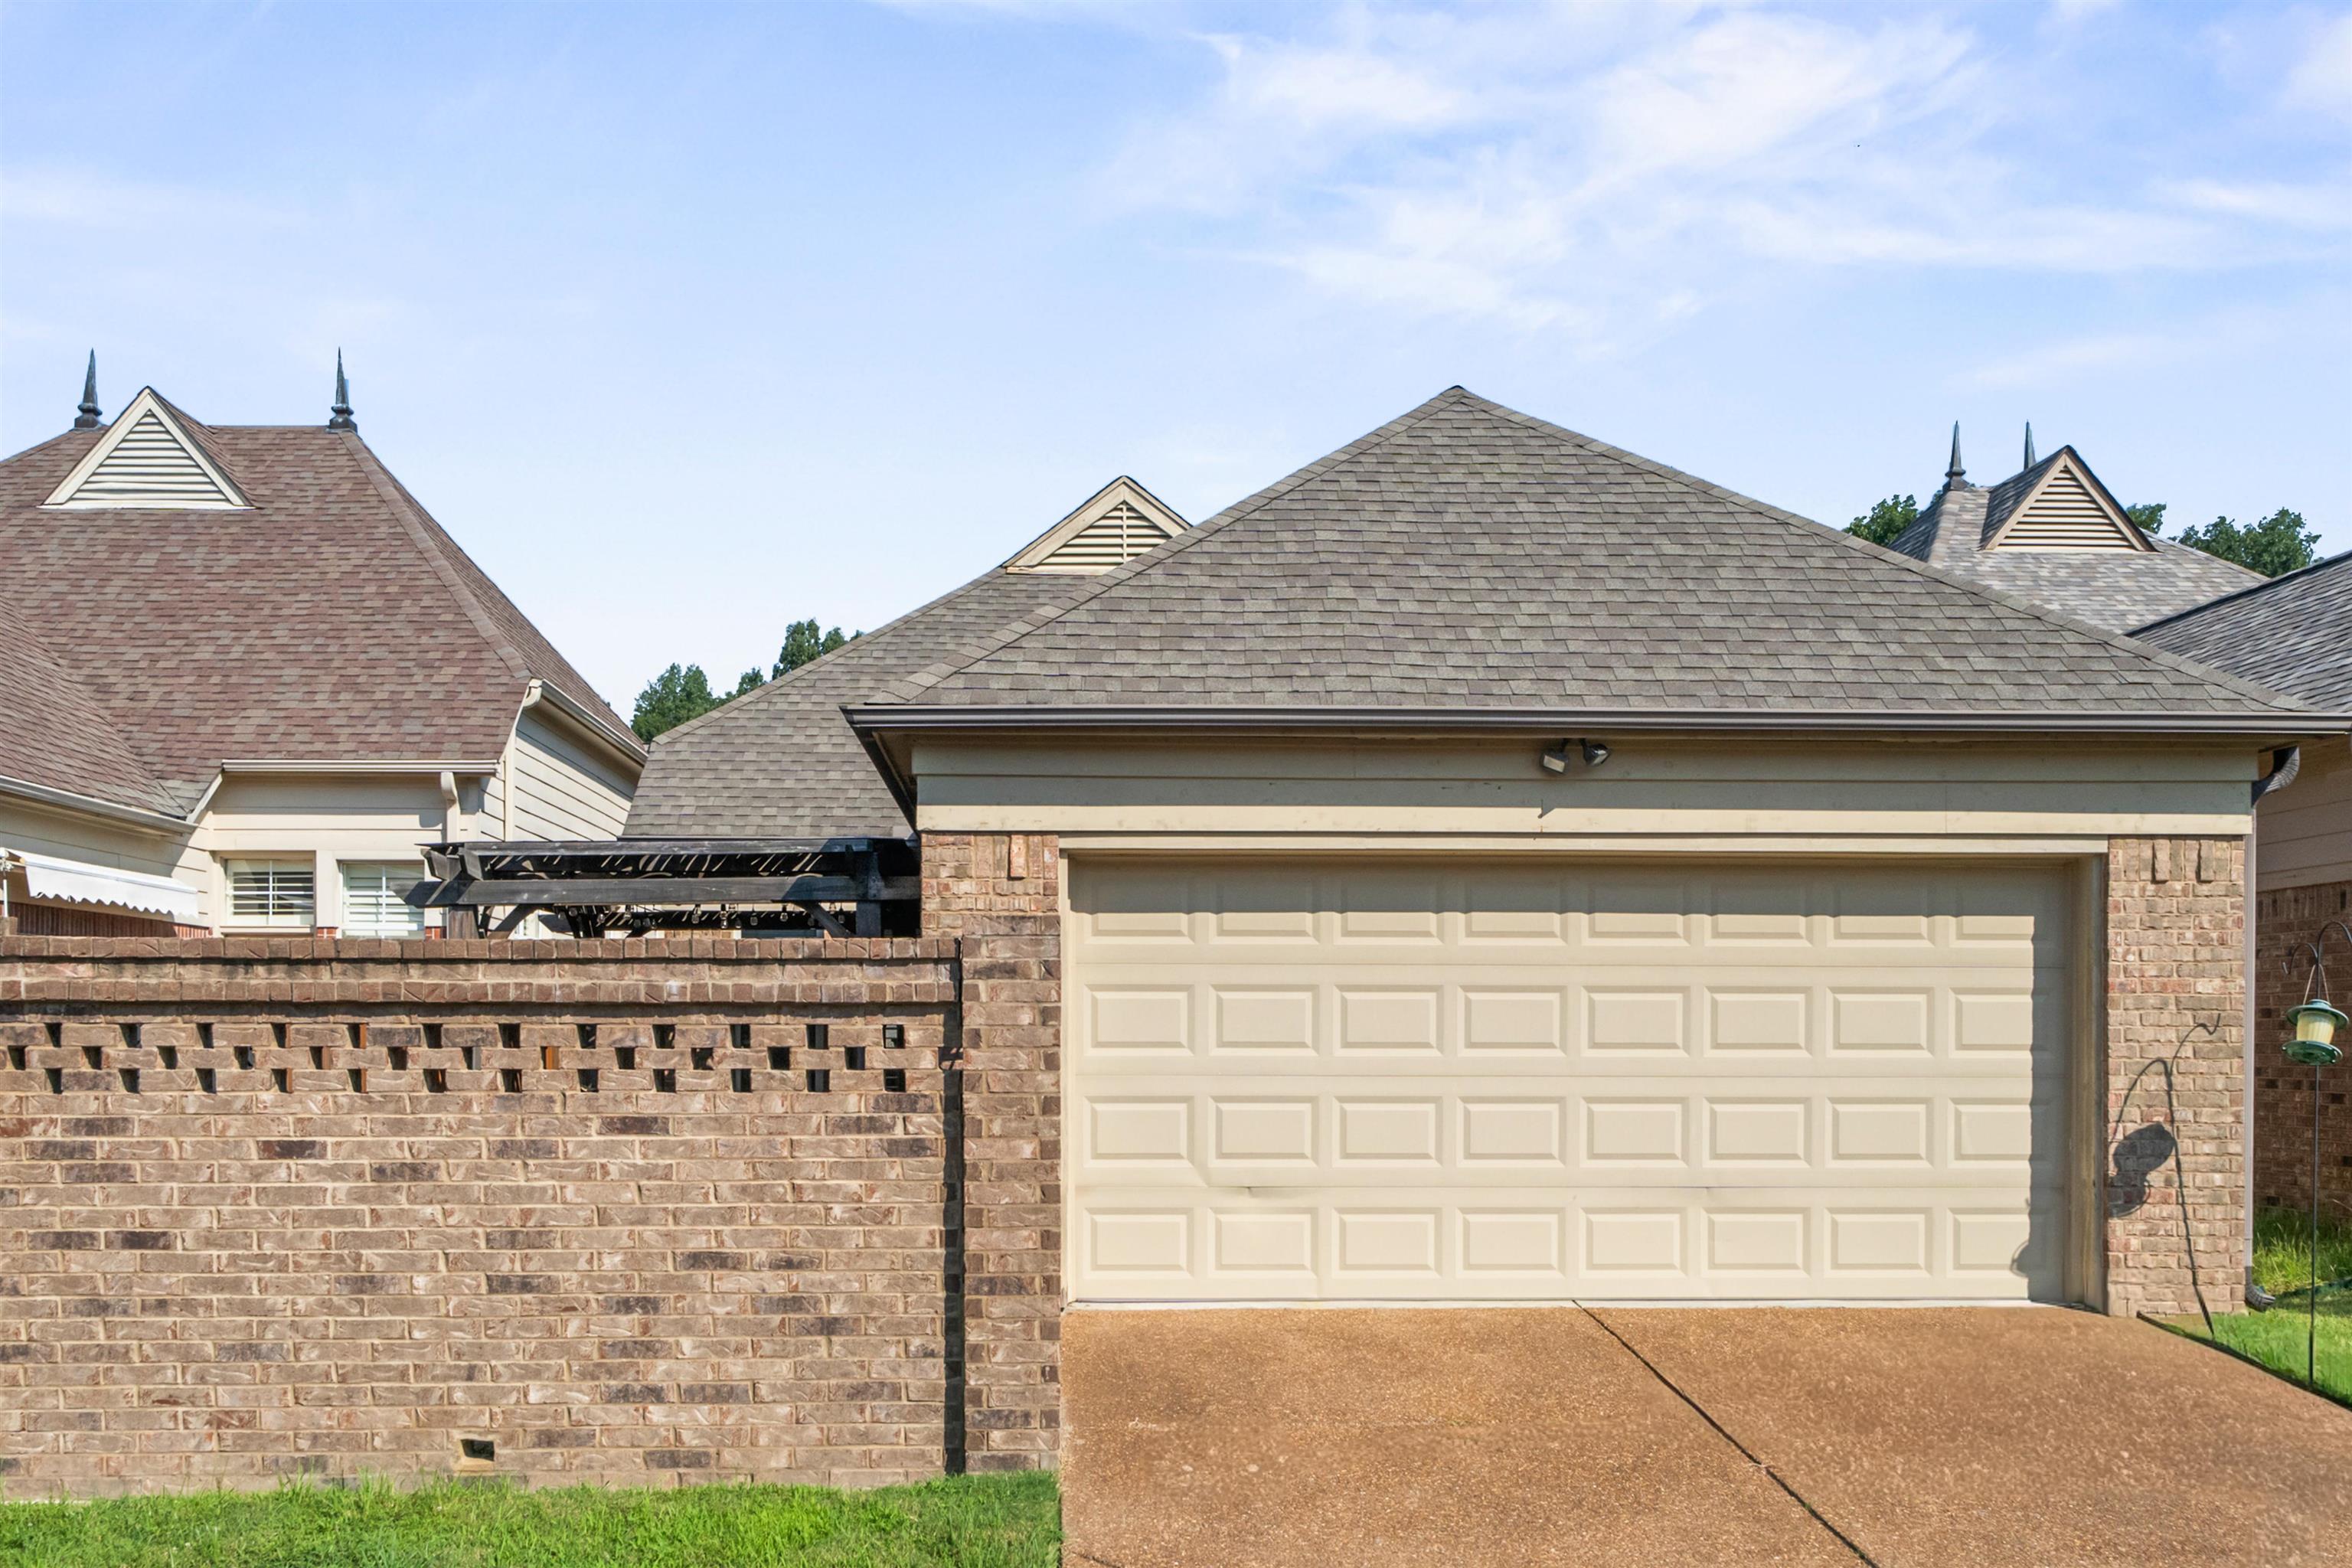
  • parkingBack-Load Garage, Driveway/Pad
  • HEAT TYPECentral, Gas
  • AIR CONDITIONINGCentral
  • SubstructureSlab
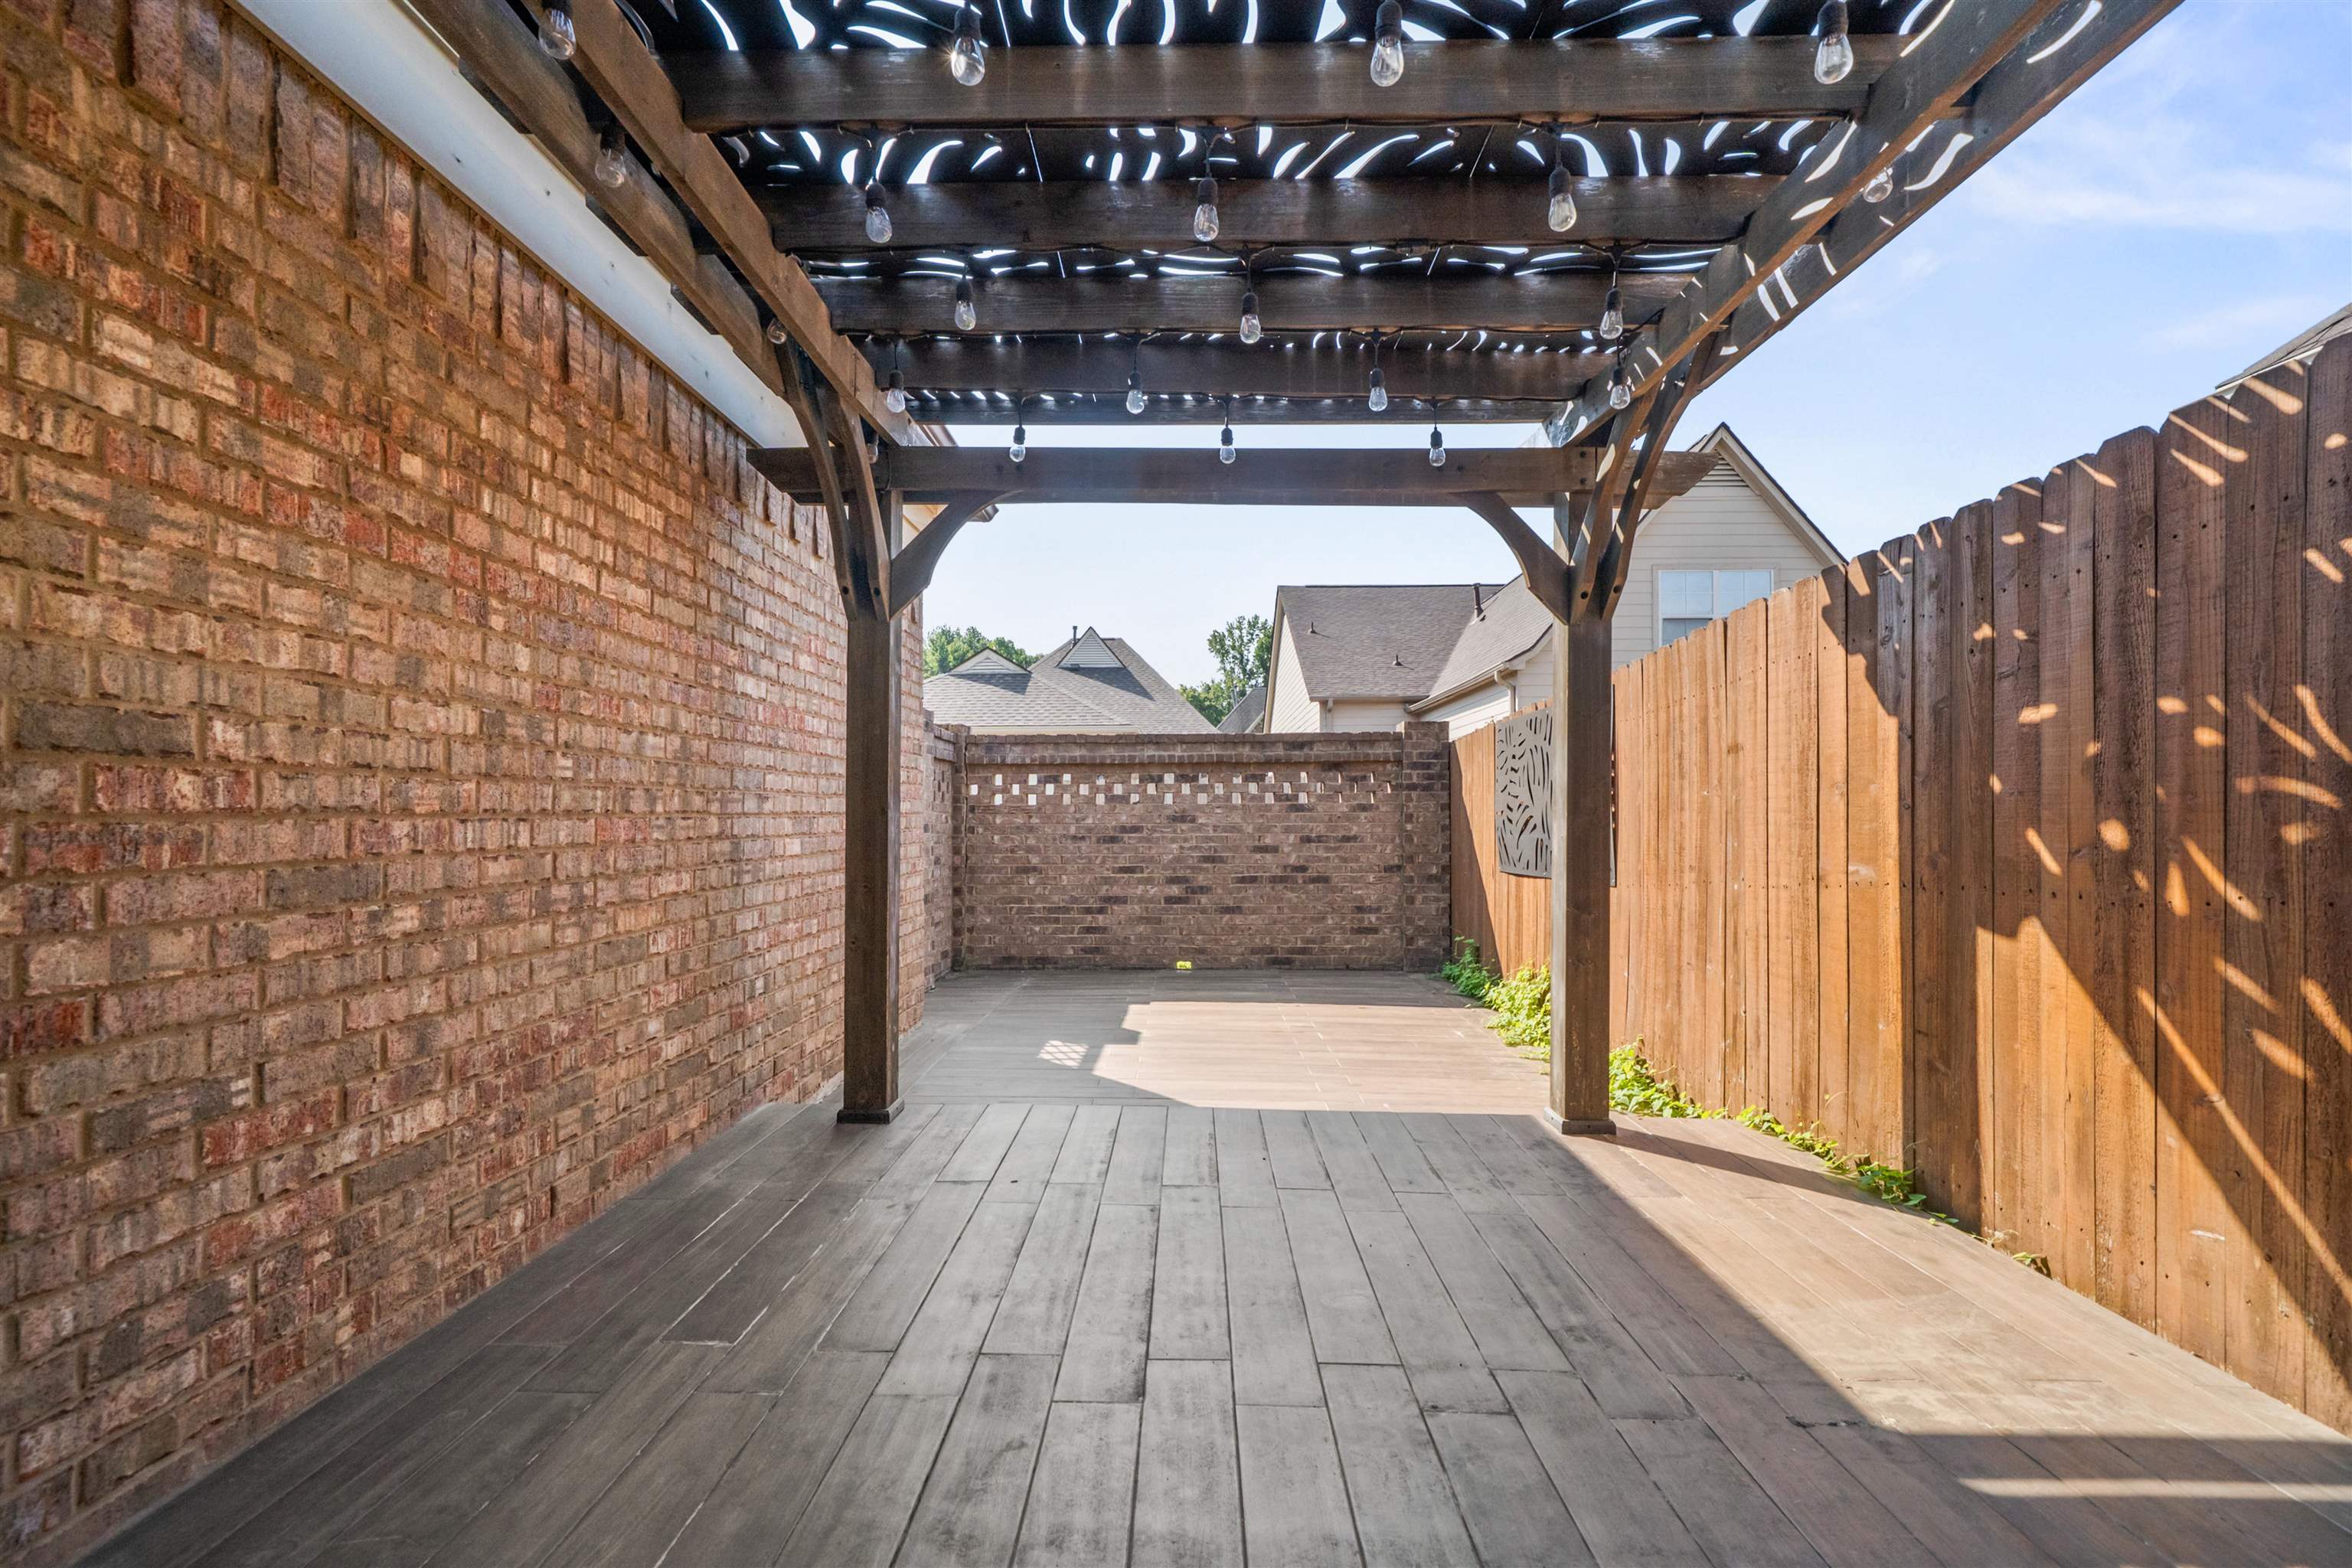
  • other exterior FeaturesWell Landscaped Grounds, Pergola

Financial

  • Sales Price$325,000
image

Schedule a Showing

I would love to show you this beautiful property. Please select your preferred date and time below. I will be in touch shortly to confirm your appointment.

Schedule a Showing

I would love to show you this beautiful property. Please select your preferred date and time below. I will be in touch shortly to confirm your appointment.

Thank you for your interest in 9949 OBAN DR, Cordova, TN 38016. We are reviewing your request and will be in touch shortly!

Mortgage Calculator

Estimate your monthly mortgage payment, including the principal and interest, property taxes, and HOA. Adjust the values to generate a more accurate rate.
All estimates are provided for informational purposes only. Actual amounts may vary.
$0,000 Your Payment 20 15 65
$0,000 Your Payment

Work with Scott

I take pride in guiding every client through the process with honesty, expertise, and a personal touch. From your first consultation to closing day, I'm here to make your experience smooth, informed, and stress-free.

Follow Me on Instagram