Leave a Message

Thank you for your message. I will be in touch with you shortly.

942 HARBOR BEND RD
942 HARBOR BEND RD
942 HARBOR BEND RD
942 HARBOR BEND RD
942 HARBOR BEND RD
942 HARBOR BEND RD
942 HARBOR BEND RD
942 HARBOR BEND RD
942 HARBOR BEND RD
942 HARBOR BEND RD
942 HARBOR BEND RD
942 HARBOR BEND RD
942 HARBOR BEND RD
942 HARBOR BEND RD
942 HARBOR BEND RD
942 HARBOR BEND RD
942 HARBOR BEND RD
942 HARBOR BEND RD
942 HARBOR BEND RD
942 HARBOR BEND RD
942 HARBOR BEND RD
942 HARBOR BEND RD
942 HARBOR BEND RD
942 HARBOR BEND RD
942 HARBOR BEND RD
SEE ALL PHOTOS
942 HARBOR BEND RD
942 HARBOR BEND RD
942 HARBOR BEND RD
942 HARBOR BEND RD
942 HARBOR BEND RD
942 HARBOR BEND RD
942 HARBOR BEND RD
942 HARBOR BEND RD
942 HARBOR BEND RD
942 HARBOR BEND RD
942 HARBOR BEND RD
942 HARBOR BEND RD
942 HARBOR BEND RD
942 HARBOR BEND RD
942 HARBOR BEND RD
942 HARBOR BEND RD
942 HARBOR BEND RD
942 HARBOR BEND RD
942 HARBOR BEND RD
942 HARBOR BEND RD
942 HARBOR BEND RD
942 HARBOR BEND RD
942 HARBOR BEND RD
942 HARBOR BEND RD
942 HARBOR BEND RD
Sold

942 HARBOR BEND RD

942 HARBOR BEND RD, Memphis, TN 38103

$445,000
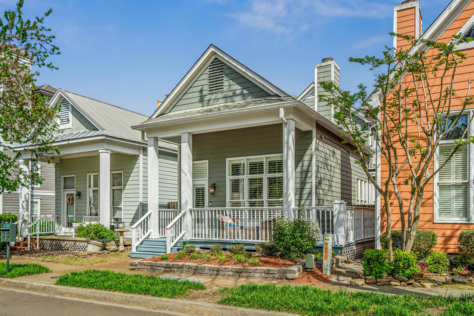
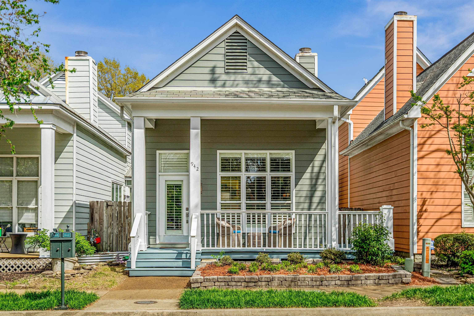
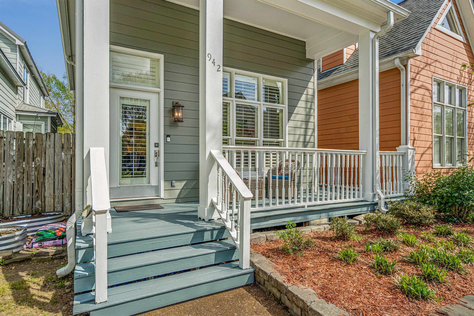
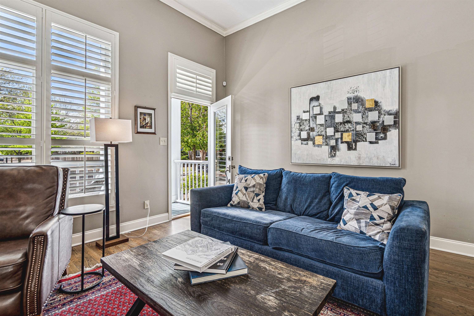
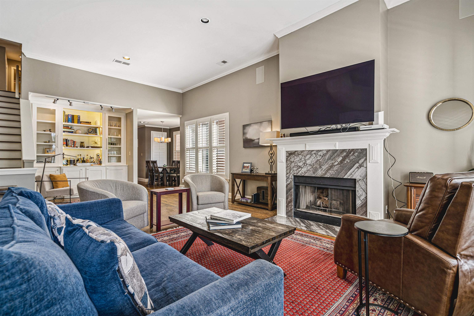
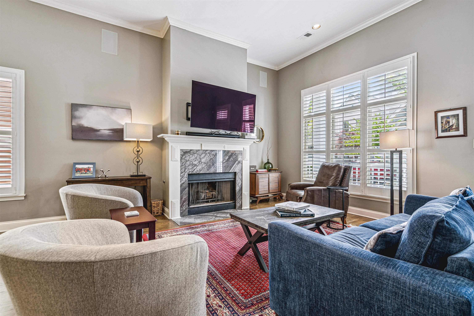
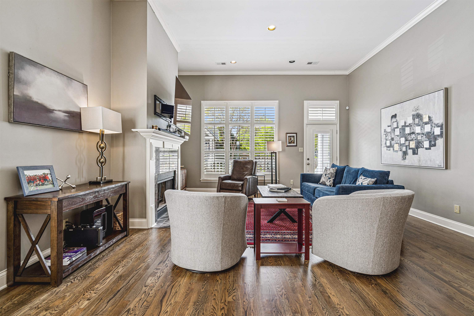
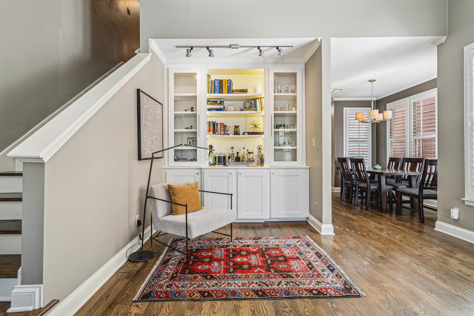
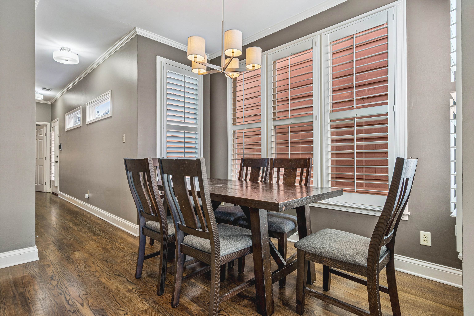
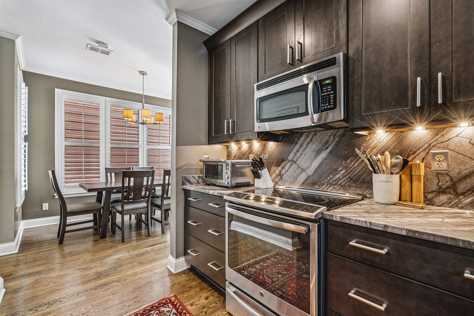
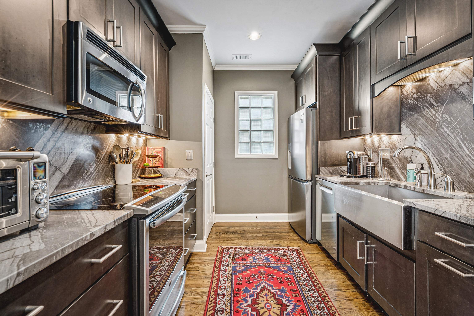
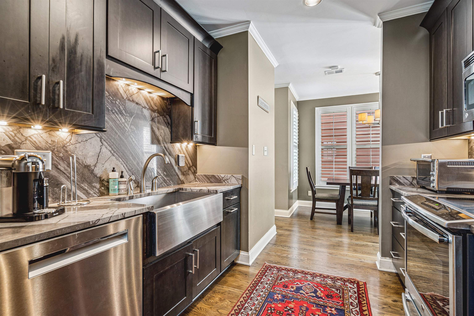
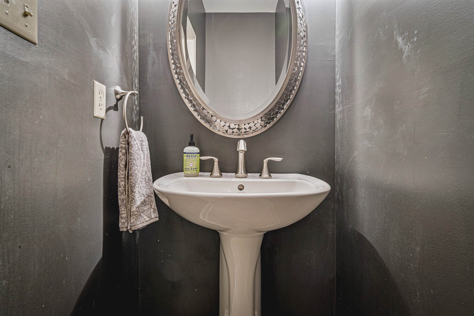
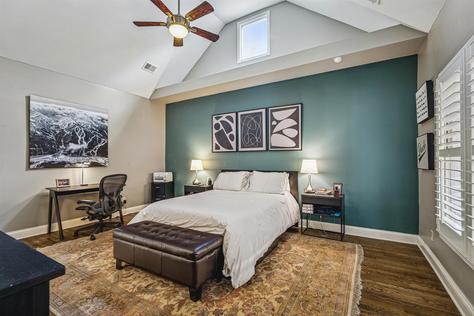
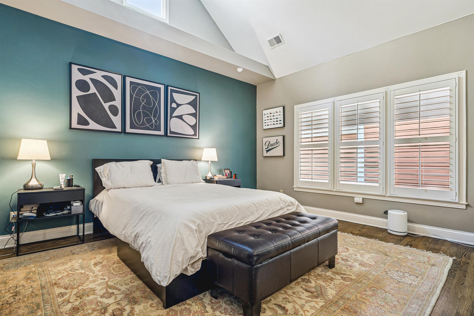
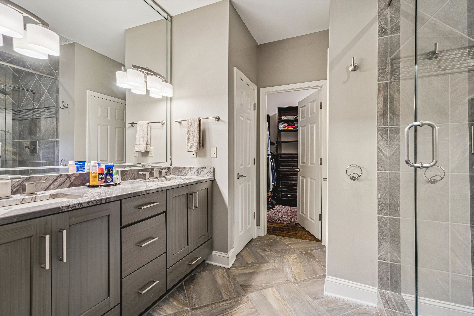
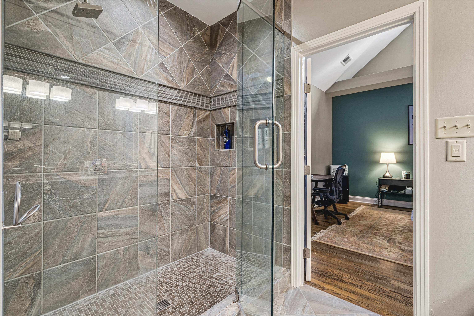
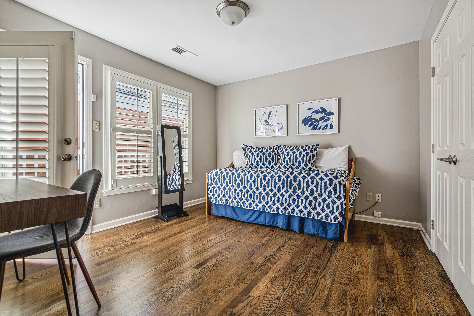
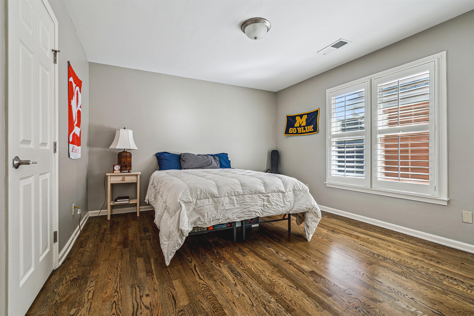
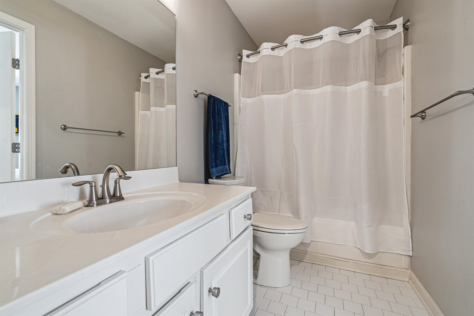
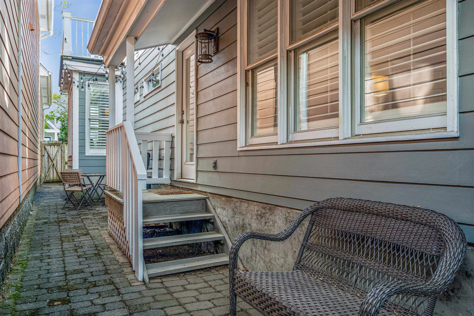
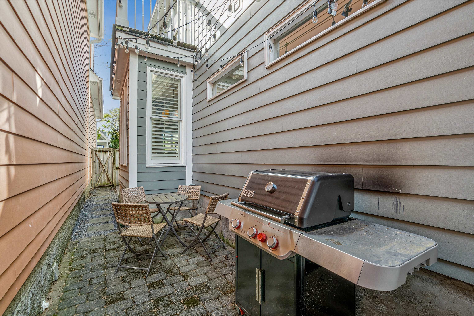
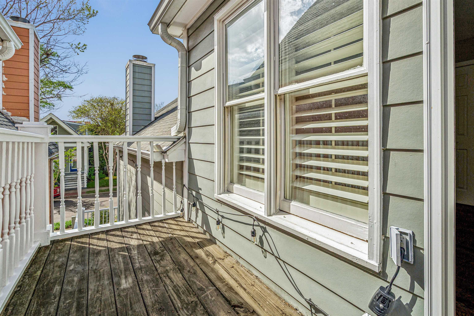
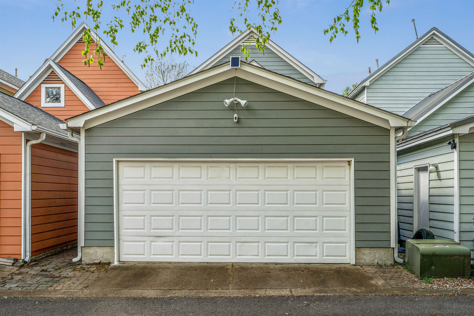
Beautifully renovated home in the sought-after Harbor Town community! Enjoy a sophisticated interior renovation with hardwood floors throughout and plantation shutters in every room. The spacious primary suite is conveniently located downstairs and features a custom walk-in closet and an oversized luxury shower. Relax on the charming front porch, unwind on the balcony off the third bedroom, or entertain in the private courtyard--perfect for grilling. A rear 2-car garage adds convenience, and you're just a half-mile walk to the Miss Cordelias Grocery and Restaurants. Stylish, comfortable, and ideally located!

3
beds

3
baths

1,898 Sq.Ft. LIVING AREA

2,613.6 Sq.Ft. lot

Lynda Baddour

Lynda Baddour

Features & Amenities

Interior

  • total bedrooms3
  • Total bathrooms3
  • full bathrooms2
  • half bathroom1
  • Fireplace Gas Logs, In Living Room, Vented Gas Fireplace
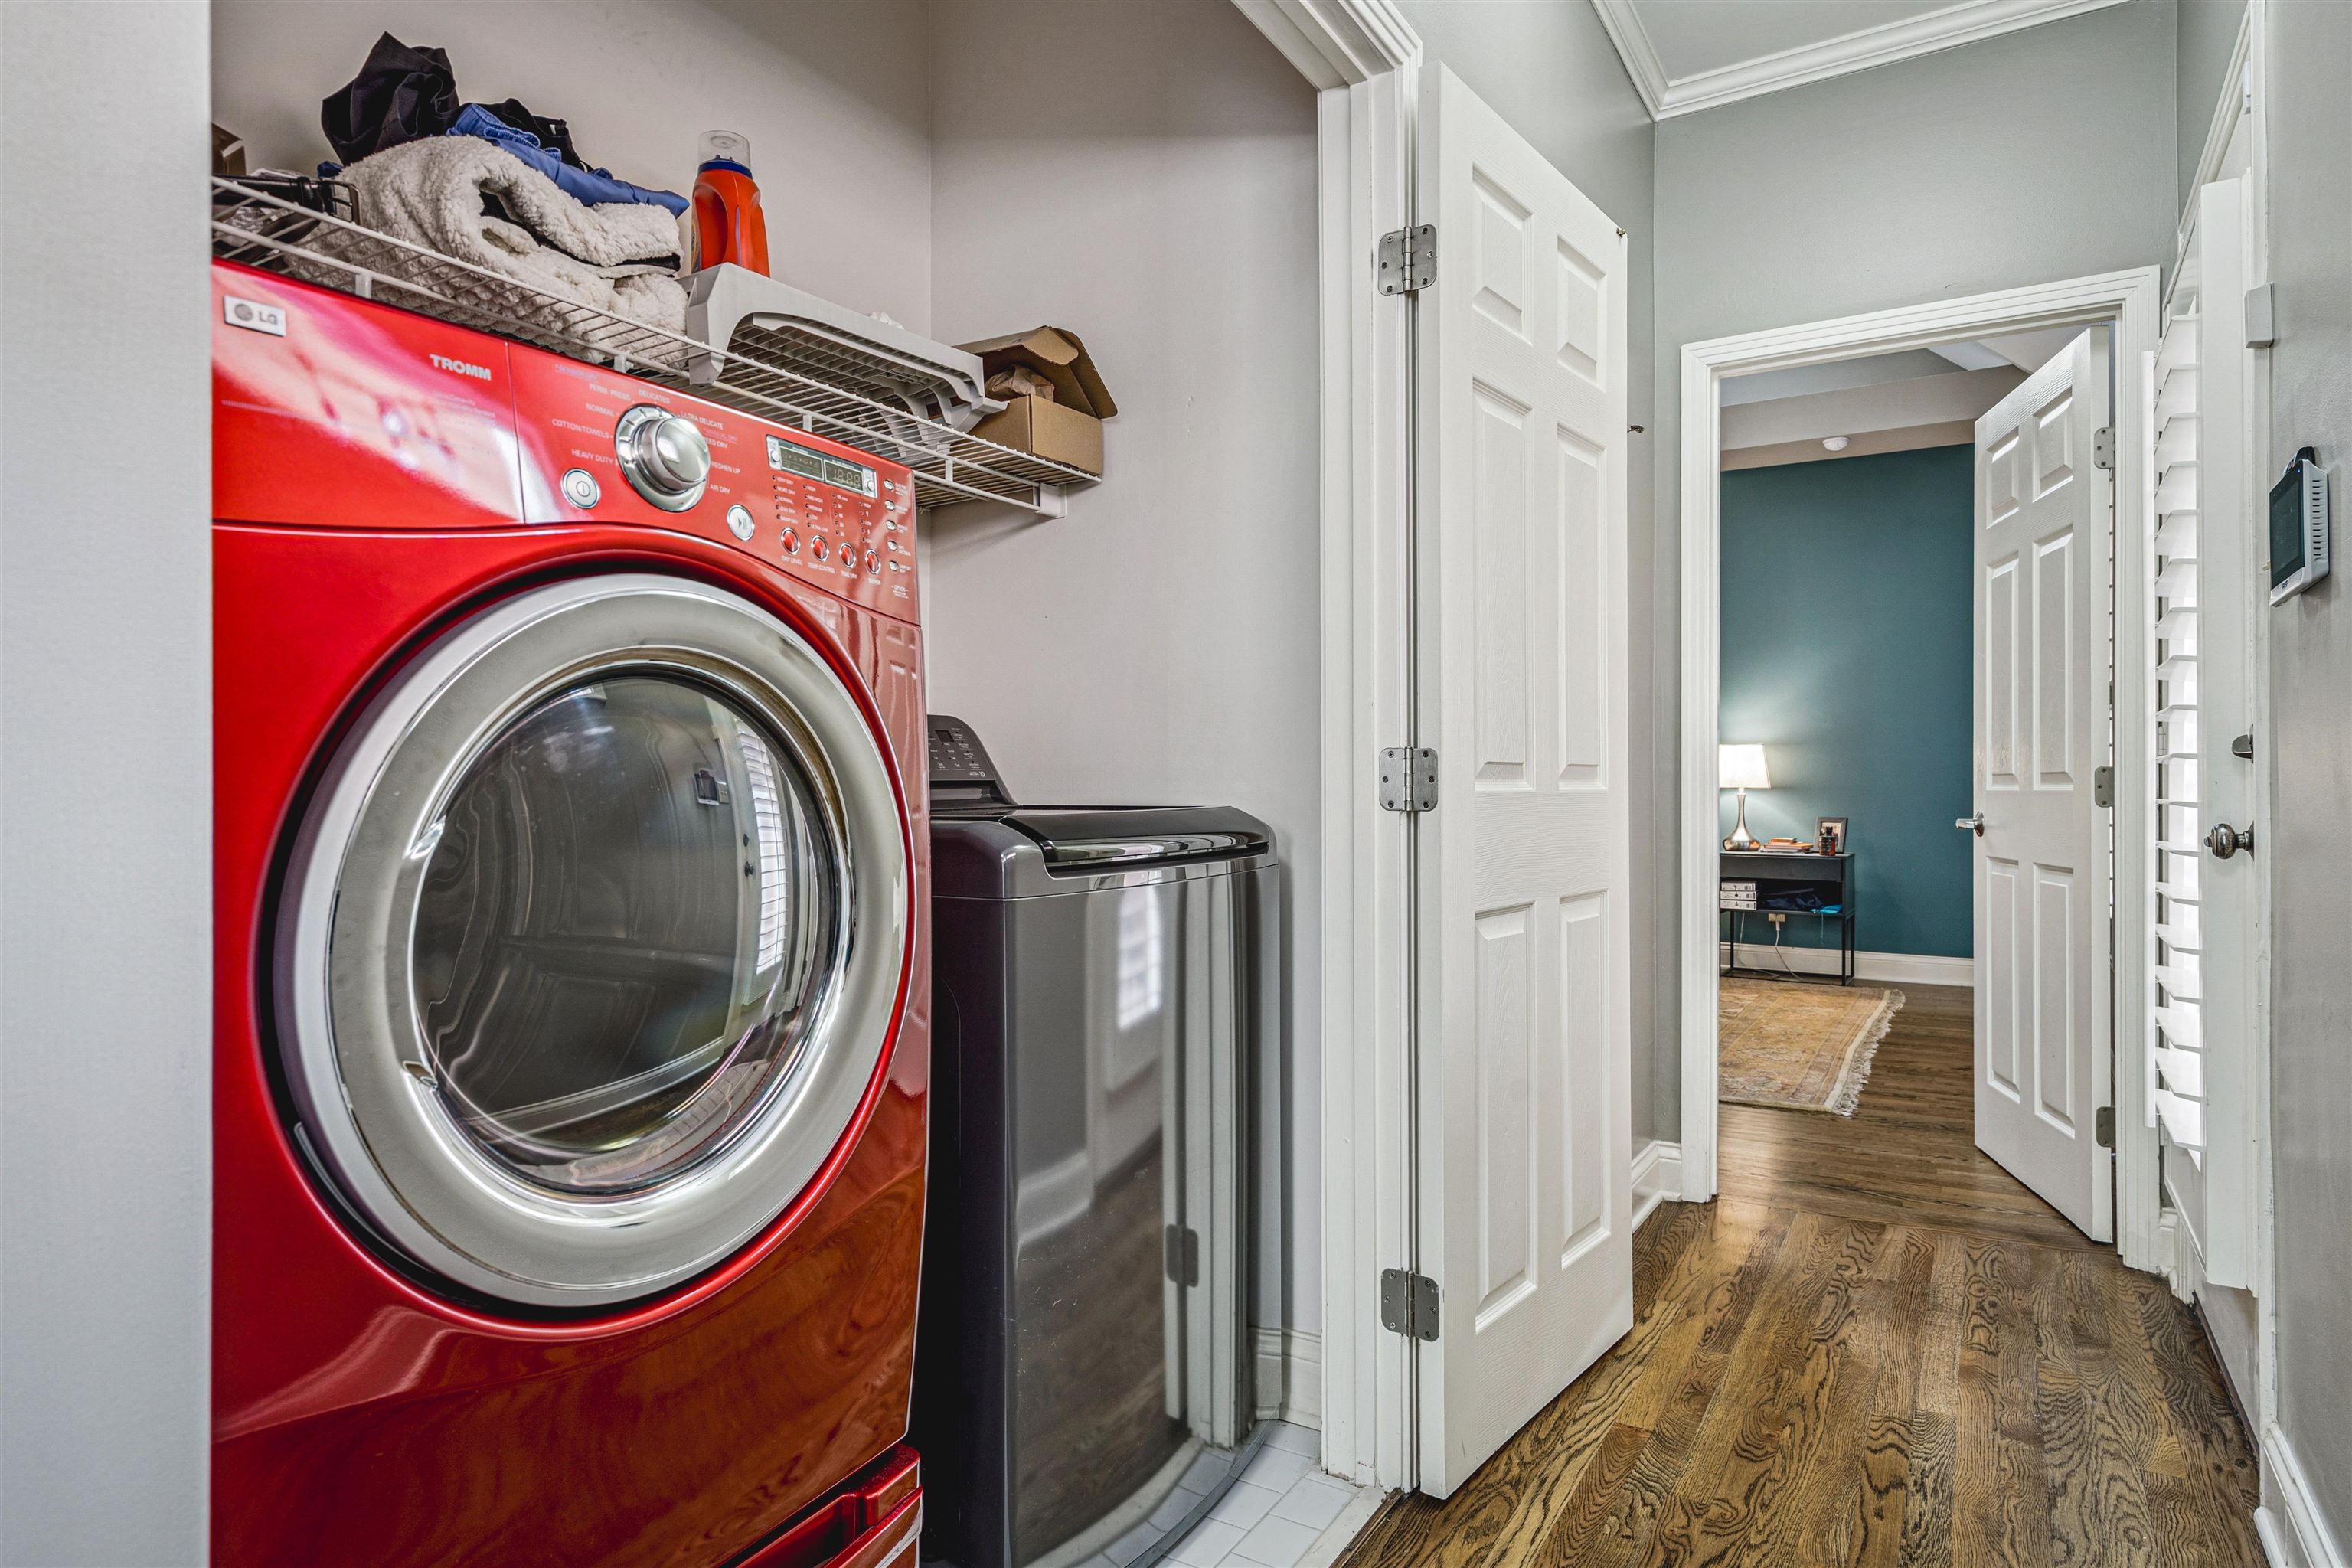
  • APPLIANCES Dishwasher, Disposal, Dryer, Microwave, Range/Oven, Refrigerator, Washer
  • other interior Features Hardwood Throughout, Tile, 1 1/2 Bath, Dining Room, Laundry Room, Living Room, Primary Bedroom, Great Room, Updated/Renovated Kitchen, Luxury Primary Bath, Primary Down, Renovated Bathroom

Area & Lot

  • Status Sold
  • Date Sold May 15, 2026
  • Living Area1,898 Sq.Ft.
  • Lot Area2,613.6 Sq.Ft.
  • MLS® ID10218291
  • TypeResidential
  • YEAR BUILT1994
  • Architecture StylesSoft Contemporary
  • School DistrictAutoFill (MAARdata) or Public Records (Cnty Assessor Site)

Exterior

  • STORIES1
  • utilitiesGas Water Heater, Public Sewer, Public Water
  • PoolNone
  • roofComposition Shingles
  • lot featuresLandscaped
  • parkingBack-Load Garage
  • HEAT TYPECentral, Dual System, Gas
  • AIR CONDITIONINGCentral, Dual System
  • SubstructureConventional
  • other exterior FeaturesPorch, Balcony

Financial

  • Sales Price$445,000
  • Real Estate Tax $2,810/yr
  • HOA $2,751/yr

Work with Scott

I take pride in guiding every client through the process with honesty, expertise, and a personal touch. From your first consultation to closing day, I'm here to make your experience smooth, informed, and stress-free.

Follow Me on Instagram