Leave a Message

Thank you for your message. I will be in touch with you shortly.

925 HARBOR VIEW DR
925 HARBOR VIEW DR
925 HARBOR VIEW DR
925 HARBOR VIEW DR
925 HARBOR VIEW DR
925 HARBOR VIEW DR
925 HARBOR VIEW DR
925 HARBOR VIEW DR
925 HARBOR VIEW DR
925 HARBOR VIEW DR
925 HARBOR VIEW DR
925 HARBOR VIEW DR
925 HARBOR VIEW DR
925 HARBOR VIEW DR
925 HARBOR VIEW DR
925 HARBOR VIEW DR
925 HARBOR VIEW DR
925 HARBOR VIEW DR
925 HARBOR VIEW DR
925 HARBOR VIEW DR
925 HARBOR VIEW DR
925 HARBOR VIEW DR
925 HARBOR VIEW DR
925 HARBOR VIEW DR
925 HARBOR VIEW DR
925 HARBOR VIEW DR
925 HARBOR VIEW DR
925 HARBOR VIEW DR
SEE ALL PHOTOS
925 HARBOR VIEW DR
925 HARBOR VIEW DR
925 HARBOR VIEW DR
925 HARBOR VIEW DR
925 HARBOR VIEW DR
925 HARBOR VIEW DR
925 HARBOR VIEW DR
925 HARBOR VIEW DR
925 HARBOR VIEW DR
925 HARBOR VIEW DR
925 HARBOR VIEW DR
925 HARBOR VIEW DR
925 HARBOR VIEW DR
925 HARBOR VIEW DR
925 HARBOR VIEW DR
925 HARBOR VIEW DR
925 HARBOR VIEW DR
925 HARBOR VIEW DR
925 HARBOR VIEW DR
925 HARBOR VIEW DR
925 HARBOR VIEW DR
925 HARBOR VIEW DR
925 HARBOR VIEW DR
925 HARBOR VIEW DR
925 HARBOR VIEW DR
925 HARBOR VIEW DR
925 HARBOR VIEW DR
925 HARBOR VIEW DR
Sold

925 HARBOR VIEW DR

925 HARBOR VIEW DR, Memphis, TN 38103

$425,000
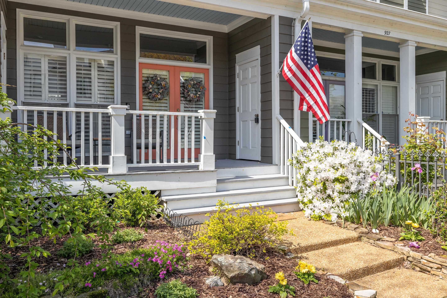
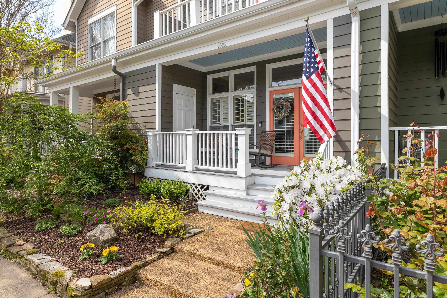
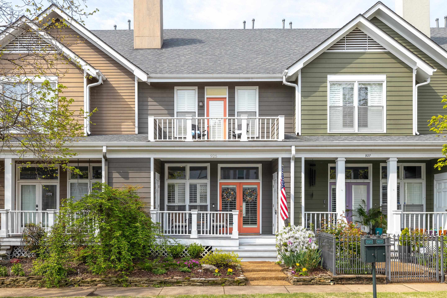
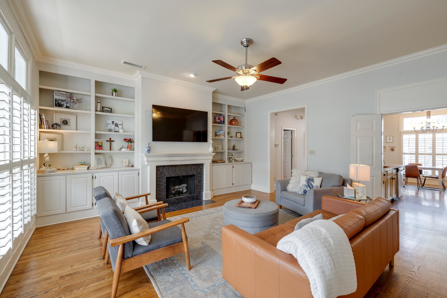
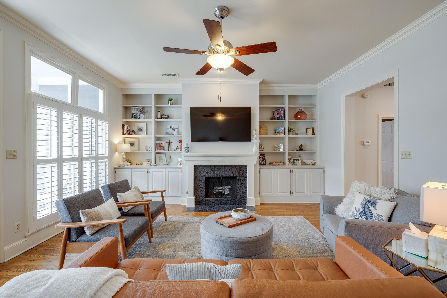
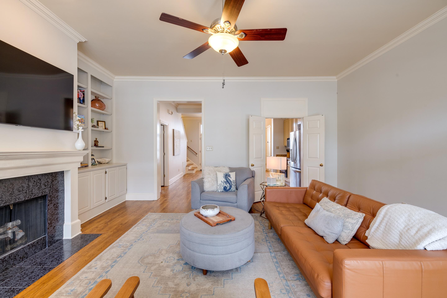
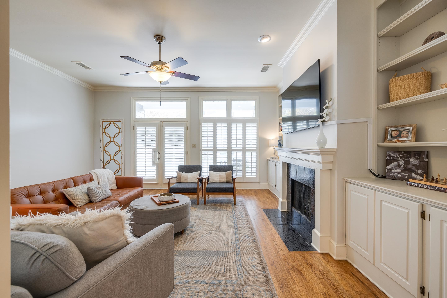
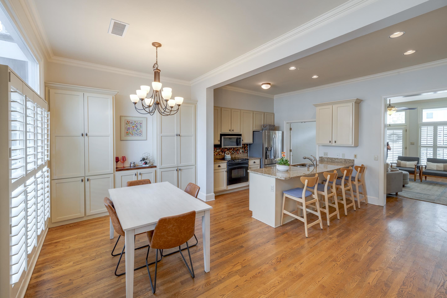
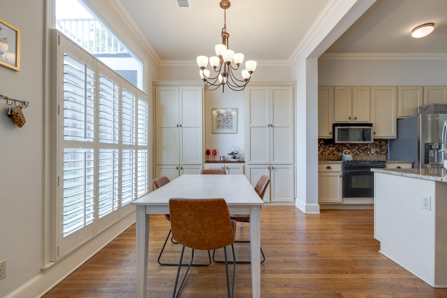
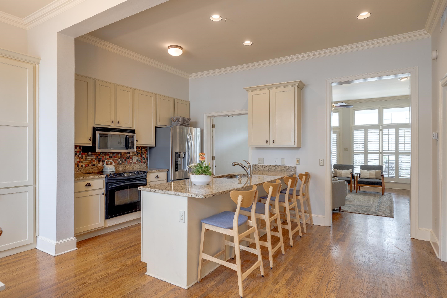
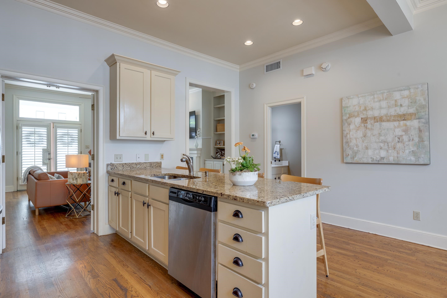
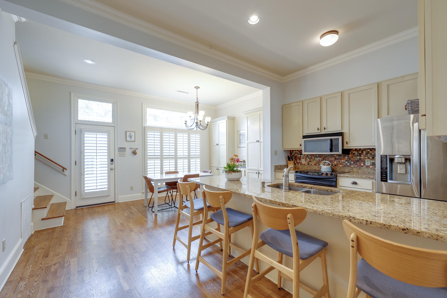
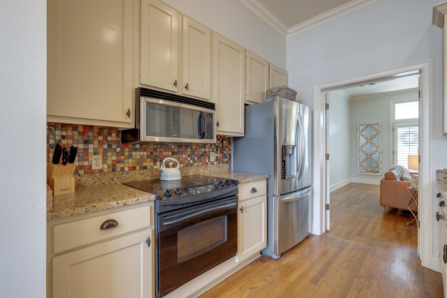
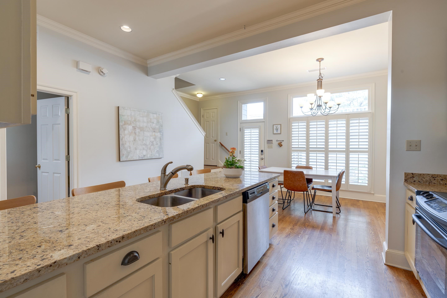
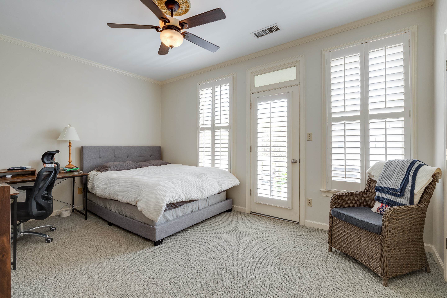
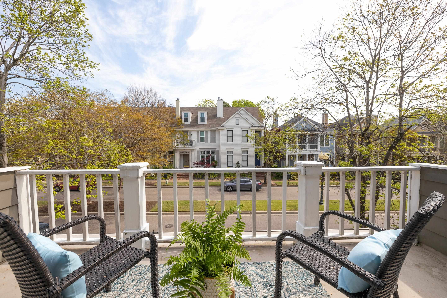
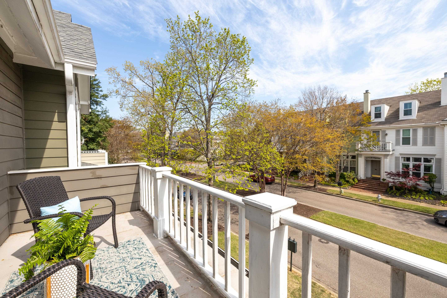
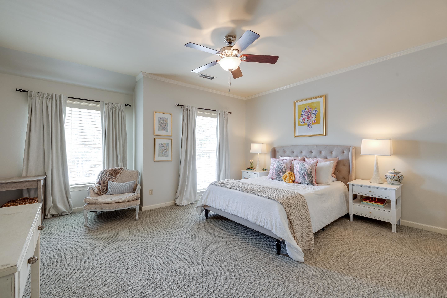
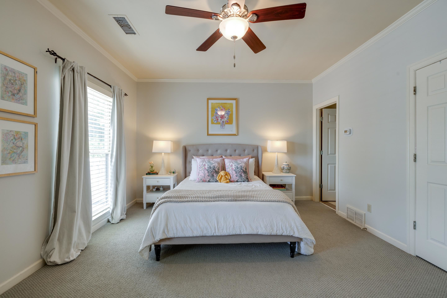
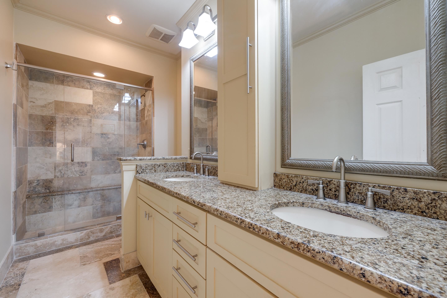
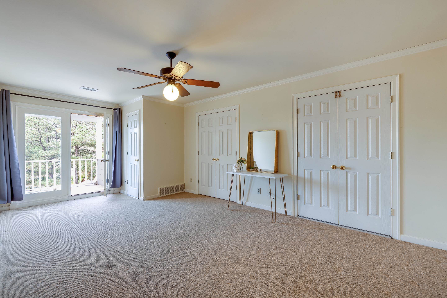
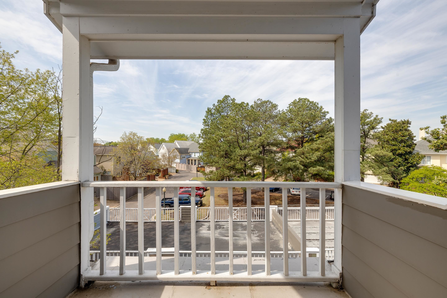
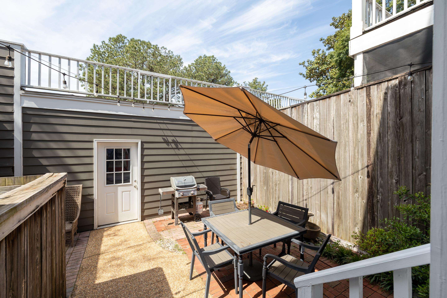
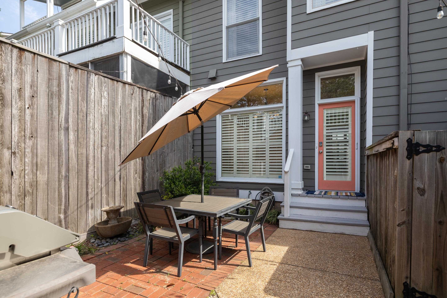
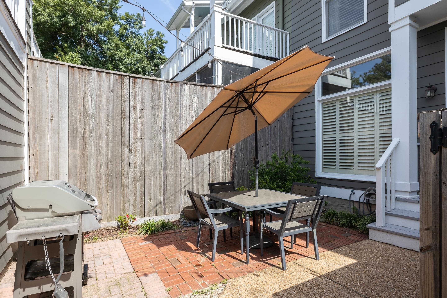
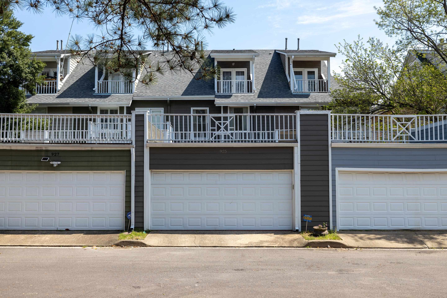
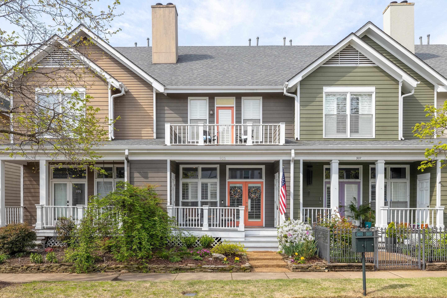
Welcome to this beautifully maintained 2-bedroom, 2.5-bath townhouse in the heart of Harbor Town, only steps to the river and Greenbelt Park. With an additional bonus room featuring its own private balcony, this home provides flexible space for a home office, guest room, or cozy retreat. Enjoy generously sized rooms and gleaming hardwood floors throughout the main level. The kitchen is a standout with granite countertops, a large breakfast bar, and plenty of prep space--perfect for entertaining or casual dining. Relax on the front porch or unwind in the private, fenced courtyard out back. This home also includes a 2-car garage for added convenience and security. Don't miss your chance to call it home!

2
beds

3
baths

1,974 Sq.Ft. LIVING AREA

2,178 Sq.Ft. lot

Laurie McBride Connors

Laurie McBride Connors

Features & Amenities

Interior

  • total bedrooms2
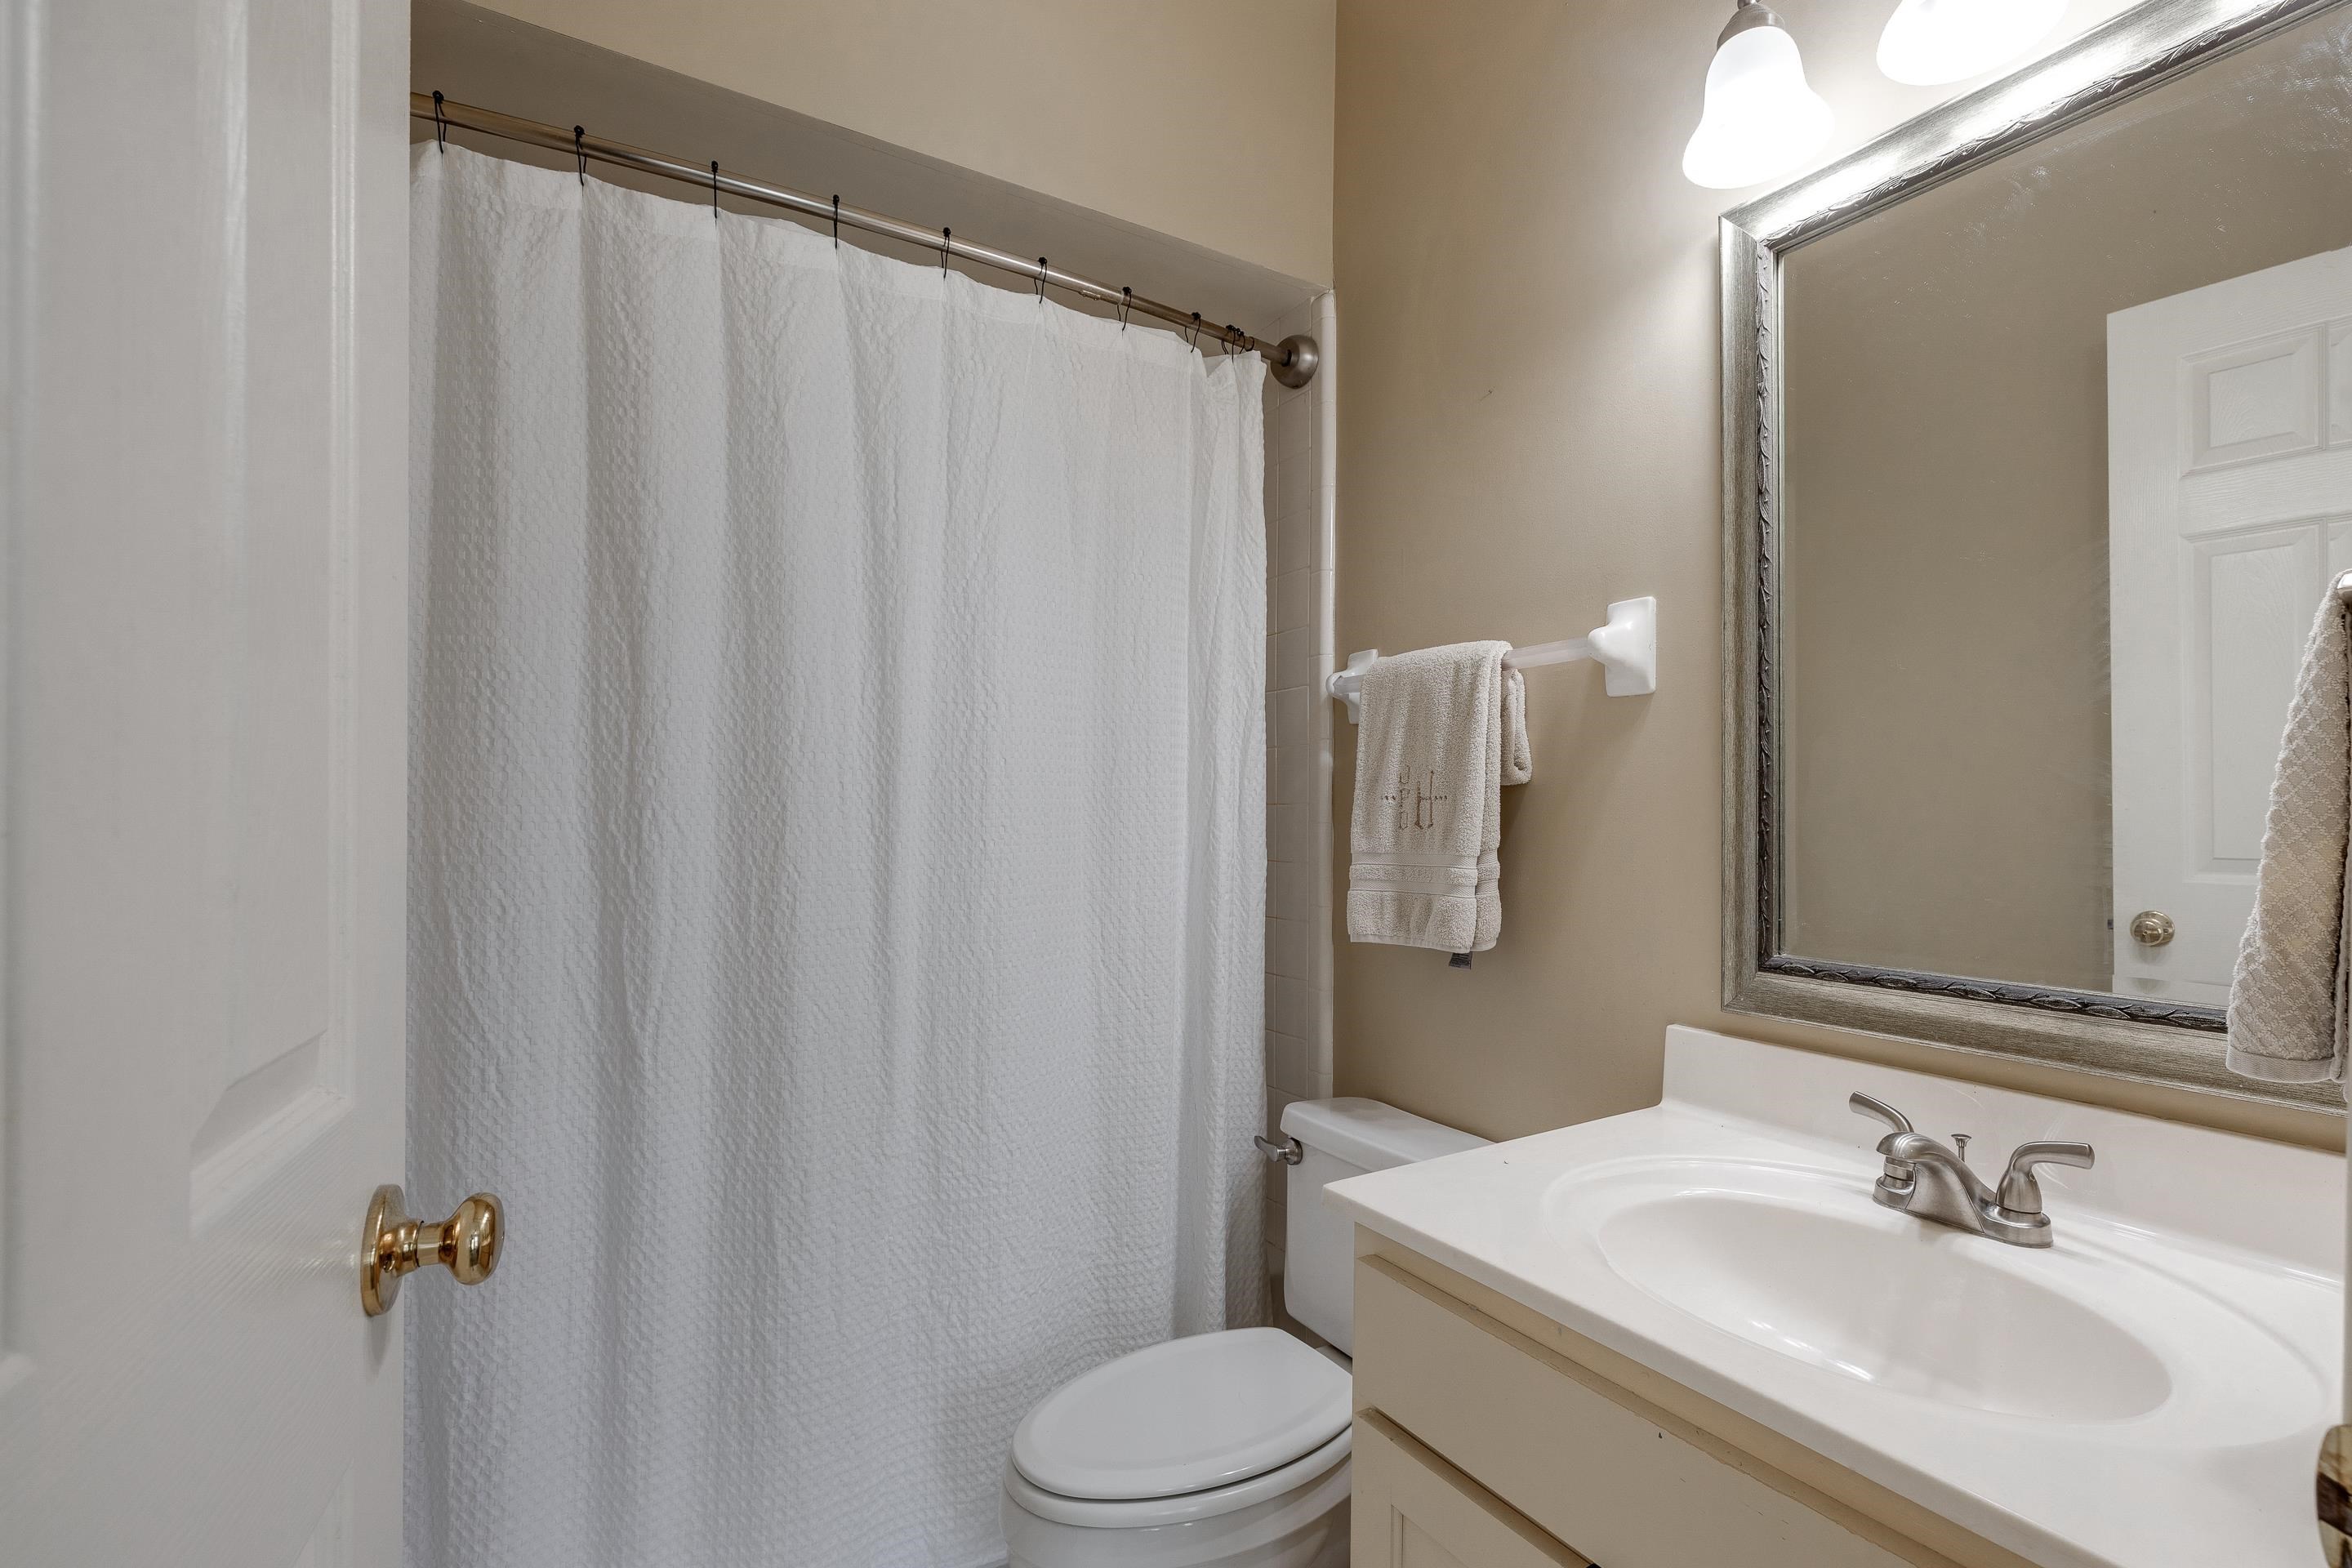
  • Total bathrooms3
  • full bathrooms2
  • half bathroom1
  • Fireplace Gas Logs, In Living Room
  • APPLIANCES Cooktop, Dishwasher, Microwave, Range/Oven
  • other interior Features 9 or more Ft Ceiling, Part Hardwood, 1/2 Bath, Breakfast Room, Kitchen, Living Room, Breakfast Bar, Eat-In Kitchen, Separate Living Room, All Bedrooms Up, Double Vanity Bath, Half Bath Down, Primary Up, Split Bedroom Plan, Walk-In Attic

Area & Lot

  • Status Sold
  • Date Sold May 20, 2025
  • Living Area1,974 Sq.Ft.
  • Lot Area2,178 Sq.Ft.
  • MLS® ID10194173
  • TypeResidential
  • YEAR BUILT1993
  • Architecture StylesTraditional

Exterior

  • STORIES2
  • utilitiesPublic Sewer, Public Water
  • PoolNone
  • roofComposition Shingles
  • lot featuresWood Fenced
  • parkingBack-Load Garage
  • HEAT TYPECentral
  • AIR CONDITIONINGCentral
  • SubstructureConventional
  • other exterior FeaturesPorch, Patio, Balcony

Financial

  • Sales Price$425,000
  • Real Estate Tax $2,752/yr
  • HOA $1,948/yr

Work with Scott

I take pride in guiding every client through the process with honesty, expertise, and a personal touch. From your first consultation to closing day, I'm here to make your experience smooth, informed, and stress-free.

Follow Me on Instagram