Leave a Message

Thank you for your message. I will be in touch with you shortly.

92 S MAIN ST Unit: 203
SEE ALL PHOTOS
92 S MAIN ST Unit: 203
Sold

92 S MAIN ST Unit: 203

92 S MAIN ST Unit: 203, Memphis, TN 38103

$195,000
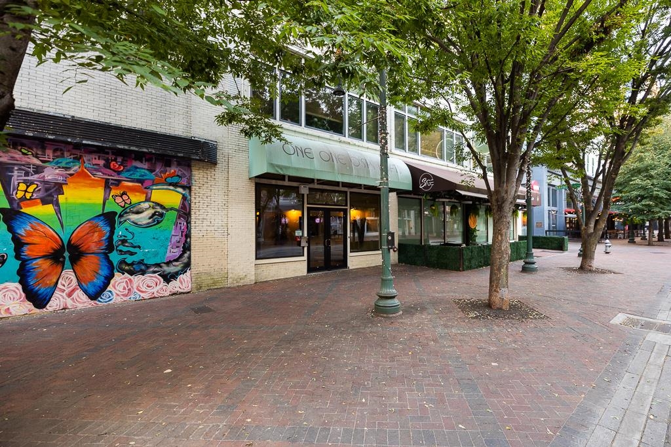
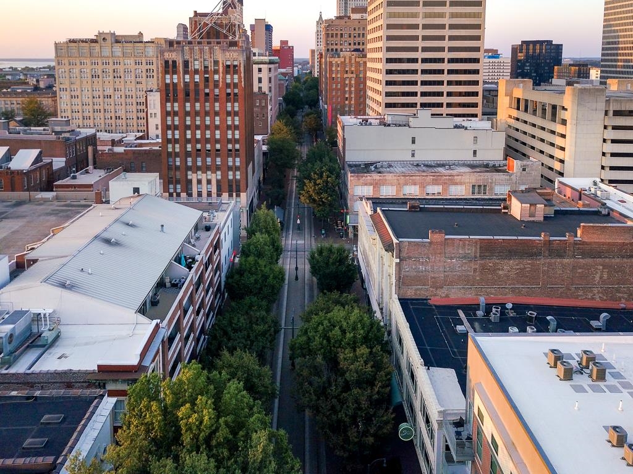
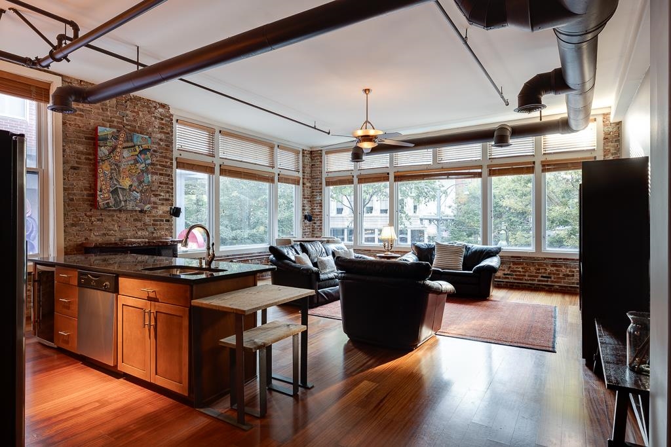
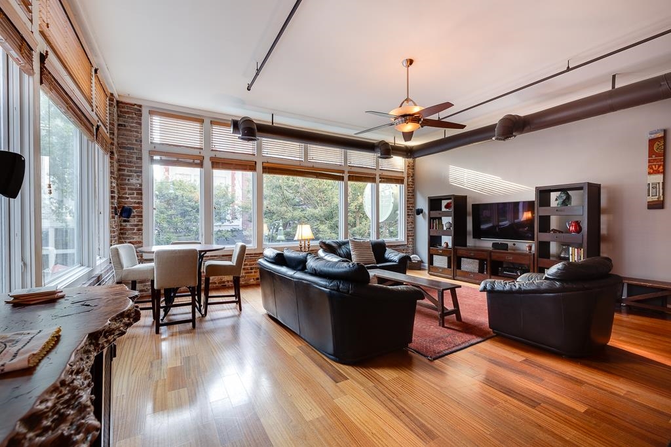
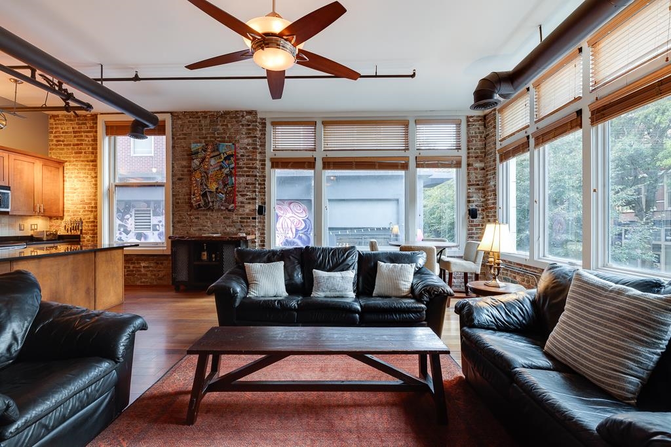
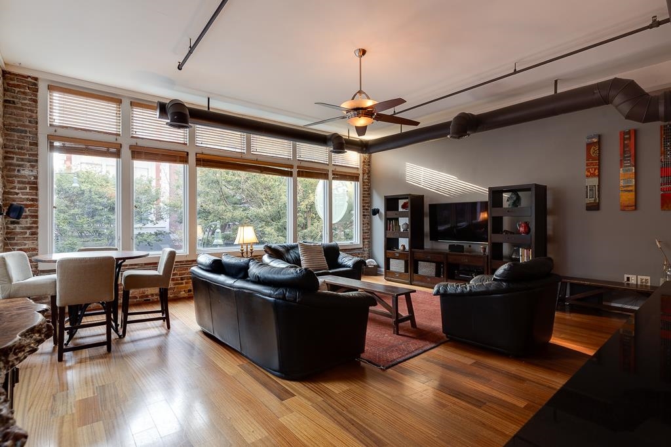
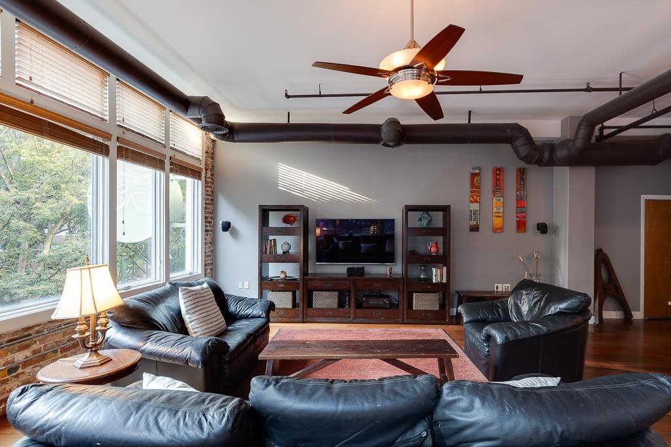
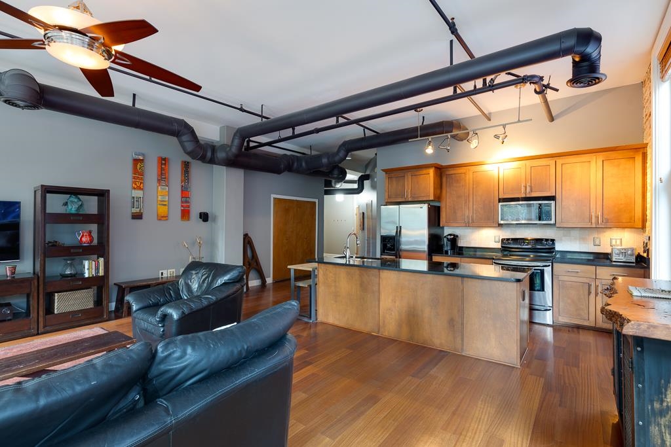
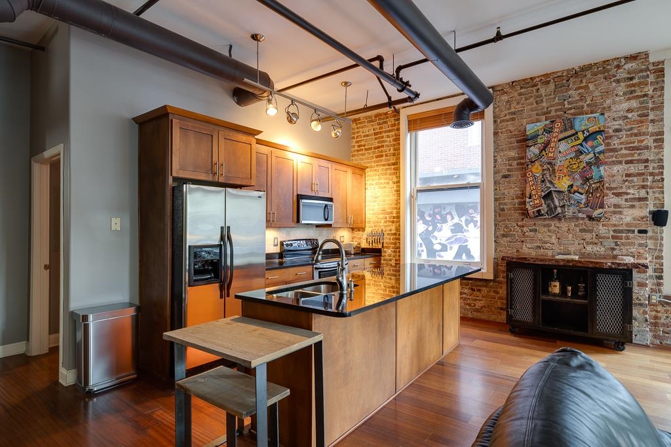
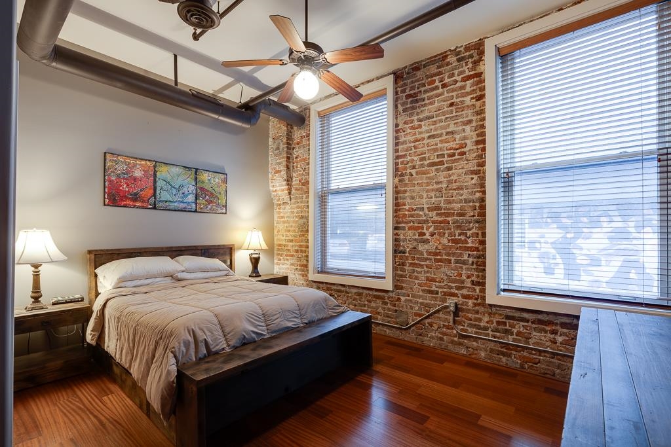
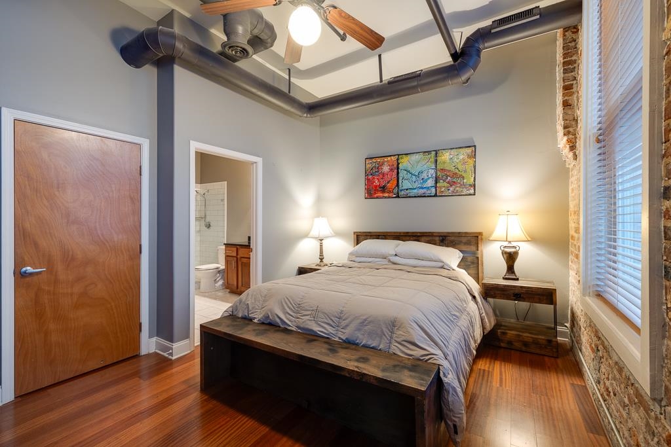
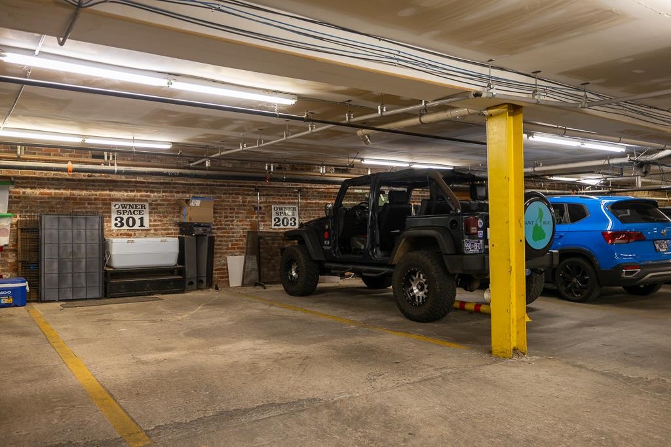
Downtown living at its best. 2nd floor corner unit full of windows overlooking historic Main Street and Barboro Alley. Everything a loft should offer with tall windows, exposed brick, and soaring ceilings. Thoughtfully designed with granite counters, stainless appliances and wine fridge. Unit comes with 1 designated parking space in the building basement.

1
bed

2
baths

1,149 Sq.Ft. LIVING AREA

871.2 Sq.Ft. lot

Loyd C. Templeton

Loyd C. Templeton

Features & Amenities

Interior

  • total bedrooms1
  • Total bathrooms2
  • full bathroom1
  • half bathroom1
  • APPLIANCES Dishwasher, Dryer, Microwave, Range/Oven, Refrigerator, Washer
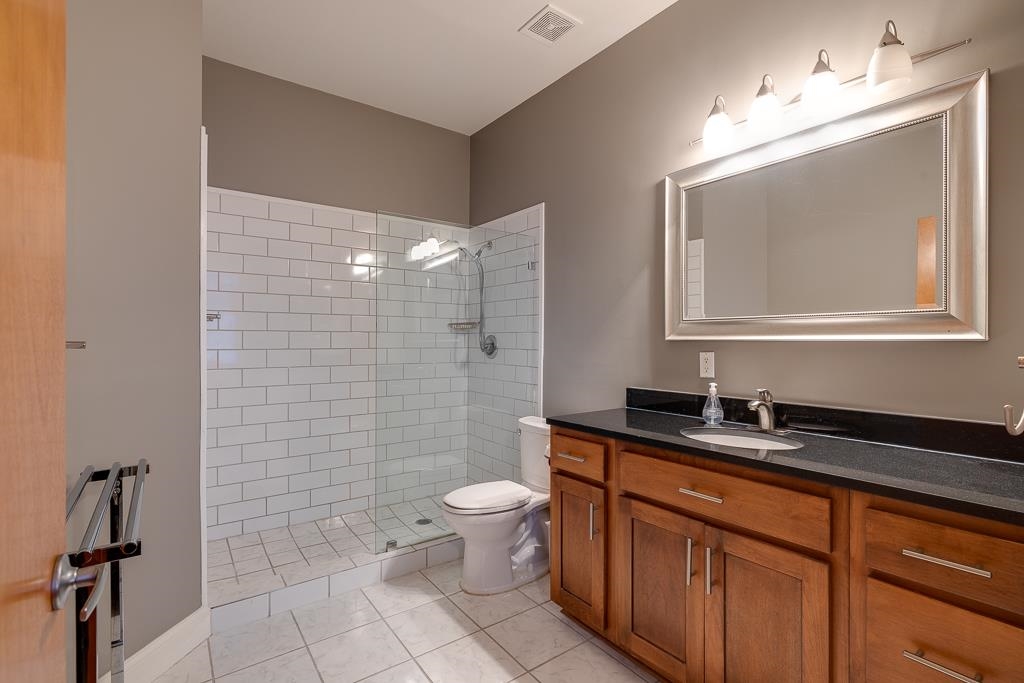
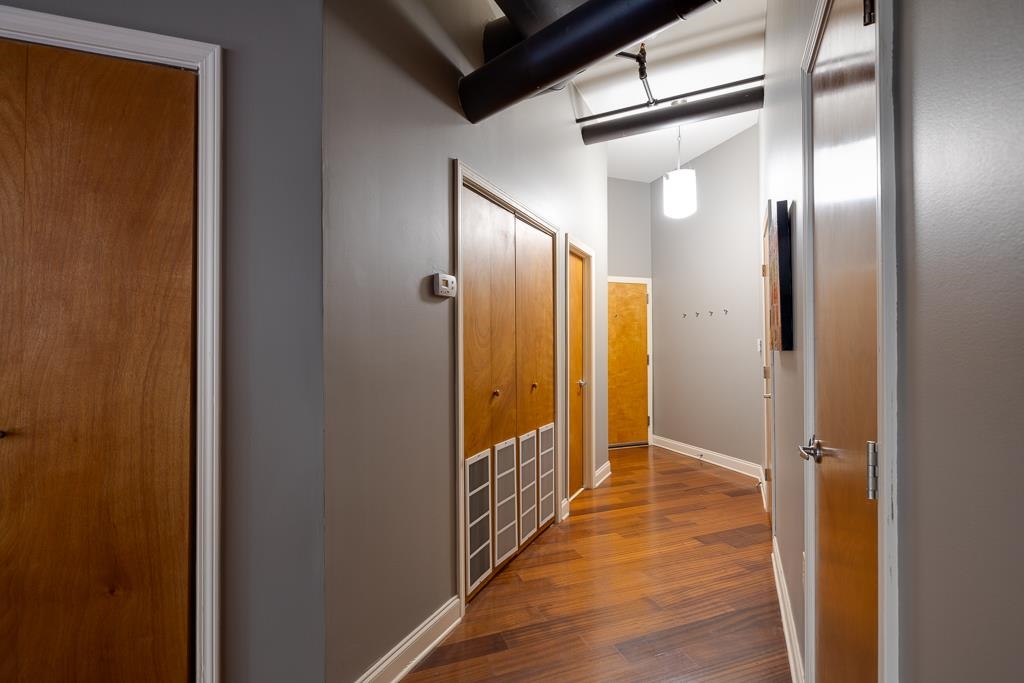
  • other interior Features 9 or more Ft Ceiling, Hardwood Throughout, Smooth Ceiling, Breakfast Bar, Great Room, Island In Kitchen, All Bedrooms Down, Half Bath Down, Renovated Bathroom, All Window Treatments

Area & Lot

  • Status Sold
  • Date Sold November 27, 2024
  • Living Area1,149 Sq.Ft.
  • Lot Area871.2 Sq.Ft.
  • MLS® ID10180266
  • TypeResidential
  • YEAR BUILT1923
  • NeighborhoodDowntown
  • Architecture StylesOther (See Remarks)

Exterior

  • STORIES1
  • utilitiesElectric Water Heater, Public Sewer, Public Water
  • PoolNone
  • roofBuilt-Up/Flat
  • parkingAssigned Parking
  • HEAT TYPEElectric
  • AIR CONDITIONINGCentral
  • SubstructureFull Basement
  • other exterior FeaturesHistoric District

Financial

  • Sales Price$195,000
  • Real Estate Tax $1,599/yr

Work with Scott

I take pride in guiding every client through the process with honesty, expertise, and a personal touch. From your first consultation to closing day, I'm here to make your experience smooth, informed, and stress-free.

Follow Me on Instagram