Leave a Message

Thank you for your message. I will be in touch with you shortly.

9113 ORLEANS WALK CV
SEE ALL PHOTOS
9113 ORLEANS WALK CV
Sold

9113 ORLEANS WALK CV

9113 ORLEANS WALK CV, Germantown, TN 38139

$1,150,000
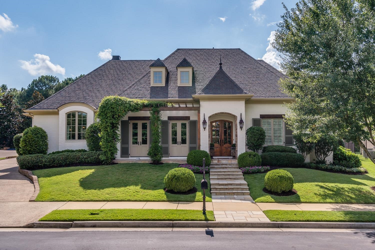
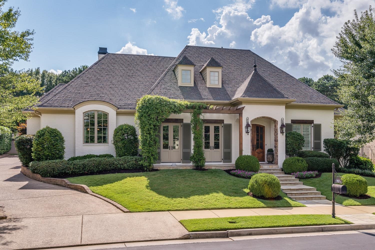
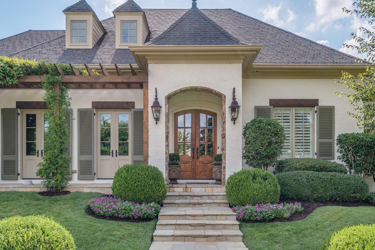
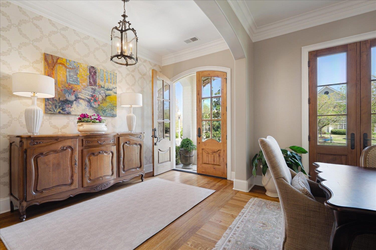
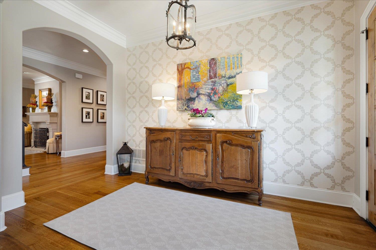
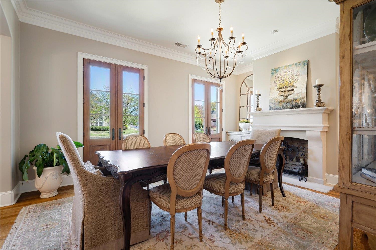
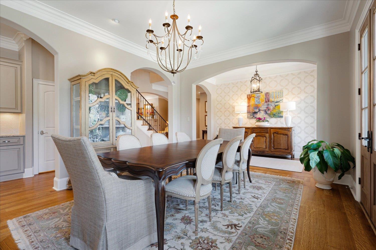
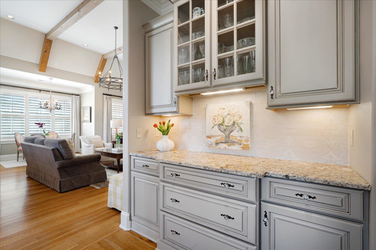
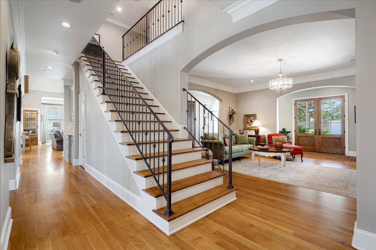
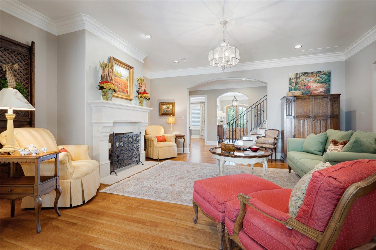
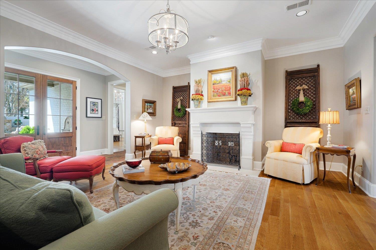
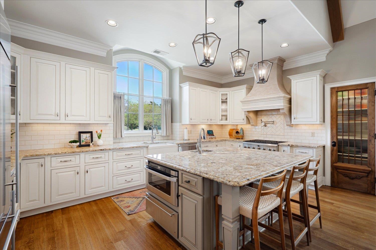
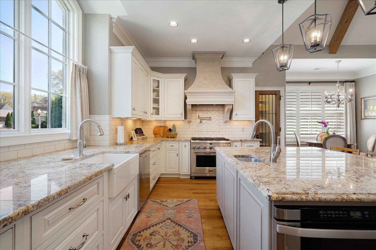
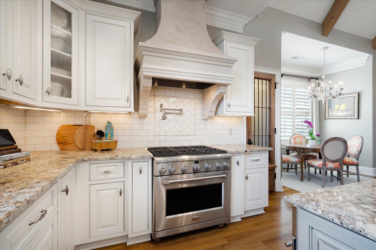
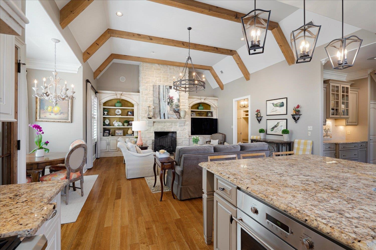
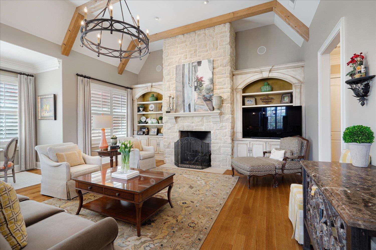
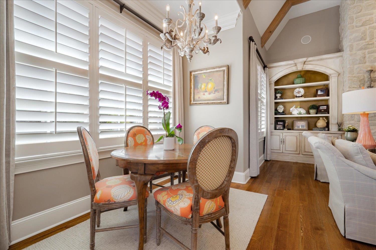
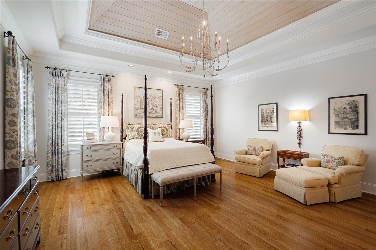
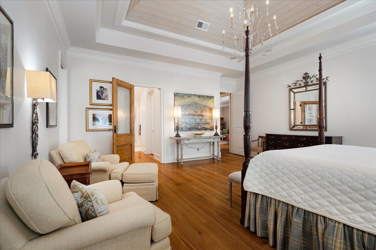
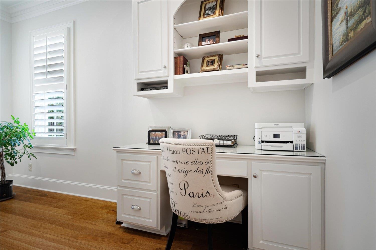
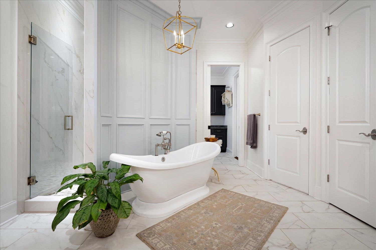
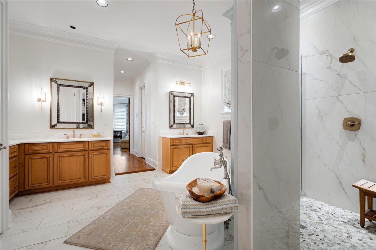
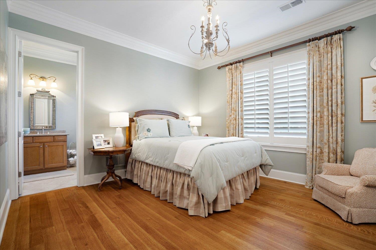
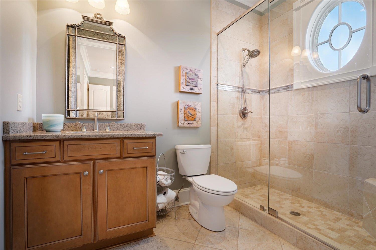
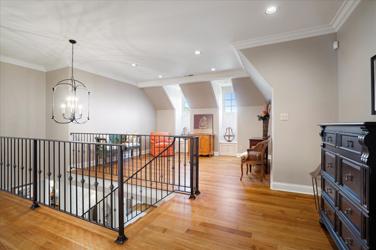
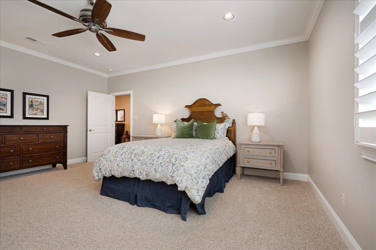
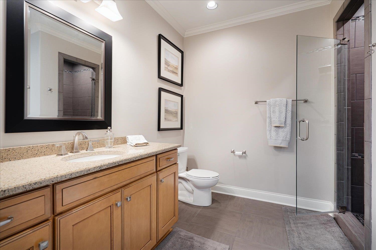
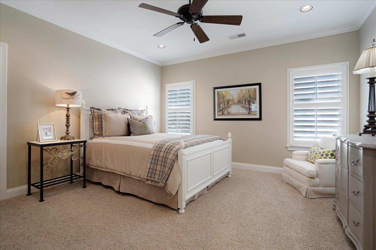
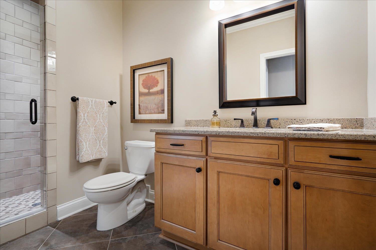
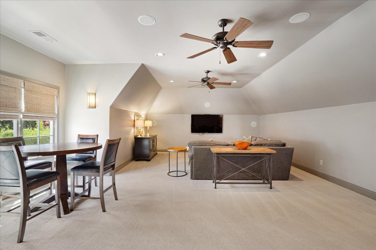
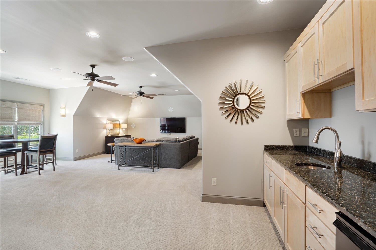
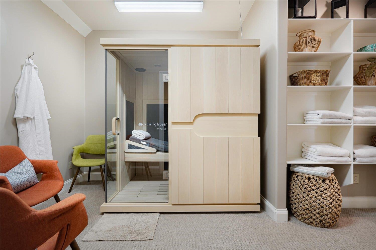
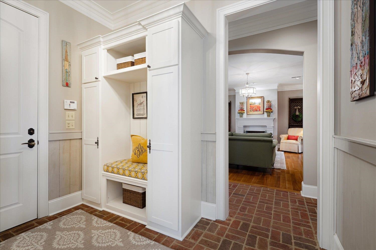
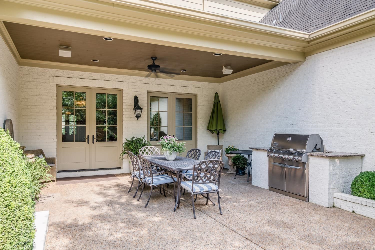
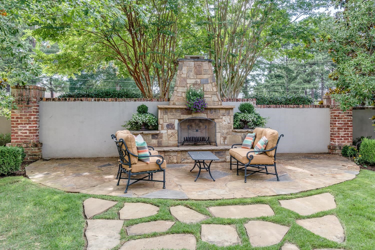
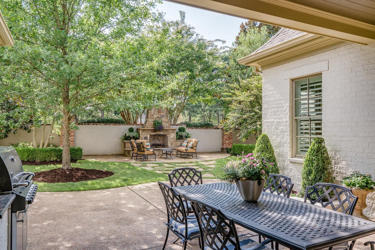
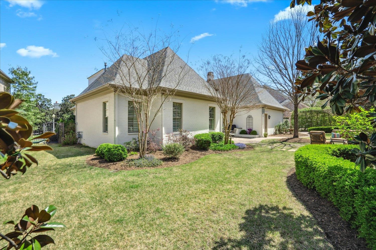
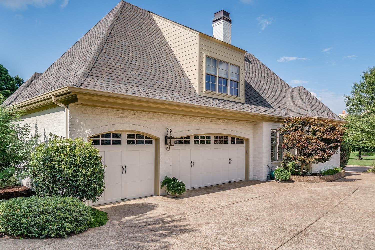
Spectacular Custom hm, built in 2011~Exceptional finishes & Pristine condition! Creamy white painted brick,tall shutters & stone walkways~Gleaming HW & French Door foyer~Elegant DR w French Doors, Blt in Cab & Limestone FP~LR w 2nd limestone FP~Stunning Kitchen has creamy inset cabinetry & granites, glazed subway tile, lg island, 2 sinks, antique pantry dr, GE Monogram appl package~6 Burner Gas Range, 2 large ovens, custom hood, microwave & warming drawers, pot filler & wine cooler! Keeping rm w dramatic vaulted & beamed ceilings, 3rd FP, stone accent wall & blt in cabinetry! Breathtaking Primary BR dn w HW, coffered white washed pine ceilings~Renovated Primary BA w Fab soapstone counters, new tile flrs & walk in shower, soaking tub, soft gold plumbing & lighting! 2nd BR dn w HW & priv ba. 2nd fl opens to inviting sitting rm, BR 3 & 4 w priv BA, lg Rec rm w granite refreshment area~Spa rm w sauna & tucked away gym area! Covered veranda w blt in grill, stone FP & exquisite landscaping!

4
beds

5
baths

5,551 Sq.Ft. LIVING AREA

0.36 Acres lot

Barbie Dan

Barbie Dan

Features & Amenities

Interior

  • total bedrooms4
  • Total bathrooms5
  • full bathrooms4
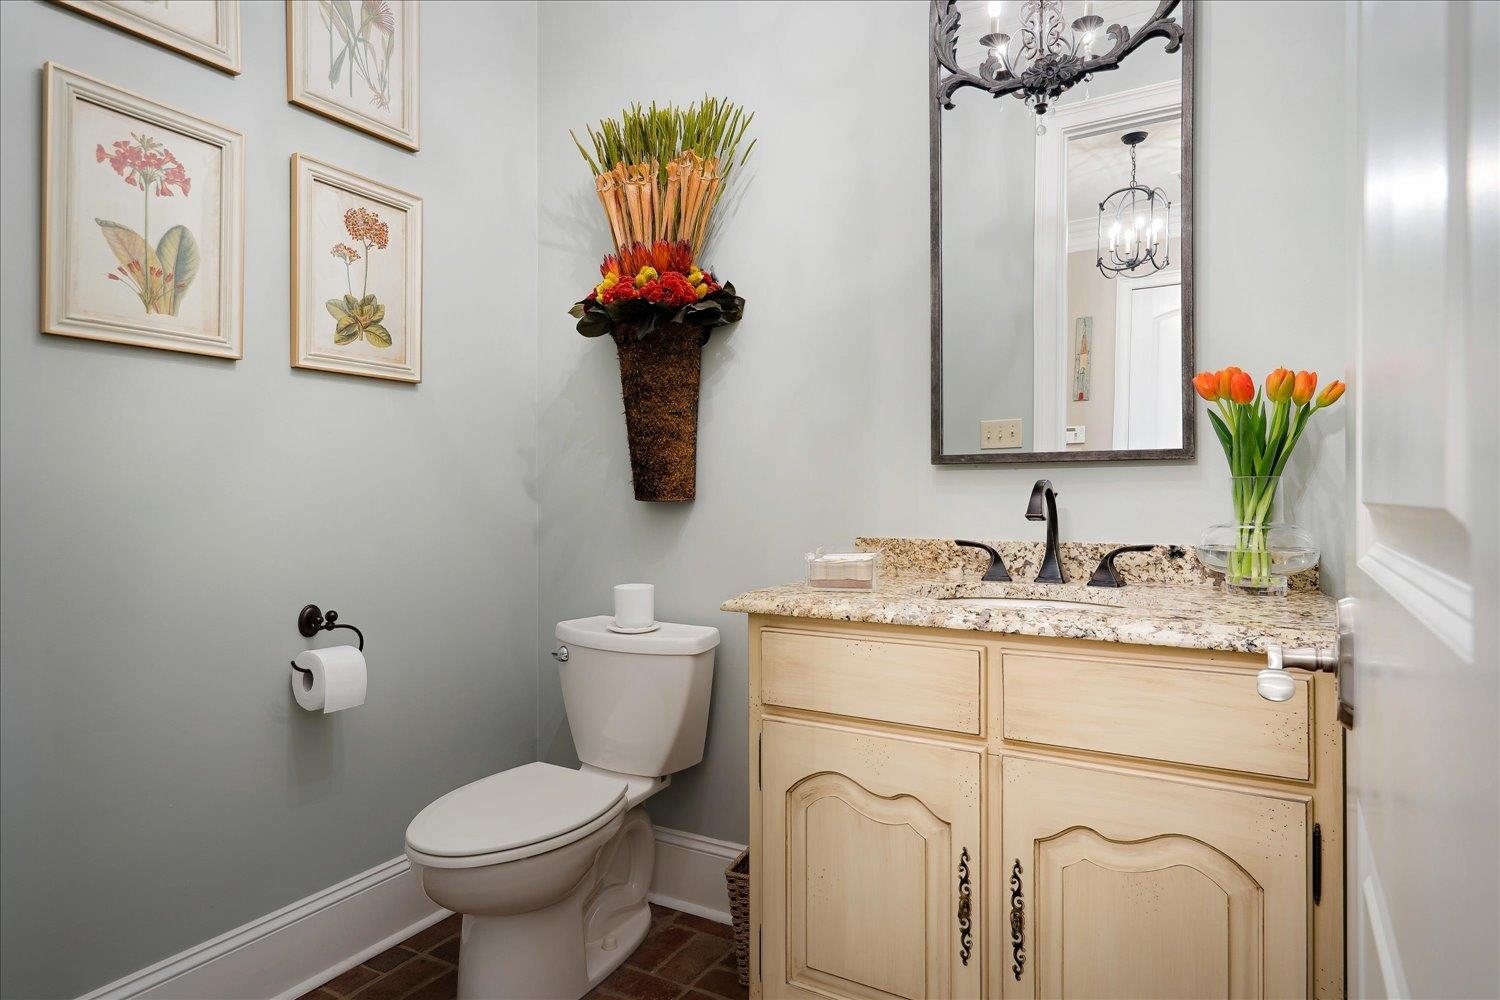
  • half bathroom1
  • Fireplace Gas Logs, Gas Starter, In Den/Great Room, In Keeping/Hearth room, In Living Room, In Other Room, Vented Gas Fireplace, Ventless Gas Fireplace
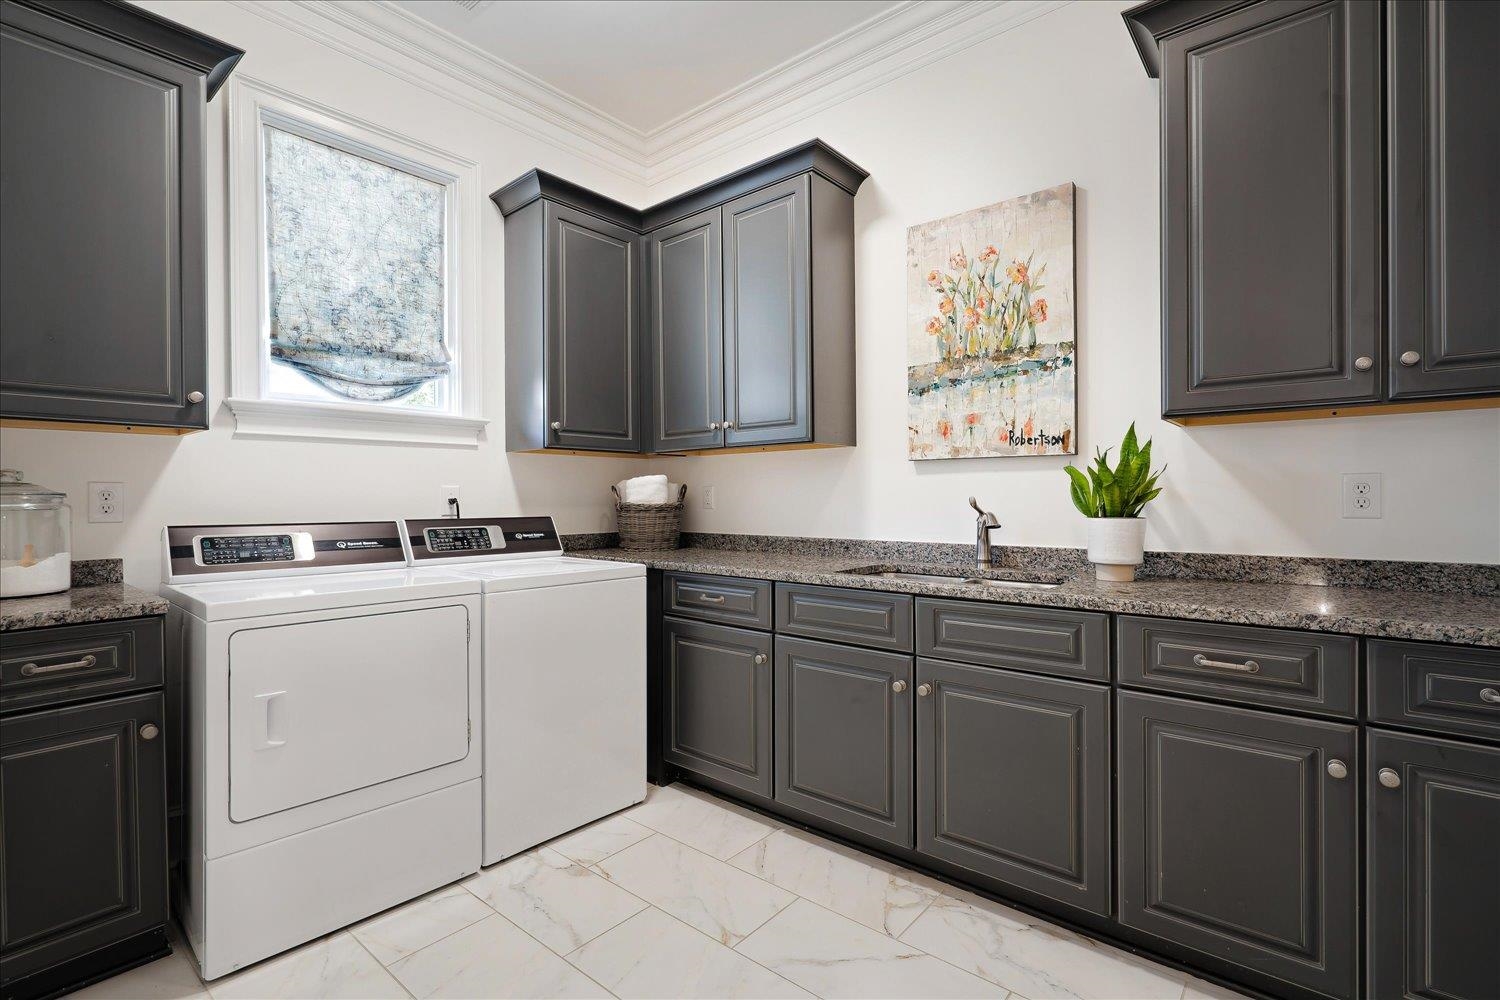
  • APPLIANCES Cable Wired, Dishwasher, Disposal, Double Oven, Dryer, Gas Cooking, Microwave, Range/Oven, Refrigerator, Self Cleaning Oven, Washer
  • other interior Features 9 or more Ft Ceiling, Brick Floor, Part Carpet, Part Hardwood, Smooth Ceiling, Tile, Vaulted/Coff/Tray Ceiling, 2 or More Baths, 2nd Bedroom, Breakfast Room, Den/Great Room, Dining Room, Keeping/Hearth Room, Kitchen, Laundry Room, Living Room, Office, Primary Bedroom, Breakfast Bar, Eat-In Kitchen, Great Room, Island In Kitchen, Keeping/Hearth Room, Pantry, Separate Breakfast Room, Separate Dining Room, Separate Living Room, Updated/Renovated Kitchen, 1 or More BR Down, Double Vanity Bath, Full Bath Down, Half Bath Down, Luxury Primary Bath, Primary Down, Renovated Bathroom, Separate Tub Shower, Split Bedroom Plan, Vaulted/Coffered Primary, Attic Access, Cat/Dog Free House, Excl Some Window Treatmnt, Pull Down Attic Stairs, Security System, Smoke Detector(s), Walk-In Attic, Walk-In Closet(s)

Area & Lot

  • Status Sold
  • Date Sold May 29, 2025
  • Living Area5,551 Sq.Ft.
  • Lot Area0.36 Acres
  • MLS® ID10193834
  • TypeResidential
  • YEAR BUILT2011
  • Architecture StylesFrench

Exterior

  • STORIES1
  • utilities2 Water Heaters, Gas Water Heater, Public Sewer, Public Water
  • PoolNone
  • roofComposition Shingles
  • lot featuresProfessionally Landscaped, Some Trees
  • parkingGarage Door Opener(s), More than 3 Coverd Spaces, Side-Load Garage
  • HEAT TYPE3 or More Systems, Central, Gas
  • AIR CONDITIONING220 Wiring, 3 or More Systems, Ceiling Fan(s), Central
  • SubstructureSlab
  • security FeaturesBurglar Alarm, Smoke Detector(s)
  • other exterior FeaturesAuto Lawn Sprinkler, Gas Grill, Patio, Covered Patio, Well Landscaped Grounds

Financial

  • Sales Price$1,150,000
  • Real Estate Tax $4,638/yr
  • HOA $2,000/yr

Work with Scott

I take pride in guiding every client through the process with honesty, expertise, and a personal touch. From your first consultation to closing day, I'm here to make your experience smooth, informed, and stress-free.

Follow Me on Instagram