Leave a Message

Thank you for your message. I will be in touch with you shortly.

8989 ACORN LANDING DR
SEE ALL PHOTOS
8989 ACORN LANDING DR
Sold

8989 ACORN LANDING DR

8989 ACORN LANDING DR, Germantown, TN 38139

$565,000
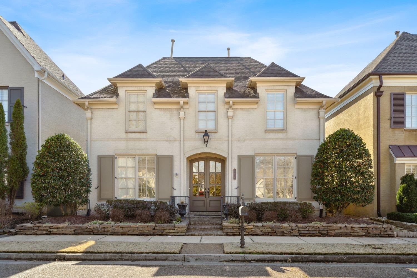
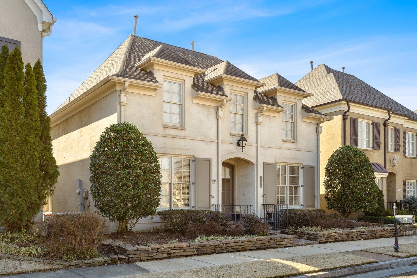
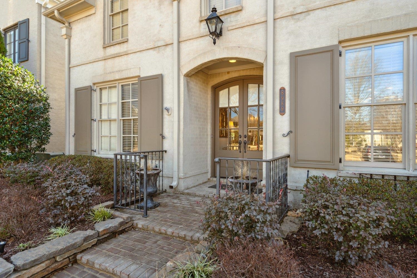
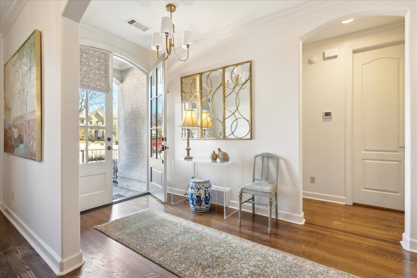
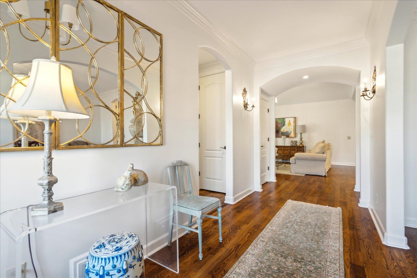
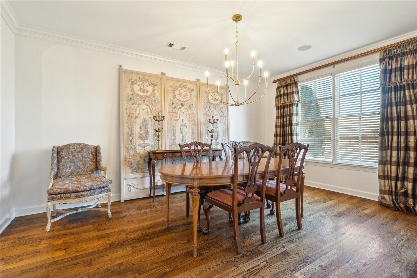
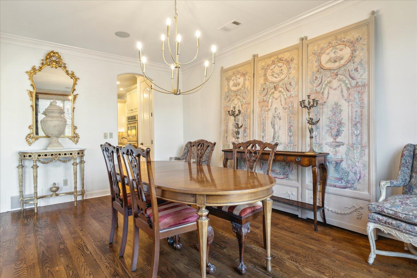
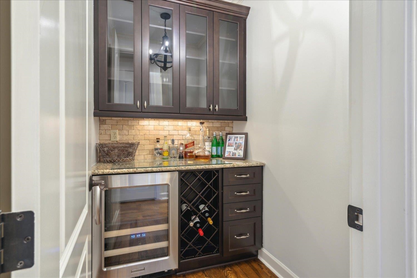
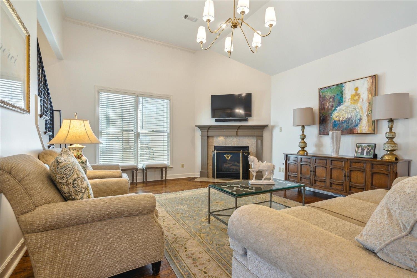
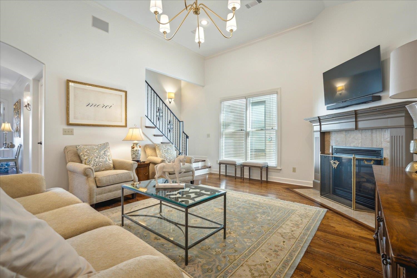
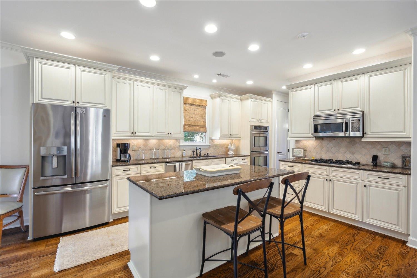
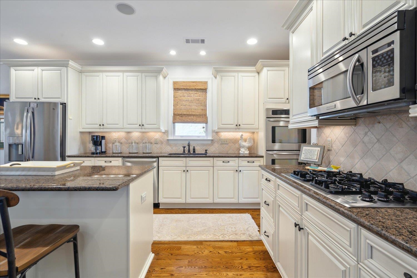
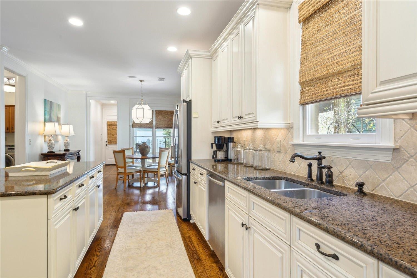
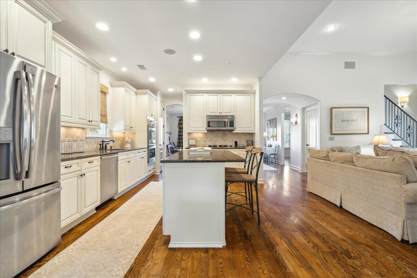
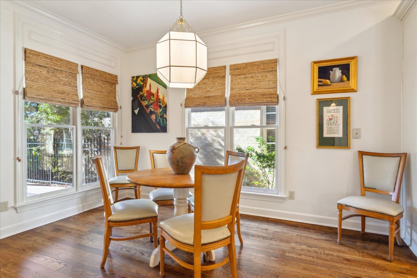
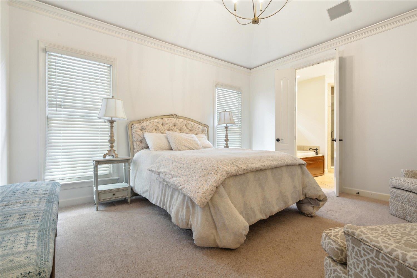
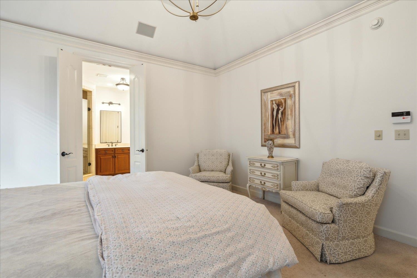
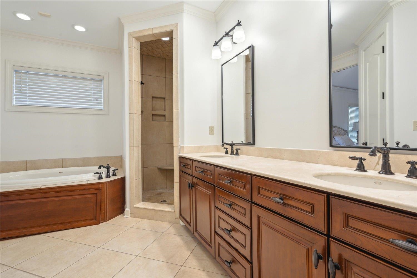
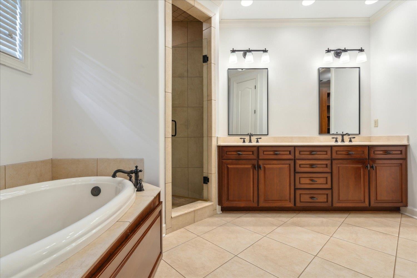
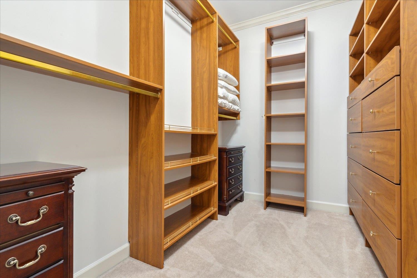
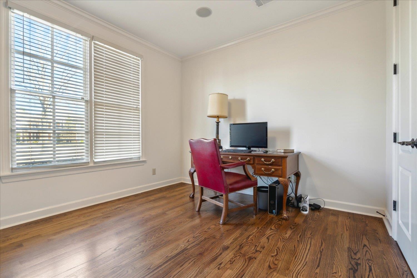
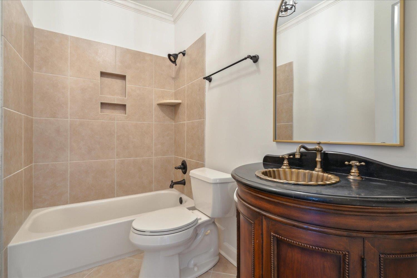
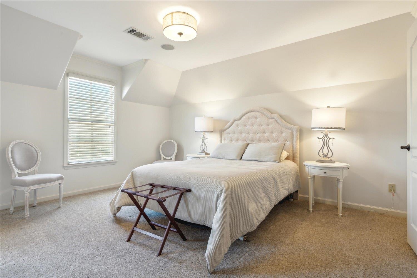
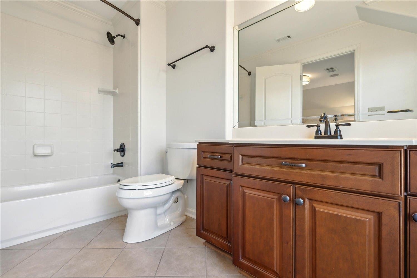
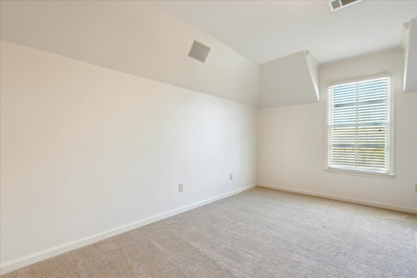
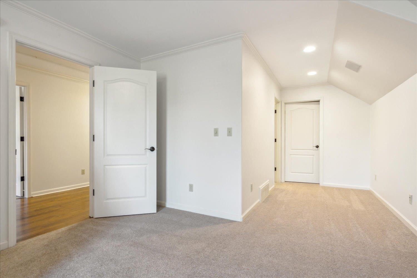
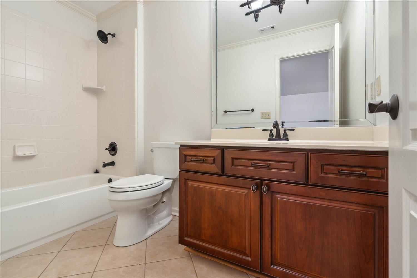
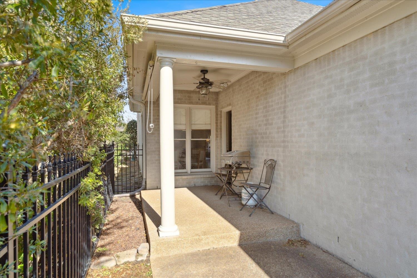
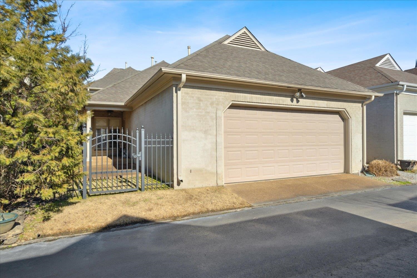
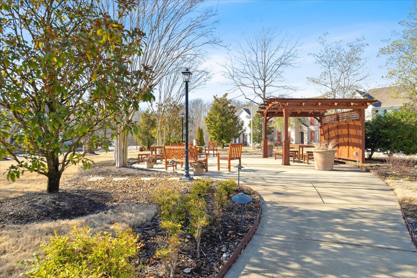
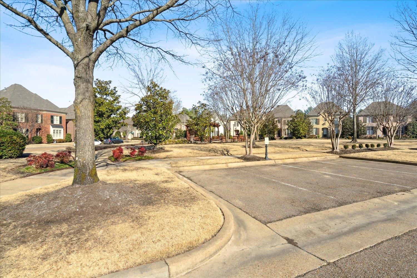
Outstanding light & airy custom hm w many updates & wonderfully located facing park in Lansdown Place! Sparkling freshly painted interior & gorgeous new lighting throughout! Great Looking Slurry Brick exterior w elegant French doors! Grand Foyer w gleaming HW & barrel ceiling~Wide arched opening to stately Dining Rm w HW & elegant moldings~Stunning Eat in Kitchen w large island, granite, SS Appliance package incl gas cooktop opens to Vaulted Great Room/Keeping rm w handsome fireplace, HW flooring & dramatic chandelier. Charming Breakfast area overlooks back covered patio. Separate bar area with granite counters, cabinetry & wine cooler! Primary Bedroom down has neutral palate, luxury granite bath & customized walk-in closet. Split BR w 2nd BR dn w Hardwood floors & full BA. 2 BR+2 full baths up. Great closet & storage area, generous Garage! Freshly Painted Walls & many new lighting fixtures!

4
beds

4
baths

2,947 Sq.Ft. LIVING AREA

4,356 Sq.Ft. lot

Barbie Dan

Barbie Dan

Features & Amenities

Interior

  • total bedrooms4
  • Total bathrooms4
  • full bathrooms4
  • Fireplace Gas Starter, In Den/Great Room, In Keeping/Hearth room
  • APPLIANCES Cable Wired, Cooktop, Dishwasher, Disposal, Double Oven, Gas Cooking, Microwave, Self Cleaning Oven
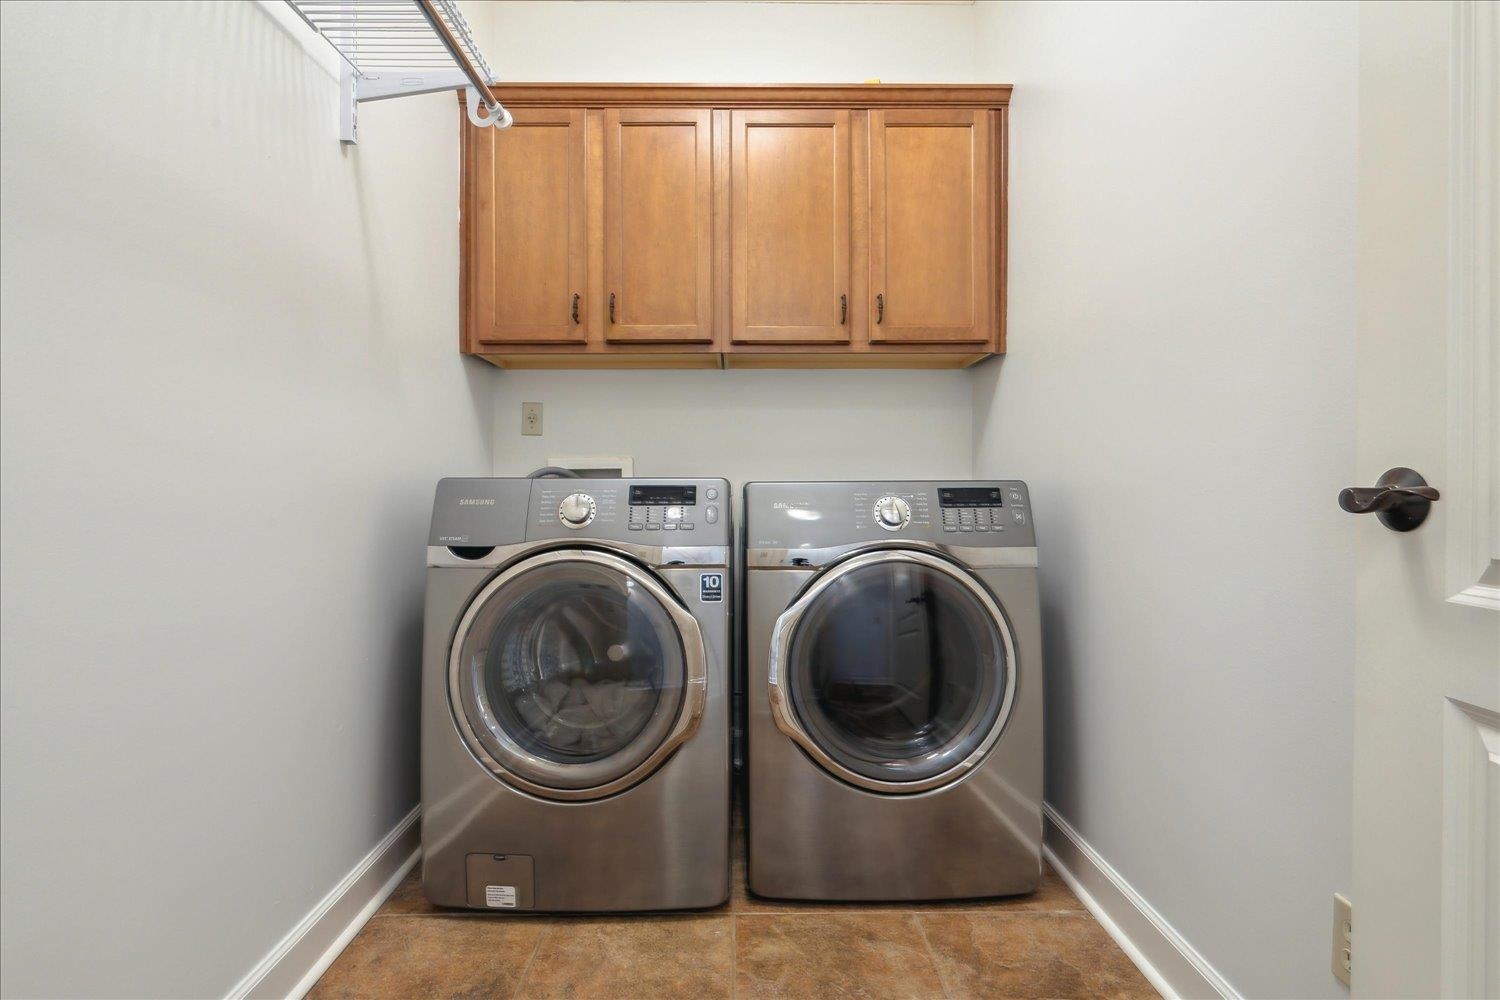
  • other interior Features 9 or more Ft Ceiling, Part Carpet, Part Hardwood, Smooth Ceiling, Tile, 2 or More Baths, 2nd Bedroom, Breakfast Room, Den/Great Room, Dining Room, Keeping/Hearth Room, Kitchen, Laundry Room, Primary Bedroom, Breakfast Bar, Eat-In Kitchen, Great Room, Island In Kitchen, Keeping/Hearth Room, Pantry, Separate Breakfast Room, Separate Dining Room, 1 or More BR Down, Double Vanity Bath, Full Bath Down, Luxury Primary Bath, Primary Down, Separate Tub Shower, Split Bedroom Plan, Vaulted/Coffered Primary, Whirlpool(s), All Window Treatments, Attic Access, Pull Down Attic Stairs, Security System, Smoke Detector(s), Walk-In Attic, Walk-In Closet(s)

Area & Lot

  • Status Sold
  • Date Sold April 14, 2025
  • Living Area2,947 Sq.Ft.
  • Lot Area4,356 Sq.Ft.
  • MLS® ID10189434
  • TypeResidential
  • YEAR BUILT2005
  • Architecture StylesTraditional

Exterior

  • STORIES1
  • utilitiesGas Water Heater, Public Sewer, Public Water
  • PoolNone
  • roofComposition Shingles
  • lot featuresLevel, Professionally Landscaped
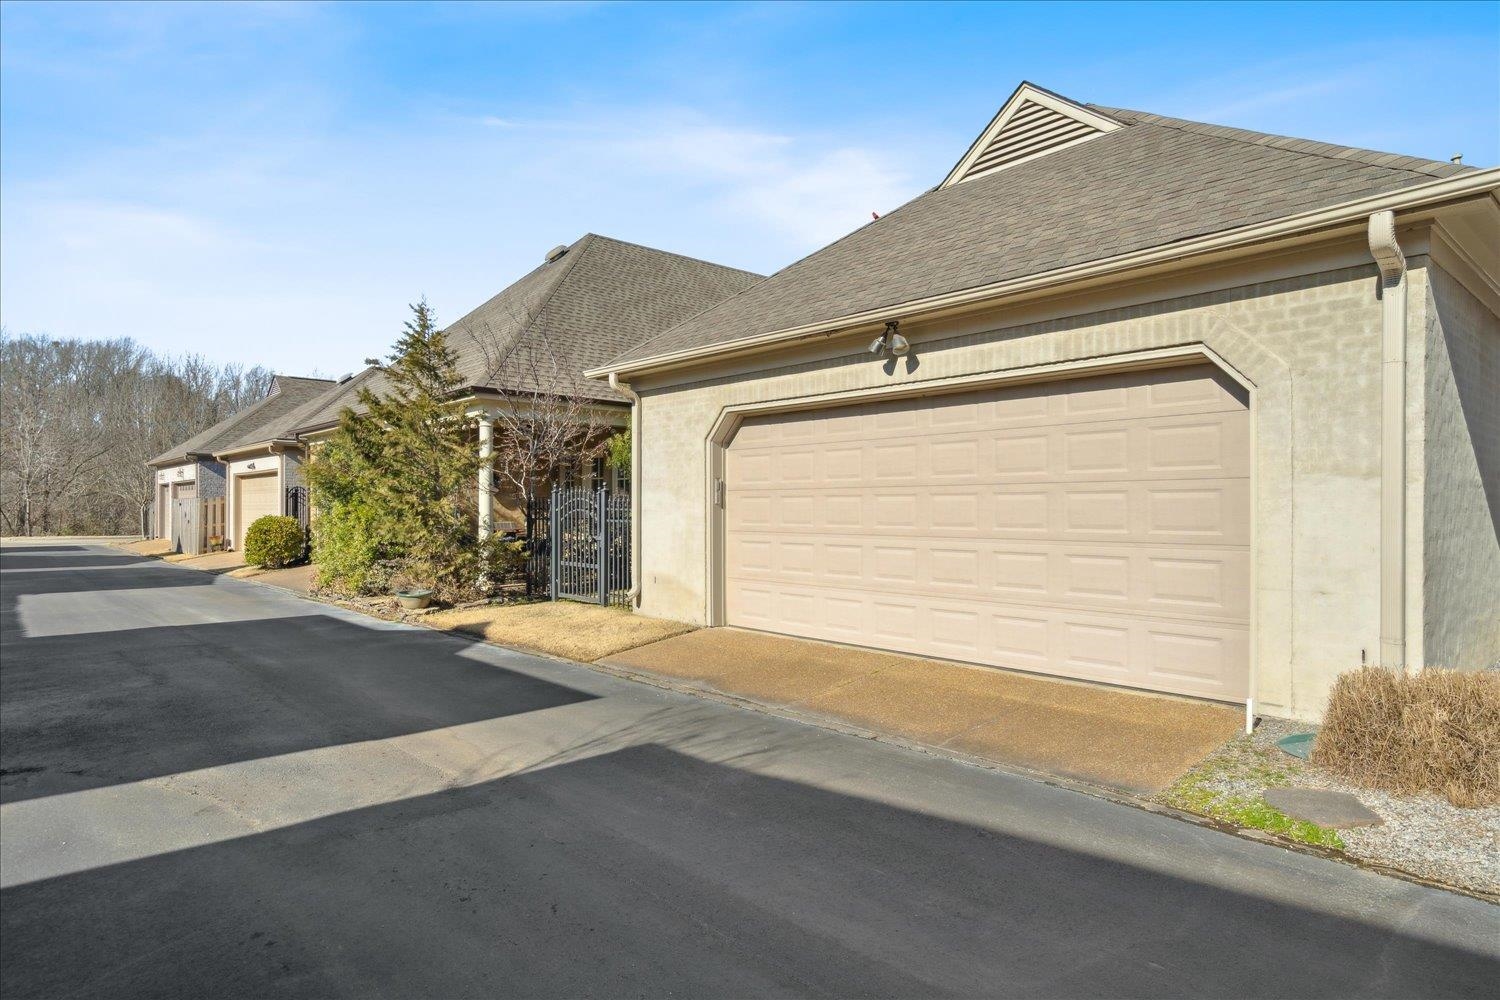
  • parkingBack-Load Garage
  • HEAT TYPECentral, Dual System, Gas
  • AIR CONDITIONING220 Wiring, Central, Dual System
  • SubstructureSlab
  • other exterior FeaturesAuto Lawn Sprinkler, Patio

Financial

  • Sales Price$565,000
  • Real Estate Tax $2,004/yr
  • HOA $900/yr

Work with Scott

I take pride in guiding every client through the process with honesty, expertise, and a personal touch. From your first consultation to closing day, I'm here to make your experience smooth, informed, and stress-free.

Follow Me on Instagram