Leave a Message

Thank you for your message. I will be in touch with you shortly.

8959 CLAIBORNE FARM DR
SEE ALL PHOTOS
8959 CLAIBORNE FARM DR
Sold

8959 CLAIBORNE FARM DR

8959 CLAIBORNE FARM DR, Germantown, TN 38138

$660,000
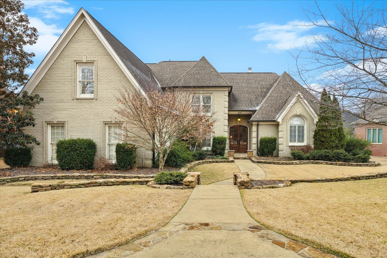
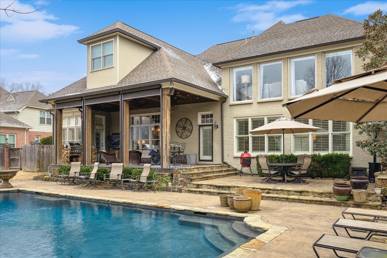
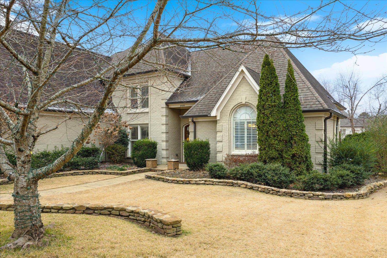
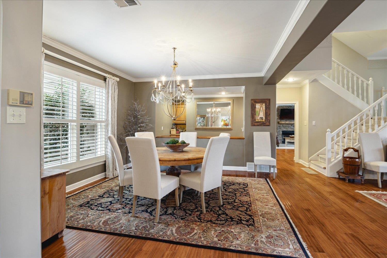
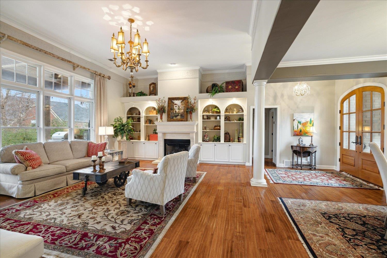
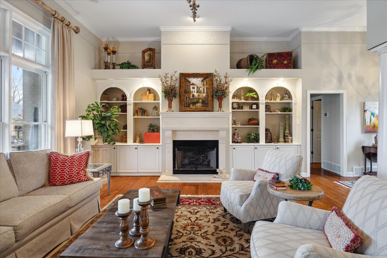
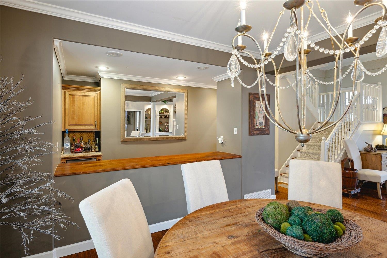
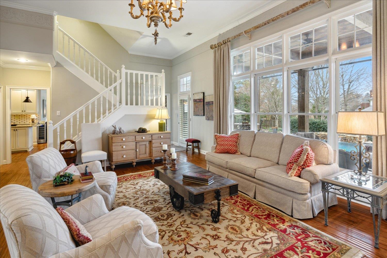
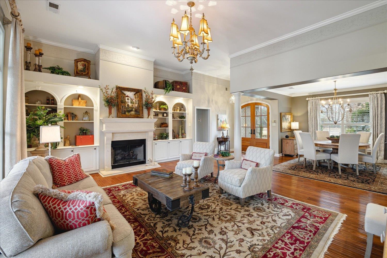
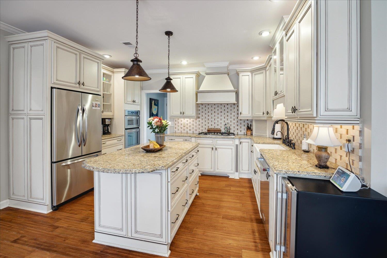
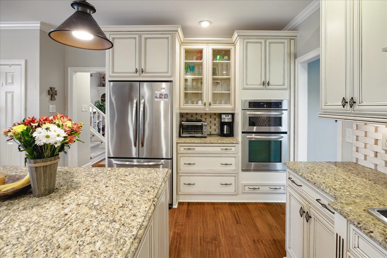
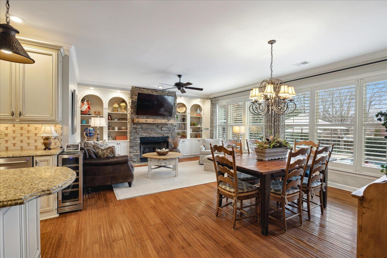
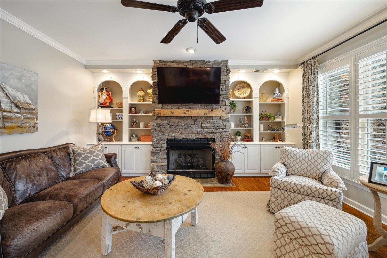
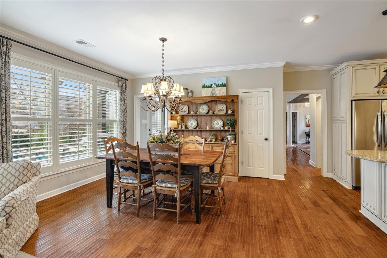
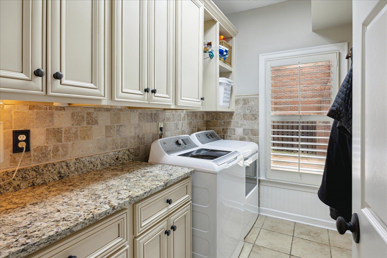
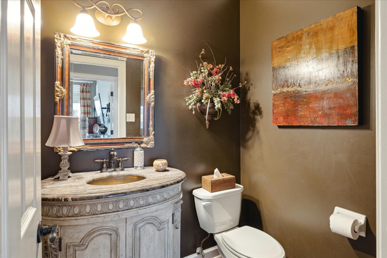
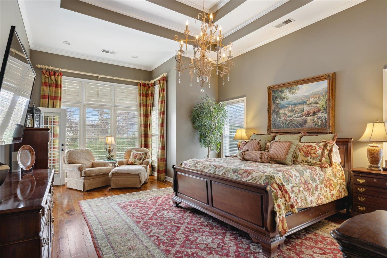
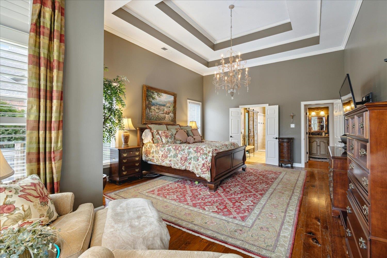
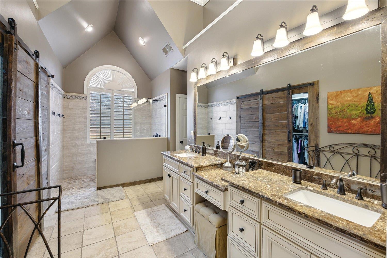
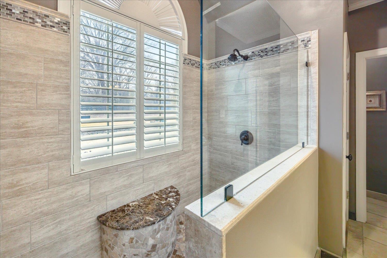
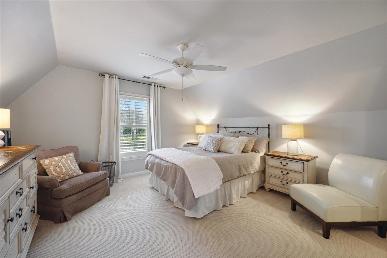
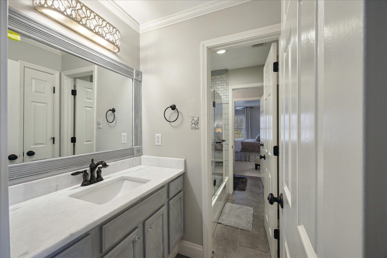
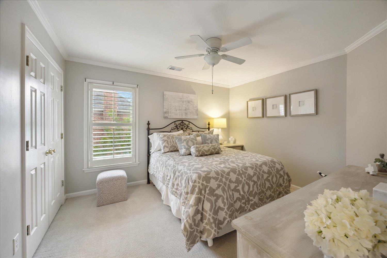
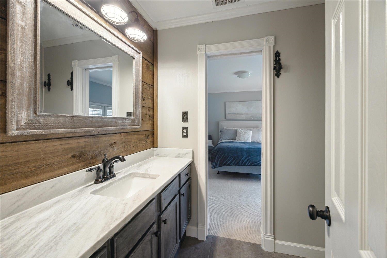
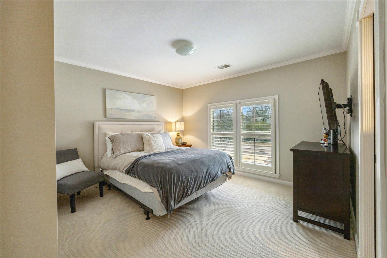
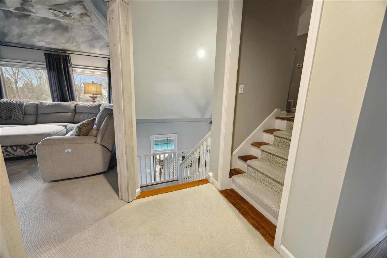
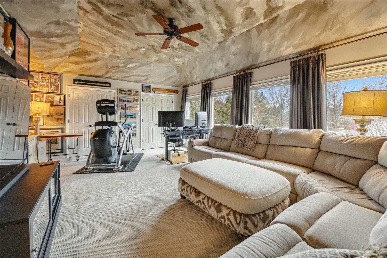
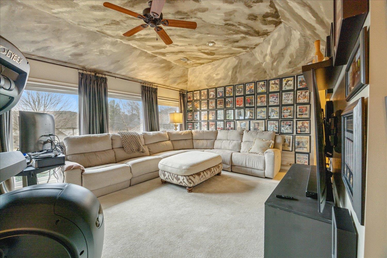
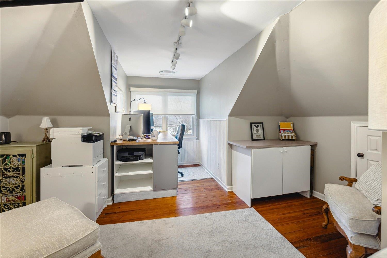
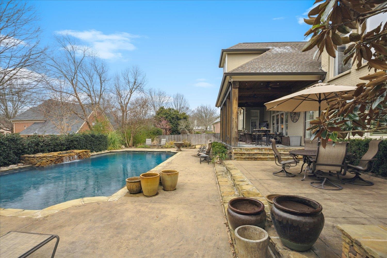
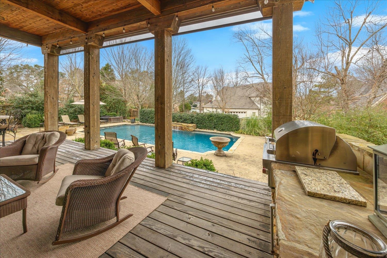
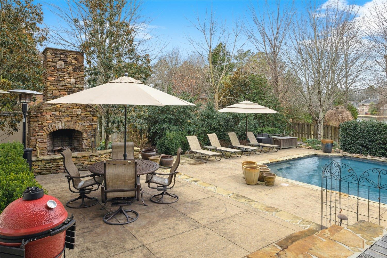
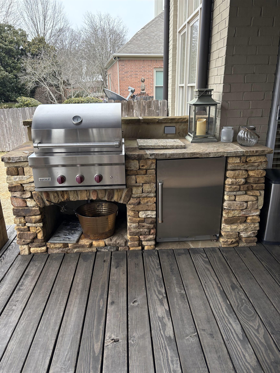
Prepare to be wow'd by this innviting 4 BR 3.1 BA traditional brick home in desirable and secure Aintree Farms neighborhood. Very private backyard oasis overlooks pond and includes large pool w/ water feature, stone fireplace, cedar beam patio w/ phantom screens. Inside- hardwoods throughout downstairs, open floorplan with soaring ceilings, limestone fireplace, and a huge primary (pine floors) with luxury bath. Upstairs has a room for everyone! Large Rec/bonus room, office w/ pine floors, 3 BR and 2 newly updated marble baths. 24/7 security and neighborhood amenities galore: pool & spa, walking trail, horse stable, outdoor playground, tennis court, bball court & fitness center. Owners have won yard of the month 3 times! Don't miss this beautiful home. CURRENTLY UNDER CONTRANT CNGT ON INSPECTION

4
beds

4
baths

3,908 Sq.Ft. LIVING AREA

0.35 Acres lot

Martha Robertson

Martha Robertson

Features & Amenities

Interior

  • total bedrooms4
  • Total bathrooms4
  • full bathrooms3
  • half bathroom1
  • Fireplace Gas Logs, In Den/Great Room, Masonry
  • APPLIANCES Cable Available, Cable Wired, Dishwasher, Disposal, Dryer, Gas Cooking, Microwave, Refrigerator, Self Cleaning Oven, Separate Ice Maker, Washer
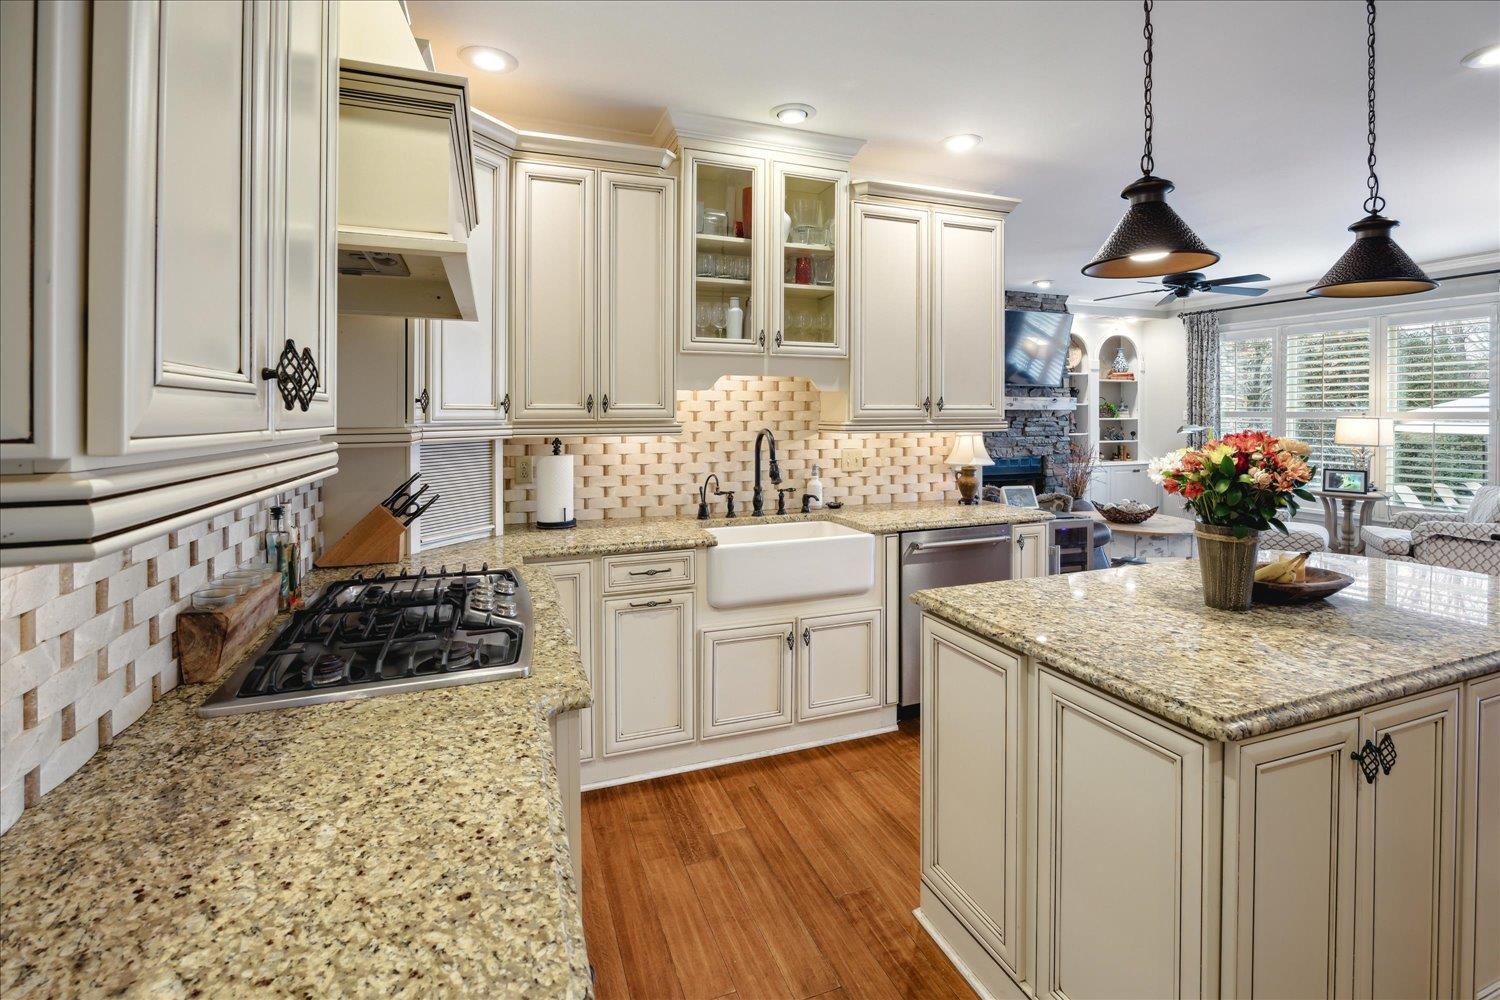
  • other interior Features 9 or more Ft Ceiling, Part Carpet, Part Hardwood, Smooth Ceiling, Tile, 1 1/2 Bath, Den/Great Room, Dining Room, Keeping/Hearth Room, Kitchen, Laundry Room, Primary Bedroom, Great Room, Island In Kitchen, Keeping/Hearth Room, Pantry, Separate Dining Room, Updated/Renovated Kitchen, 1 or More BR Down, Double Vanity Bath, Luxury Primary Bath, Primary Down, Vaulted/Coffered Primary, Attic Access, Excl Some Window Treatmnt, Pull Down Attic Stairs, Walk-In Closet(s)

Area & Lot

  • Status Sold
  • Date Sold March 7, 2025
  • Living Area3,908 Sq.Ft.
  • Lot Area0.35 Acres
  • MLS® ID10187688
  • TypeResidential
  • YEAR BUILT1995
  • Architecture StylesTraditional

Exterior

  • STORIES1
  • utilities2 Water Heaters, Public Sewer, Public Water
  • PoolIn Ground
  • roofComposition Shingles
  • lot featuresLandscaped, Level, Professionally Landscaped, Some Trees, Wood Fenced
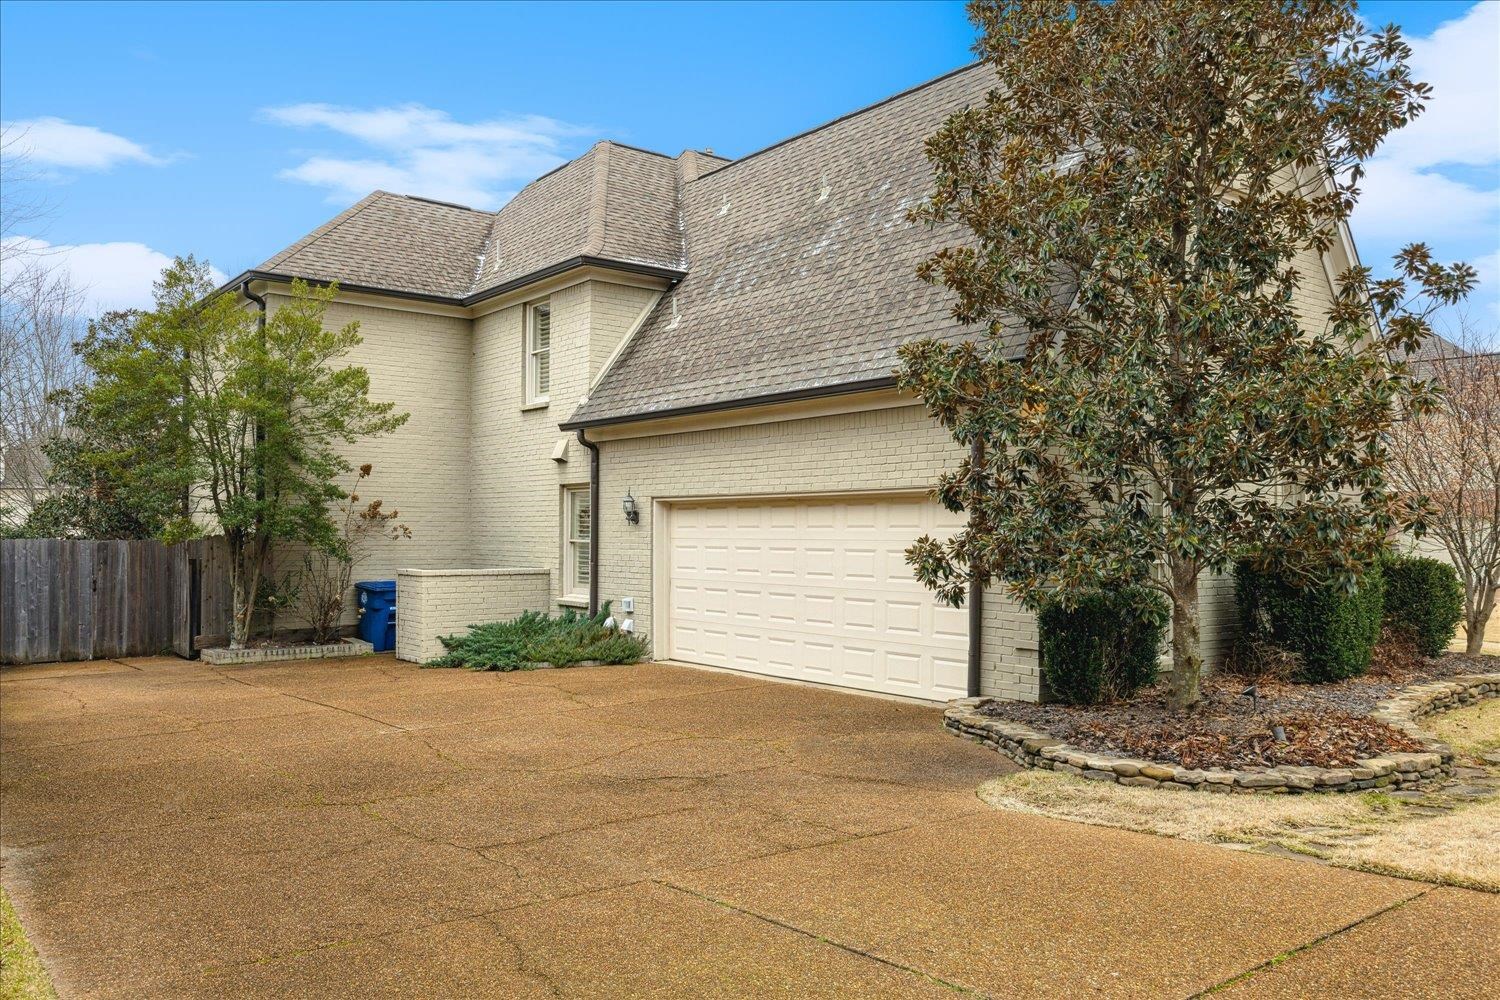
  • parkingGarage Door Opener(s), Side-Load Garage
  • HEAT TYPECentral, Dual System, Gas
  • AIR CONDITIONINGCeiling Fan(s), Central, Dual System
  • SubstructureSlab
  • other exterior FeaturesAuto Lawn Sprinkler, Porch, Tennis Court, Barn/Stable, Nbrhd Recreation Facility, Guarded Gate, Wood Fence

Financial

  • Sales Price$660,000
  • Real Estate Tax $2,238/yr
  • HOA $3,000/yr

Work with Scott

I take pride in guiding every client through the process with honesty, expertise, and a personal touch. From your first consultation to closing day, I'm here to make your experience smooth, informed, and stress-free.

Follow Me on Instagram