Leave a Message

Thank you for your message. I will be in touch with you shortly.

877 N BARKSDALE ST
877 N BARKSDALE ST
877 N BARKSDALE ST
877 N BARKSDALE ST
877 N BARKSDALE ST
877 N BARKSDALE ST
877 N BARKSDALE ST
877 N BARKSDALE ST
877 N BARKSDALE ST
877 N BARKSDALE ST
877 N BARKSDALE ST
877 N BARKSDALE ST
877 N BARKSDALE ST
877 N BARKSDALE ST
877 N BARKSDALE ST
877 N BARKSDALE ST
877 N BARKSDALE ST
877 N BARKSDALE ST
877 N BARKSDALE ST
877 N BARKSDALE ST
877 N BARKSDALE ST
877 N BARKSDALE ST
877 N BARKSDALE ST
877 N BARKSDALE ST
877 N BARKSDALE ST
877 N BARKSDALE ST
877 N BARKSDALE ST
877 N BARKSDALE ST
SEE ALL PHOTOS
877 N BARKSDALE ST
877 N BARKSDALE ST
877 N BARKSDALE ST
877 N BARKSDALE ST
877 N BARKSDALE ST
877 N BARKSDALE ST
877 N BARKSDALE ST
877 N BARKSDALE ST
877 N BARKSDALE ST
877 N BARKSDALE ST
877 N BARKSDALE ST
877 N BARKSDALE ST
877 N BARKSDALE ST
877 N BARKSDALE ST
877 N BARKSDALE ST
877 N BARKSDALE ST
877 N BARKSDALE ST
877 N BARKSDALE ST
877 N BARKSDALE ST
877 N BARKSDALE ST
877 N BARKSDALE ST
877 N BARKSDALE ST
877 N BARKSDALE ST
877 N BARKSDALE ST
877 N BARKSDALE ST
877 N BARKSDALE ST
877 N BARKSDALE ST
877 N BARKSDALE ST
Sold

877 N BARKSDALE ST

877 N BARKSDALE ST, Memphis, TN 38107

$399,900
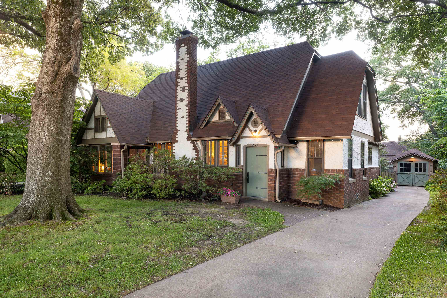
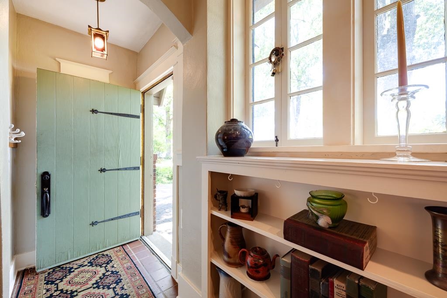
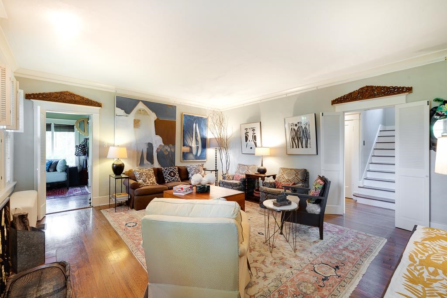
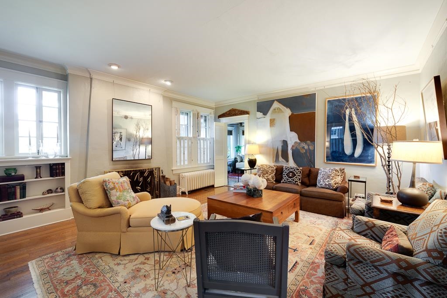
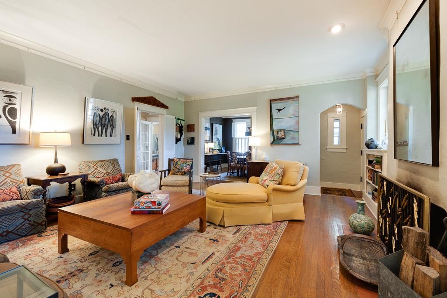
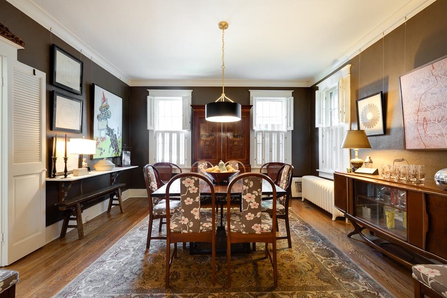
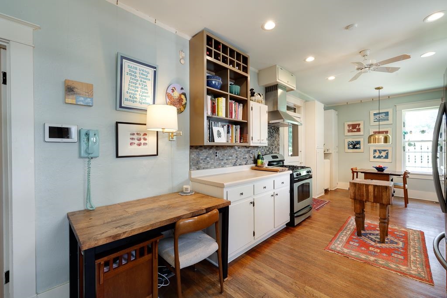
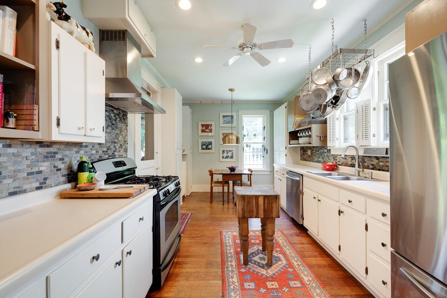
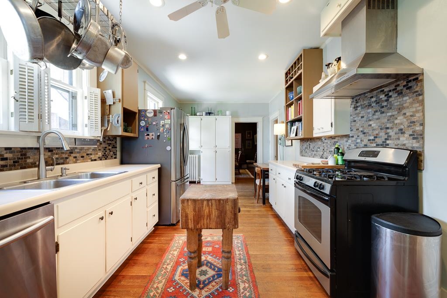
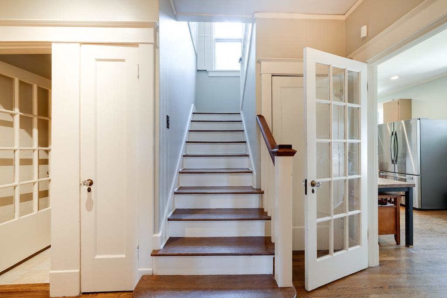
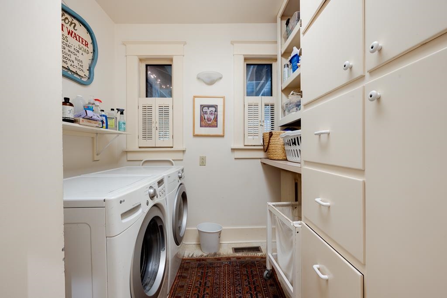
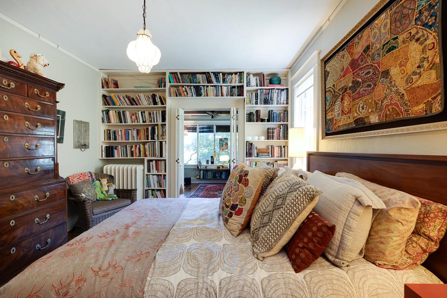
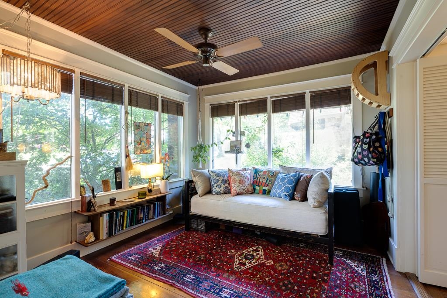
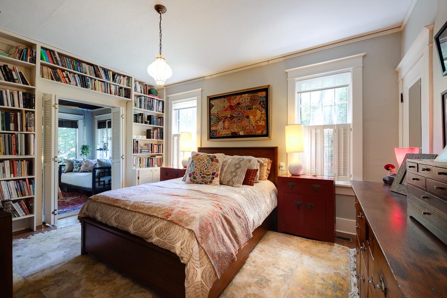
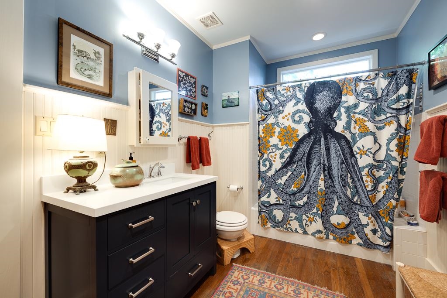

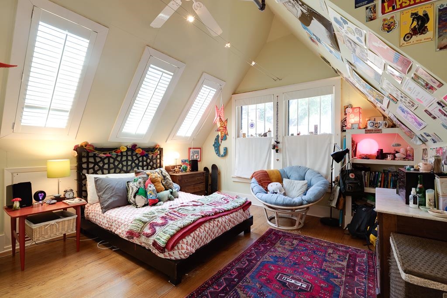
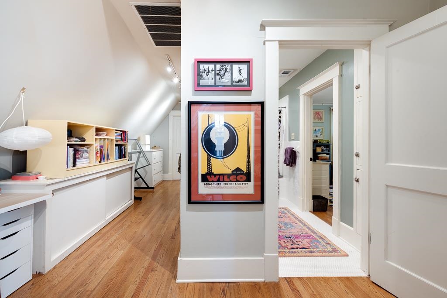
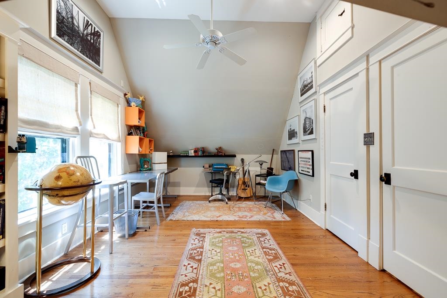
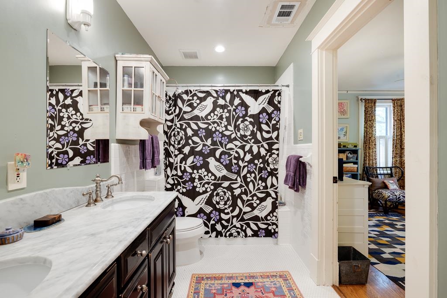
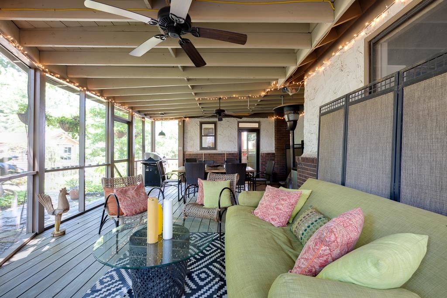
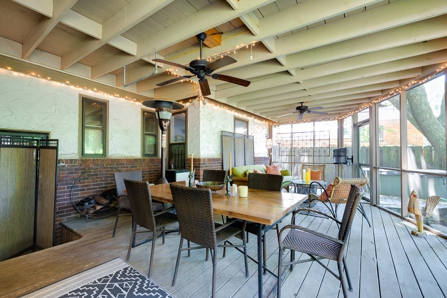
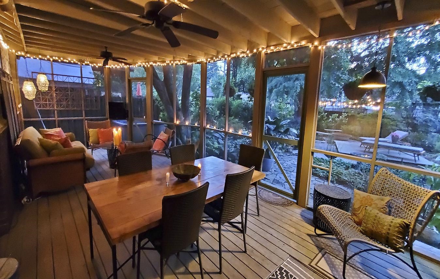
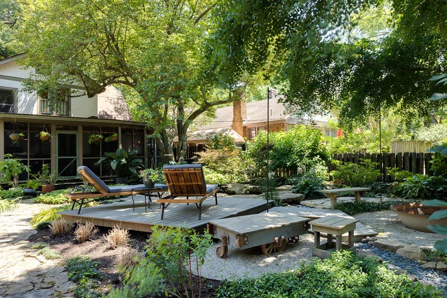
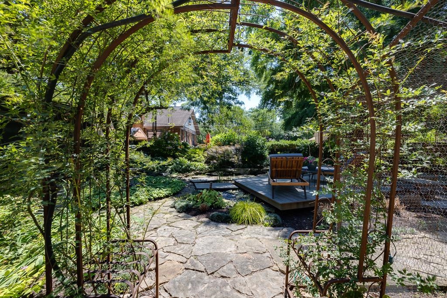
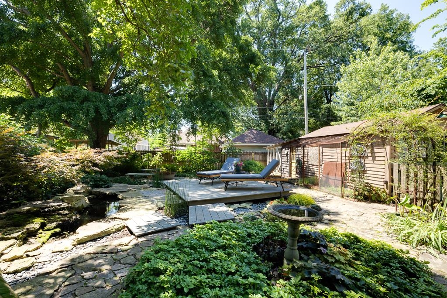
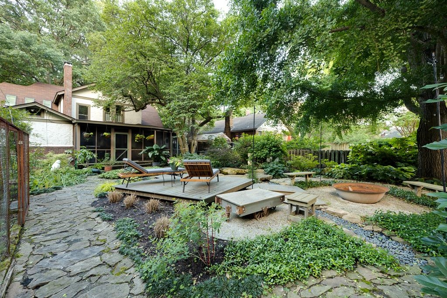
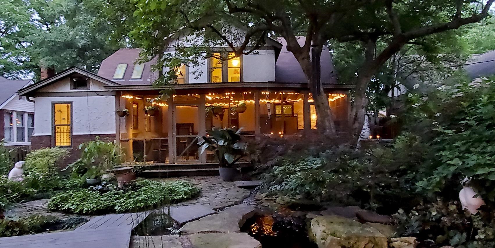
AI does not even have the words to describe this charming Midtown Cottage. Every detail and architectural element of this home transports you into a fairytale. The living spaces are warm and gracious, while the home offers 4 bedrooms, office/sunroom, laundry room, and large eat in kitchen. Step though your kitchen door to the sound of song birds as you sip your morning coffee from the screened in deck, overlooking a tranquil oasis of assorted plants, flowers, and a water feature.

4
beds

2
baths

2,664 Sq.Ft. LIVING AREA

8,712 Sq.Ft. lot

Loyd C. Templeton

Loyd C. Templeton

Rebecca Reid

Rebecca Reid

Features & Amenities

Interior

  • total bedrooms4
  • Total bathrooms2
  • full bathrooms2
  • Fireplace In Living Room, Masonry
  • APPLIANCES Dishwasher, Disposal, Gas Cooking, Range/Oven, Self Cleaning Oven
  • other interior Features Hardwood Throughout, Smooth Ceiling, Vaulted/Coff/Tray Ceiling, 1 Bath, Dining Room, Kitchen, Laundry Room, Living Room, Primary Bedroom, Sun Room, Eat-In Kitchen, Separate Dining Room, Separate Living Room, Full Bath Down, Primary Down, Attic Access, Pull Down Attic Stairs, Security System, Vent Hood/Exhaust Fan

Area & Lot

  • Status Sold
  • Date Sold August 26, 2024
  • Living Area2,664 Sq.Ft.
  • Lot Area8,712 Sq.Ft.
  • MLS® ID10173414
  • TypeResidential
  • YEAR BUILT1927
  • Architecture StylesTraditional

Exterior

  • STORIES1
  • utilitiesGas Water Heater, Public Sewer, Public Water
  • PoolNone
  • roofComposition Shingles
  • lot featuresLandscaped, Some Trees, Wood Fenced
  • parkingDriveway/Pad, Front-Load Garage
  • HEAT TYPECentral, Dual System, Gas
  • AIR CONDITIONINGCentral, Dual System
  • SubstructureConventional, Partial Basement
  • security FeaturesMonitored Alarm System
  • other exterior FeaturesWrought Iron Security Drs, Covered Patio, Deck, Historic District, Well Landscaped Grounds

Financial

  • Sales Price$399,900
  • Real Estate Tax $1,601/yr

Work with Scott

I take pride in guiding every client through the process with honesty, expertise, and a personal touch. From your first consultation to closing day, I'm here to make your experience smooth, informed, and stress-free.

Follow Me on Instagram