Leave a Message

Thank you for your message. I will be in touch with you shortly.

831 EATON ST
831 EATON ST
831 EATON ST
831 EATON ST
831 EATON ST
831 EATON ST
831 EATON ST
831 EATON ST
831 EATON ST
831 EATON ST
831 EATON ST
831 EATON ST
831 EATON ST
831 EATON ST
831 EATON ST
831 EATON ST
831 EATON ST
831 EATON ST
831 EATON ST
831 EATON ST
831 EATON ST
831 EATON ST
831 EATON ST
SEE ALL PHOTOS
831 EATON ST
831 EATON ST
831 EATON ST
831 EATON ST
831 EATON ST
831 EATON ST
831 EATON ST
831 EATON ST
831 EATON ST
831 EATON ST
831 EATON ST
831 EATON ST
831 EATON ST
831 EATON ST
831 EATON ST
831 EATON ST
831 EATON ST
831 EATON ST
831 EATON ST
831 EATON ST
831 EATON ST
831 EATON ST
831 EATON ST
Sold

831 EATON ST

831 EATON ST, Memphis, TN 38120

$455,000
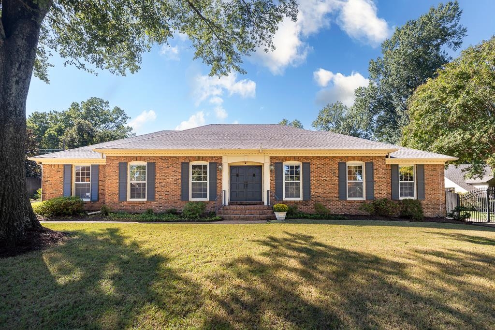

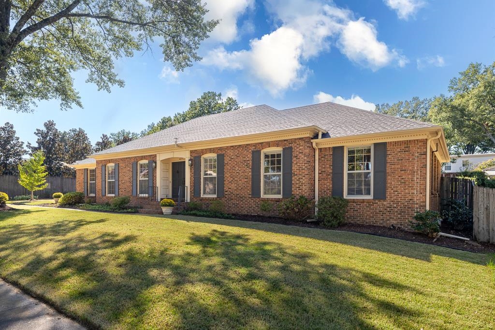
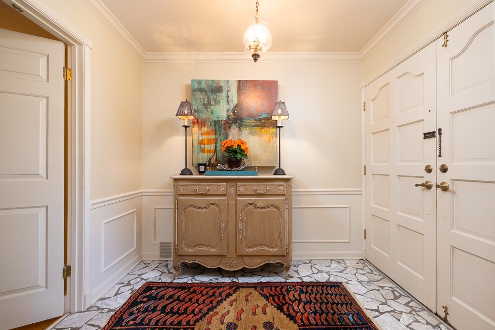
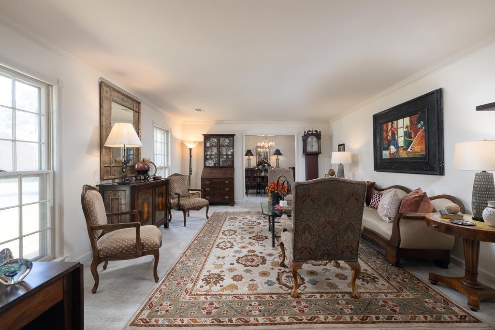
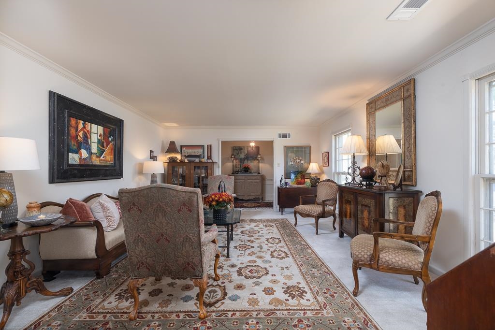
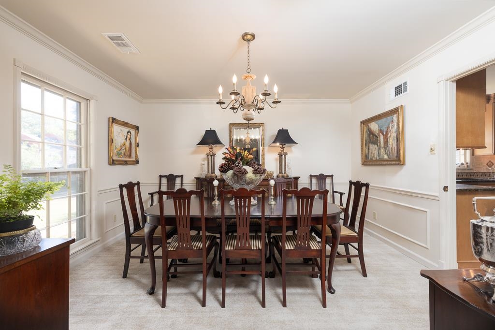
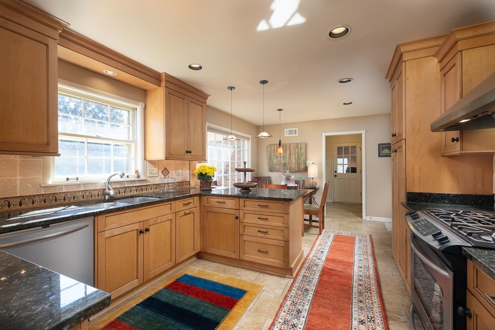
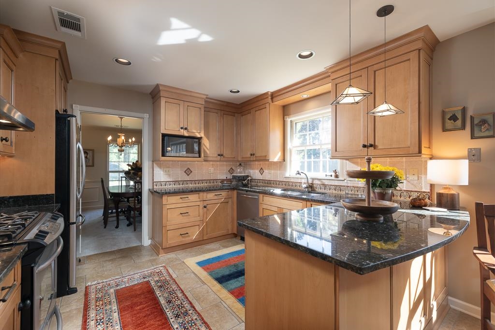
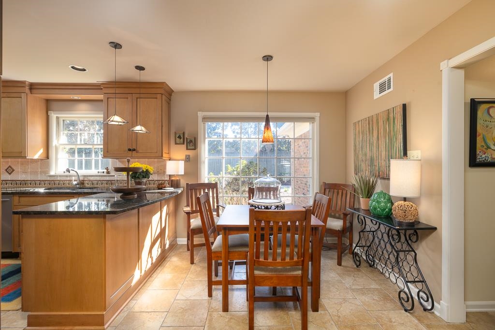
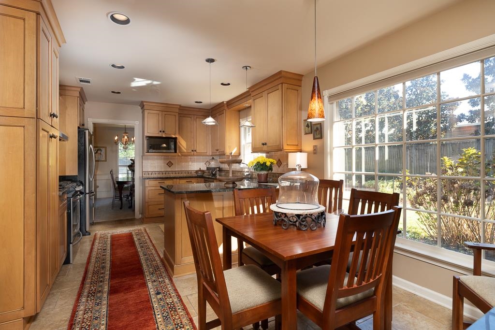
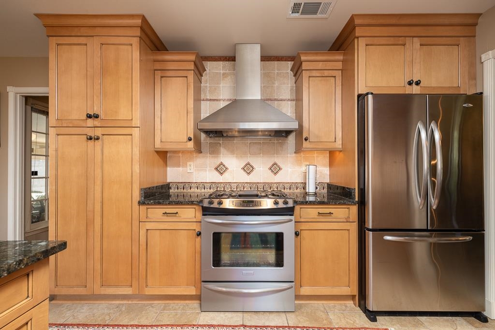
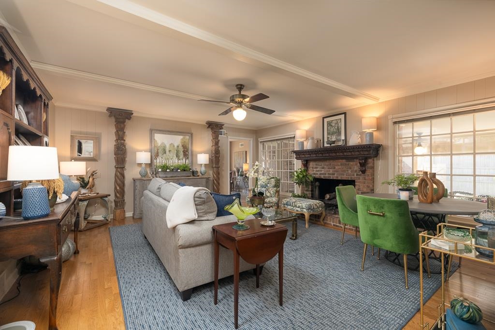
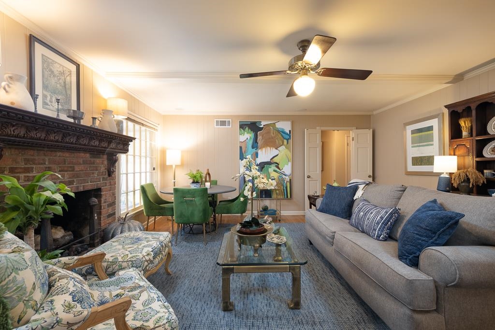
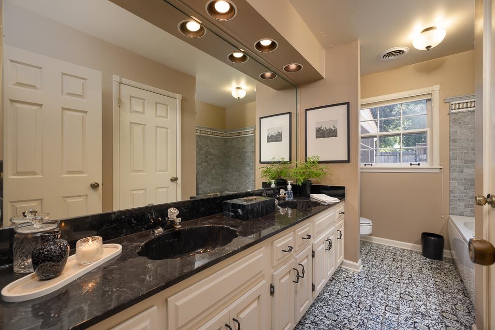
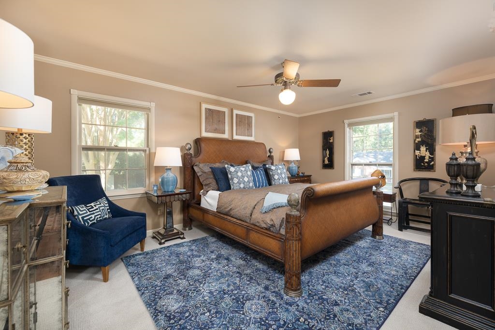
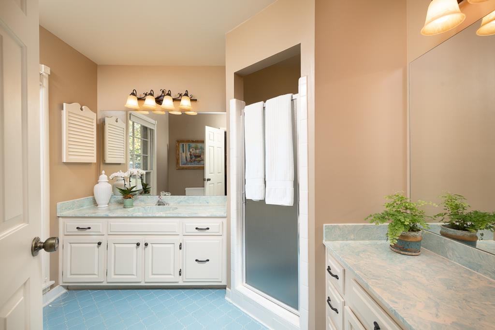
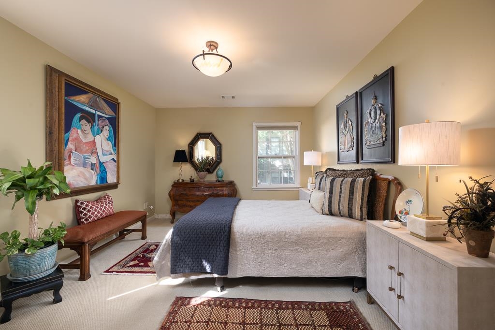
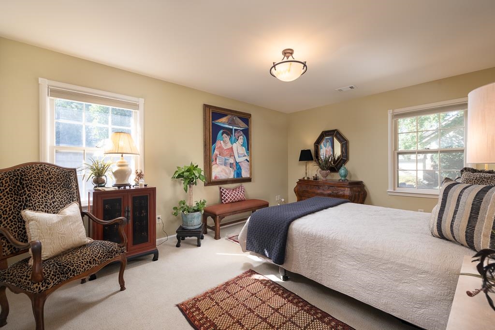
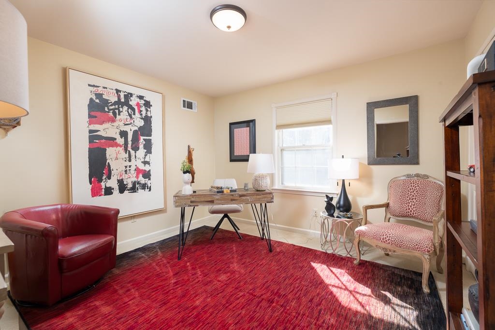
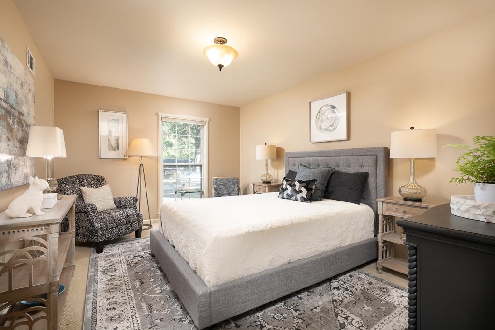
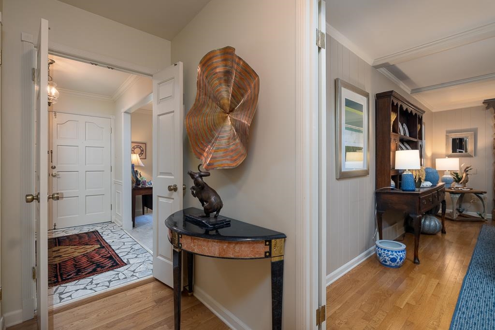
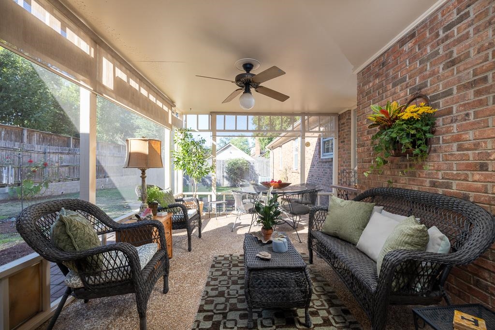
Lovely, well maintained, traditional on a quite dead-end cove in the heart of East Memphis! As you enter the foyer, you will be welcomed into a light and bright beautiful living/dining room. The kitchen has been newly renovated with custom tile, gas stove & SS appliances. A nice screened in porch overlooks the quaint backyard. Wonderful 1-story floor plan for easy living! This meticulous home w/freshly painted walls, new carpets, beautiful hardwood floors is just waiting for you to call home!

4
beds

3
baths

2,466 Sq.Ft. LIVING AREA

0.28 Acres lot

Elizabeth Rodriguez-Chapman

Elizabeth Rodriguez-Chapman

Features & Amenities

Interior

  • total bedrooms4
  • Total bathrooms3
  • full bathrooms2
  • half bathroom1
  • Fireplace Gas Logs, In Den/Great Room, Masonry, Vented Gas Fireplace
  • APPLIANCES Dishwasher, Disposal, Gas Cooking, Range/Oven
  • other interior Features Marble/Terrazzo, Part Carpet, Part Hardwood, Smooth Ceiling, Tile, Breakfast Bar, Eat-In Kitchen, Pantry, Separate Den, Updated/Renovated Kitchen, Washer/Dryer Connections, All Bedrooms Down, Double Vanity Bath, Full Bath Down, Half Bath Down, Primary Down, Renovated Bathroom, Separate Tub Shower, Whirlpool(s), All Window Treatments, Pull Down Attic Stairs, Vent Hood/Exhaust Fan, Walk-In Closet(s)

Area & Lot

  • Status Sold
  • Date Sold November 4, 2025
  • Living Area2,466 Sq.Ft.
  • Lot Area0.28 Acres
  • MLS® ID10207466
  • TypeResidential
  • YEAR BUILT1977
  • Architecture StylesTraditional
  • School DistrictAppraisal

Exterior

  • STORIES1
  • utilitiesTankless Water Heater
  • PoolNone
  • roofComposition Shingles
  • lot featuresCove, Landscaped, Level, Some Trees, Wood Fenced
  • parkingDriveway/Pad, Garage Door Opener(s), Side-Load Garage, Storage Room(s)
  • HEAT TYPECentral, Gas
  • AIR CONDITIONING220 Wiring, Attic Fan, Ceiling Fan(s), Central
  • SubstructureSlab
  • security FeaturesDead Bolt Lock(s), Security Camera(s), Smoke Detector(s)
  • other exterior FeaturesScreen Porch, Wood Fence, Sidewalks

Financial

  • Sales Price$455,000
  • Real Estate Tax $2,873/yr

Work with Scott

I take pride in guiding every client through the process with honesty, expertise, and a personal touch. From your first consultation to closing day, I'm here to make your experience smooth, informed, and stress-free.

Follow Me on Instagram