Leave a Message

Thank you for your message. I will be in touch with you shortly.

828 CREEKSIDE DR Unit: 2403
SEE ALL PHOTOS
828 CREEKSIDE DR Unit: 2403
Sold

828 CREEKSIDE DR Unit: 2403

828 CREEKSIDE DR Unit: 2403, Memphis, TN 38117

$203,000
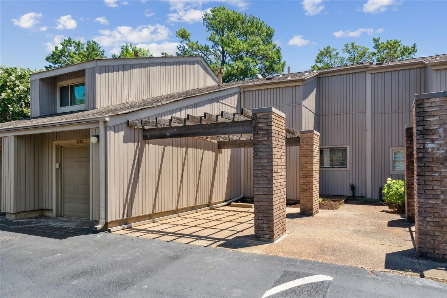
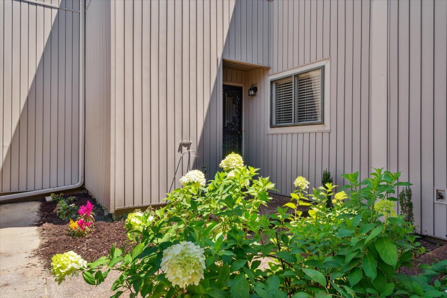
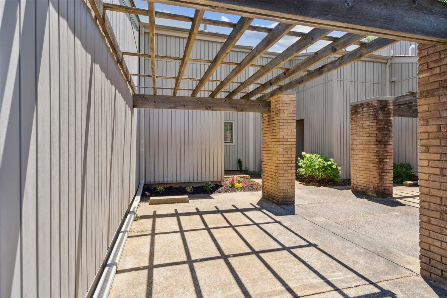
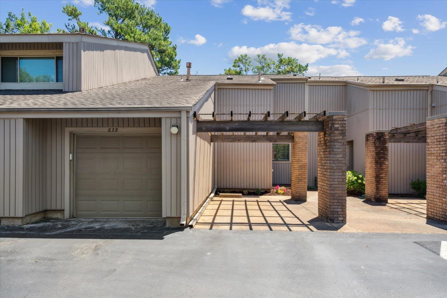
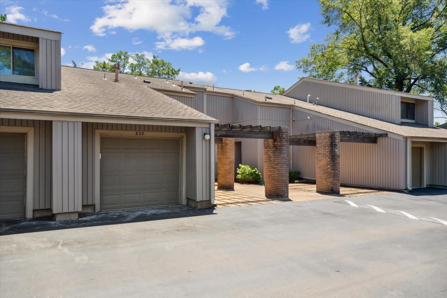
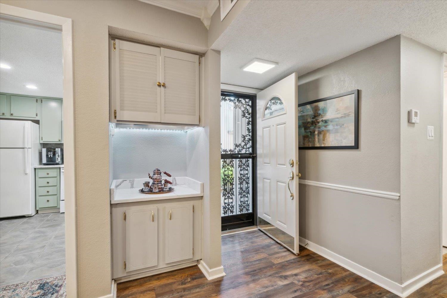
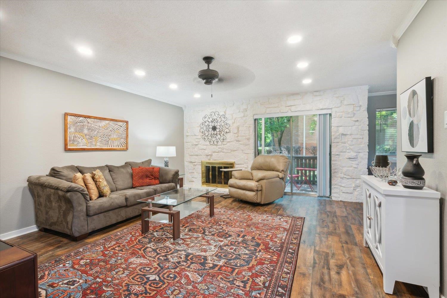
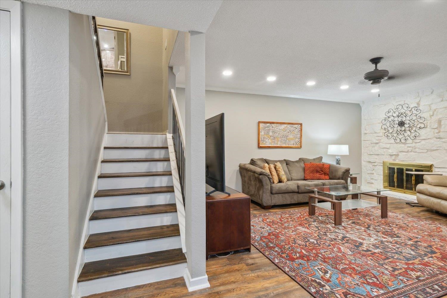
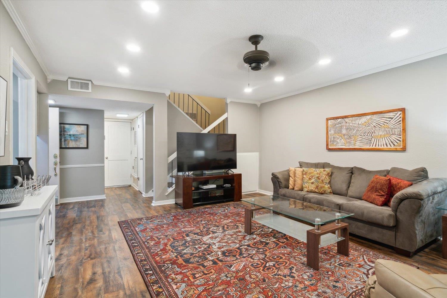
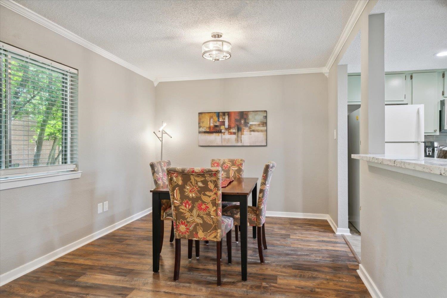
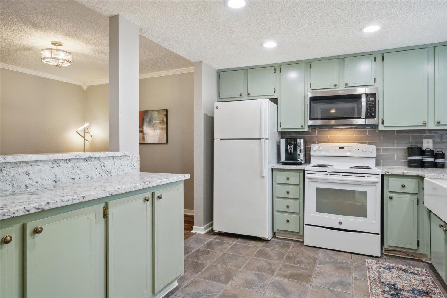
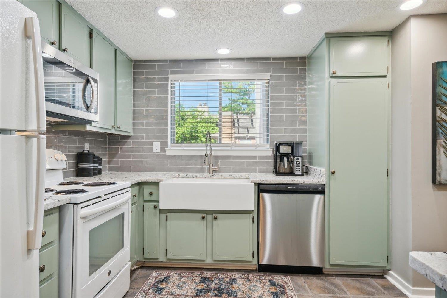
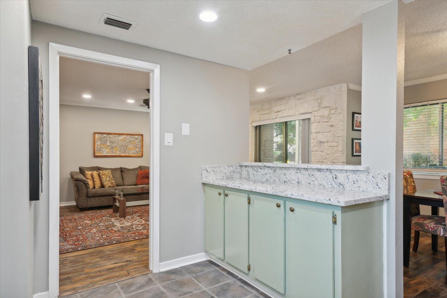
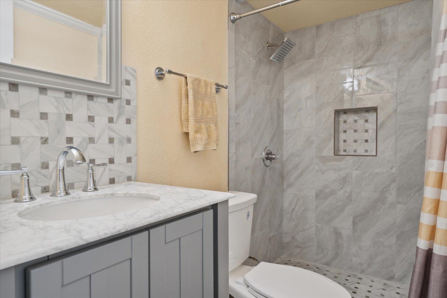
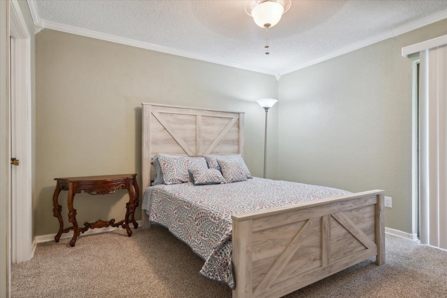
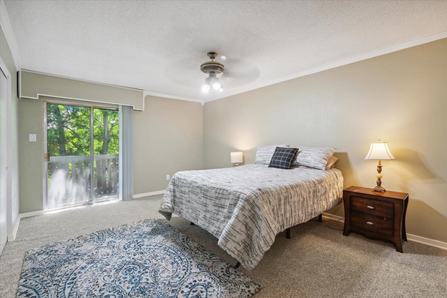
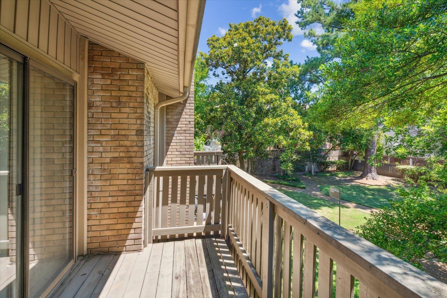
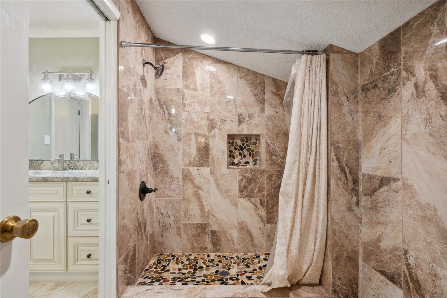
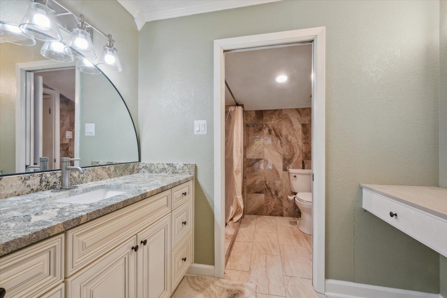
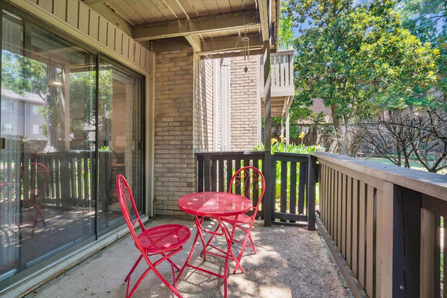
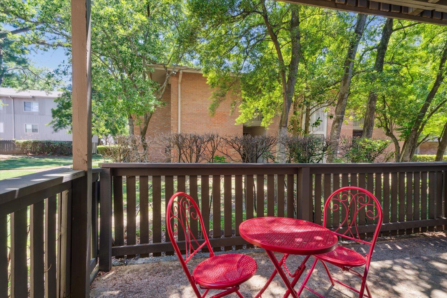
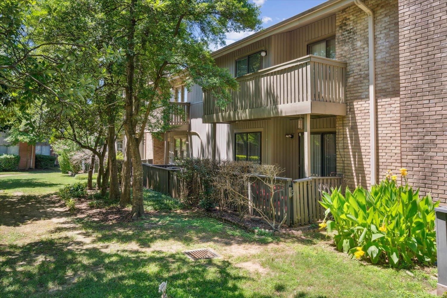
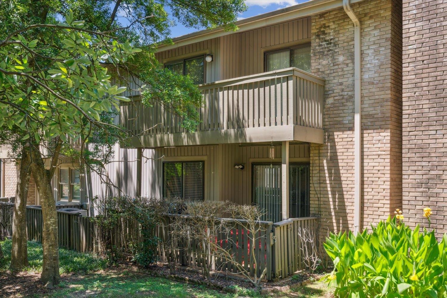
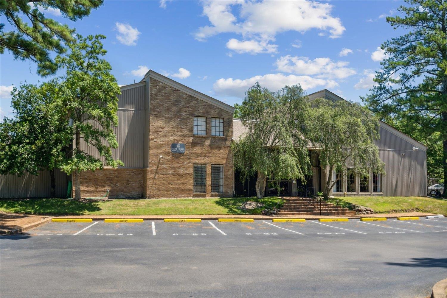
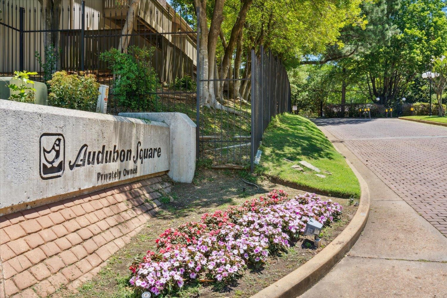
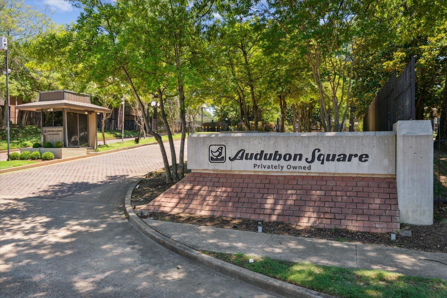
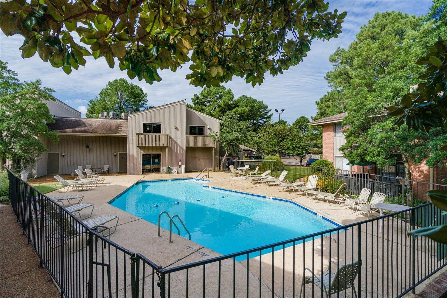
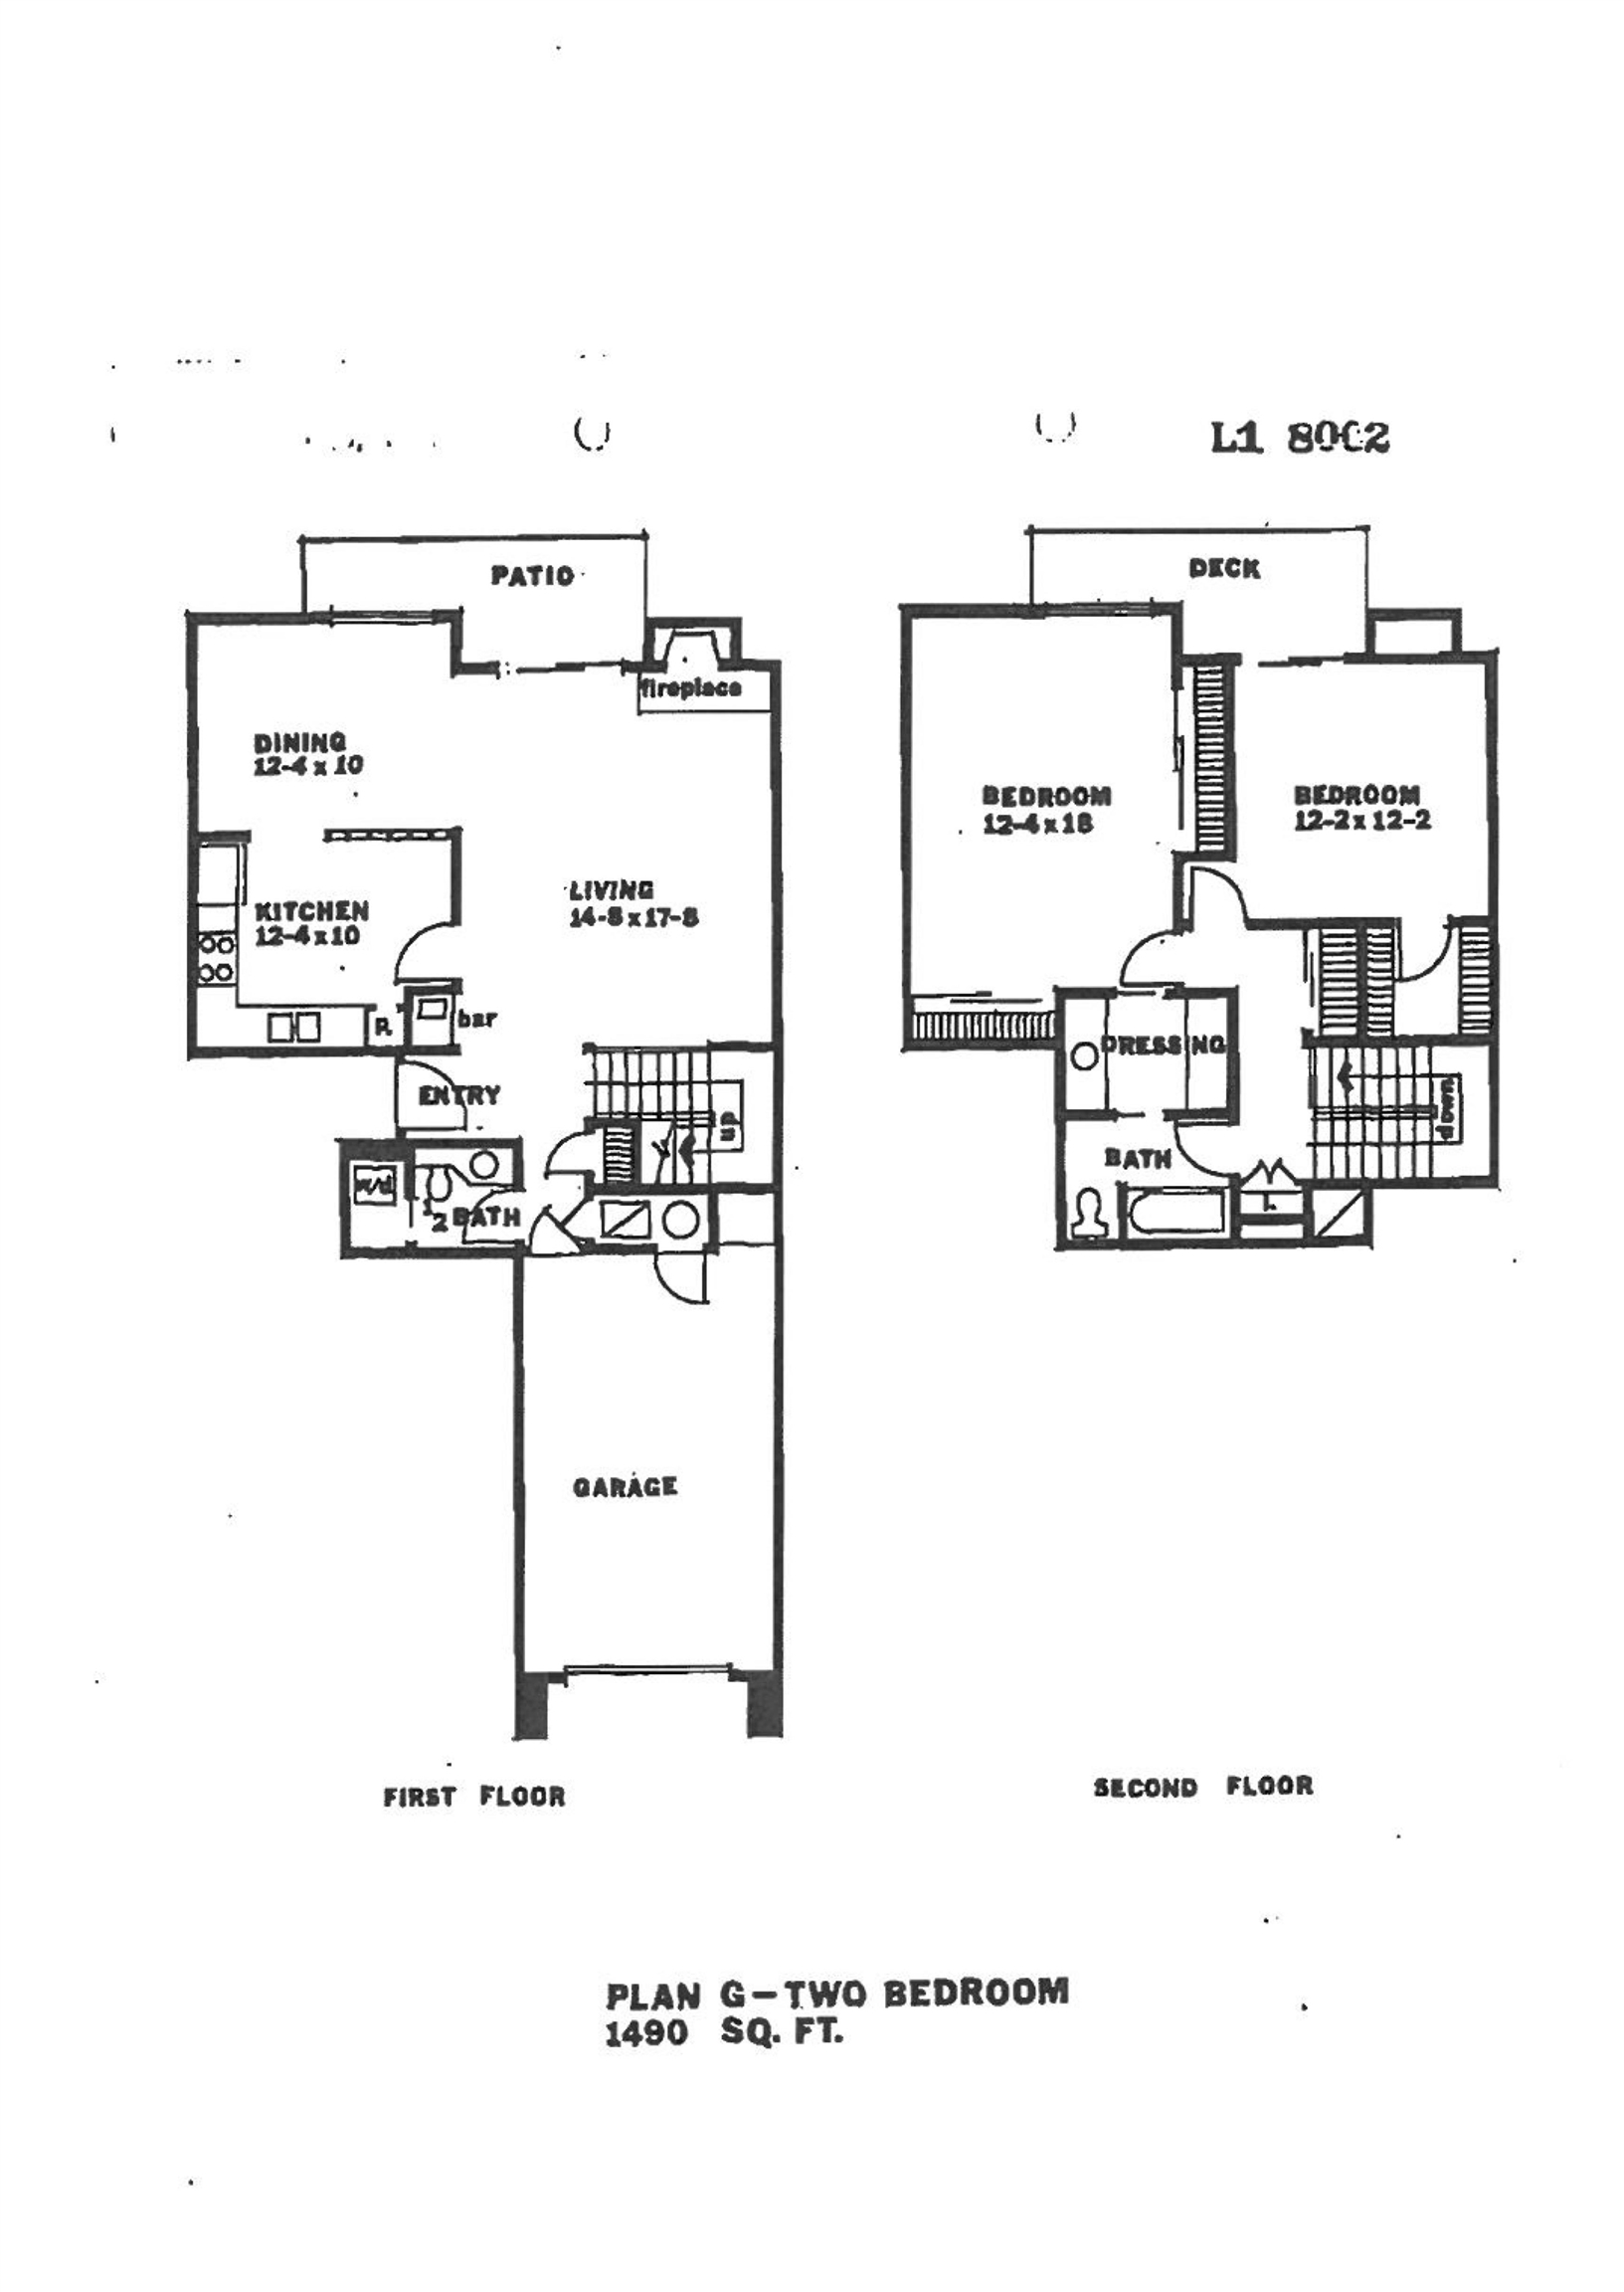
Popular, affordable, NEWLY renovated & gated Audubon Square condo! This newly renovated 2 story w/garage is converted & includes 2 full bathrooms. New paint, luxury vinyl flooring, granite counters in kitchen & bathrooms, new carpet (only in bedrooms), new LED remote recessed lighting, new light fixtures. Cookout on your shaded/covered patio & enjoy 3 pools, dog park, clubhouse w/gym & rentable guest rm. Walk to restaurants & grocery/shopping. What a fun place to make new friends & call home.

2
beds

2
baths

1,490 Sq.Ft. LIVING AREA

24.91 Acres lot

Conlee Stringfellow

Conlee Stringfellow

Features & Amenities

Interior

  • total bedrooms2
  • Total bathrooms2
  • full bathrooms2
  • Fireplace In Den/Great Room
  • APPLIANCES Dishwasher, Disposal, Dryer, Microwave, Range/Oven, Refrigerator, Washer
  • other interior Features Tile, Vaulted/Coff/Tray Ceiling, Vinyl/Luxury Vinyl Floor, 1 Bath, Den/Great Room, Dining Room, Kitchen, Other (See REMARKS), Breakfast Bar, Eat-In Kitchen, Great Room, Pantry, Separate Dining Room, All Bedrooms Up, Luxury Primary Bath, Renovated Bathroom, Vaulted/Coffered Primary, All Window Treatments, Attic Access, Cat/Dog Free House, Vent Hood/Exhaust Fan, Walk-In Closet(s)

Area & Lot

  • Status Sold
  • Date Sold November 18, 2024
  • Living Area1,490 Sq.Ft.
  • Lot Area24.91 Acres
  • MLS® ID10180650
  • TypeResidential
  • YEAR BUILT1976
  • Architecture StylesSoft Contemporary

Exterior

  • STORIES2
  • utilitiesPublic Sewer, Public Water
  • PoolNeighborhood
  • lot featuresLevel
  • parkingDesignated Guest Parking, Front-Load Garage, Garage Door Opener(s), Gate Clickers
  • HEAT TYPECentral, Gas
  • AIR CONDITIONINGCeiling Fan(s), Central
  • SubstructureSlab
  • security FeaturesDead Bolt Lock(s), Iron Door(s)
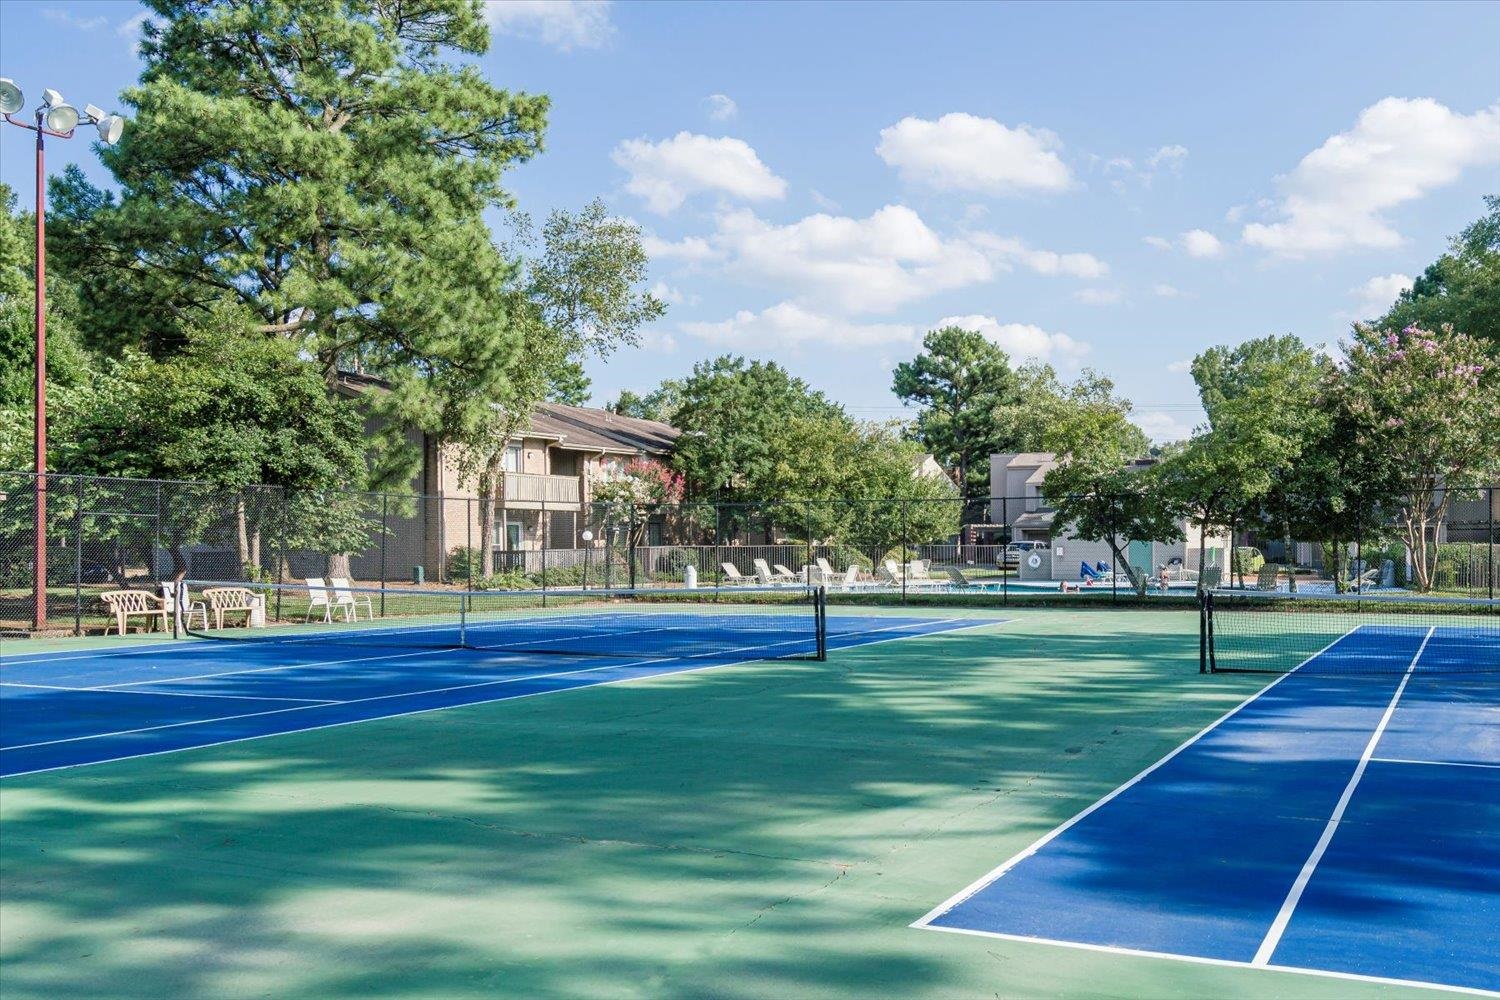
  • other exterior FeaturesWrought Iron Security Drs, Covered Patio, Deck, Tennis Court, Balcony, Well Landscaped Grounds, Wood Fence, Pet Area

Financial

  • Sales Price$203,000
  • Real Estate Tax $901/yr

Work with Scott

I take pride in guiding every client through the process with honesty, expertise, and a personal touch. From your first consultation to closing day, I'm here to make your experience smooth, informed, and stress-free.

Follow Me on Instagram