Leave a Message

Thank you for your message. I will be in touch with you shortly.

8198 BLAIR LN
8198 BLAIR LN
8198 BLAIR LN
8198 BLAIR LN
8198 BLAIR LN
8198 BLAIR LN
8198 BLAIR LN
8198 BLAIR LN
8198 BLAIR LN
8198 BLAIR LN
8198 BLAIR LN
8198 BLAIR LN
8198 BLAIR LN
8198 BLAIR LN
8198 BLAIR LN
8198 BLAIR LN
8198 BLAIR LN
8198 BLAIR LN
8198 BLAIR LN
8198 BLAIR LN
8198 BLAIR LN
8198 BLAIR LN
8198 BLAIR LN
8198 BLAIR LN
8198 BLAIR LN
8198 BLAIR LN
8198 BLAIR LN
8198 BLAIR LN
8198 BLAIR LN
8198 BLAIR LN
8198 BLAIR LN
8198 BLAIR LN
8198 BLAIR LN
8198 BLAIR LN
8198 BLAIR LN
8198 BLAIR LN
8198 BLAIR LN
8198 BLAIR LN
8198 BLAIR LN
SEE ALL PHOTOS
8198 BLAIR LN
8198 BLAIR LN
8198 BLAIR LN
8198 BLAIR LN
8198 BLAIR LN
8198 BLAIR LN
8198 BLAIR LN
8198 BLAIR LN
8198 BLAIR LN
8198 BLAIR LN
8198 BLAIR LN
8198 BLAIR LN
8198 BLAIR LN
8198 BLAIR LN
8198 BLAIR LN
8198 BLAIR LN
8198 BLAIR LN
8198 BLAIR LN
8198 BLAIR LN
8198 BLAIR LN
8198 BLAIR LN
8198 BLAIR LN
8198 BLAIR LN
8198 BLAIR LN
8198 BLAIR LN
8198 BLAIR LN
8198 BLAIR LN
8198 BLAIR LN
8198 BLAIR LN
8198 BLAIR LN
8198 BLAIR LN
8198 BLAIR LN
8198 BLAIR LN
8198 BLAIR LN
8198 BLAIR LN
8198 BLAIR LN
8198 BLAIR LN
8198 BLAIR LN
8198 BLAIR LN
Sold

8198 BLAIR LN

8198 BLAIR LN, Germantown, TN 38139

$665,000
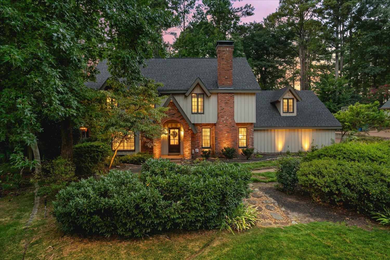
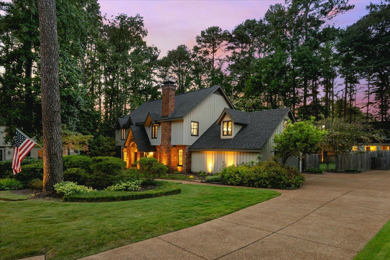
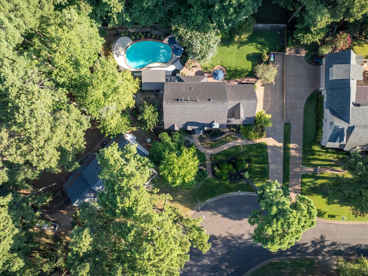
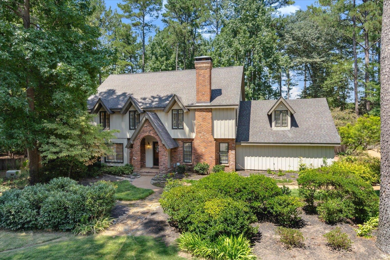
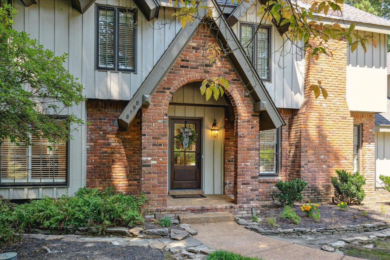
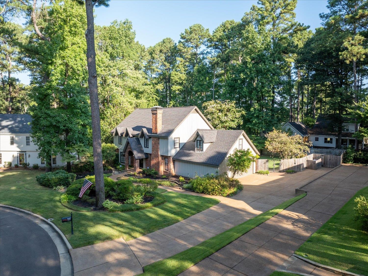
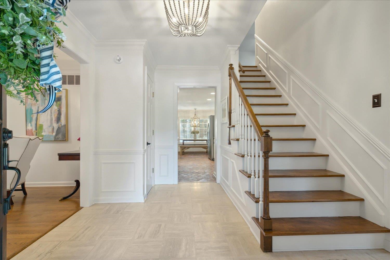
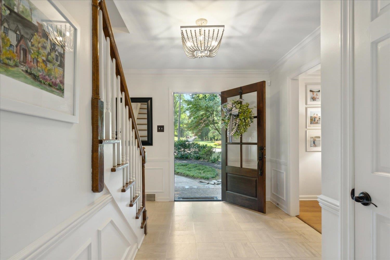
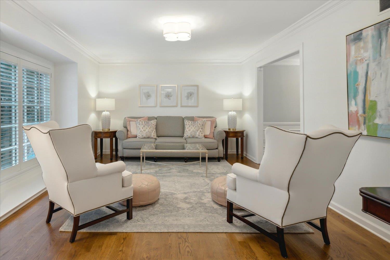
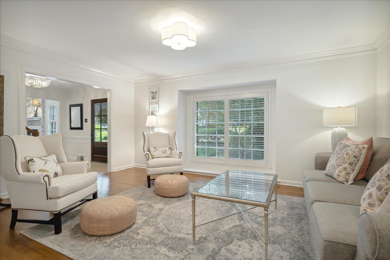
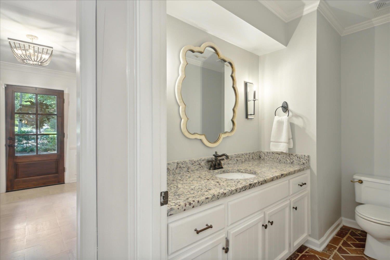
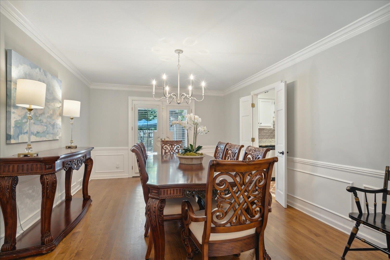
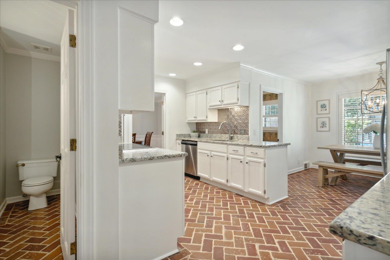
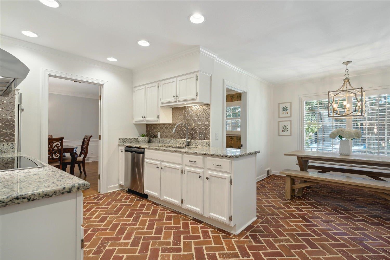
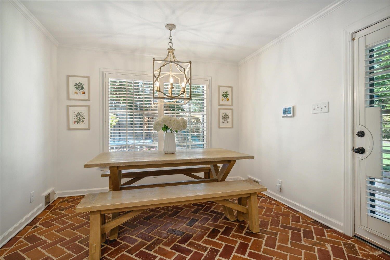
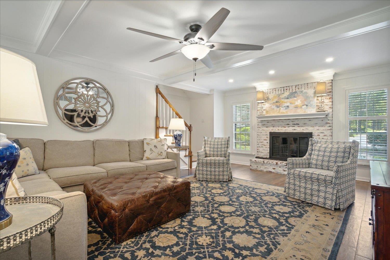
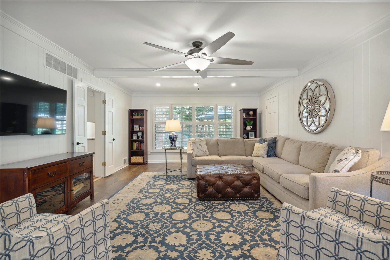
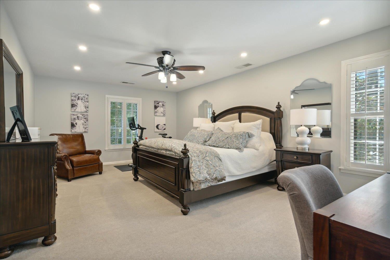
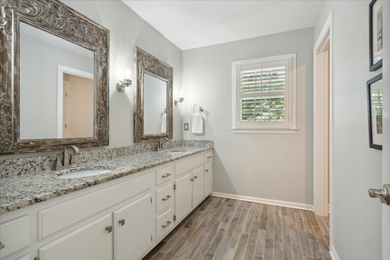
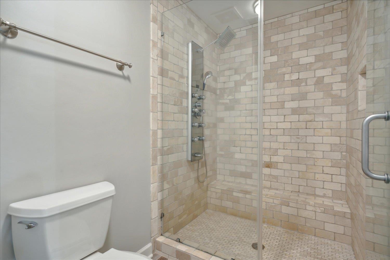
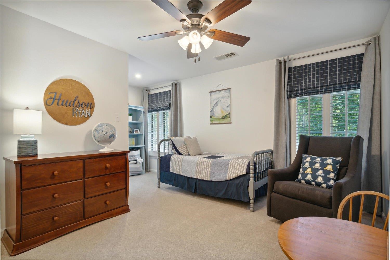
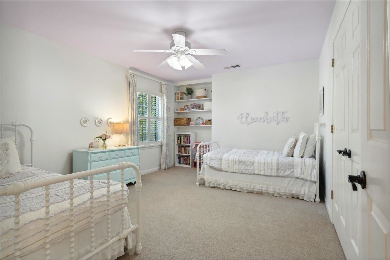
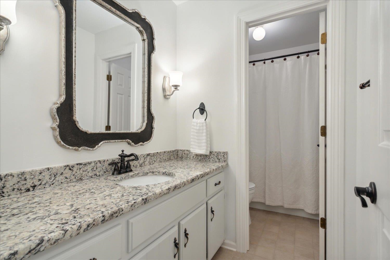

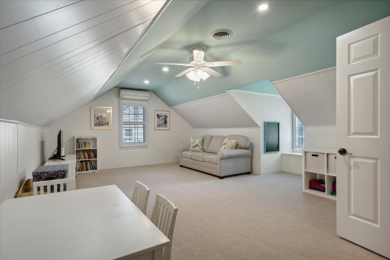
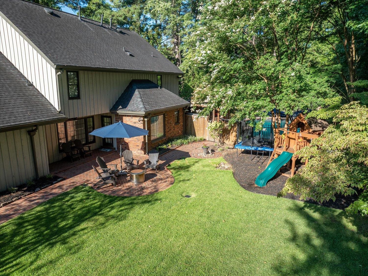
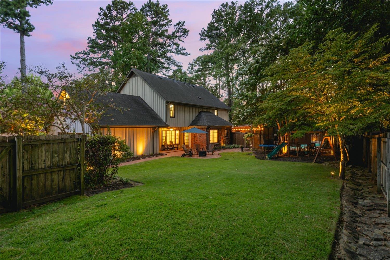

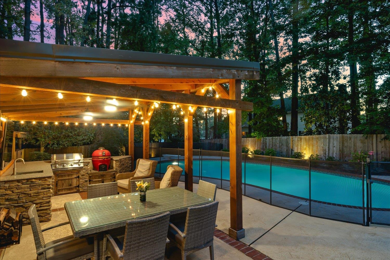
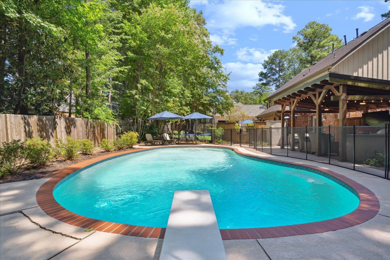
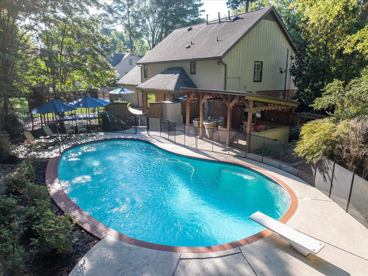
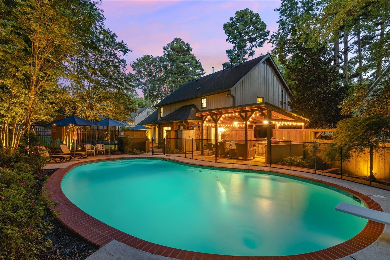
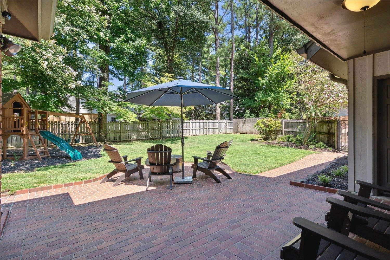
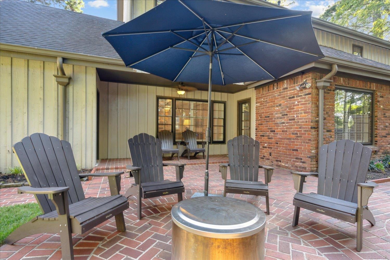
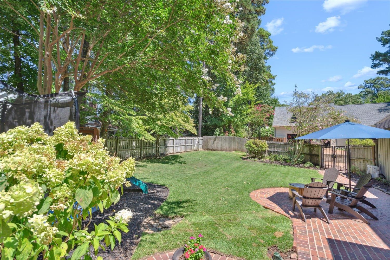
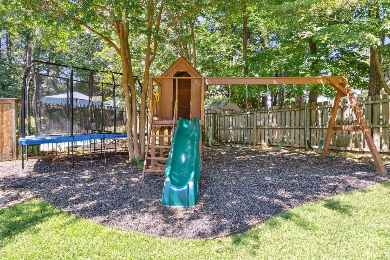
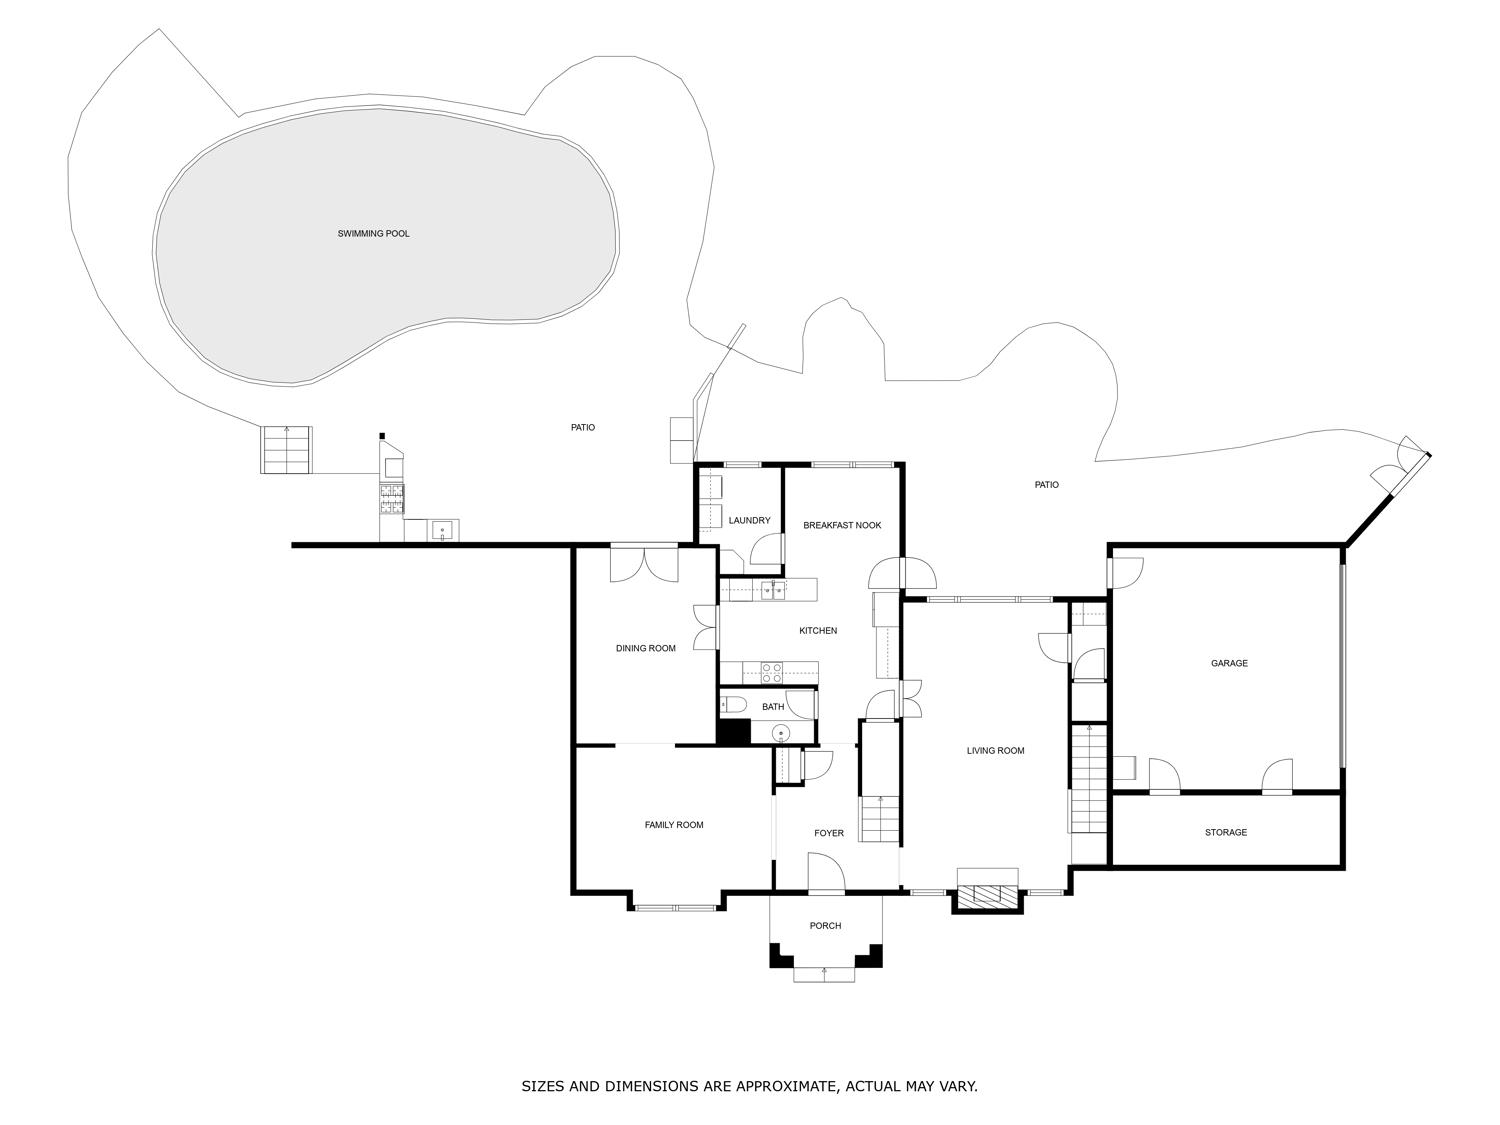
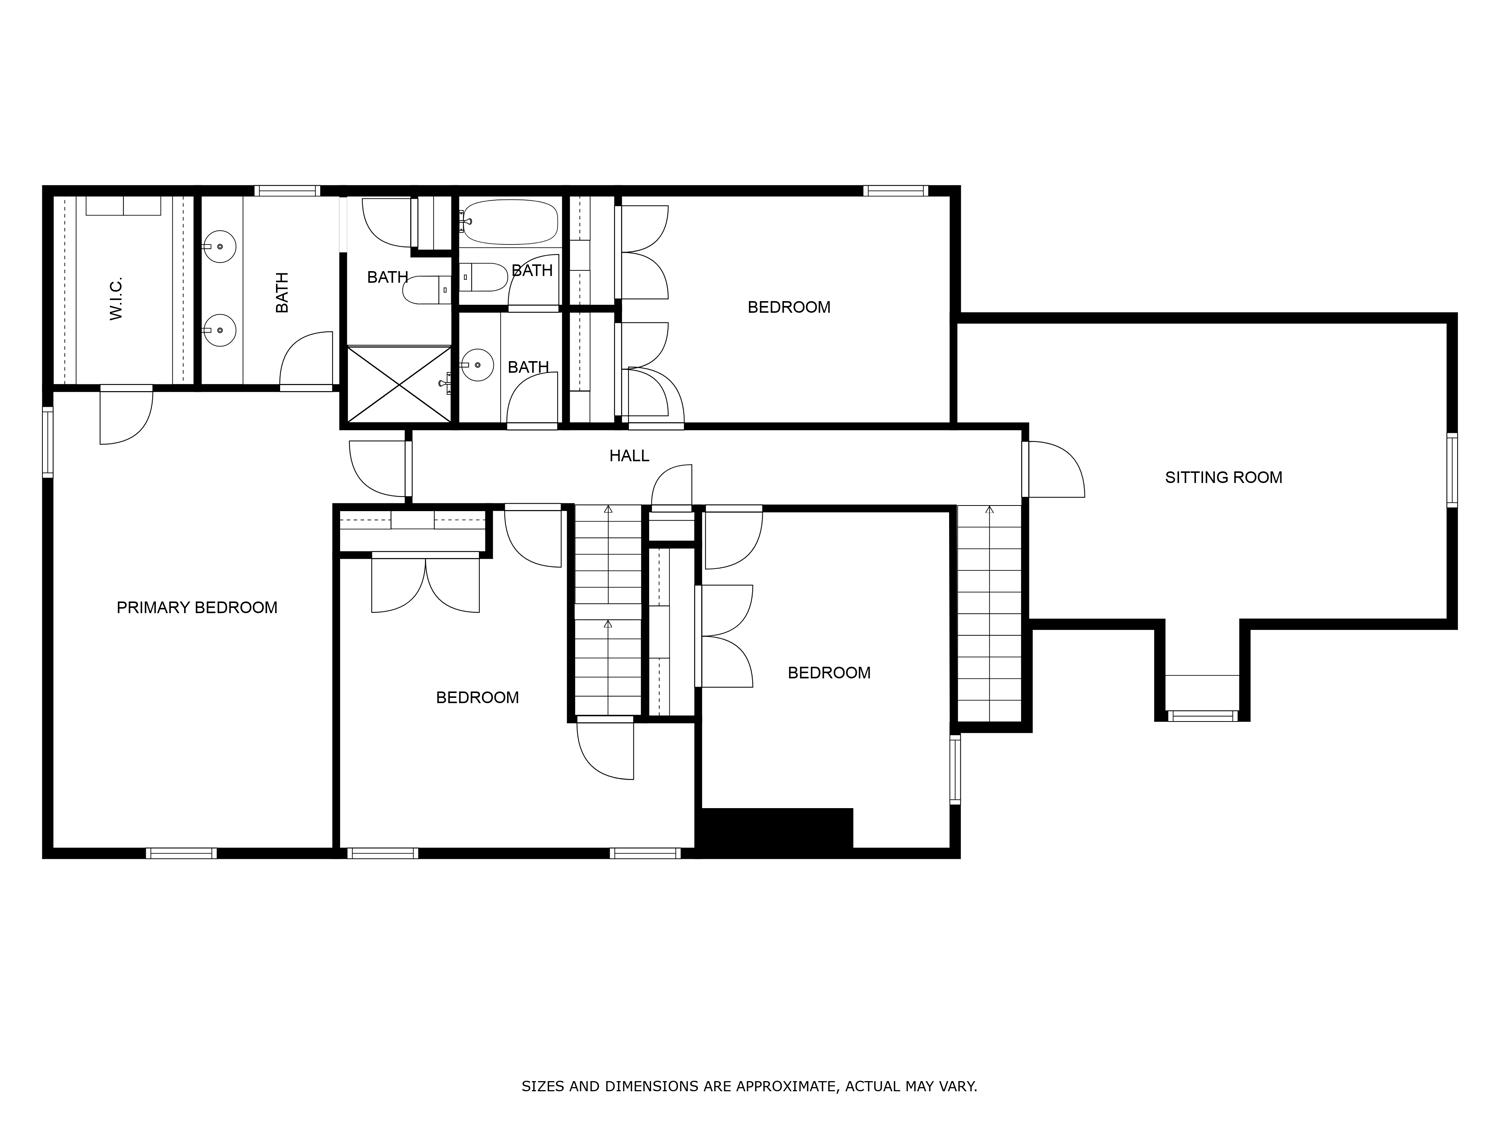
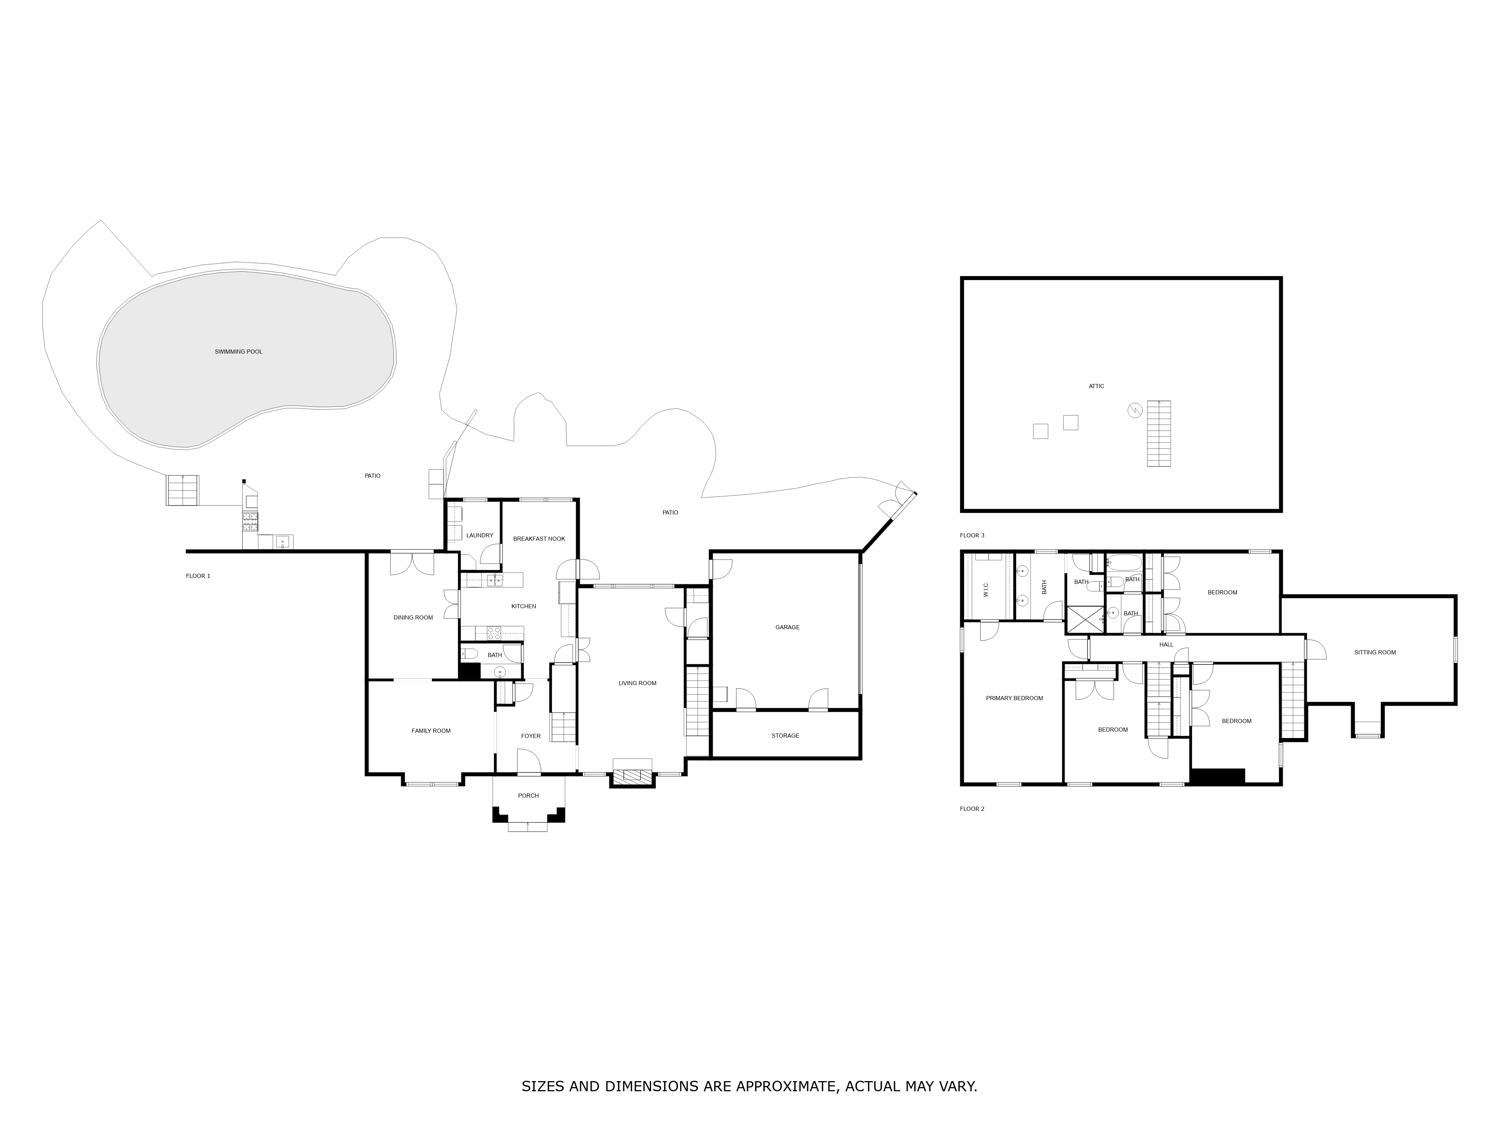
Absolute perfection in HIGHLY sought-after, award-winning Kimbrough Woods! Attractive exterior and dreamy interior with designer colors. Wide entry divides light-filled Living Room and spacious Den with newly added bar and wood burning fireplace (note the German smear on brick surround). Updated, eat-in Kitchen with handsome herringbone-patterned brick floor. Fun Breakfast Room. Upstairs: large Primary Suite with walk-in closet, updated bath (dual vanity), and walk-in shower; 3 additional Bedrooms, Bath, and Bonus Room. Killer backyard! Heated Gunite Pool, fabulous Outdoor Kitchen/Covered Patio overlooking pool, reimagined and landscaped yard for play, pets, entertaining Firepit patio! 2 car attached garage. New whole home generator! Neighborhood Pool, Club House, and Tennis Court. Germantown schools: currently zoned for Farmington Elementary, Houston Middle, Houston High. Close to great shopping and restaurants!

4
beds

3
baths

3,238 Sq.Ft. LIVING AREA

10,018.8 Sq.Ft. lot

Worth Jones

Worth Jones

Features & Amenities

Interior

  • total bedrooms4
  • Total bathrooms3
  • full bathrooms2
  • half bathroom1
  • Fireplace In Den/Great Room, Masonry
  • APPLIANCES Cooktop, Dishwasher, Disposal, Double Oven, Self Cleaning Oven
  • other interior Features Brick Floor, Part Carpet, Part Hardwood, Smooth Ceiling, Tile, Vaulted/Coff/Tray Ceiling, 1/2 Bath, Breakfast Room, Den/Great Room, Dining Room, Kitchen, Laundry Room, Living Room, Eat-In Kitchen, Pantry, Separate Breakfast Room, Separate Den, Separate Dining Room, Separate Living Room, Updated/Renovated Kitchen, All Bedrooms Up, Double Vanity Bath, Half Bath Down, Primary Up, Renovated Bathroom, Attic Access, Permanent Attic Stairs, Rear Stairs to Playroom, Security System, Smoke Detector(s), Walk-In Closet(s)

Area & Lot

  • Status Sold
  • Date Sold April 1, 2025
  • Living Area3,238 Sq.Ft.
  • Lot Area10,018.8 Sq.Ft.
  • MLS® ID10190487
  • TypeResidential
  • YEAR BUILT1977
  • Architecture StylesTraditional

Exterior

  • STORIES2
  • utilitiesGas Water Heater, Public Sewer, Public Water
  • PoolIn Ground
  • roofComposition Shingles
  • lot featuresIron Fenced, Level, Professionally Landscaped, Some Trees, Wood Fenced
  • parkingDriveway/Pad, Side-Load Garage
  • HEAT TYPE3 or More Systems, Central, Electric, Gas
  • AIR CONDITIONING3 or More Systems, Ceiling Fan(s), Central
  • SubstructureSlab
  • security FeaturesBurglar Alarm, Dead Bolt Lock(s), Smoke Detector(s)
  • other exterior FeaturesAuto Lawn Sprinkler, Pool Heater, Gas Grill, Porch, Patio, Covered Patio, Nbrhd Recreation Facility, Well Landscaped Grounds, Wood Fence

Financial

  • Sales Price$665,000
  • Real Estate Tax $2,343/yr

Work with Scott

I take pride in guiding every client through the process with honesty, expertise, and a personal touch. From your first consultation to closing day, I'm here to make your experience smooth, informed, and stress-free.

Follow Me on Instagram