Leave a Message

Thank you for your message. I will be in touch with you shortly.

816 REDDOCH ST
816 REDDOCH ST
816 REDDOCH ST
816 REDDOCH ST
816 REDDOCH ST
816 REDDOCH ST
816 REDDOCH ST
816 REDDOCH ST
816 REDDOCH ST
816 REDDOCH ST
816 REDDOCH ST
816 REDDOCH ST
816 REDDOCH ST
816 REDDOCH ST
816 REDDOCH ST
816 REDDOCH ST
816 REDDOCH ST
816 REDDOCH ST
816 REDDOCH ST
816 REDDOCH ST
816 REDDOCH ST
816 REDDOCH ST
816 REDDOCH ST
816 REDDOCH ST
816 REDDOCH ST
816 REDDOCH ST
816 REDDOCH ST
SEE ALL PHOTOS
816 REDDOCH ST
816 REDDOCH ST
816 REDDOCH ST
816 REDDOCH ST
816 REDDOCH ST
816 REDDOCH ST
816 REDDOCH ST
816 REDDOCH ST
816 REDDOCH ST
816 REDDOCH ST
816 REDDOCH ST
816 REDDOCH ST
816 REDDOCH ST
816 REDDOCH ST
816 REDDOCH ST
816 REDDOCH ST
816 REDDOCH ST
816 REDDOCH ST
816 REDDOCH ST
816 REDDOCH ST
816 REDDOCH ST
816 REDDOCH ST
816 REDDOCH ST
816 REDDOCH ST
816 REDDOCH ST
816 REDDOCH ST
816 REDDOCH ST
For Sale

816 REDDOCH ST

816 REDDOCH ST, Memphis, TN 38120

$769,000
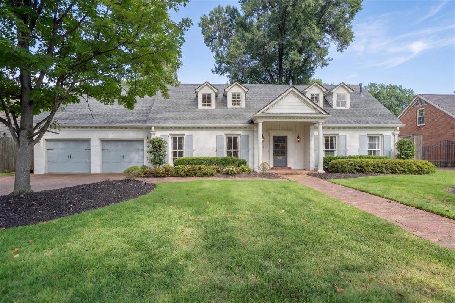
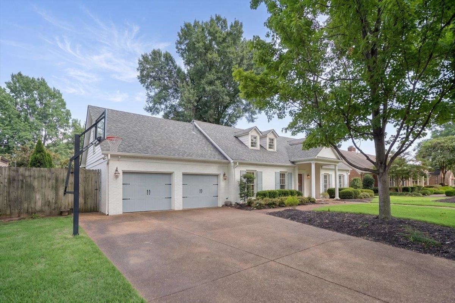
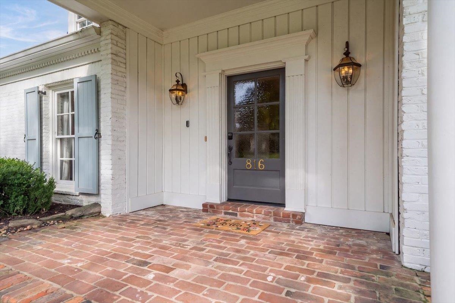
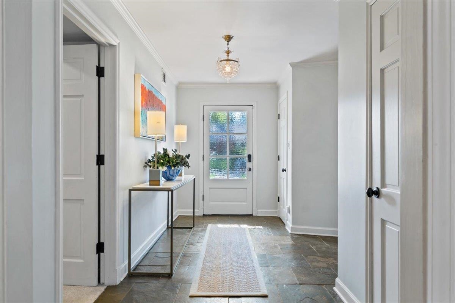
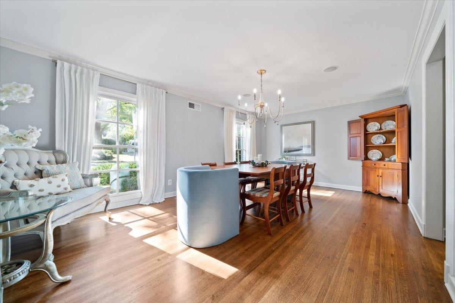
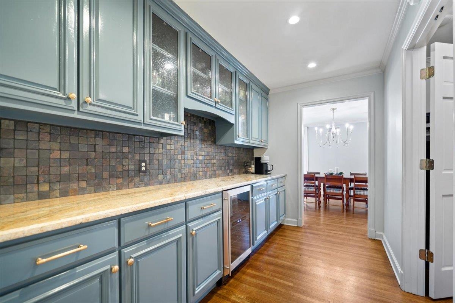
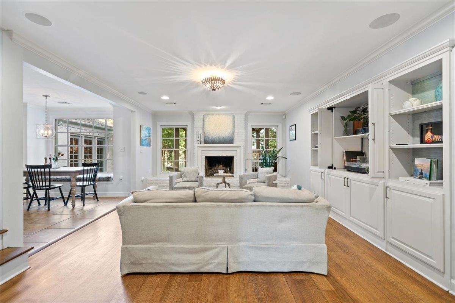
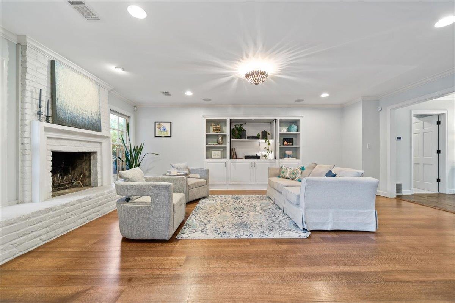
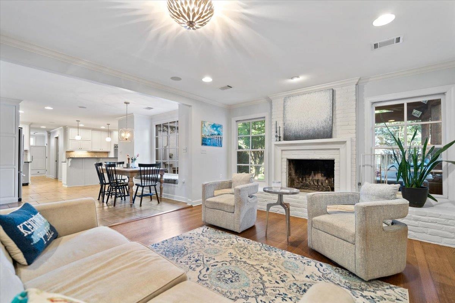
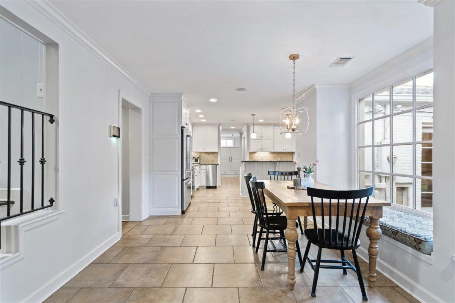
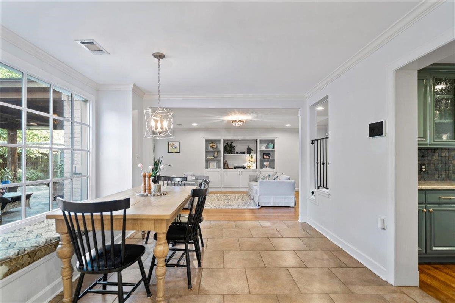
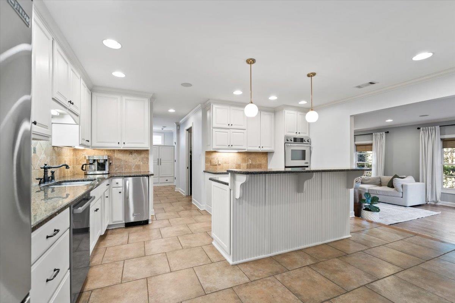
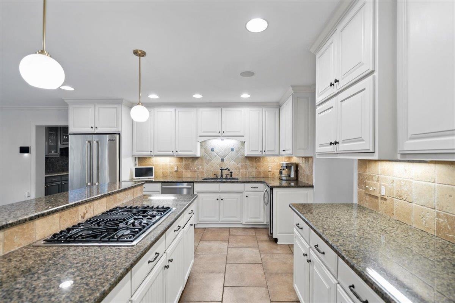
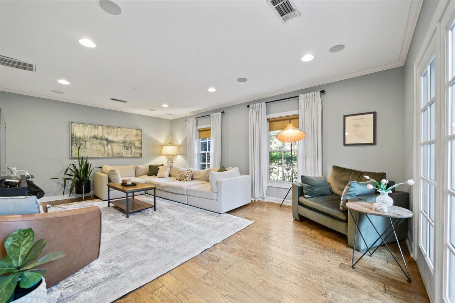
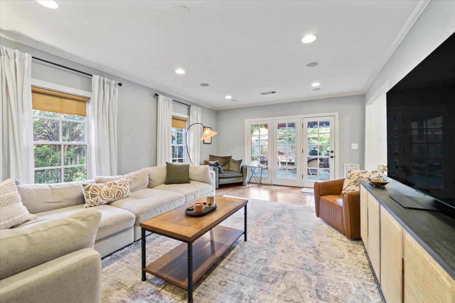
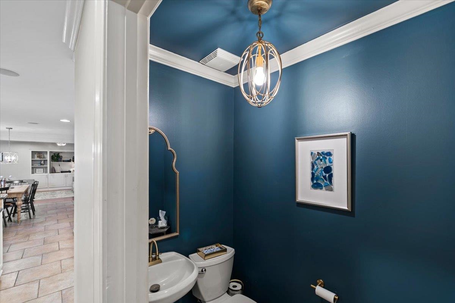
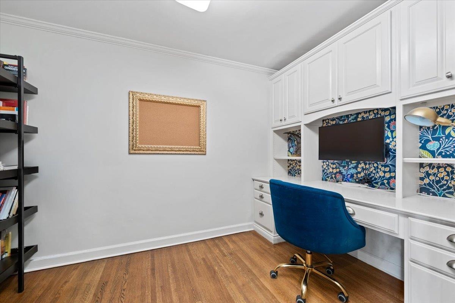
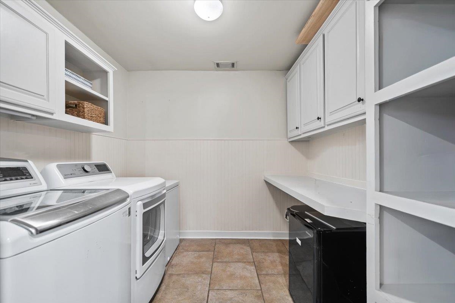
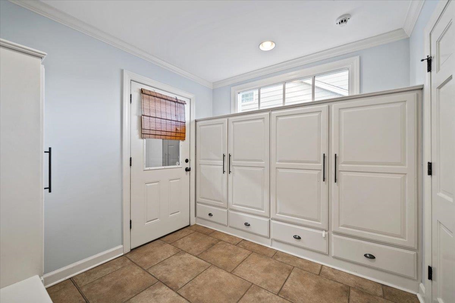
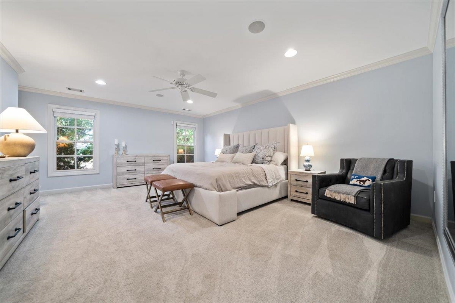
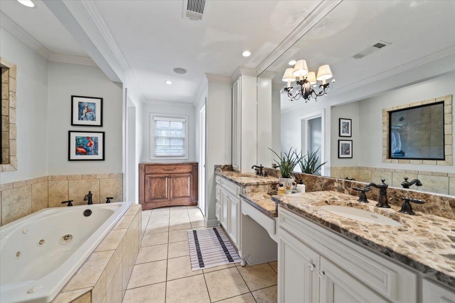
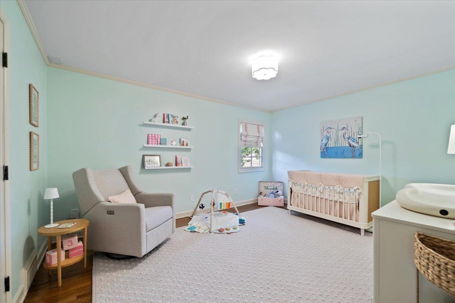
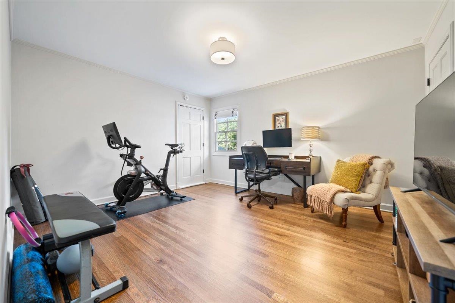
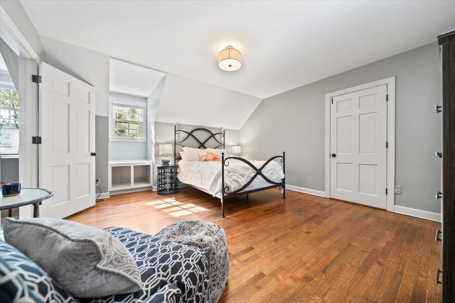
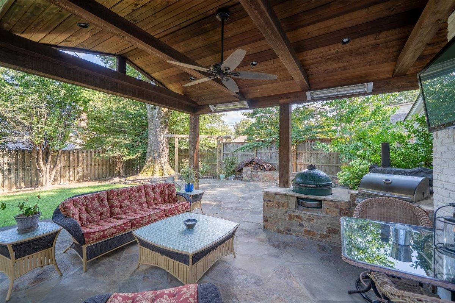
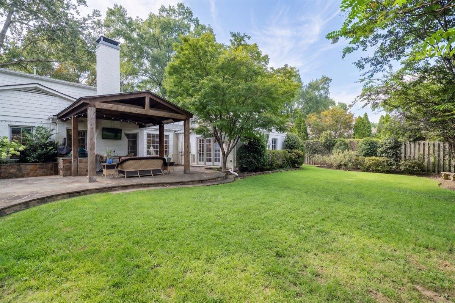
Wonderfully updated family home on a quiet, coveted cul-de-sac in East Memphis! Charming inside and out with open floorplan that includes separate living, dining, and family rooms. Primary down with his/her walk in closets and separate vanities, plus mudroom, designated office, large laundry and bar/scullery complete the picture! Tricked out outdoor covered patio with all the bells and whistles for cooking and entertaining including built in heaters, fan, TV, firepit and grills. Brand new carpet in primary, 2 year old roof, and newly installed state of the art heat and air systems. What a gem!

4
beds

4
baths

3,805 Sq.Ft. LIVING AREA

0.29 Acres lot

Lela S. Yates

Lela S. Yates

Debbie S. Rodda

Debbie S. Rodda

Features & Amenities

Interior

  • total bedrooms4
  • Total bathrooms4
  • full bathrooms3
  • half bathroom1
  • Fireplace In Living Room
  • APPLIANCES Range/Oven, Double Oven, Gas Cooking, Disposal, Dishwasher, Microwave, Refrigerator, Separate Ice Maker
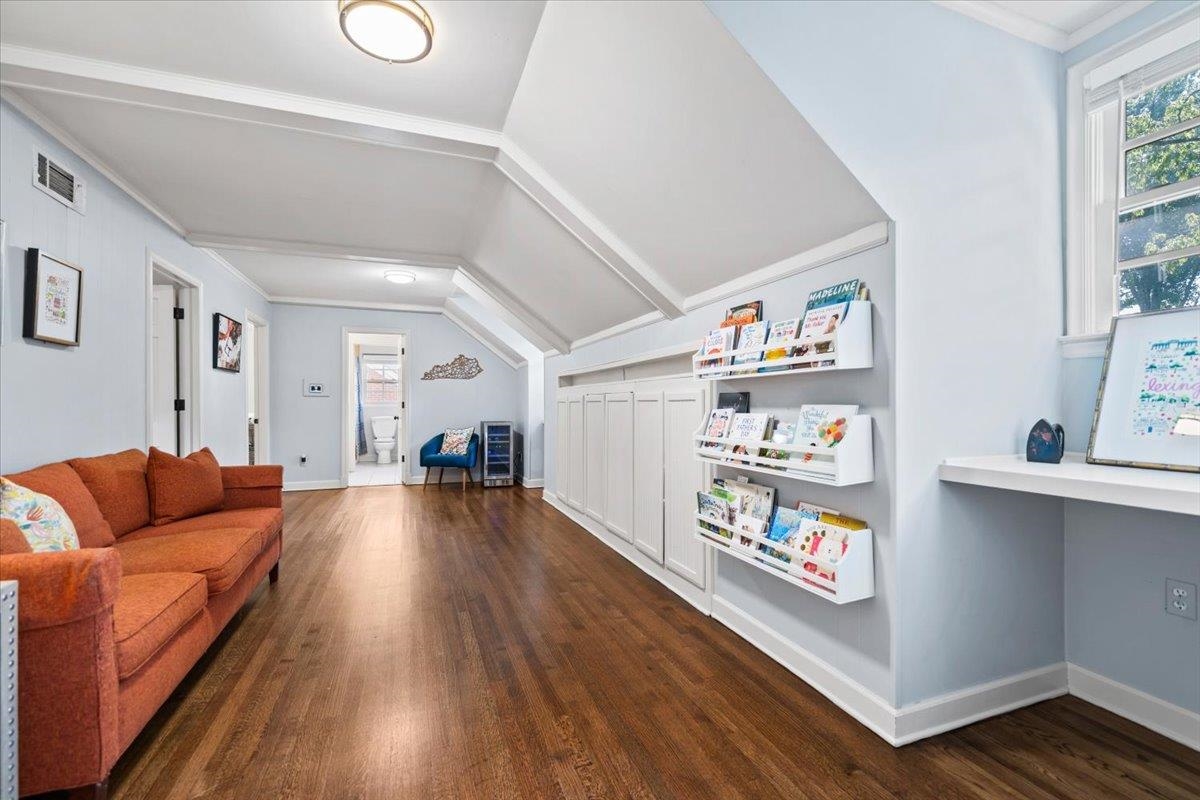
  • other interior Features Hardwood Throughout, Part Carpet, Smooth Ceiling, Living Room, Dining Room, Den/Great Room, Kitchen, 1 1/2 Bath, Laundry Room, Breakfast Room, Office, Separate Living Room, Separate Dining Room, Great Room, Eat-In Kitchen, Separate Breakfast Room, Pantry, Island In Kitchen, Washer/Dryer Connections, 1 or More BR Down, Primary Down, Luxury Primary Bath, Double Vanity Bath, Whirlpool(s), Separate Tub Shower, Half Bath Down, Wet Bar, Walk-In Closet(s), Attic Access, Walk-In Attic, Mud Room

Area & Lot

  • Status For Sale
  • Living Area3,805 Sq.Ft.
  • Lot Area0.29 Acres
  • MLS® ID10229109
  • TypeResidential
  • YEAR BUILT1965
  • NeighborhoodEast Memphis
  • Architecture StylesTraditional
  • School DistrictAutoFill (MAARdata) or Public Records (Cnty Assessor Site)

Exterior

  • STORIES1
  • PoolNone
  • roofComposition Shingles
  • lot featuresProfessionally Landscaped, Some Trees, Wood Fenced
  • parkingDriveway/Pad, Garage Door Opener(s), Front-Load Garage
  • HEAT TYPECentral, Electric
  • AIR CONDITIONINGCentral
  • security FeaturesBurglar Alarm
  • other exterior FeaturesAuto Lawn Sprinkler, Gas Grill, Covered Patio, Well Landscaped Grounds, Wood Fence, Sidewalks

Financial

  • Sales Price$769,000
  • Real Estate Tax $5,041/yr
image

Schedule a Showing

I would love to show you this beautiful property. Please select your preferred date and time below. I will be in touch shortly to confirm your appointment.

Schedule a Showing

I would love to show you this beautiful property. Please select your preferred date and time below. I will be in touch shortly to confirm your appointment.

Thank you for your interest in 816 REDDOCH ST, Memphis, TN 38120. We are reviewing your request and will be in touch shortly!

Mortgage Calculator

Estimate your monthly mortgage payment, including the principal and interest, property taxes, and HOA. Adjust the values to generate a more accurate rate.
All estimates are provided for informational purposes only. Actual amounts may vary.
$0,000 Your Payment 20 15 65
$0,000 Your Payment

Work with Scott

I take pride in guiding every client through the process with honesty, expertise, and a personal touch. From your first consultation to closing day, I'm here to make your experience smooth, informed, and stress-free.

Follow Me on Instagram