Leave a Message

Thank you for your message. I will be in touch with you shortly.

771 METCALF PL
771 METCALF PL
771 METCALF PL
771 METCALF PL
771 METCALF PL
771 METCALF PL
771 METCALF PL
771 METCALF PL
771 METCALF PL
771 METCALF PL
771 METCALF PL
771 METCALF PL
771 METCALF PL
771 METCALF PL
771 METCALF PL
771 METCALF PL
771 METCALF PL
771 METCALF PL
771 METCALF PL
771 METCALF PL
771 METCALF PL
771 METCALF PL
771 METCALF PL
771 METCALF PL
771 METCALF PL
771 METCALF PL
771 METCALF PL
771 METCALF PL
771 METCALF PL
771 METCALF PL
771 METCALF PL
771 METCALF PL
SEE ALL PHOTOS
771 METCALF PL
771 METCALF PL
771 METCALF PL
771 METCALF PL
771 METCALF PL
771 METCALF PL
771 METCALF PL
771 METCALF PL
771 METCALF PL
771 METCALF PL
771 METCALF PL
771 METCALF PL
771 METCALF PL
771 METCALF PL
771 METCALF PL
771 METCALF PL
771 METCALF PL
771 METCALF PL
771 METCALF PL
771 METCALF PL
771 METCALF PL
771 METCALF PL
771 METCALF PL
771 METCALF PL
771 METCALF PL
771 METCALF PL
771 METCALF PL
771 METCALF PL
771 METCALF PL
771 METCALF PL
771 METCALF PL
771 METCALF PL
Pending

771 METCALF PL

771 METCALF PL, Memphis, TN 38104

$250,000
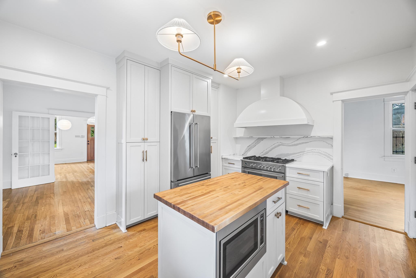
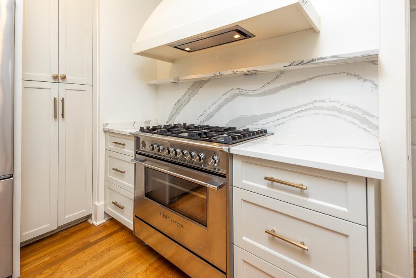
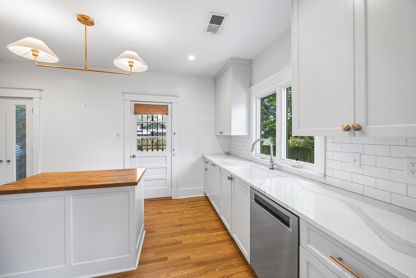
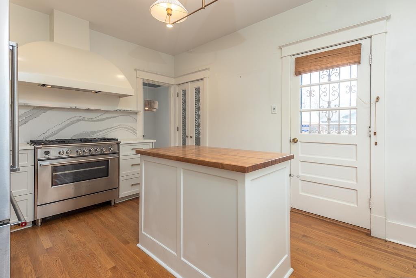
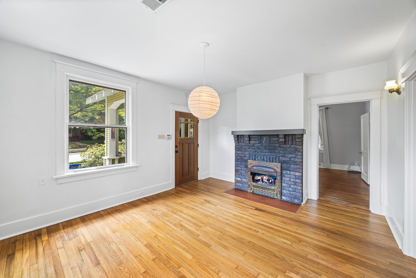
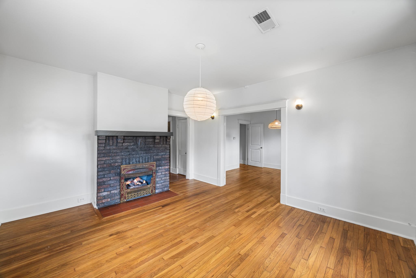
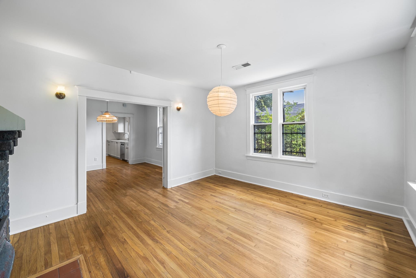
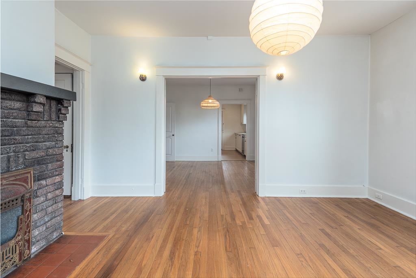
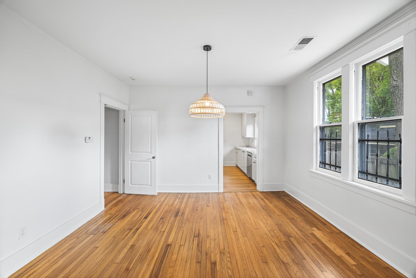
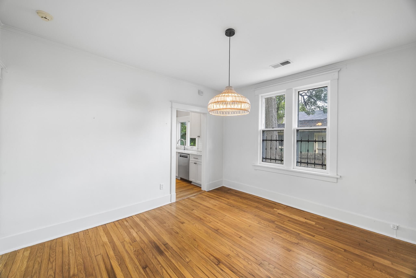
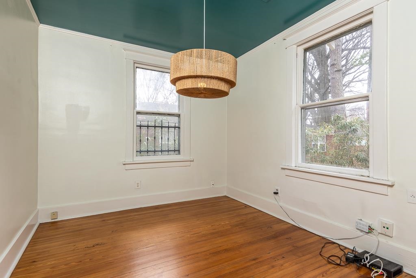
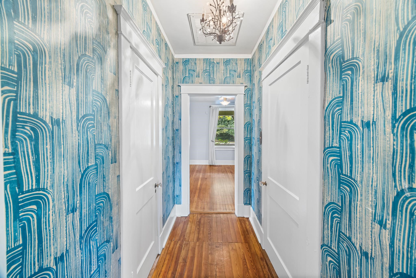
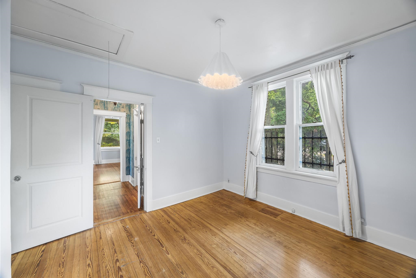
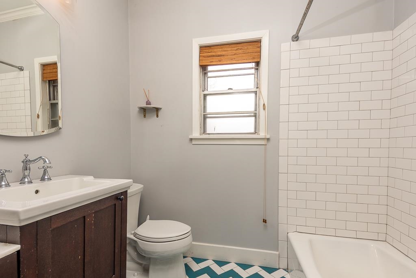
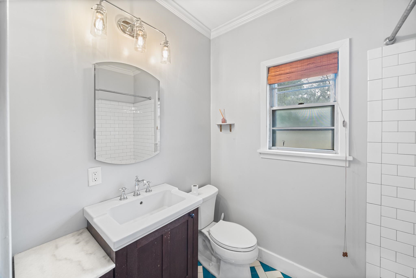
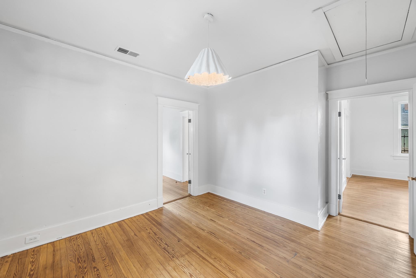
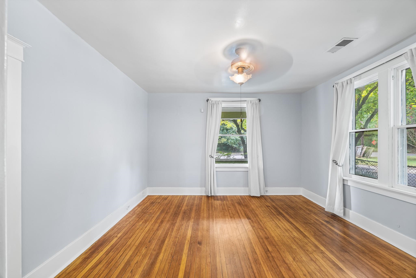
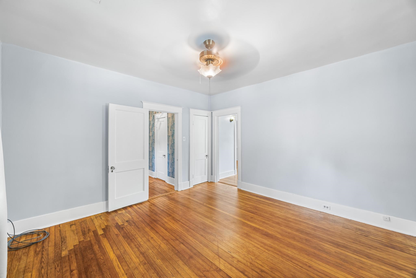
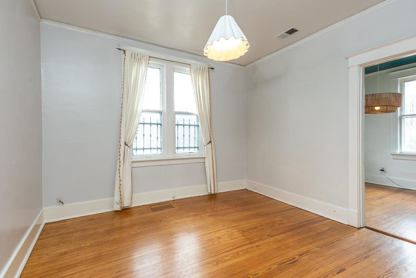
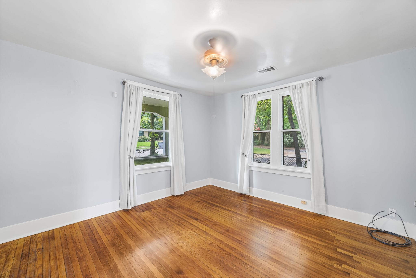
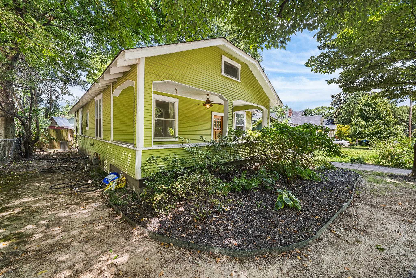
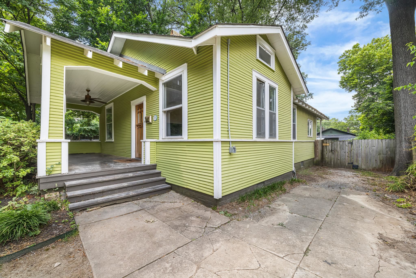
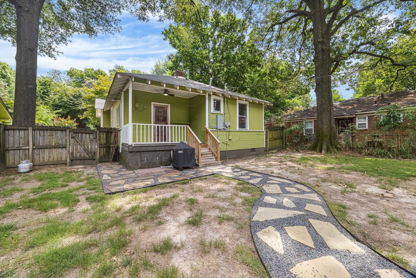
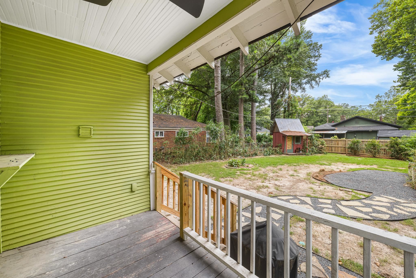
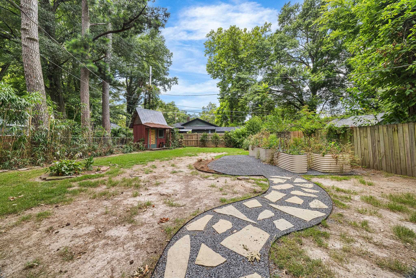
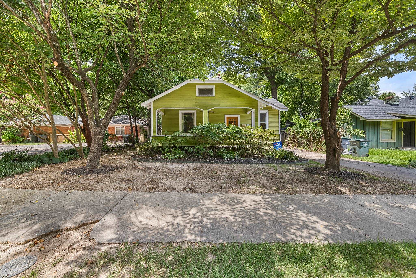
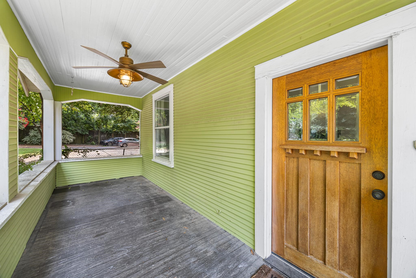
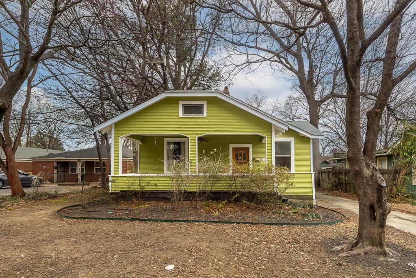
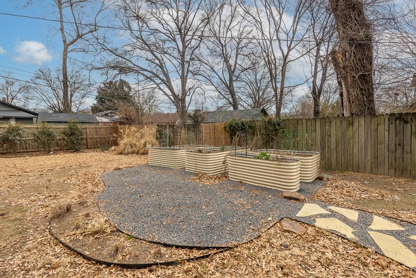
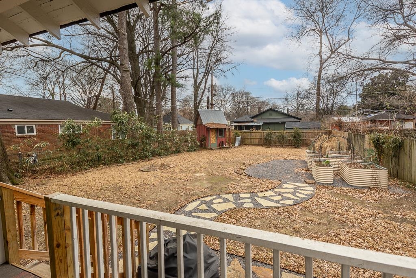
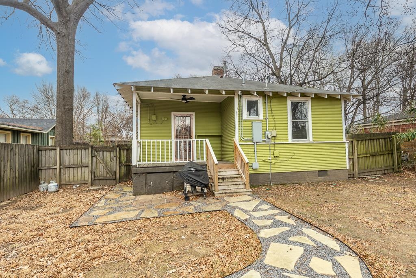
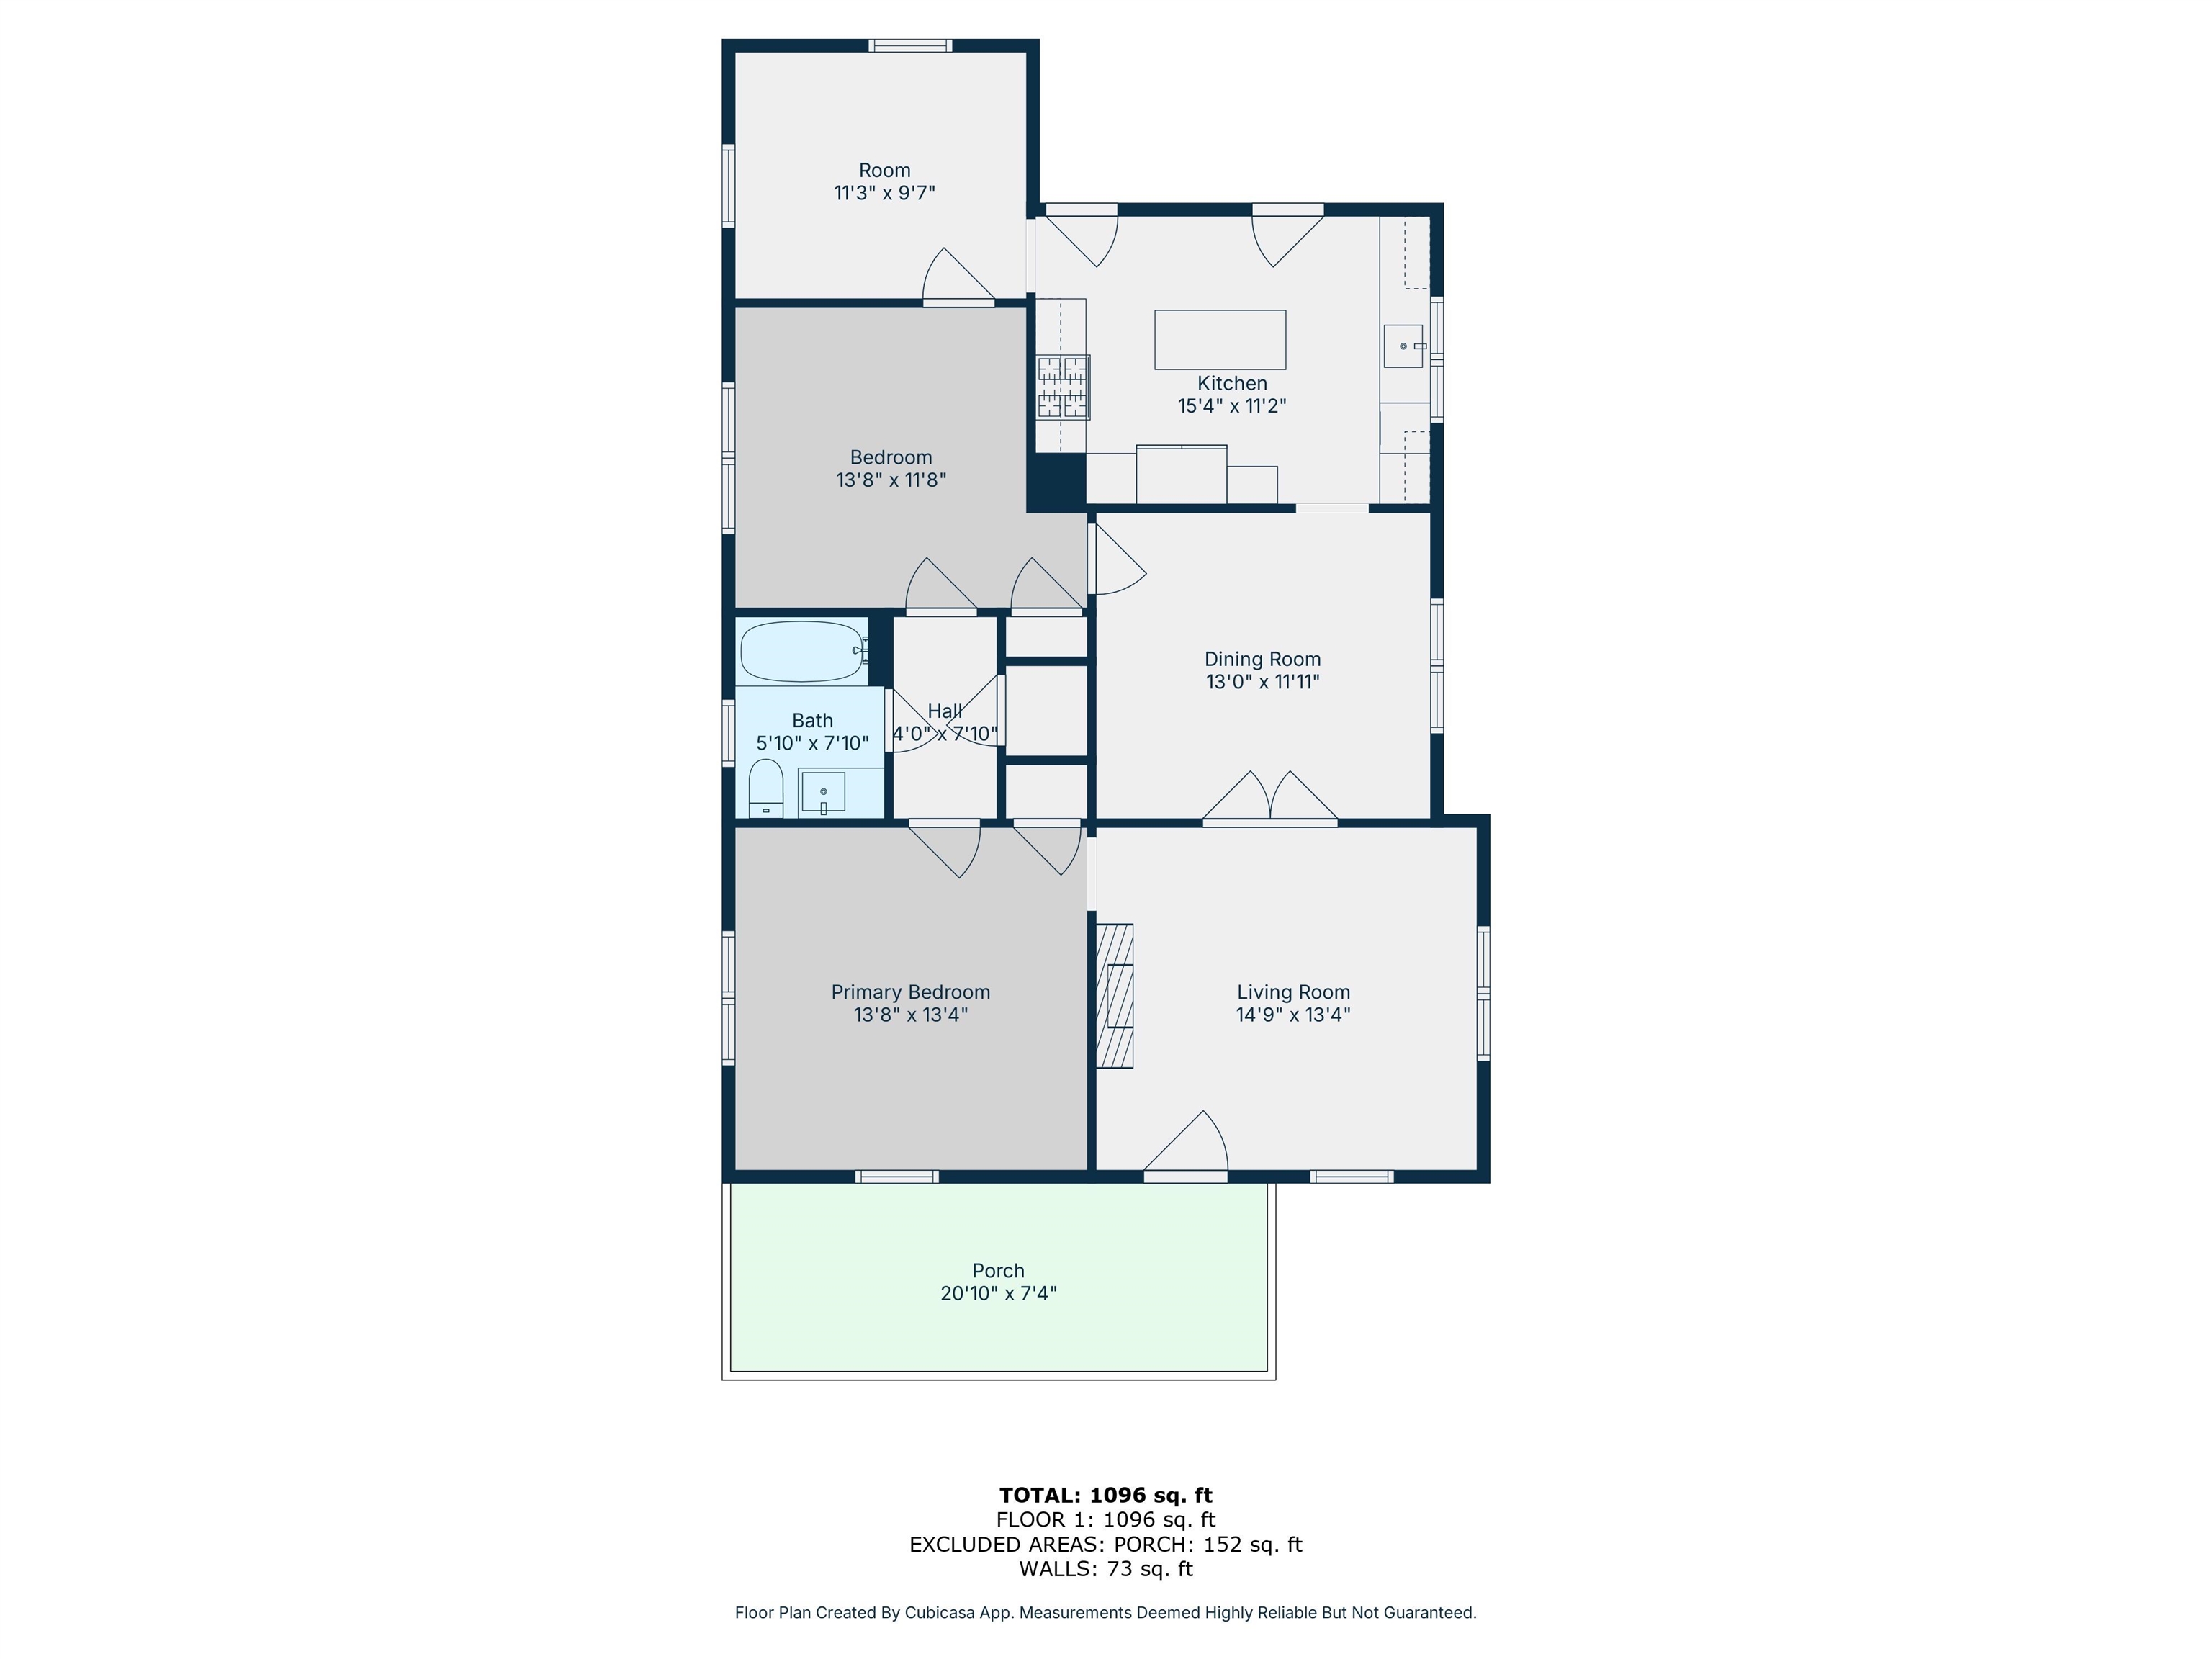
This precious house in Central Gardens is a one of kind! Bright and airy bungalow in a tucked back cove. Fresh paint, smooth ceilings, and gleaming hardwood floors! The custom kitchen is amazing and would be any chef's dream with a 5 burner, high-end gas stove; custom vent-a-hood; and amazing counter space! Renovated bathroom and amazing wallpaper. Great front porch that is only missing a swing and a covered back porch to be able to survey the amazing galvanized steel raised planting beds that came from Urban Earth and the huge fenced-in back yard. Owners have loved this house for years and it shows!

3
beds

1
bath

1,218 Sq.Ft. LIVING AREA

7,405.2 Sq.Ft. lot

Lauren Harkins Wiuff

Lauren Harkins Wiuff

Stephanie H. Sheahan

Stephanie H. Sheahan

Features & Amenities

Interior

  • total bedrooms3
  • Total bathroom1
  • full bathroom1
  • Fireplace Decorative Only, In Living Room
  • APPLIANCES Dishwasher, Gas Cooking, Microwave, Range/Oven
  • other interior Features Hardwood Throughout, Smooth Ceiling, 1 Bath, 2nd Bedroom, 3rd Bedroom, Dining Room, Kitchen, Living Room, Primary Bedroom, Separate Dining Room, Separate Living Room, Updated/Renovated Kitchen, 1 or More BR Down, All Bedrooms Down, Full Bath Down, Primary Down, Attic Access, Pull Down Attic Stairs, Vent Hood/Exhaust Fan

Area & Lot

  • Status Pending
  • Living Area1,218 Sq.Ft.
  • Lot Area7,405.2 Sq.Ft.
  • MLS® ID10223176
  • TypeResidential
  • YEAR BUILT1912
  • NeighborhoodMidtown
  • Architecture StylesBungalow
  • School DistrictAutoFill (MAARdata) or Public Records (Cnty Assessor Site)

Exterior

  • STORIES1
  • utilitiesGas Water Heater, Public Sewer
  • PoolNeighborhood
  • roofComposition Shingles
  • lot featuresLevel, Some Trees, Wood Fenced
  • parkingDriveway/Pad
  • HEAT TYPECentral, Gas
  • AIR CONDITIONINGCeiling Fan(s), Central
  • SubstructureConventional
  • other exterior FeaturesStorage Building

Financial

  • Sales Price$250,000
  • Real Estate Tax $1,817/yr
image

Schedule a Showing

I would love to show you this beautiful property. Please select your preferred date and time below. I will be in touch shortly to confirm your appointment.

Schedule a Showing

I would love to show you this beautiful property. Please select your preferred date and time below. I will be in touch shortly to confirm your appointment.

Thank you for your interest in 771 METCALF PL, Memphis, TN 38104. We are reviewing your request and will be in touch shortly!

Mortgage Calculator

Estimate your monthly mortgage payment, including the principal and interest, property taxes, and HOA. Adjust the values to generate a more accurate rate.
All estimates are provided for informational purposes only. Actual amounts may vary.
$0,000 Your Payment 20 15 65
$0,000 Your Payment

Work with Scott

I take pride in guiding every client through the process with honesty, expertise, and a personal touch. From your first consultation to closing day, I'm here to make your experience smooth, informed, and stress-free.

Follow Me on Instagram