Leave a Message

Thank you for your message. I will be in touch with you shortly.

7540 NESHOBA RD
7540 NESHOBA RD
7540 NESHOBA RD
7540 NESHOBA RD
7540 NESHOBA RD
7540 NESHOBA RD
7540 NESHOBA RD
7540 NESHOBA RD
7540 NESHOBA RD
7540 NESHOBA RD
7540 NESHOBA RD
7540 NESHOBA RD
7540 NESHOBA RD
7540 NESHOBA RD
7540 NESHOBA RD
7540 NESHOBA RD
7540 NESHOBA RD
7540 NESHOBA RD
7540 NESHOBA RD
7540 NESHOBA RD
7540 NESHOBA RD
7540 NESHOBA RD
7540 NESHOBA RD
7540 NESHOBA RD
7540 NESHOBA RD
7540 NESHOBA RD
SEE ALL PHOTOS
7540 NESHOBA RD
7540 NESHOBA RD
7540 NESHOBA RD
7540 NESHOBA RD
7540 NESHOBA RD
7540 NESHOBA RD
7540 NESHOBA RD
7540 NESHOBA RD
7540 NESHOBA RD
7540 NESHOBA RD
7540 NESHOBA RD
7540 NESHOBA RD
7540 NESHOBA RD
7540 NESHOBA RD
7540 NESHOBA RD
7540 NESHOBA RD
7540 NESHOBA RD
7540 NESHOBA RD
7540 NESHOBA RD
7540 NESHOBA RD
7540 NESHOBA RD
7540 NESHOBA RD
7540 NESHOBA RD
7540 NESHOBA RD
7540 NESHOBA RD
7540 NESHOBA RD
Sold

7540 NESHOBA RD

7540 NESHOBA RD, Germantown, TN 38138

$425,000
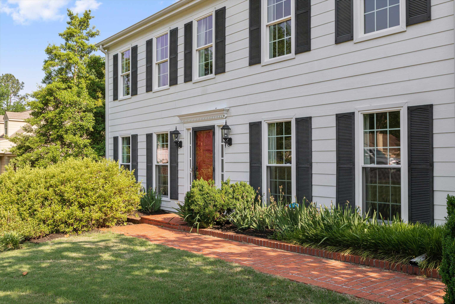
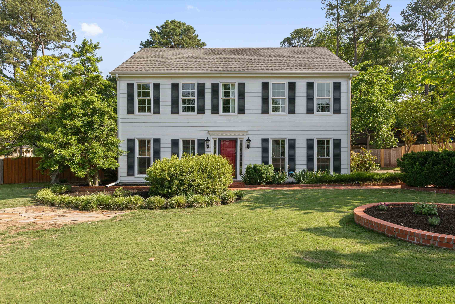
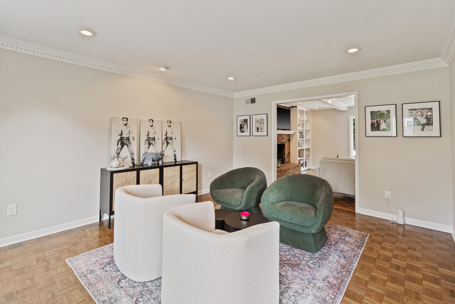
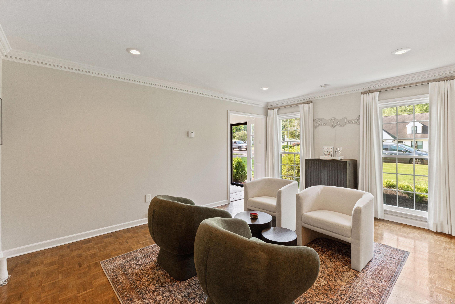
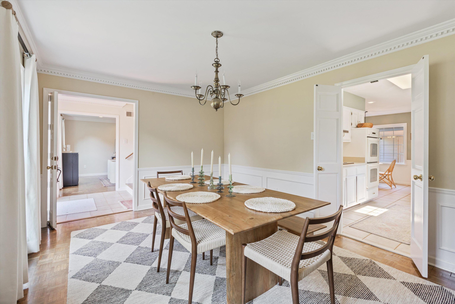
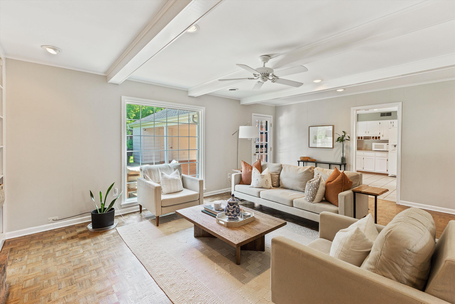
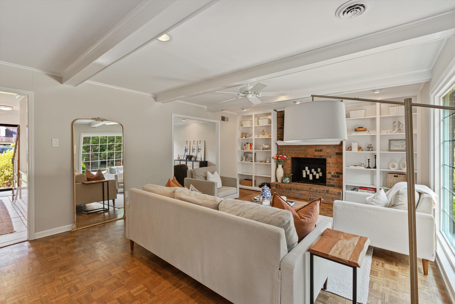
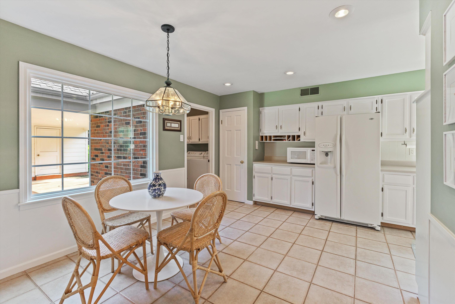
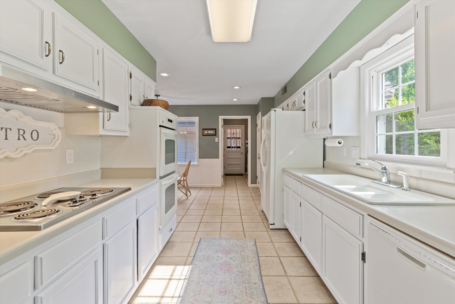
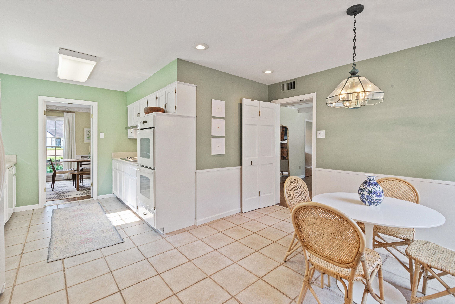
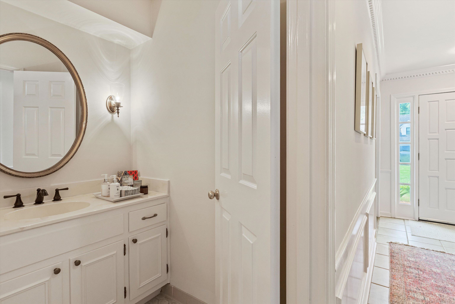
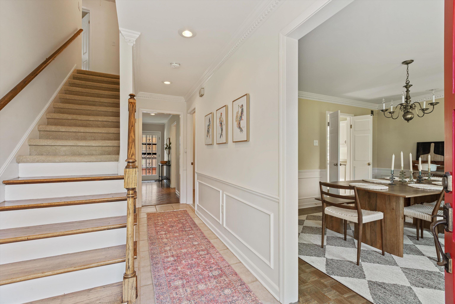
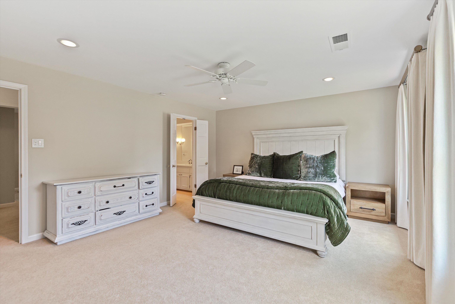
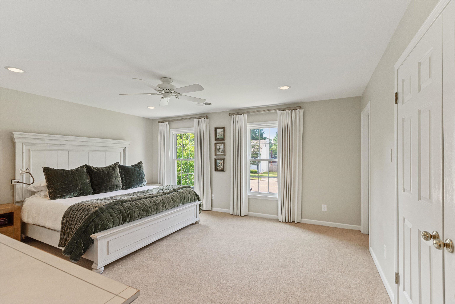
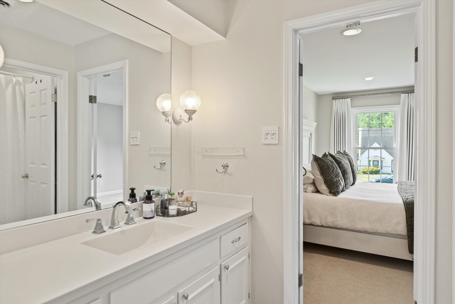
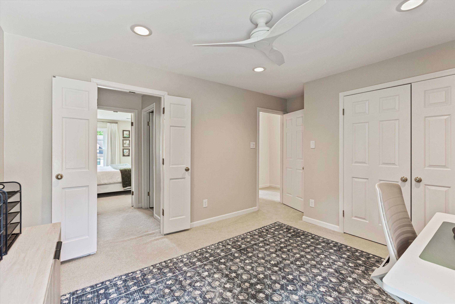
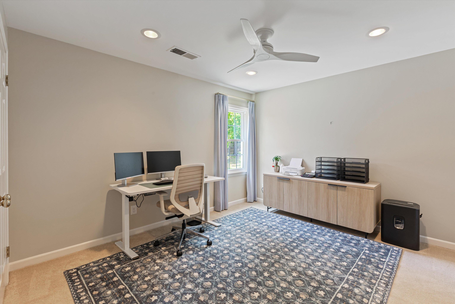
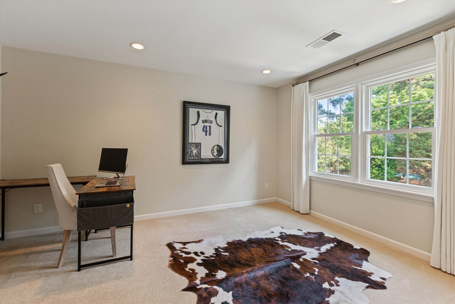
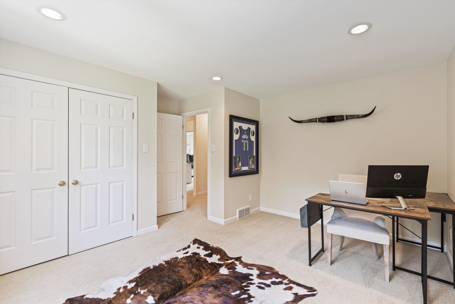
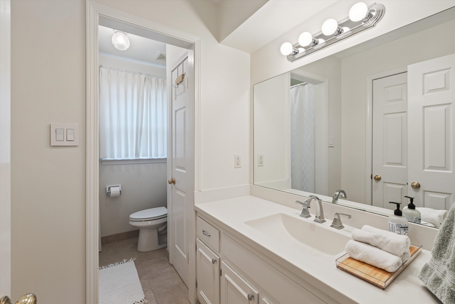
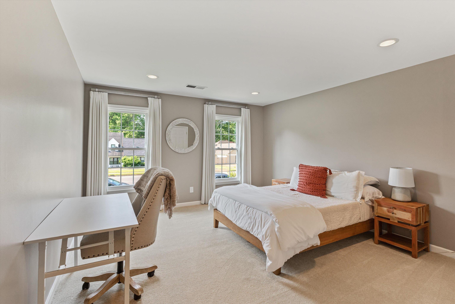
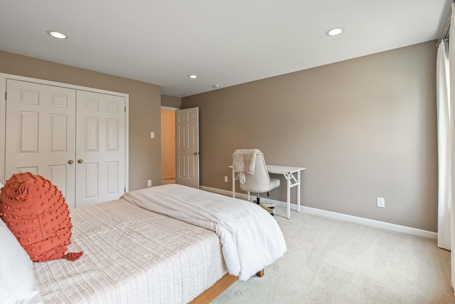
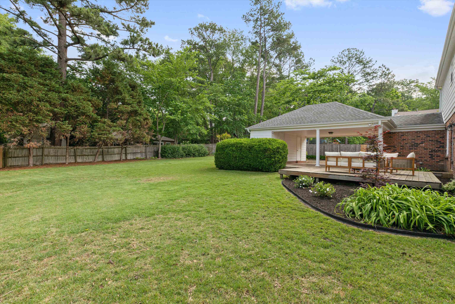
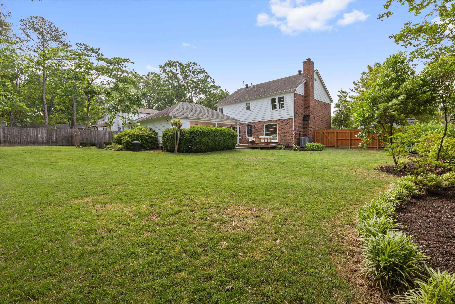
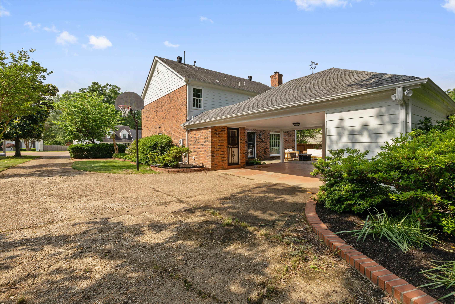
MOTIVATED SELLER! Beautiful, well maintained, move-in ready 4 BR/2.5 BA home with spacious front and back yard. Minutes away from Riverdale Elementary, GPAC, GAC, Wolf River Trails, restaurants, and Saddle Creek shops. Brick/hardiplank exterior, Pella windows, new water heater, freshly tuned HVAC. Updated bathrooms, bright kitchen with top appliances, landscaped yard, wood deck, SimpliSafe Security system included with house. Custom curtains/mirrors included. Full improvements list attached.

4
beds

3
baths

2,437 Sq.Ft. LIVING AREA

0.38 Acres lot

Elizabeth O. Kuhlo

Elizabeth O. Kuhlo

Features & Amenities

Interior

  • total bedrooms4
  • Total bathrooms3
  • full bathrooms2
  • half bathroom1
  • Fireplace In Den/Great Room, Masonry
  • APPLIANCES Dishwasher, Disposal, Double Oven, Dryer, Refrigerator, Washer
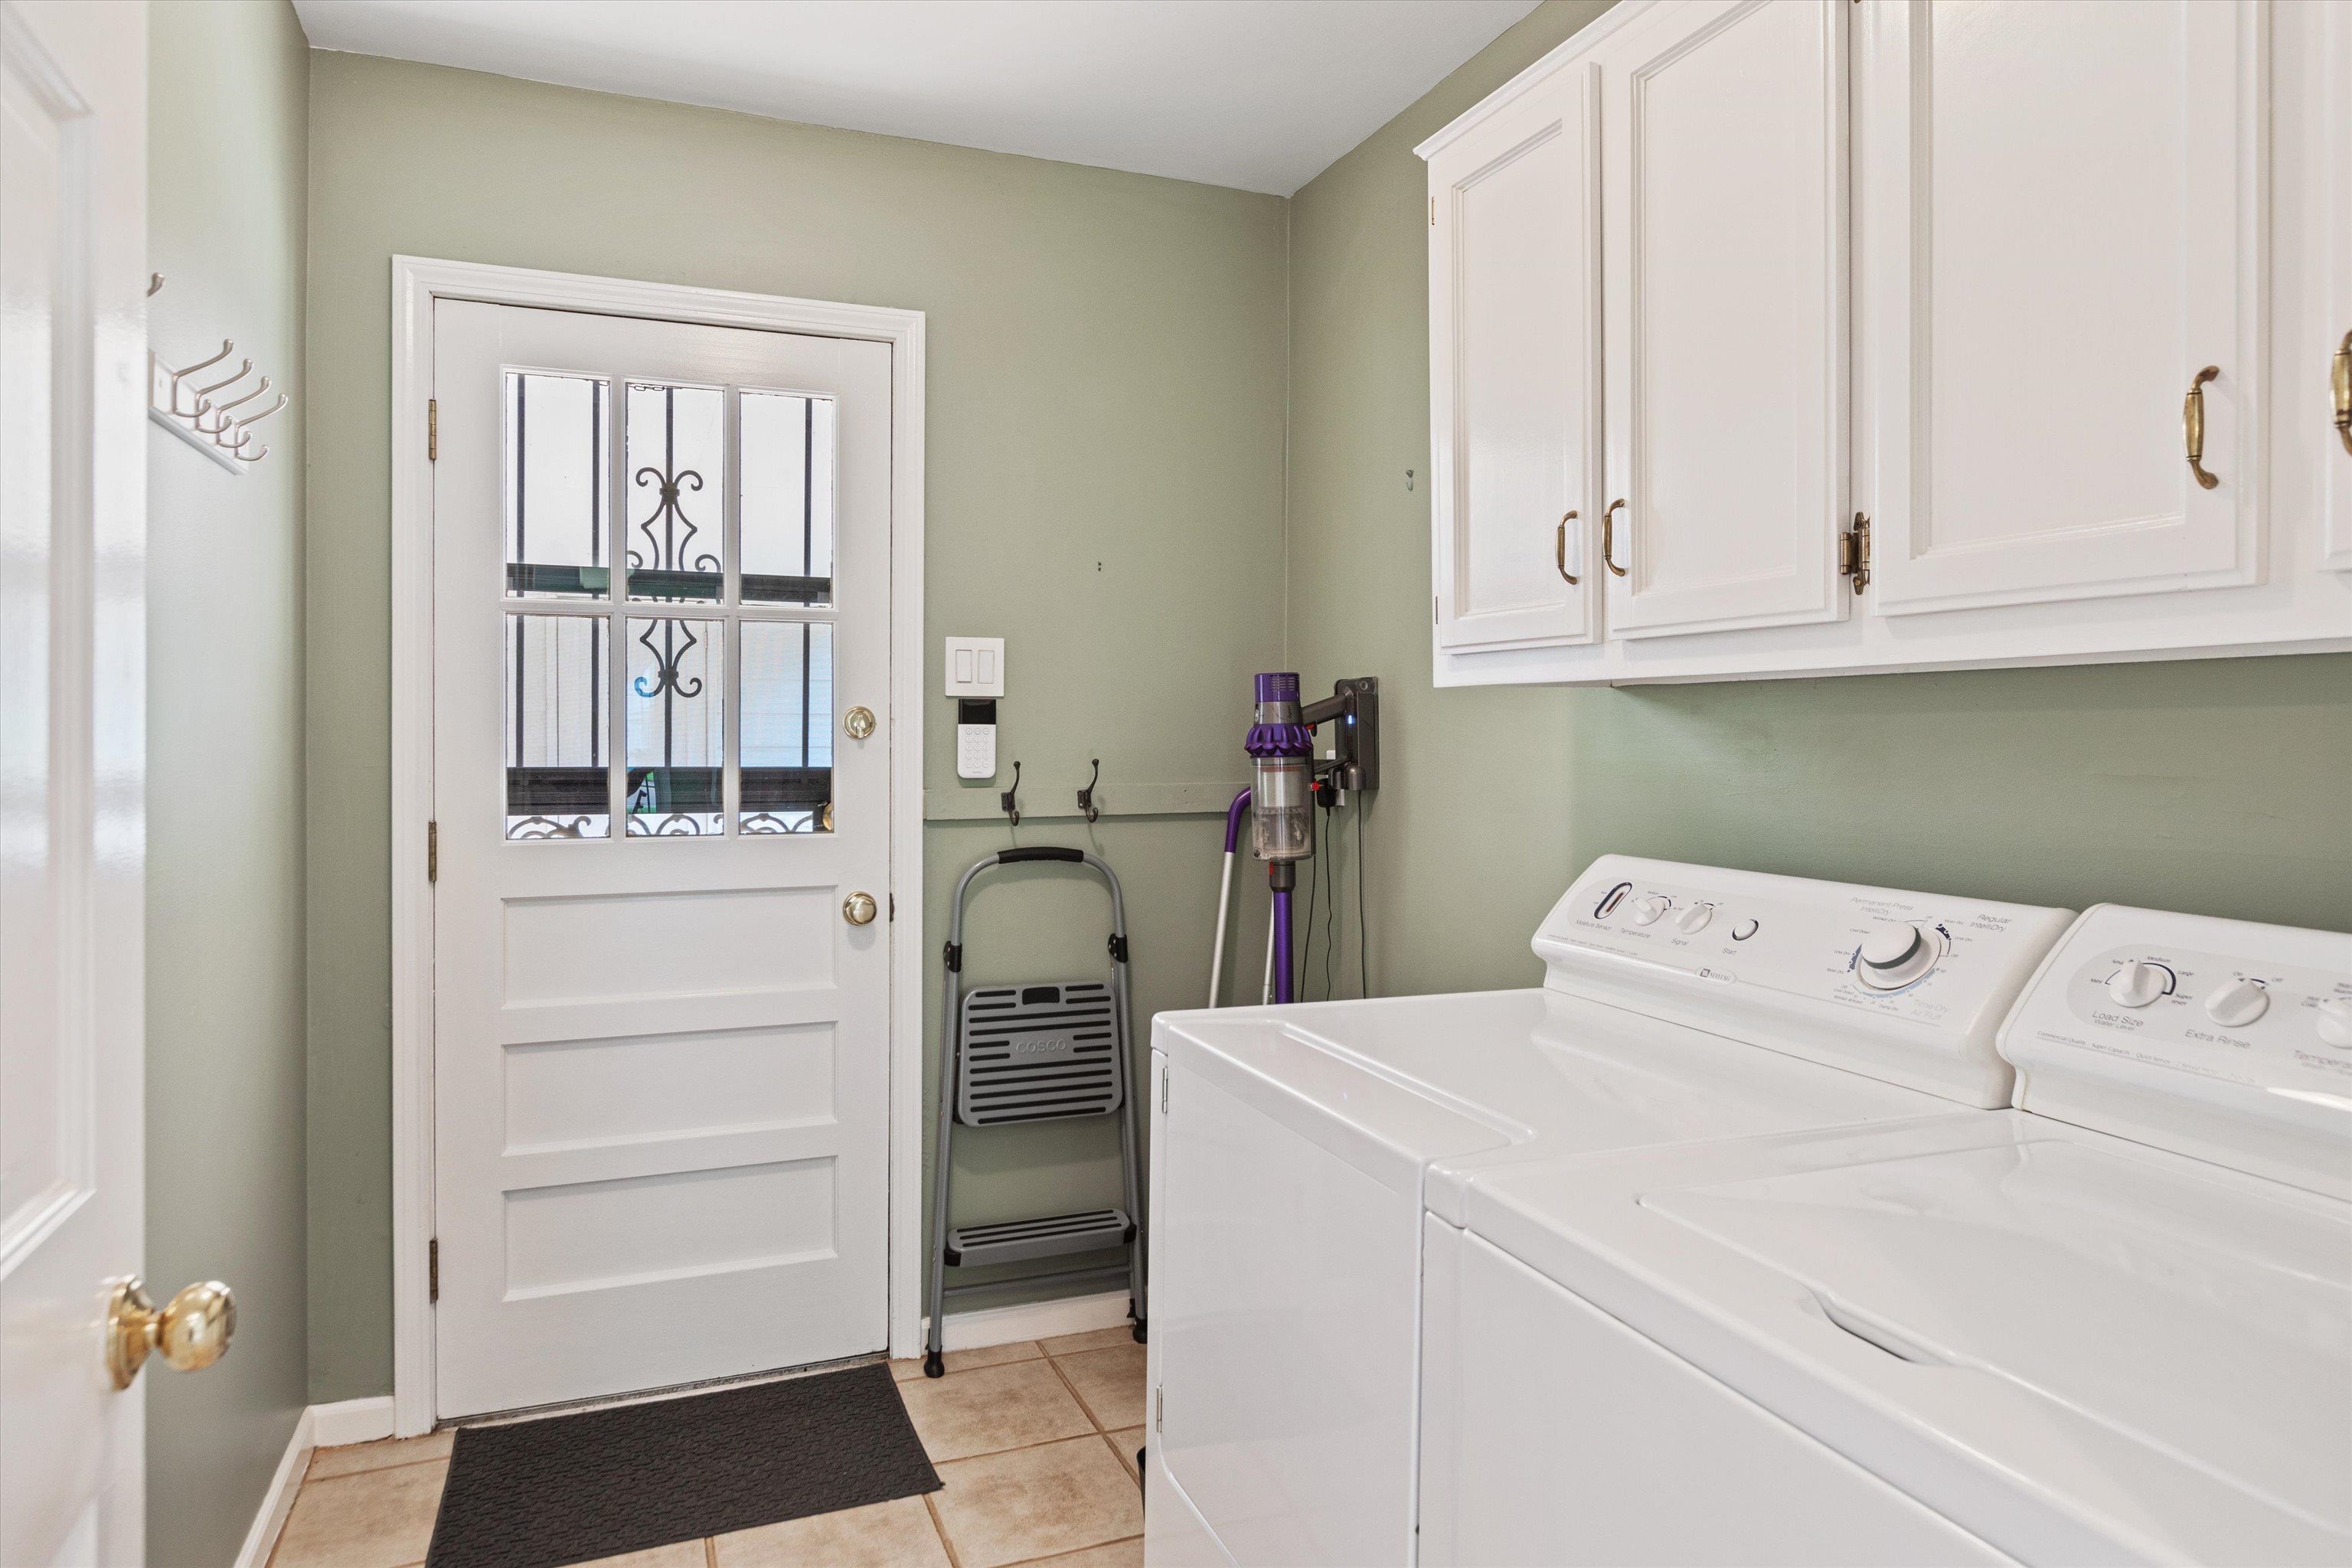
  • other interior Features Parquet Floor, Part Carpet, Part Hardwood, Smooth Ceiling, Tile, 1/2 Bath, Den/Great Room, Dining Room, Kitchen, Laundry Room, Living Room, Eat-In Kitchen, Separate Den, Separate Dining Room, Separate Living Room, Washer/Dryer Connections, All Bedrooms Up, Primary Up, All Window Treatments, Pull Down Attic Stairs, Smoke Detector(s)

Area & Lot

  • Status Sold
  • Date Sold September 27, 2024
  • Living Area2,437 Sq.Ft.
  • Lot Area0.38 Acres
  • MLS® ID10172311
  • TypeResidential
  • YEAR BUILT1973
  • Architecture StylesTraditional

Exterior

  • STORIES2
  • utilitiesGas Water Heater, Public Sewer, Public Water
  • PoolNone
  • roofComposition Shingles
  • lot featuresLevel, Professionally Landscaped
  • parkingDriveway/Pad, Storage Room(s)
  • HEAT TYPECentral, Gas
  • AIR CONDITIONINGCentral
  • SubstructureSlab
  • security FeaturesBurglar Alarm
  • other exterior FeaturesPatio, Wood Fence

Financial

  • Sales Price$425,000
  • Real Estate Tax $1,324/yr

Work with Scott

I take pride in guiding every client through the process with honesty, expertise, and a personal touch. From your first consultation to closing day, I'm here to make your experience smooth, informed, and stress-free.

Follow Me on Instagram