
Leave a Message

Thank you for your message. I will be in touch with you shortly.

717 S RIVERSIDE DR Unit: 1207
SEE ALL PHOTOS
717 S RIVERSIDE DR Unit: 1207
Sold

717 S RIVERSIDE DR Unit: 1207

717 S RIVERSIDE DR Unit: 1207, Memphis, TN 38103

$360,000
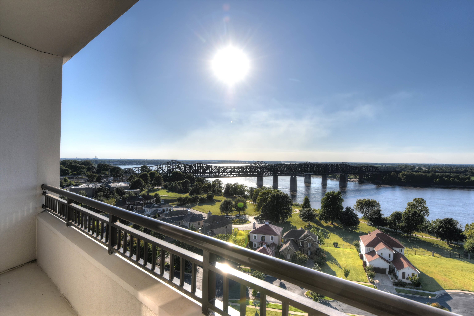
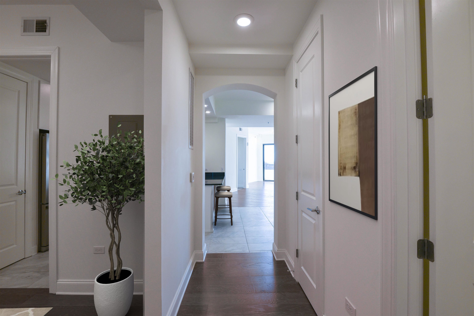

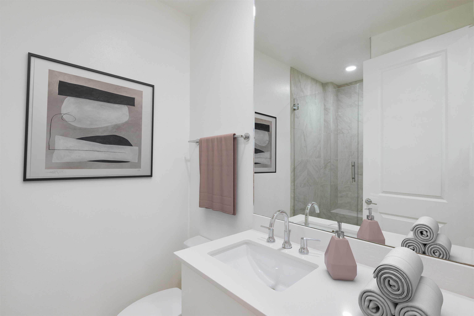

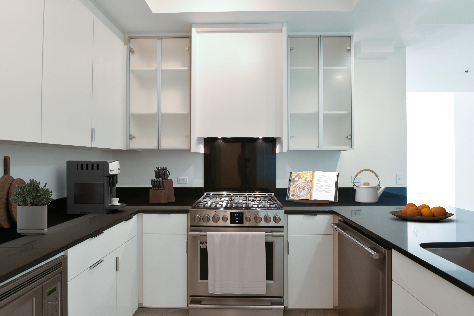
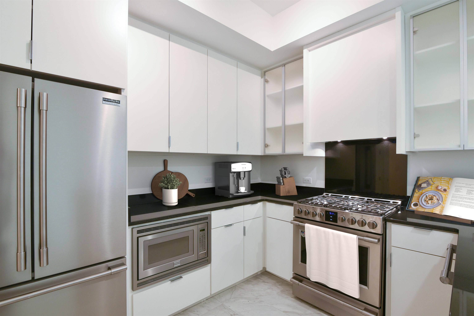
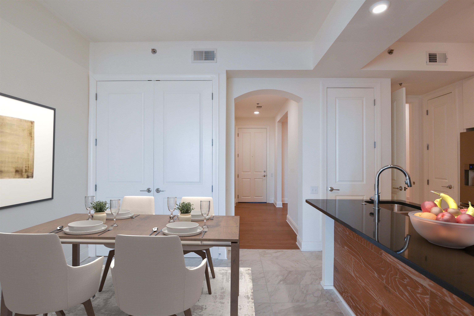
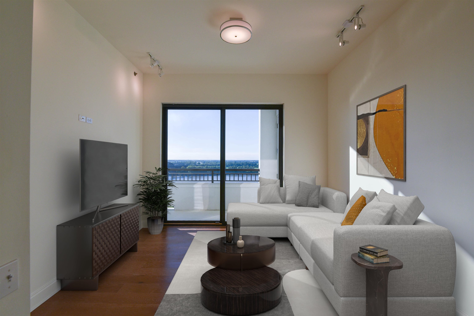
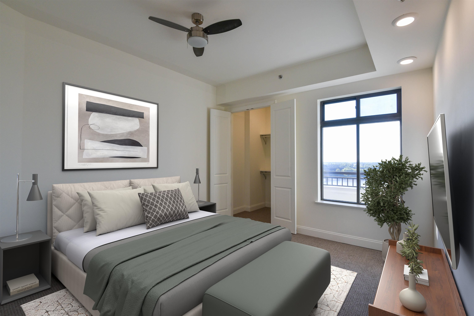
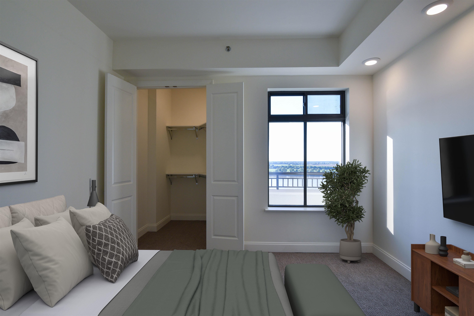
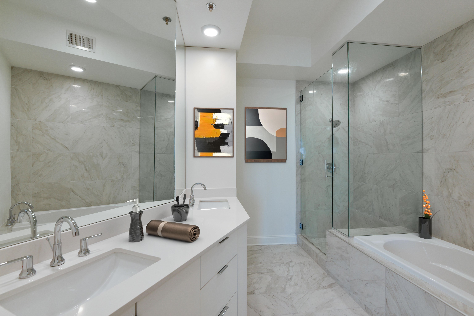
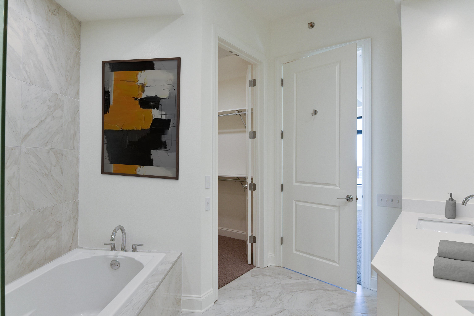
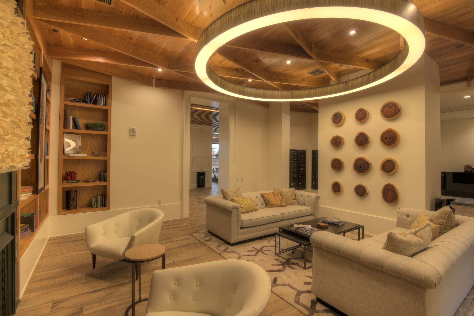
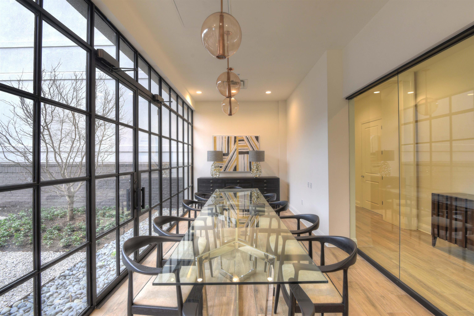
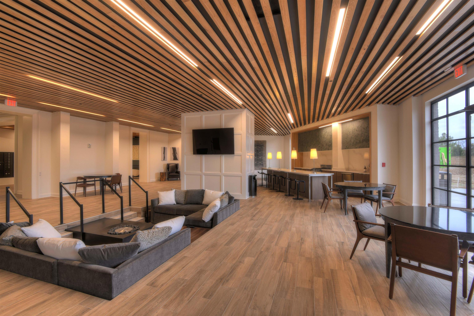
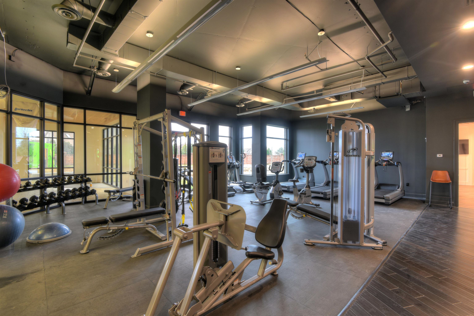
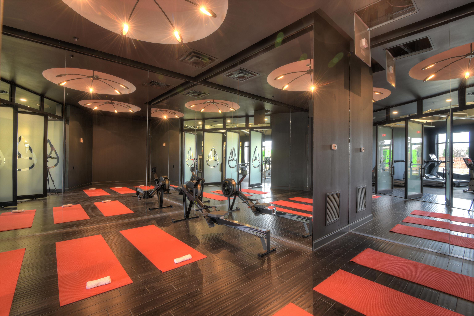
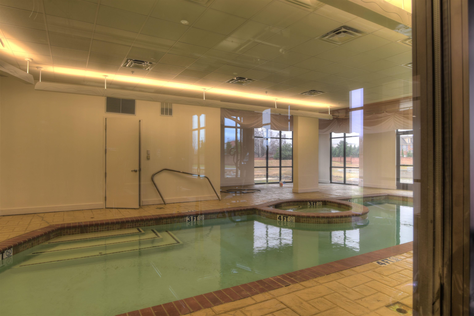
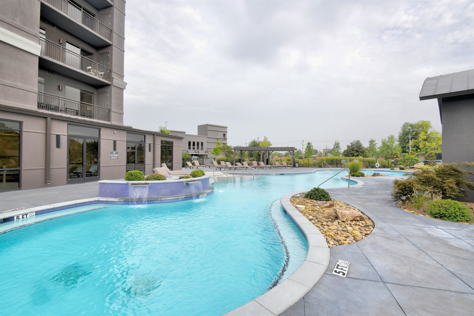
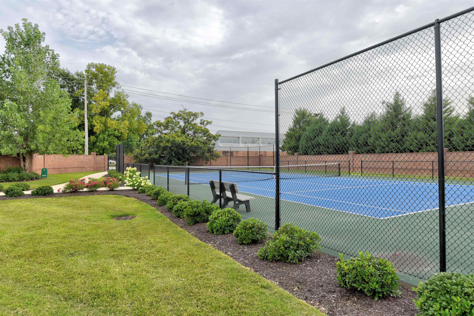

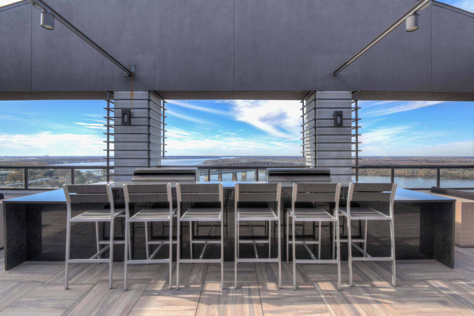
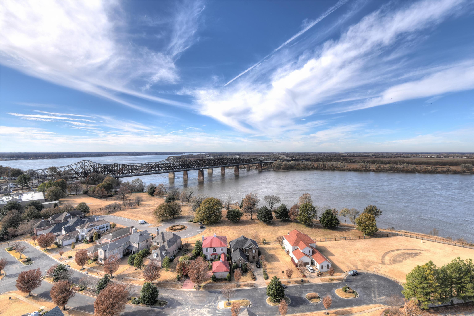
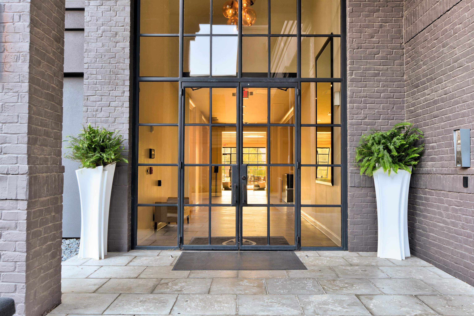
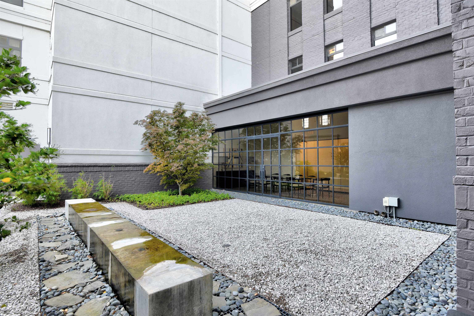
Fantastic 12th floor condo in the Artesian! This condo has 10' ceilings, 8' doors, an exterior porch with Mississippi River and Harahan Bridge views, 1Bedroom / 2 Bathroom + an office. The kitchen has gas cooking and stainless appliances, and all appliances are included with the purchase. It also comes with 2 reserved parking spaces in the garage, #218 & 219. Common area EV charger in parking space 321 in garage. The Artesian has it all, too - 24 hour security, dog park, lighted tennis/pickleball court, indoor pool and hot tub, outdoor pool, and a beautiful rooftop deck with gas grills, and sweeping river views. No short term rentals.

1
bed

2
baths

1,063 Sq.Ft. LIVING AREA

1,306.8 Sq.Ft. lot

Lynda Baddour

Lynda Baddour

Features & Amenities

Interior

  • total bedrooms1
  • Total bathrooms2
  • full bathrooms2
  • APPLIANCES Cable Wired, Dishwasher, Disposal, Dryer, Gas Cooking, Microwave, Refrigerator, Self Cleaning Oven, Washer
  • other interior Features 9 or more Ft Ceiling, Part Carpet, Part Hardwood, Smooth Ceiling, Tile, 2 or More Baths, Dining Room, Kitchen, Living Room, Office, Primary Bedroom, Breakfast Bar, LR/DR Combination, Pantry, Updated/Renovated Kitchen, Washer/Dryer Connections, Double Vanity Bath, Full Bath Down, Luxury Primary Bath, Primary Down, Separate Tub Shower, 2 or More Elevators, All Window Treatments, Fire Sprinklers, Smoke Detector(s), Trash Chute, Walk-In Closet(s)

Area & Lot

  • Status Sold
  • Date Sold February 5, 2026
  • Living Area1,063 Sq.Ft.
  • Lot Area1,306.8 Sq.Ft.
  • MLS® ID10201428
  • TypeResidential
  • YEAR BUILT2007
  • NeighborhoodDowntown
  • Architecture StylesContemporary
  • School DistrictAppraisal

Exterior

  • STORIES1
  • utilitiesGas Water Heater, Public Sewer, Public Water
  • PoolIn Ground
  • roofBuilt-Up/Flat
  • lot featuresBrick/Iron Fenced, Corner, Level, Professionally Landscaped, Some Trees, Water View, Wood Fenced
  • parkingAssigned Parking, Common Parking Garage, Designated Guest Parking, Driveway/Pad, Gated Parking, Side-Load Garage
  • HEAT TYPECentral
  • AIR CONDITIONINGCeiling Fan(s), Central
  • SubstructureSlab
  • security FeaturesClosed Circuit TV, Dead Bolt Lock(s), Limited Access, Part Time Guard Service, Security Gate, Smoke Detector(s)
  • other exterior FeaturesAuto Lawn Sprinkler, Pool Cleaning Equipment, Gas Grill, Patio, Deck, Hot Tub, Tennis Court, Balcony, Well Landscaped Grounds, Wood Fence, Pet Area, Sidewalks, Brick/Ironed Fence

Financial

  • Sales Price$360,000
  • Real Estate Tax $2,202/yr

Work with Scott

I take pride in guiding every client through the process with honesty, expertise, and a personal touch. From your first consultation to closing day, I'm here to make your experience smooth, informed, and stress-free.

Follow Me on Instagram