
Leave a Message

Thank you for your message. I will be in touch with you shortly.

717 RIVERSIDE DR Unit: B2603
SEE ALL PHOTOS
717 RIVERSIDE DR Unit: B2603
For Sale

717 RIVERSIDE DR Unit: B2603

717 RIVERSIDE DR Unit: 603, Memphis, TN 38103

$431,400
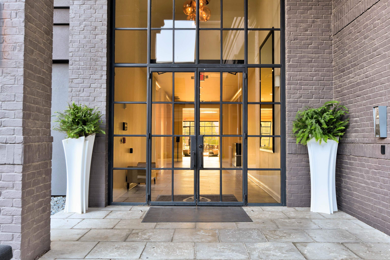
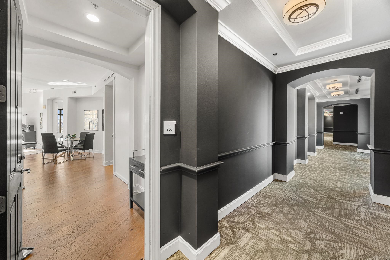
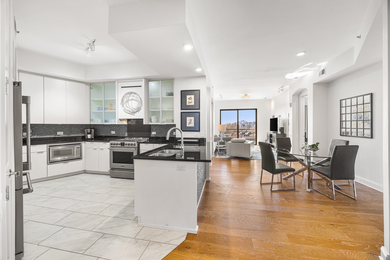
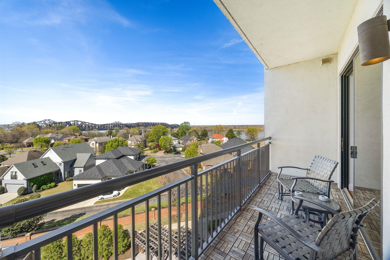
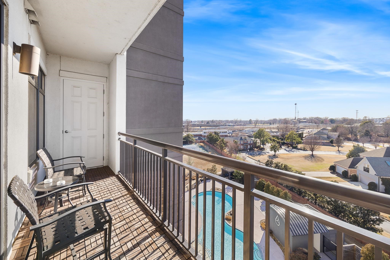
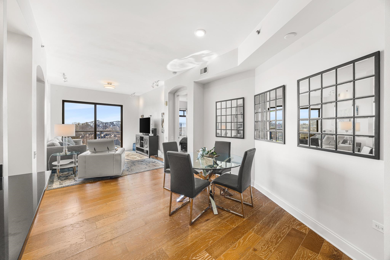
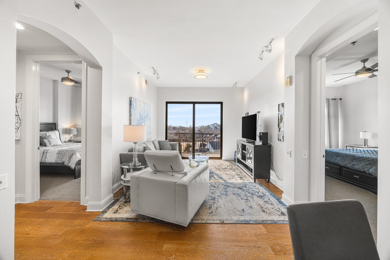
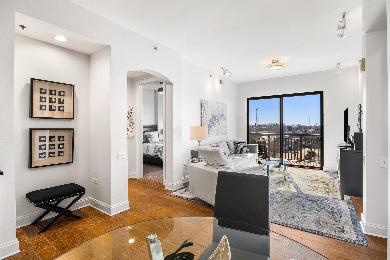
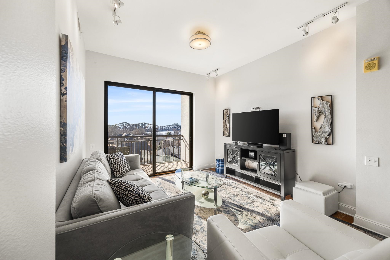
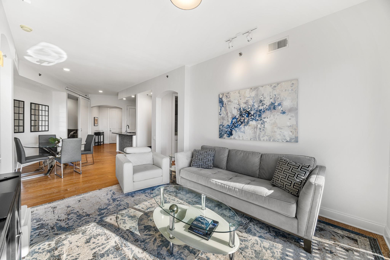
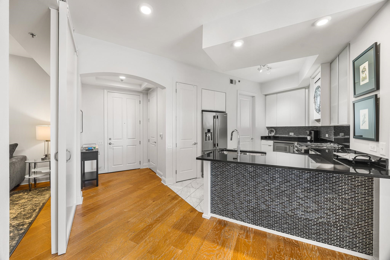
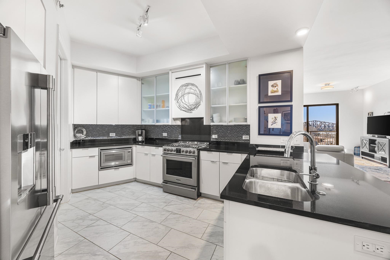
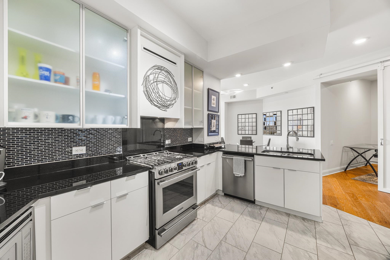
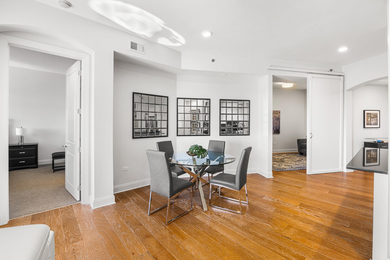
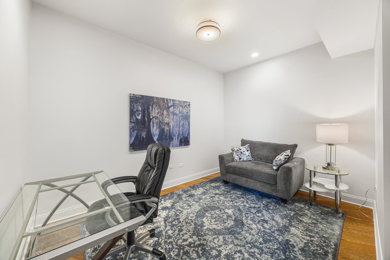
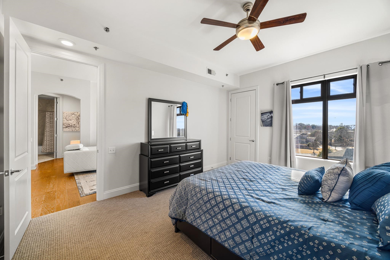
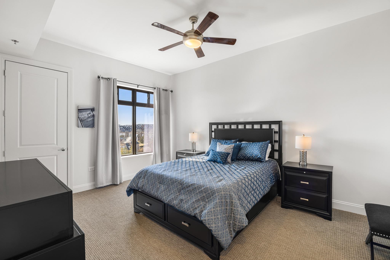
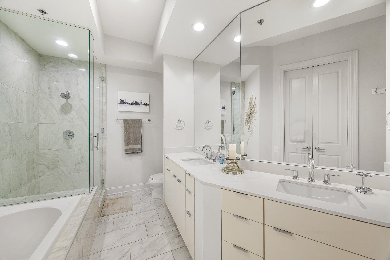
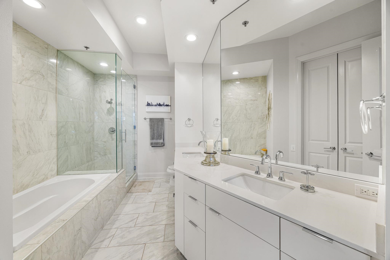
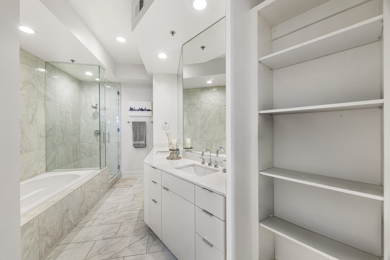
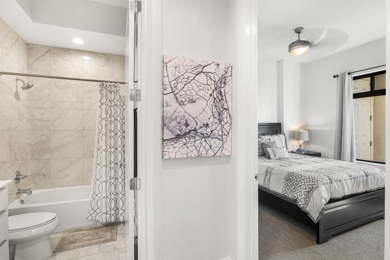
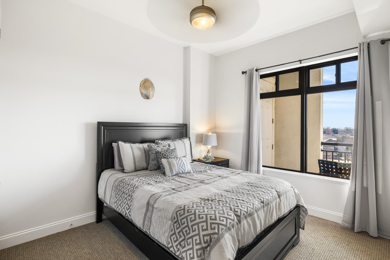
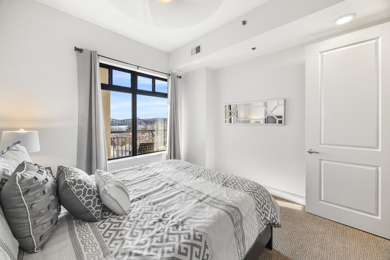
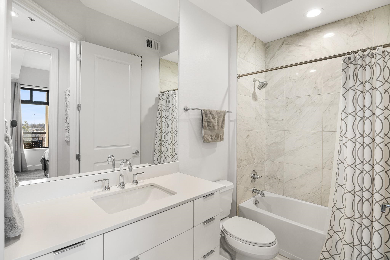
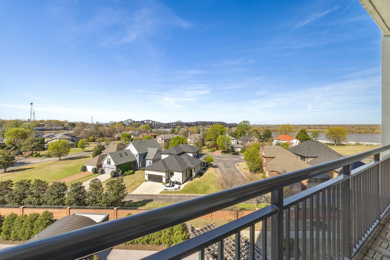
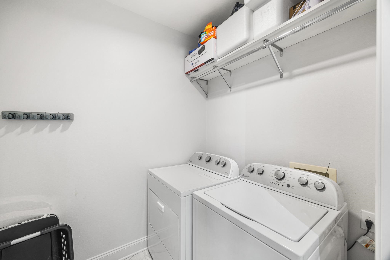
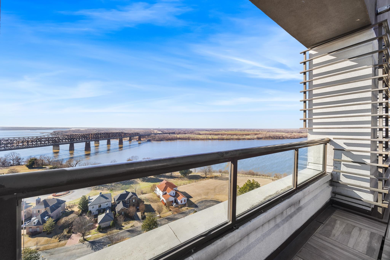
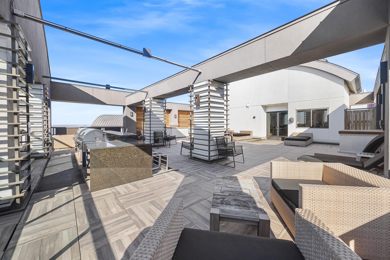
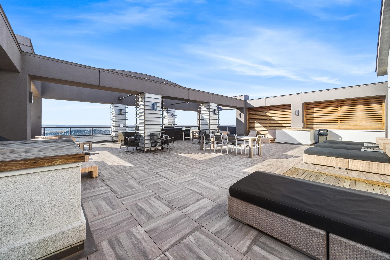
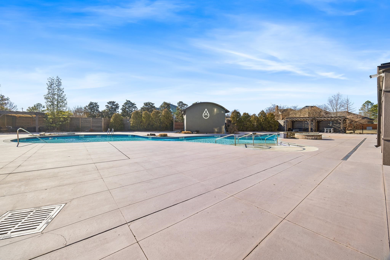
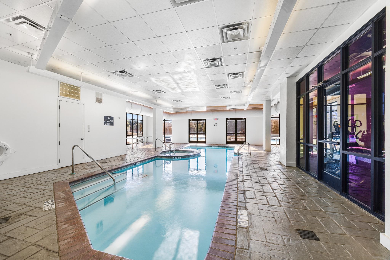
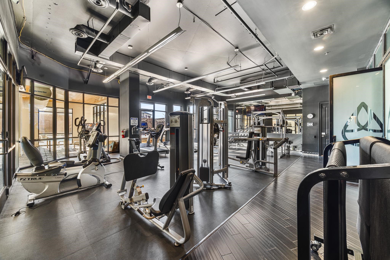
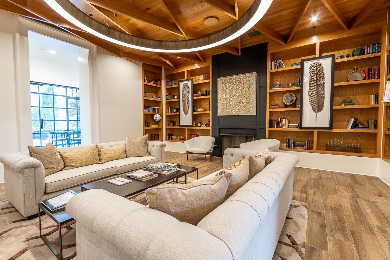
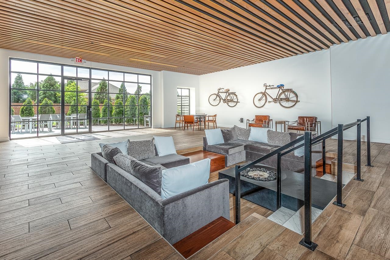
Experience Secure Resort Style Living! Perfection on the Sixth Floor of the Artesian, this 2 Bedroom, 2 Bath & Flex Room, Open Concept Condo has great river views & all the space anyone could want! The updated kitchen design is perfect for the home chef or entertaining friends with an abundance of storage, solid surface countertops & stainless steel appliances. The "flex" space can serve as a separate den, office, nursery or guest room. The private primary suite offers 2 generous closets and spa like bath with double vanities. The large second bedroom even has river views! The laundry is conveniently tucked away off the kitchen. NEW Water Heater 11/25, NEWER HVAC '22. 24 Hour Managed front desk, Roof Top Deck or Downstairs lobby lounge area for additional entertaining or relaxing space, Outdoor & Indoor pool, hot tub, full gym w/ yoga studio, tennis/pickleball court, bike storage, Gated Community; Condo includes 2 designated parking spaces. Come see just how great life can be!

2
beds

2
baths

1,345 Sq.Ft. LIVING AREA

1,742.4 Sq.Ft. lot

Lili Jones

Lili Jones

Features & Amenities

Interior

  • total bedrooms2
  • Total bathrooms2
  • full bathrooms2
  • APPLIANCES Range/Oven, Gas Cooking, Disposal, Dishwasher, Microwave, Refrigerator
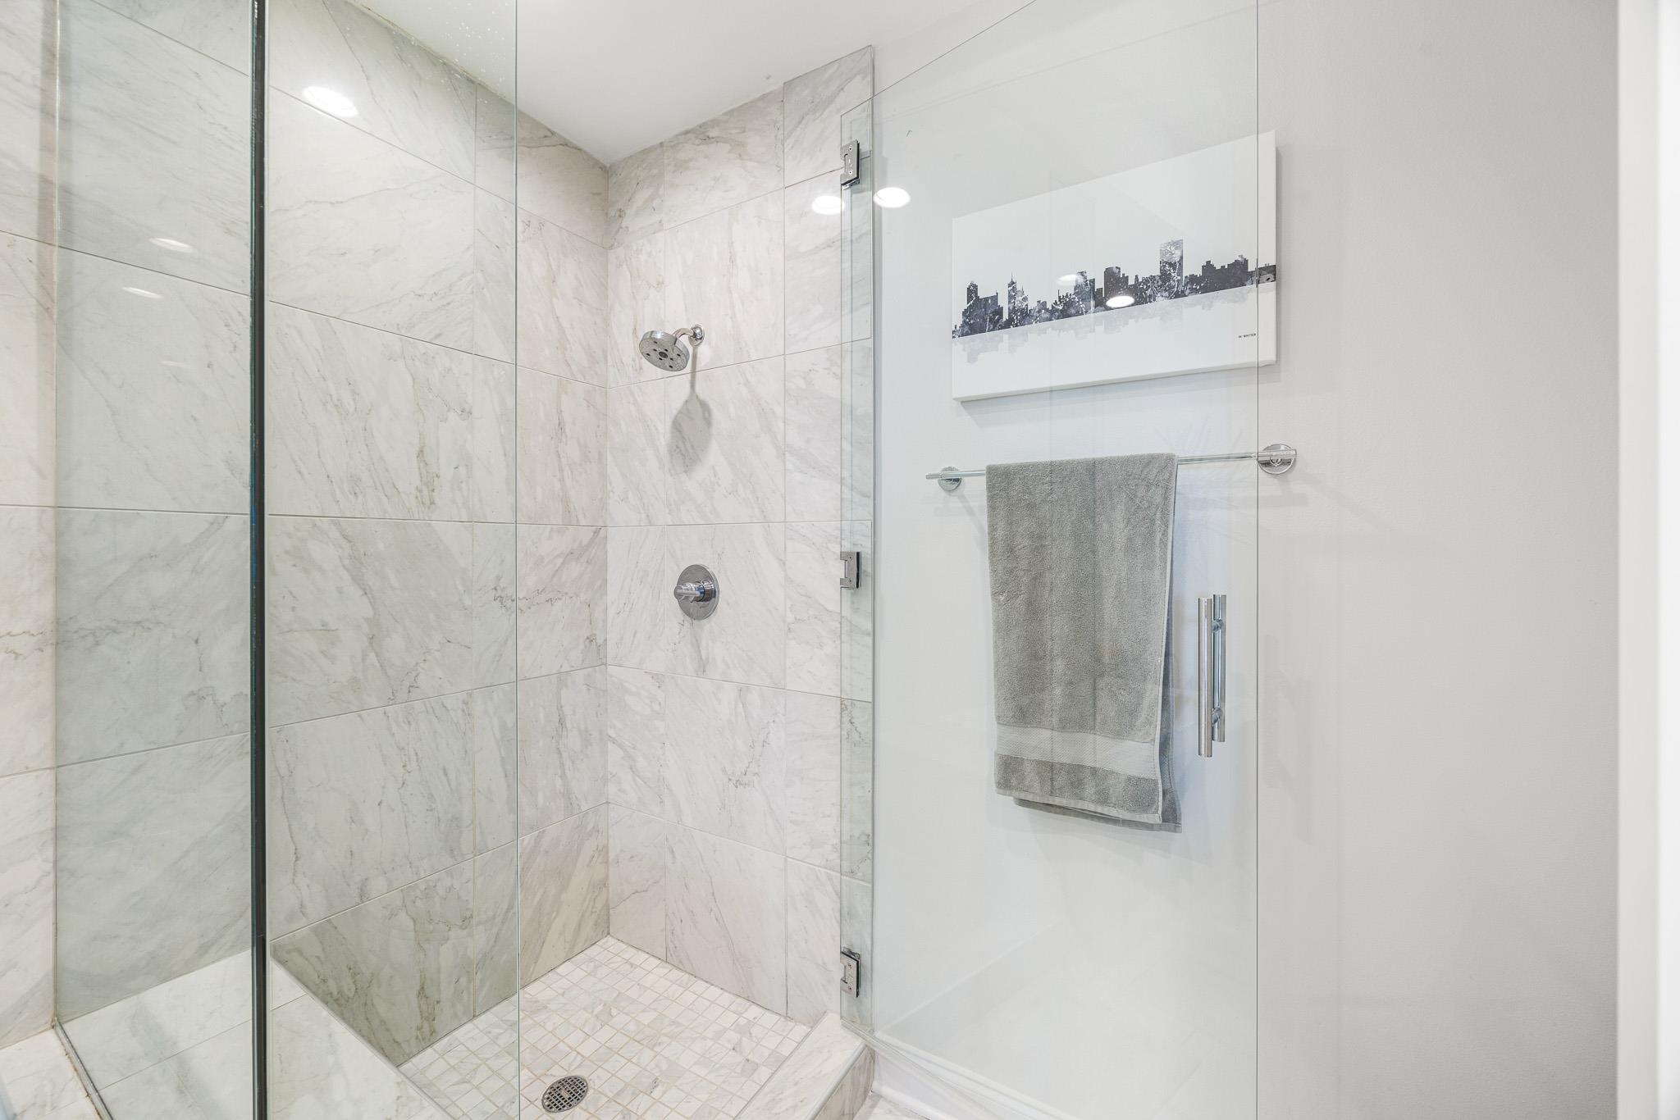
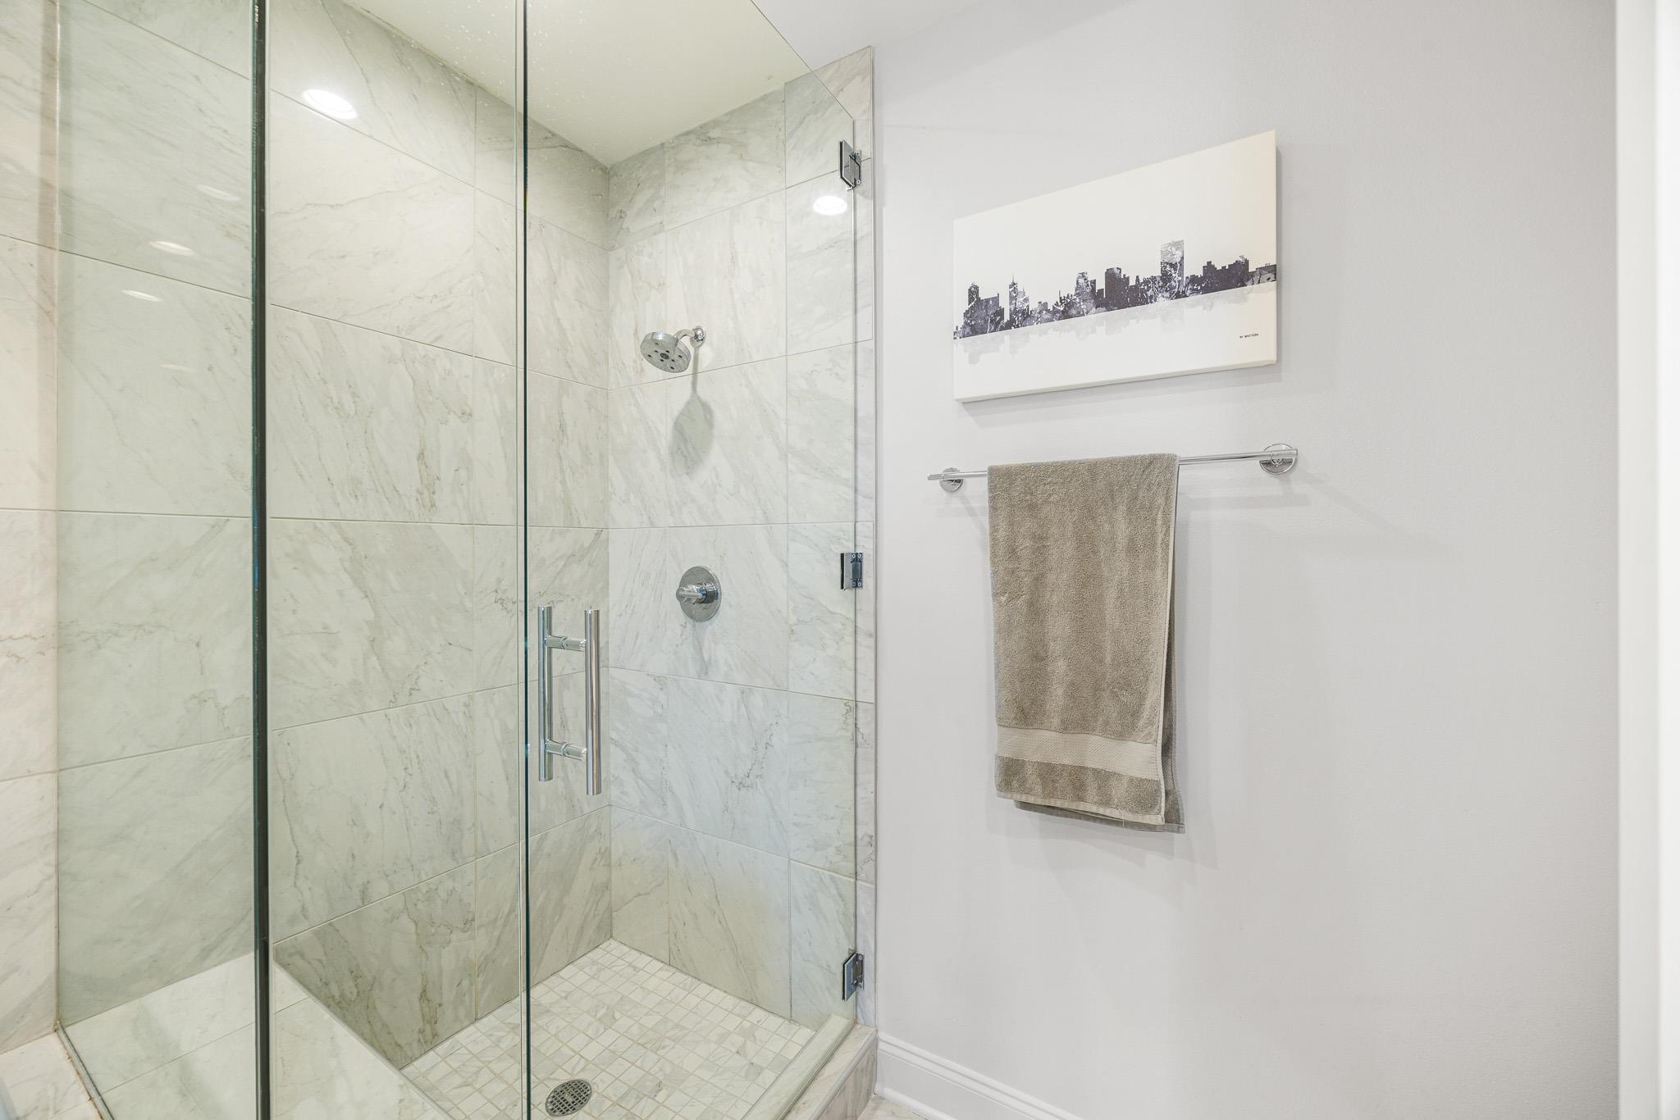
  • other interior Features Part Hardwood, Part Carpet, Tile, Smooth Ceiling, 9 or more Ft Ceiling, Living Room, Dining Room, Kitchen, Primary Bedroom, 2nd Bedroom, 2 or More Baths, Laundry Room, Office, LR/DR Combination, Updated/Renovated Kitchen, Pantry, 1 or More BR Down, Split Bedroom Plan, Luxury Primary Bath, Double Vanity Bath, Separate Tub Shower, All Window Treatments, Smoke Detector(s), 2 or More Elevators, Vent Hood/Exhaust Fan

Area & Lot

  • Status For Sale
  • Living Area1,345 Sq.Ft.
  • Lot Area1,742.4 Sq.Ft.
  • MLS® ID10218318
  • TypeResidential
  • YEAR BUILT2007
  • NeighborhoodDowntown
  • Architecture StylesContemporary
  • School DistrictAutoFill (MAARdata) or Public Records (Cnty Assessor Site)

Exterior

  • STORIES1
  • utilitiesElectric Water Heater
  • PoolIn Ground
  • lot featuresProfessionally Landscaped
  • parkingSide-Load Garage, Gated Parking, Assigned Parking, Designated Guest Parking, Common Parking Garage
  • HEAT TYPECentral
  • AIR CONDITIONINGCeiling Fan(s), Central
  • security FeaturesSmoke Detector(s)
  • other exterior FeaturesAuto Lawn Sprinkler, Gas Grill, Deck, Hot Tub, Tennis Court, Well Landscaped Grounds, Wood Fence, Pet Area, Iron Fence, EV Charging Port, Sports Court(s)

Financial

  • Sales Price$431,400
  • Real Estate Tax $2,885/yr
image

Schedule a Showing

I would love to show you this beautiful property. Please select your preferred date and time below. I will be in touch shortly to confirm your appointment.

Schedule a Showing

I would love to show you this beautiful property. Please select your preferred date and time below. I will be in touch shortly to confirm your appointment.

Thank you for your interest in 717 RIVERSIDE DR Unit: 603, Memphis, TN 38103. We are reviewing your request and will be in touch shortly!

Mortgage Calculator

Estimate your monthly mortgage payment, including the principal and interest, property taxes, and HOA. Adjust the values to generate a more accurate rate.
All estimates are provided for informational purposes only. Actual amounts may vary.
$0,000 Your Payment 20 15 65
$0,000 Your Payment

Work with Scott

I take pride in guiding every client through the process with honesty, expertise, and a personal touch. From your first consultation to closing day, I'm here to make your experience smooth, informed, and stress-free.

Follow Me on Instagram