
Leave a Message

Thank you for your message. I will be in touch with you shortly.

717 RIVERSIDE DR Unit: 506
SEE ALL PHOTOS
717 RIVERSIDE DR Unit: 506
Sold

717 RIVERSIDE DR Unit: 506

717 RIVERSIDE DR Unit: 506, Memphis, TN 38103

$535,000
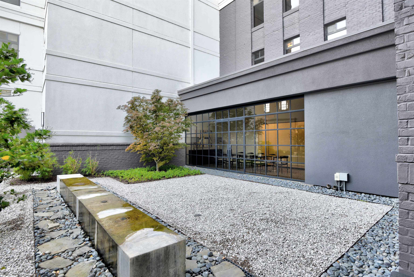
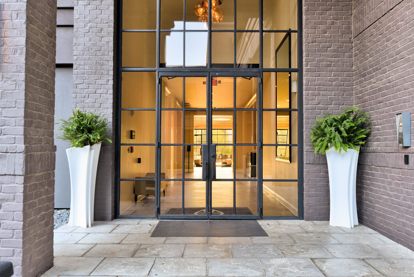
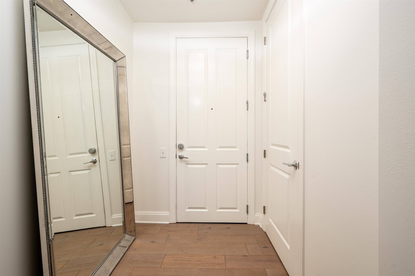
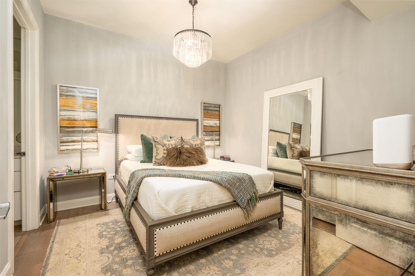
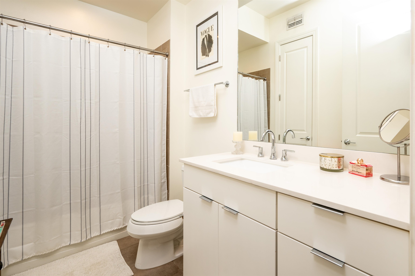
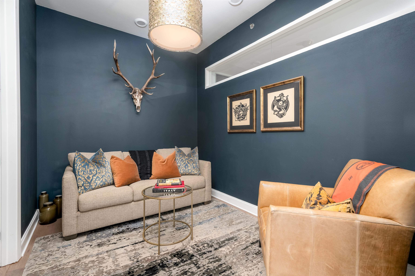
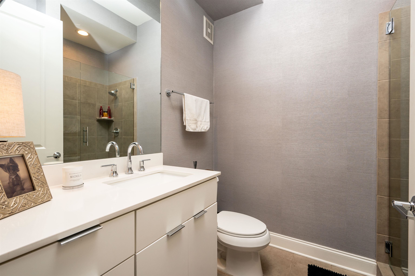
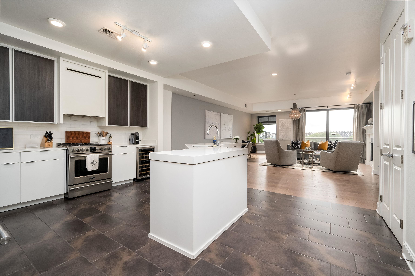
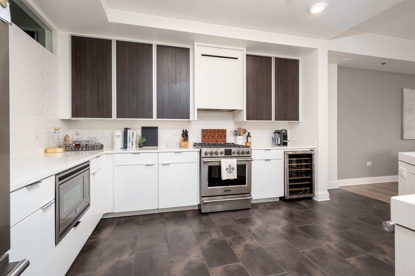
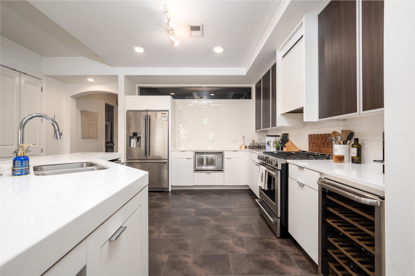
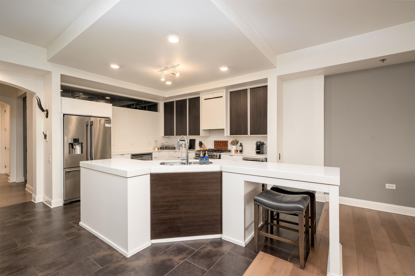
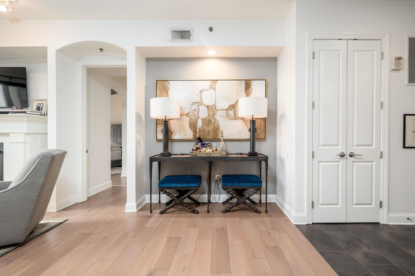
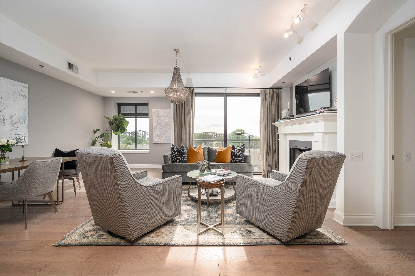
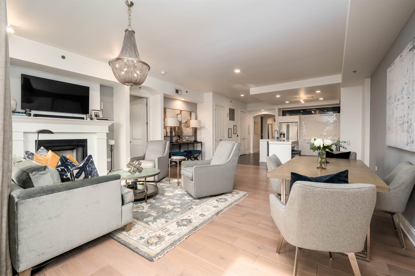
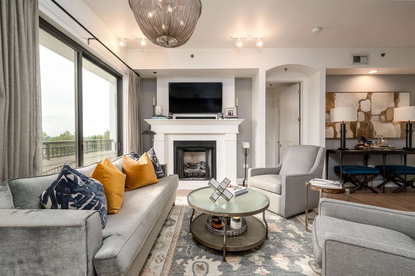
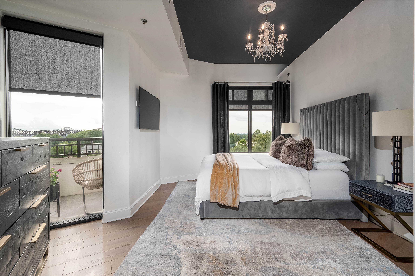
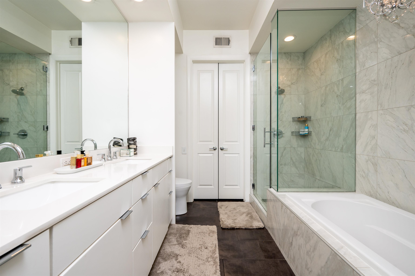
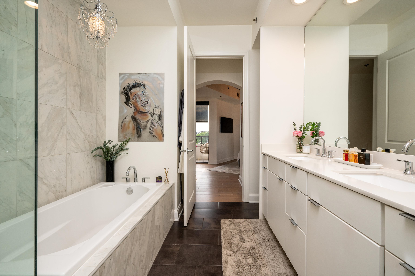
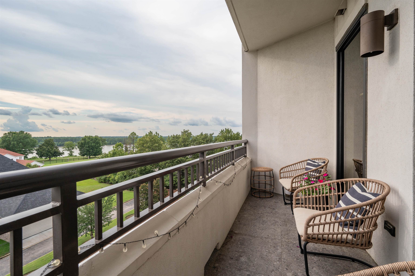
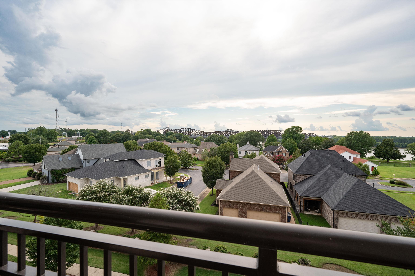
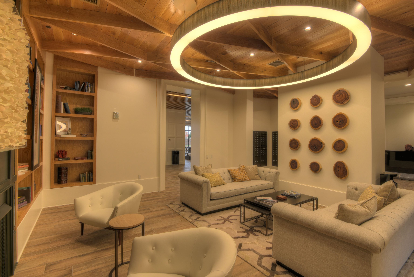
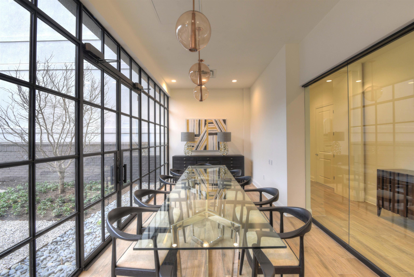
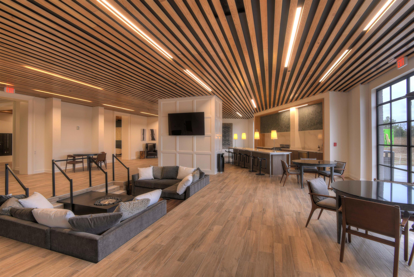
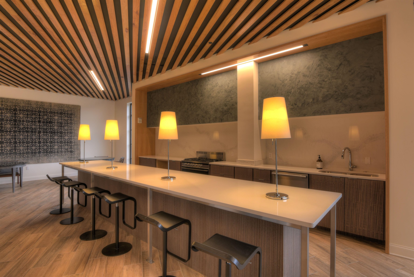
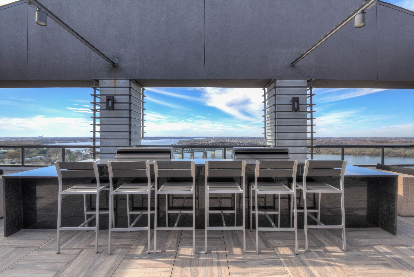
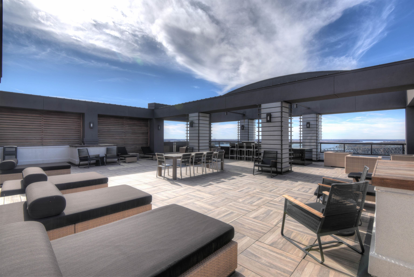
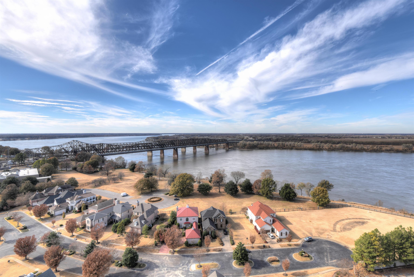
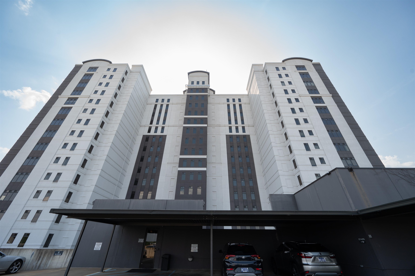
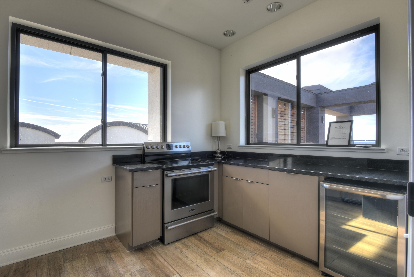
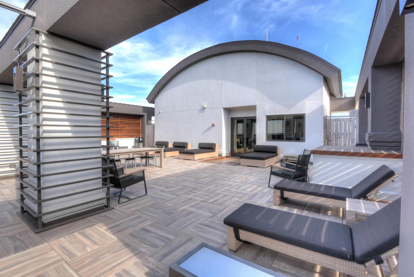
Beautiful 3BR/3BA condo with desirable open floorplan available in the Artesian! New floors, new custom light fixtures throughout with dimmers, & new custom window treatments throughout. Automated blinds with blackout in Primary & LR. Tiled balcony for enjoying the Harahan Bridge views, plus a gas fireplace, gas cooking, dual zone wine refrigerator, plus all appliances stay. Large, climate-controlled storage included in the hall just outside the condo. Closing date of November 8 preferred.

3
beds

3
baths

1,688 Sq.Ft. LIVING AREA

1,742.4 Sq.Ft. lot

Jake G. Lawhead

Jake G. Lawhead

Features & Amenities

Interior

  • total bedrooms3
  • Total bathrooms3
  • full bathrooms3
  • Fireplace Gas Logs, In Living Room, Ventless Gas Fireplace
  • APPLIANCES Cable Available, Dishwasher, Disposal, Gas Cooking, Microwave, Self Cleaning Oven
  • other interior Features 9 or more Ft Ceiling, Smooth Ceiling, Tile, 2 or More Baths, 2nd Bedroom, 3rd Bedroom, Dining Room, Kitchen, Laundry Room, Living Room, Primary Bedroom, Island In Kitchen, LR/DR Combination, Pantry, Updated/Renovated Kitchen, Washer/Dryer Connections, All Bedrooms Down, Double Vanity Bath, Full Bath Down, Luxury Primary Bath, Primary Down, Renovated Bathroom, Separate Tub Shower, Split Bedroom Plan, Fire Sprinklers, Smoke Detector(s), Trash Chute, Vent Hood/Exhaust Fan, Walk-In Closet(s)

Area & Lot

  • Status Sold
  • Date Sold November 12, 2024
  • Living Area1,688 Sq.Ft.
  • Lot Area1,742.4 Sq.Ft.
  • MLS® ID10177763
  • TypeResidential
  • YEAR BUILT2015
  • NeighborhoodDowntown
  • Architecture StylesContemporary

Exterior

  • STORIES1
  • utilitiesGas Water Heater
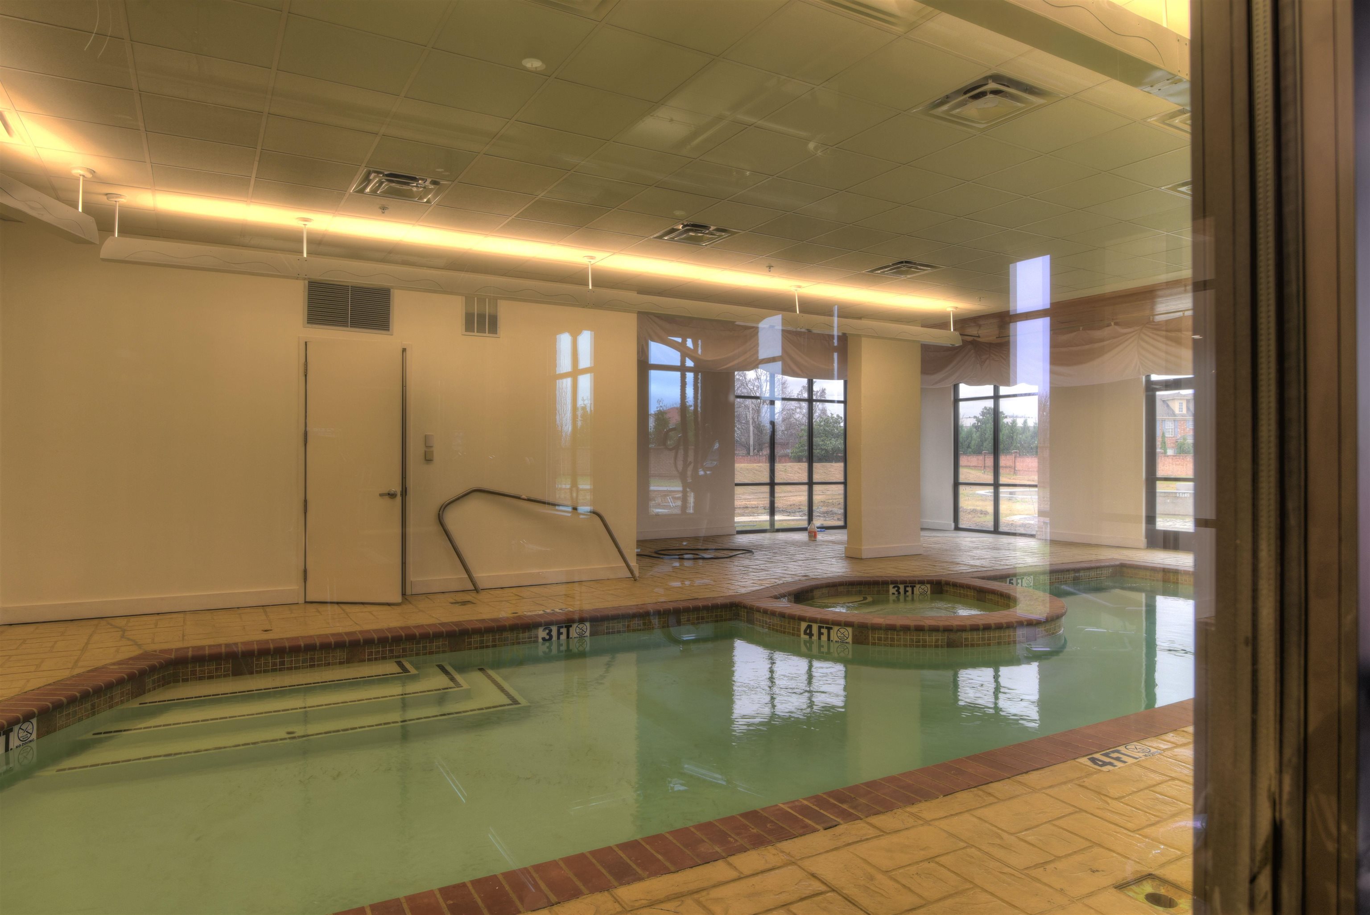
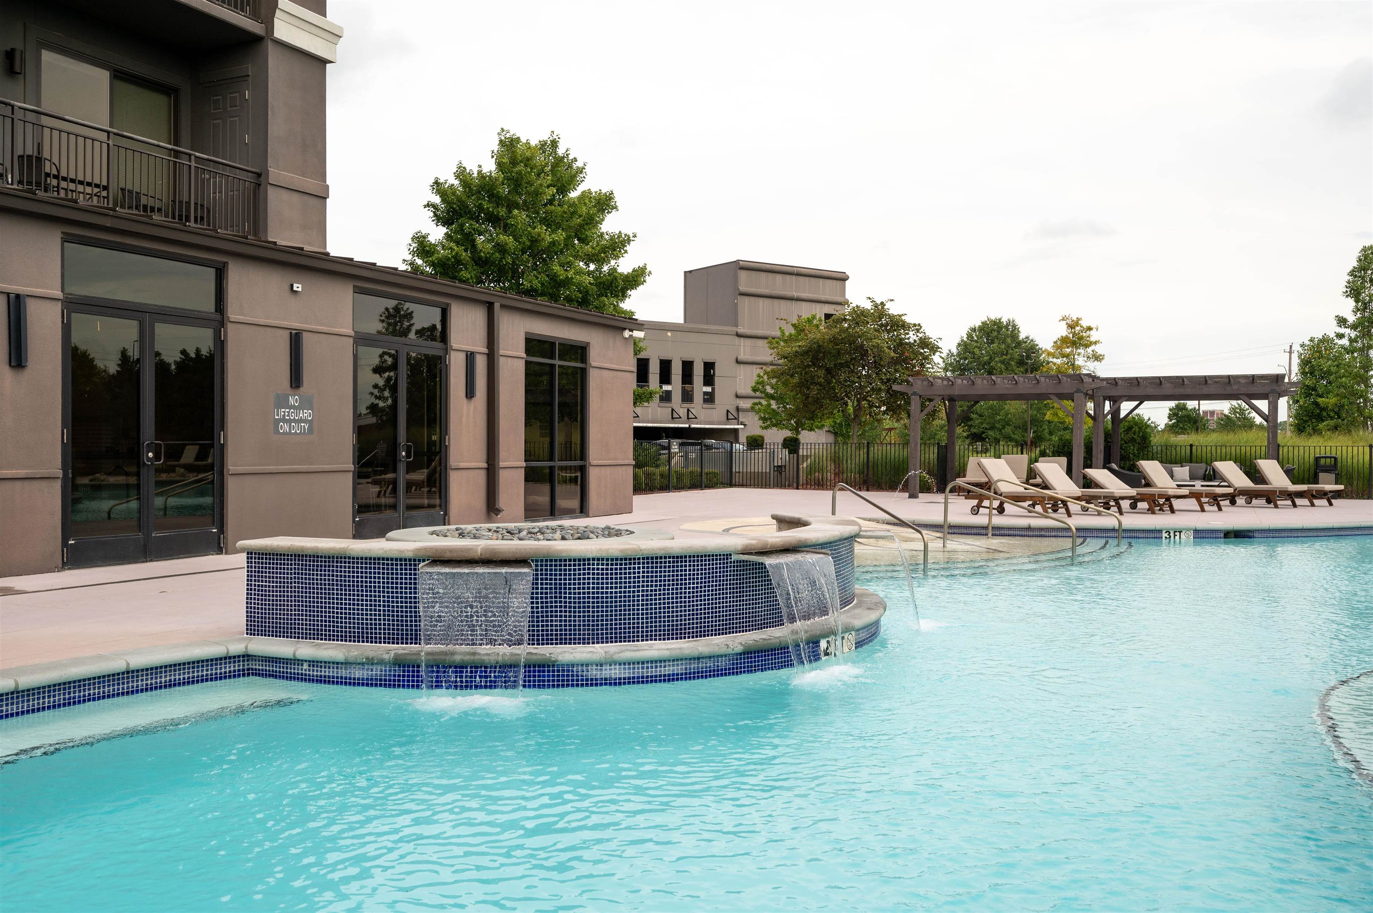
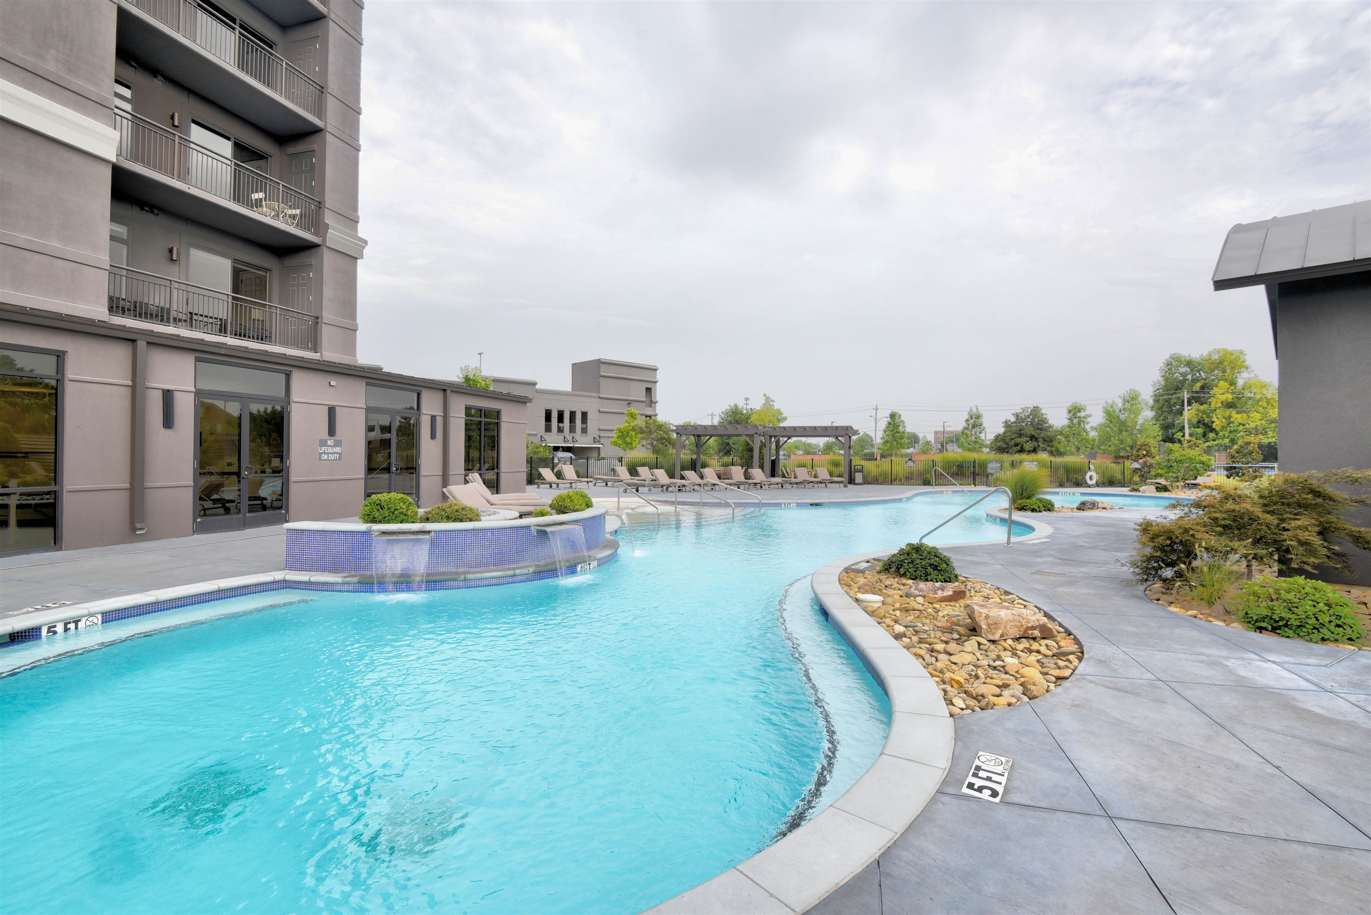
  • PoolIn Ground
  • roofBuilt-Up/Flat
  • lot featuresBrick/Iron Fenced, Corner, Level, Professionally Landscaped, Water View, Wood Fenced
  • parkingAssigned Parking, Common Parking Garage, Designated Guest Parking, Driveway/Pad, Gated Parking, Side-Load Garage, Storage Room(s)
  • HEAT TYPECentral, Electric
  • AIR CONDITIONINGCeiling Fan(s), Central
  • SubstructureSlab
  • security FeaturesClosed Circuit TV, Dead Bolt Lock(s), Limited Access, Part Time Guard Service, Security Gate, Smoke Detector(s)
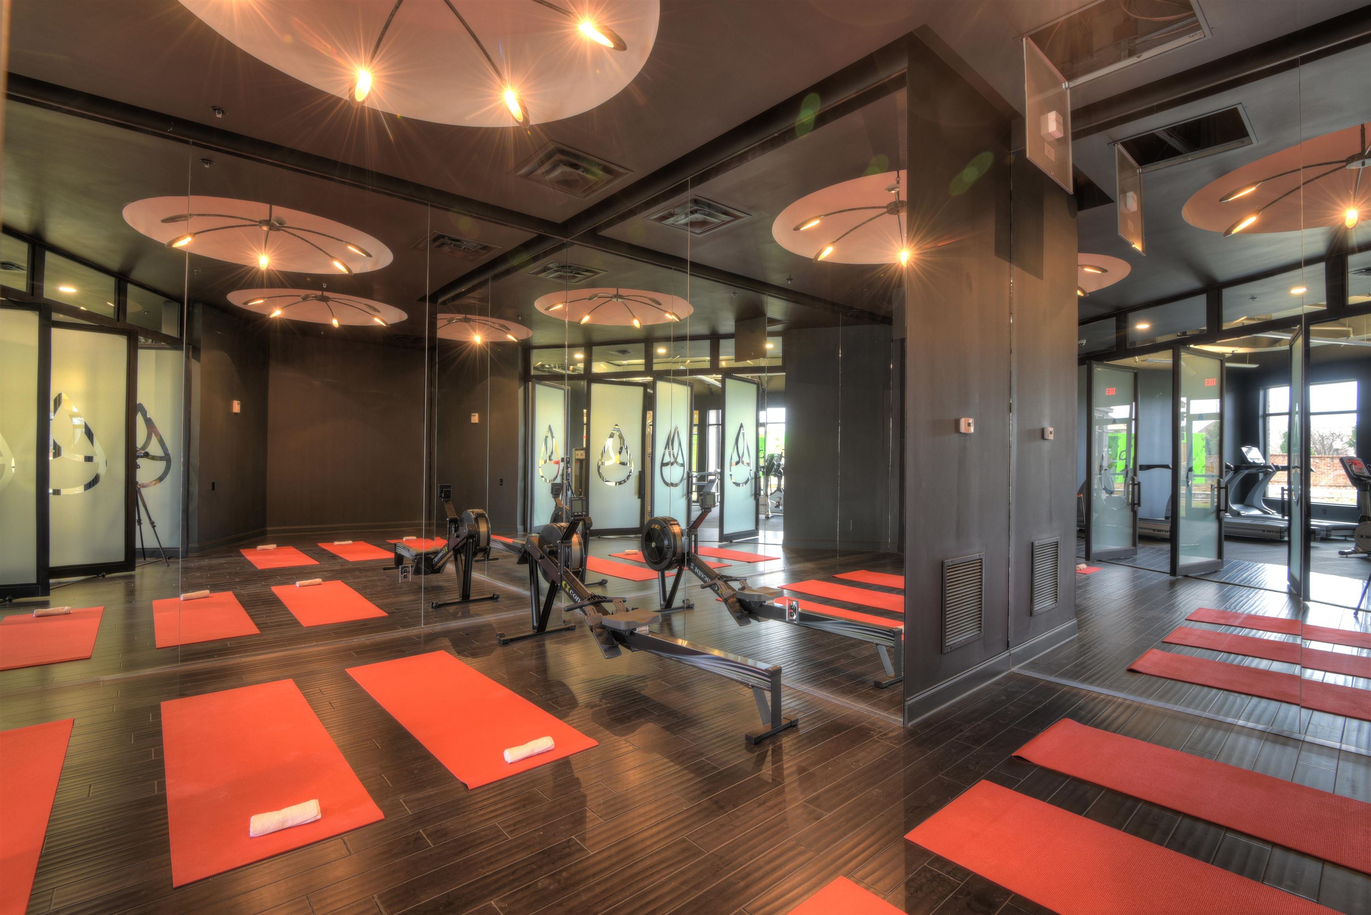
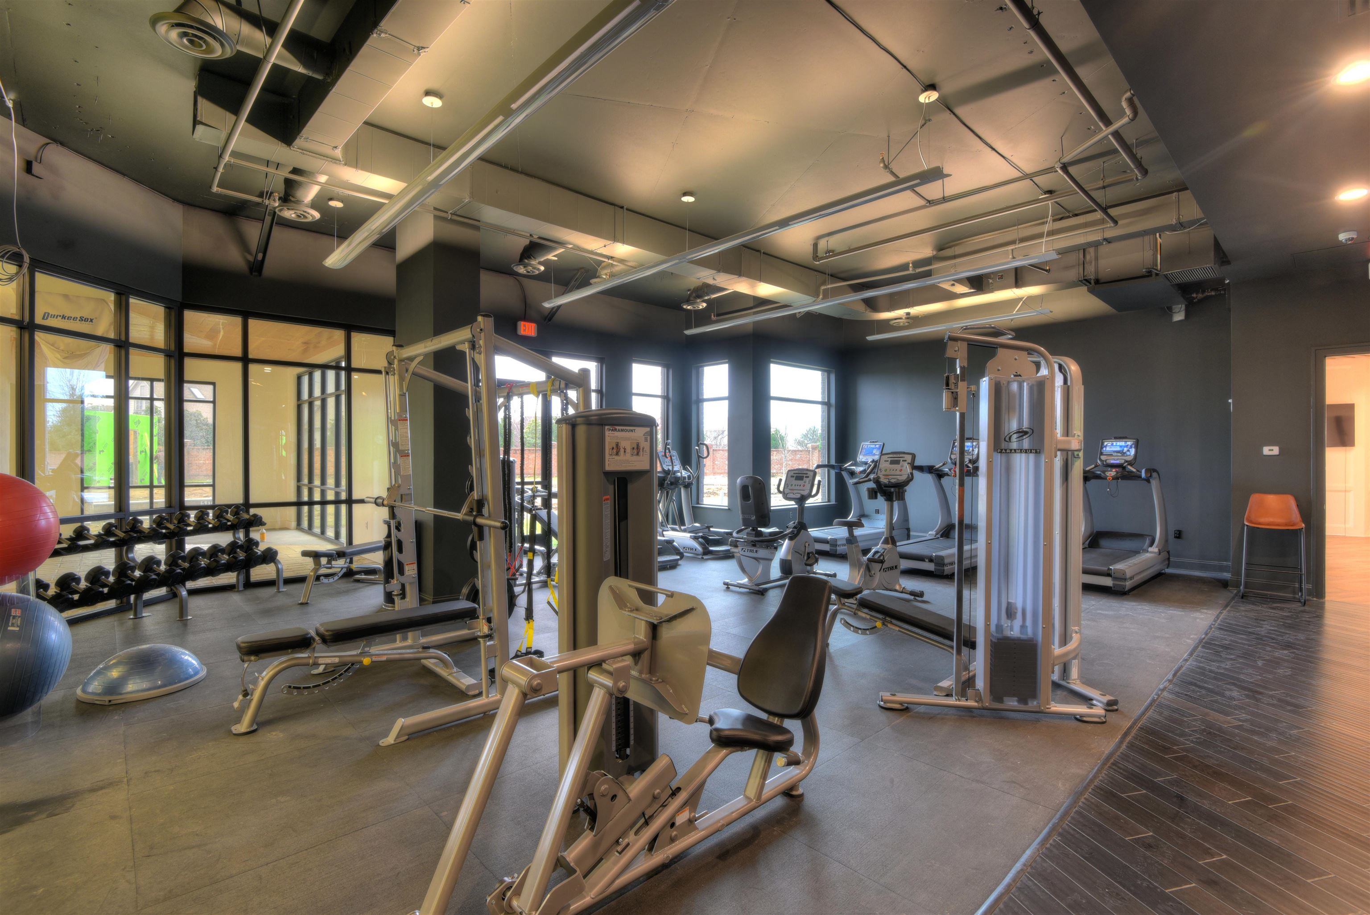
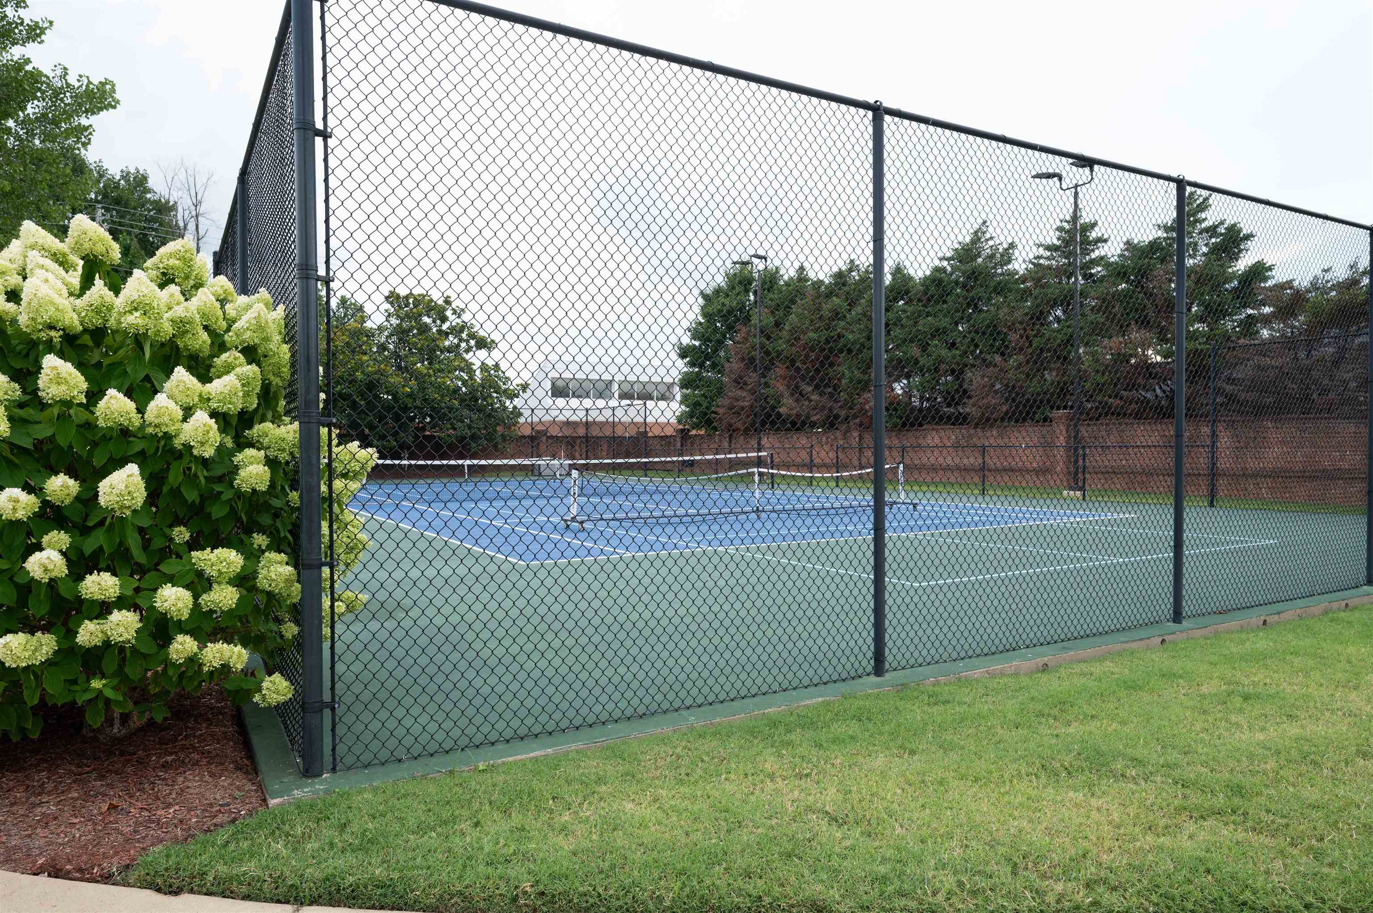
  • other exterior FeaturesAuto Lawn Sprinkler, Pool Cleaning Equipment, Gas Grill, Dog Run, Patio, Deck, Hot Tub, Balcony, Well Landscaped Grounds, Wood Fence, Storage, Pet Area, Sidewalks, Brick/Ironed Fence

Financial

  • Sales Price$535,000
  • Real Estate Tax $2,856/yr

Work with Scott

I take pride in guiding every client through the process with honesty, expertise, and a personal touch. From your first consultation to closing day, I'm here to make your experience smooth, informed, and stress-free.

Follow Me on Instagram