
Leave a Message

Thank you for your message. I will be in touch with you shortly.

717 RIVERSIDE DR Unit: 201
SEE ALL PHOTOS
717 RIVERSIDE DR Unit: 201
Sold

717 RIVERSIDE DR Unit: 201

717 RIVERSIDE DR Unit: 201, Memphis, TN 38103

$355,000
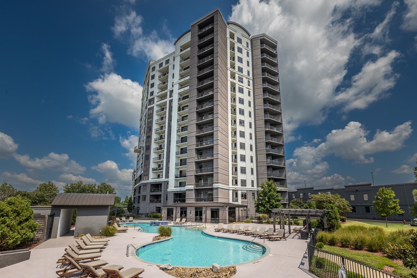
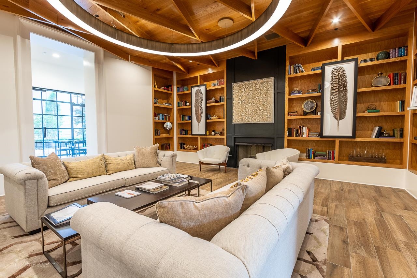
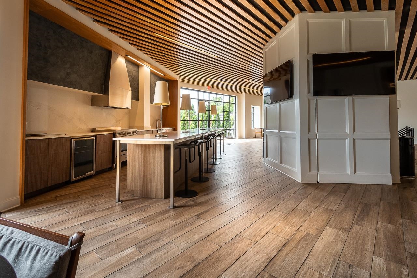
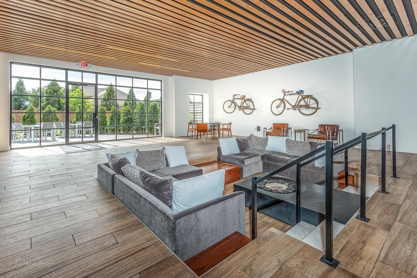
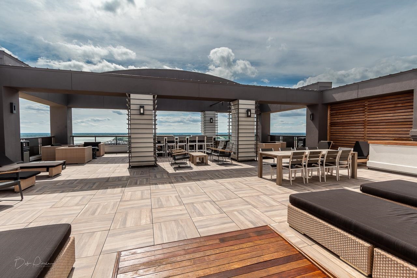
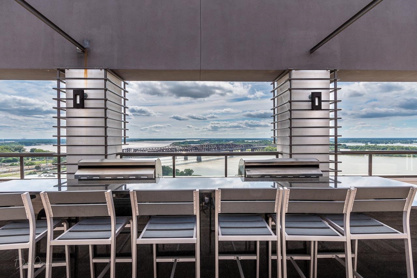
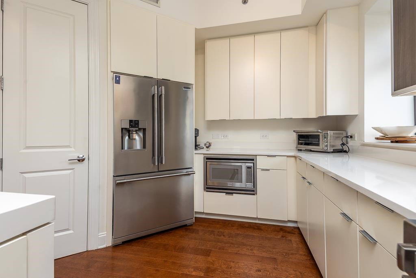
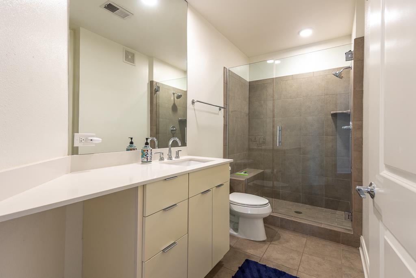
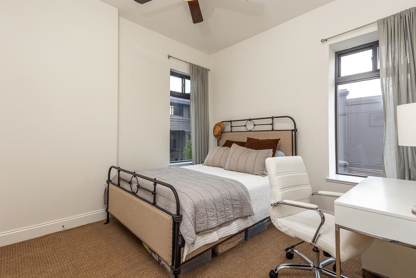
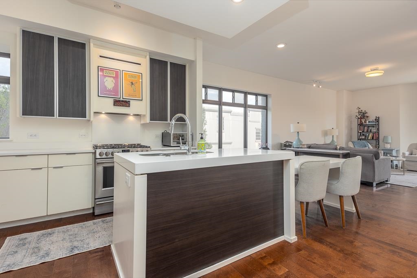
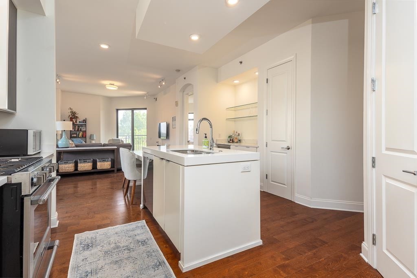
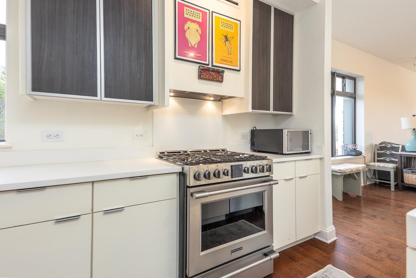
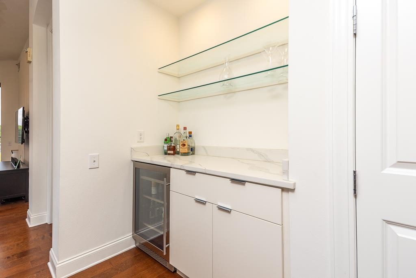
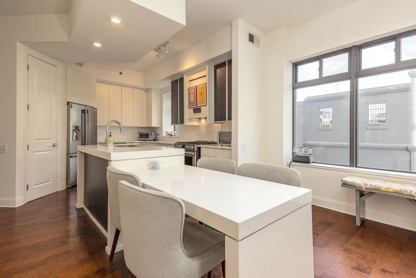
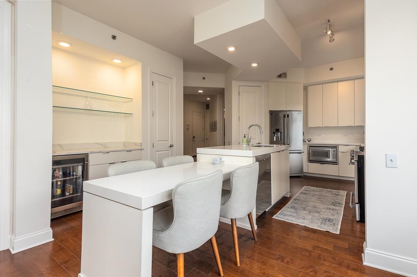
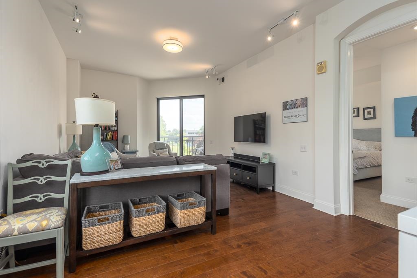
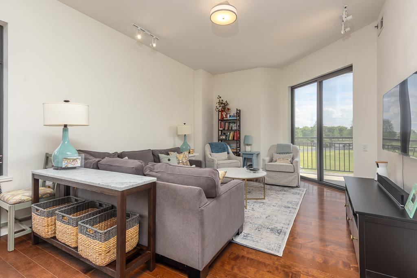
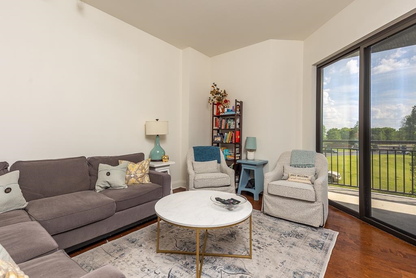
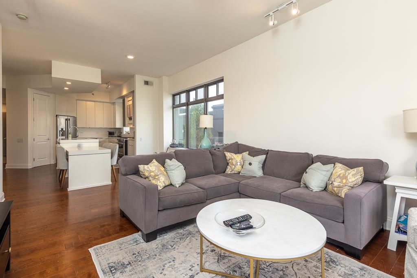

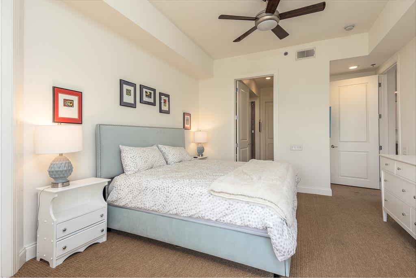
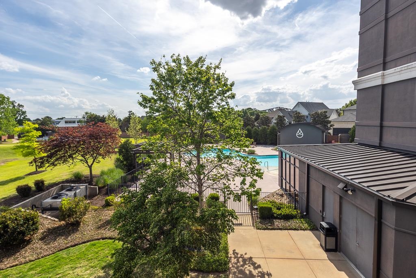
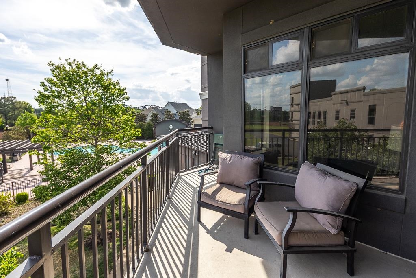
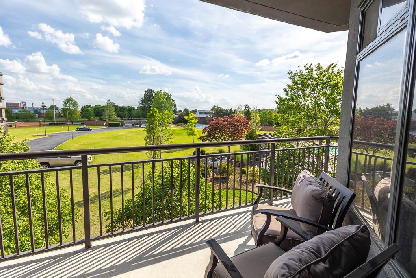
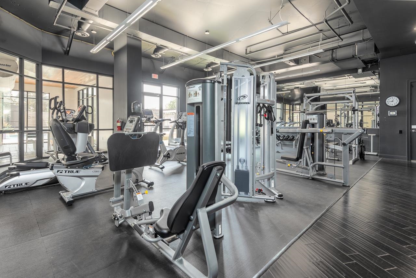
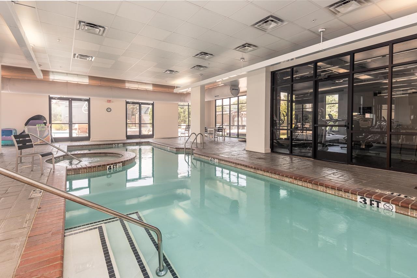
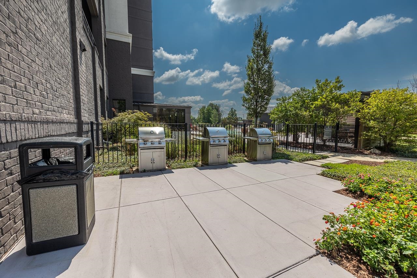
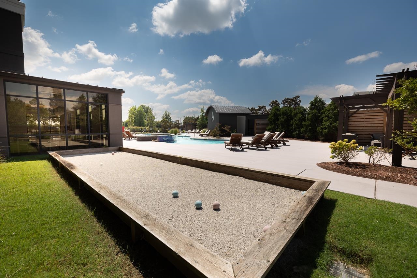
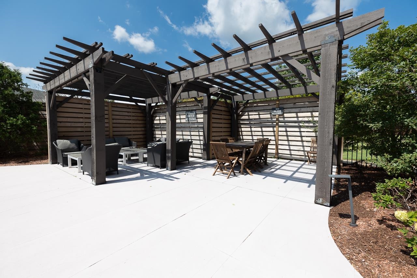
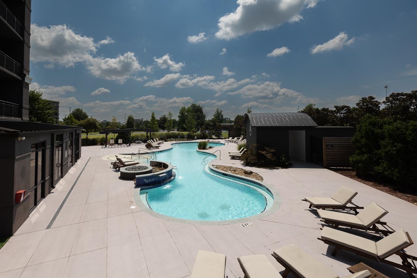
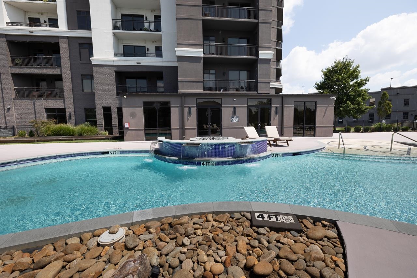
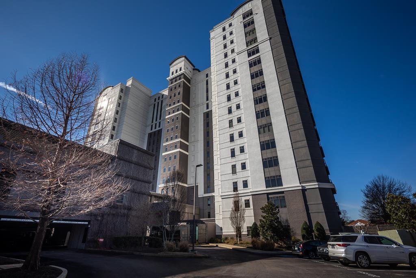
You've always admired the Artesian and now here is your chance to own a corner unit! This beautiful high rise offers all the amenities that could be imagined in a luxury residence. The Artesian boosts majestic roof top river views, 2 pools (indoor and outdoor), tennis court, work out facility, yoga room, pet park, event kitchens, lobby lounge area, library, bike storage, 24 hour front desk, and a secured parking garage. This unit has gas range, stainless appliances, 10' ceilings, private terrace and enjoys a light airy feel because of the addition windows.

2
beds

2
baths

1,279 Sq.Ft. LIVING AREA

1,306.8 Sq.Ft. lot

Lauren Harkins Wiuff

Lauren Harkins Wiuff

Features & Amenities

Interior

  • total bedrooms2
  • Total bathrooms2
  • full bathrooms2
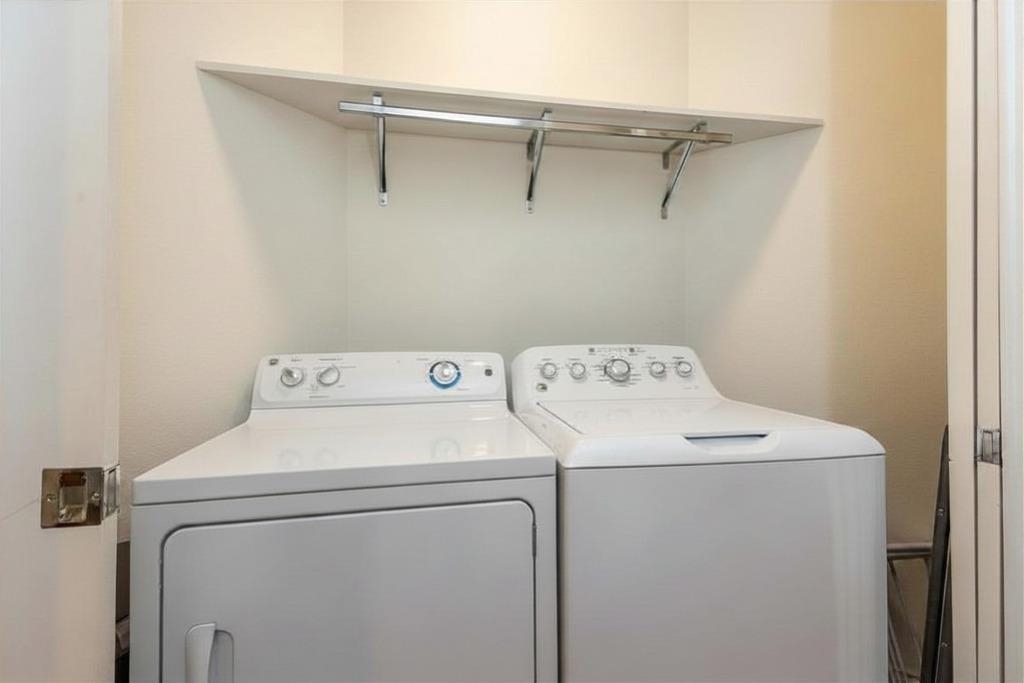
  • APPLIANCES Cable Wired, Dishwasher, Disposal, Dryer, Gas Cooking, Range/Oven, Refrigerator, Washer
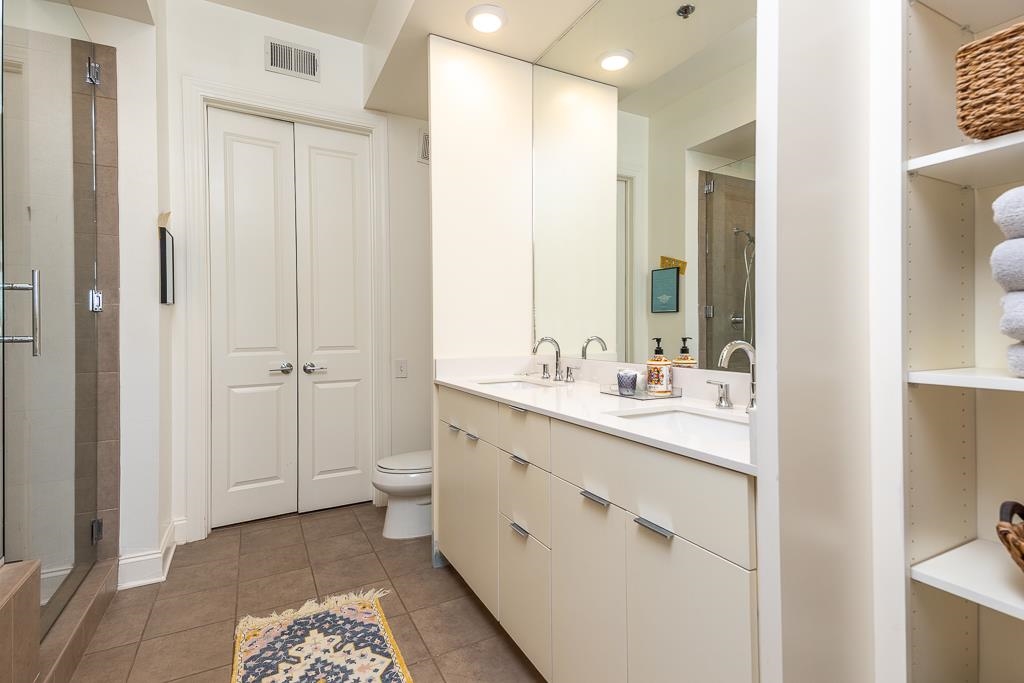
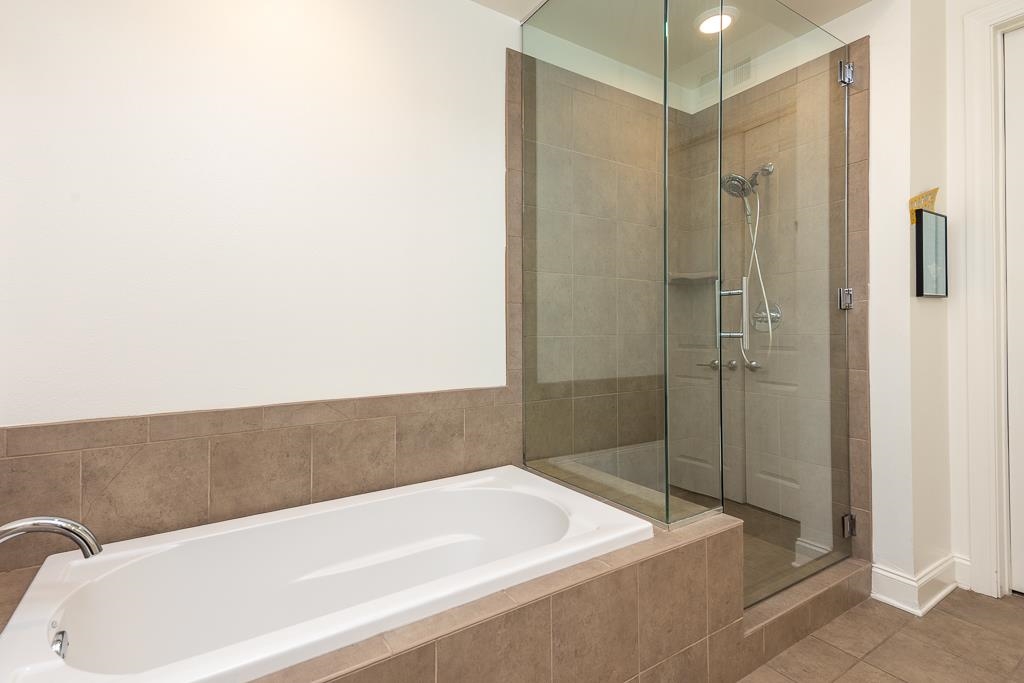
  • other interior Features 9 or more Ft Ceiling, Hardwood Throughout, Smooth Ceiling, Tile, 2 or More Baths, 2nd Bedroom, Kitchen, Primary Bedroom, Breakfast Bar, Island In Kitchen, LR/DR Combination, Updated/Renovated Kitchen, Double Vanity Bath, Luxury Primary Bath, Separate Tub Shower, Split Bedroom Plan, Elevator

Area & Lot

  • Status Sold
  • Date Sold June 10, 2026
  • Living Area1,279 Sq.Ft.
  • Lot Area1,306.8 Sq.Ft.
  • MLS® ID10219473
  • TypeResidential
  • YEAR BUILT2007
  • NeighborhoodDowntown
  • Architecture StylesContemporary
  • School DistrictAppraisal

Exterior

  • STORIES1
  • utilitiesGas Water Heater, Public Sewer, Public Water
  • PoolIn Ground
  • lot featuresLevel, Professionally Landscaped, Water Frontage
  • parkingAssigned Parking, Designated Guest Parking, Gated Parking
  • HEAT TYPECentral
  • AIR CONDITIONINGCentral
  • SubstructureSlab
  • security FeaturesBurglar Alarm, Fire Alarm, Full Time Guard Service, Security Gate, Smoke Detector(s)
  • other exterior FeaturesTennis Court, Guarded Gate, Courtyard, Storage, Pet Area

Financial

  • Sales Price$355,000
  • Real Estate Tax $2,665/yr

Work with Scott

I take pride in guiding every client through the process with honesty, expertise, and a personal touch. From your first consultation to closing day, I'm here to make your experience smooth, informed, and stress-free.

Follow Me on Instagram