Leave a Message

Thank you for your message. I will be in touch with you shortly.

6719 HUNTSMAN CV
6719 HUNTSMAN CV
6719 HUNTSMAN CV
6719 HUNTSMAN CV
6719 HUNTSMAN CV
6719 HUNTSMAN CV
6719 HUNTSMAN CV
6719 HUNTSMAN CV
6719 HUNTSMAN CV
6719 HUNTSMAN CV
6719 HUNTSMAN CV
6719 HUNTSMAN CV
6719 HUNTSMAN CV
6719 HUNTSMAN CV
6719 HUNTSMAN CV
6719 HUNTSMAN CV
6719 HUNTSMAN CV
6719 HUNTSMAN CV
6719 HUNTSMAN CV
6719 HUNTSMAN CV
6719 HUNTSMAN CV
6719 HUNTSMAN CV
6719 HUNTSMAN CV
6719 HUNTSMAN CV
6719 HUNTSMAN CV
6719 HUNTSMAN CV
6719 HUNTSMAN CV
6719 HUNTSMAN CV
6719 HUNTSMAN CV
6719 HUNTSMAN CV
6719 HUNTSMAN CV
6719 HUNTSMAN CV
SEE ALL PHOTOS
6719 HUNTSMAN CV
6719 HUNTSMAN CV
6719 HUNTSMAN CV
6719 HUNTSMAN CV
6719 HUNTSMAN CV
6719 HUNTSMAN CV
6719 HUNTSMAN CV
6719 HUNTSMAN CV
6719 HUNTSMAN CV
6719 HUNTSMAN CV
6719 HUNTSMAN CV
6719 HUNTSMAN CV
6719 HUNTSMAN CV
6719 HUNTSMAN CV
6719 HUNTSMAN CV
6719 HUNTSMAN CV
6719 HUNTSMAN CV
6719 HUNTSMAN CV
6719 HUNTSMAN CV
6719 HUNTSMAN CV
6719 HUNTSMAN CV
6719 HUNTSMAN CV
6719 HUNTSMAN CV
6719 HUNTSMAN CV
6719 HUNTSMAN CV
6719 HUNTSMAN CV
6719 HUNTSMAN CV
6719 HUNTSMAN CV
6719 HUNTSMAN CV
6719 HUNTSMAN CV
6719 HUNTSMAN CV
6719 HUNTSMAN CV
Sold

6719 HUNTSMAN CV

6719 HUNTSMAN CV, Memphis, TN 38120

$350,000
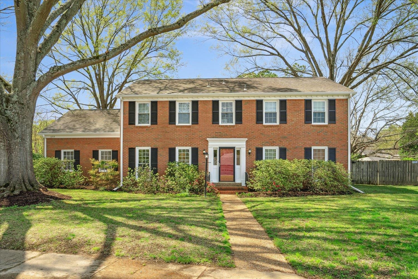
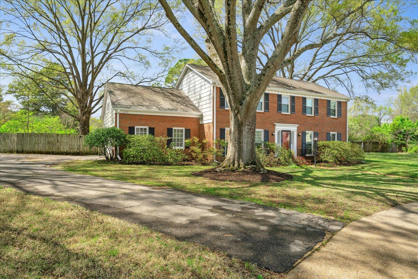
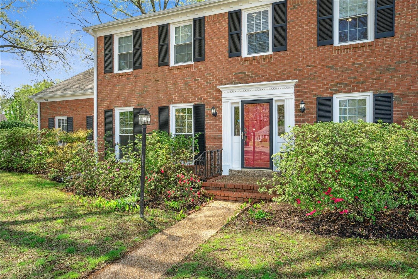
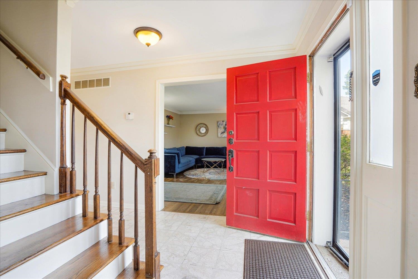
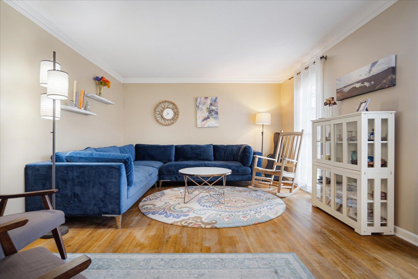
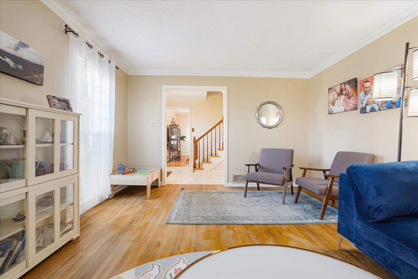
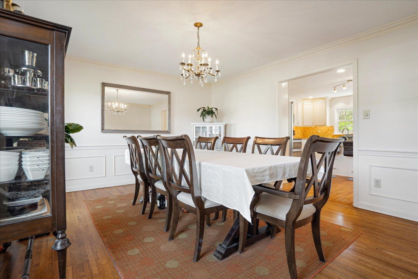
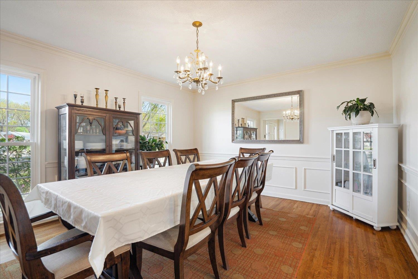
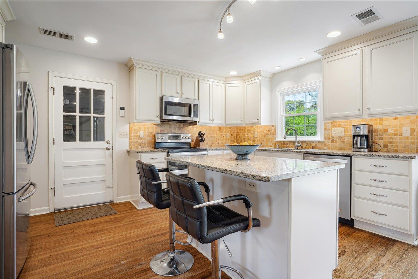
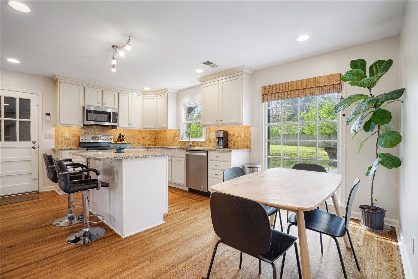
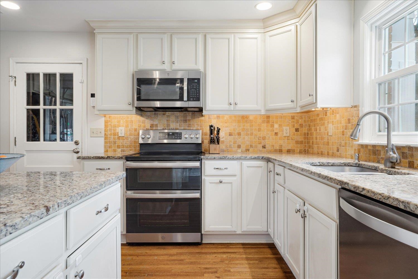
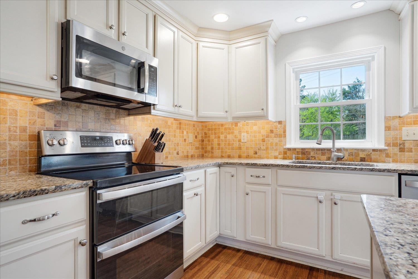
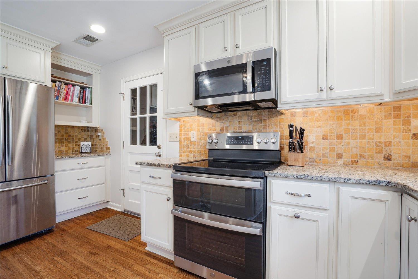
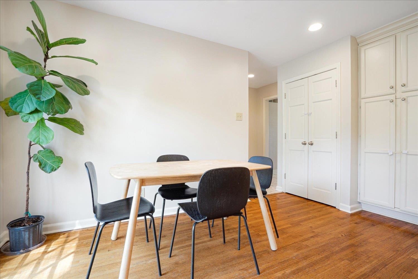
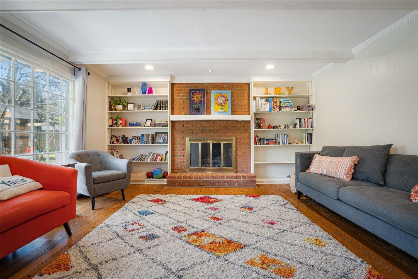
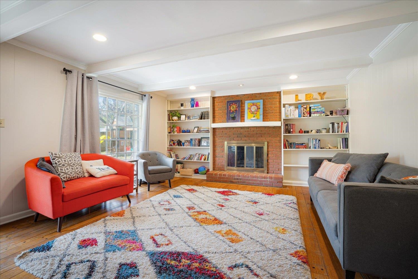
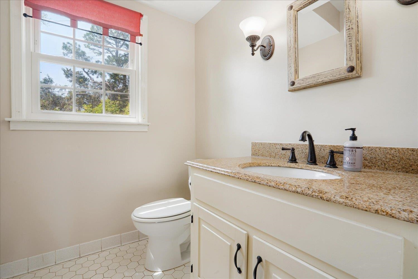
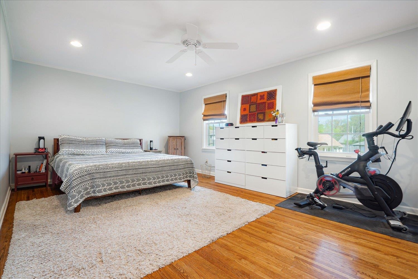
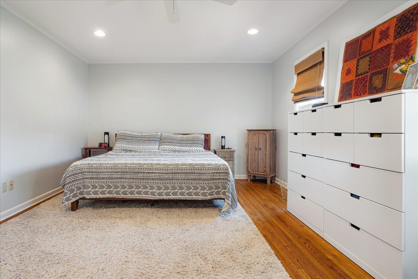
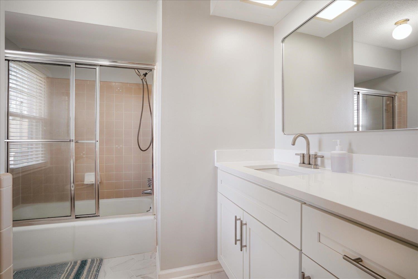
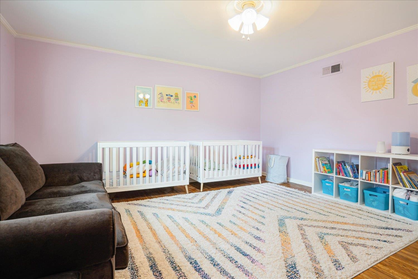
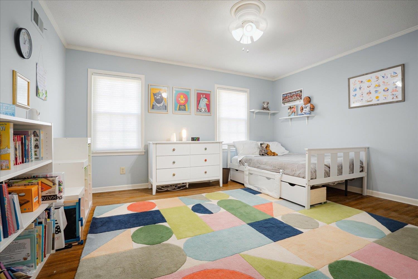
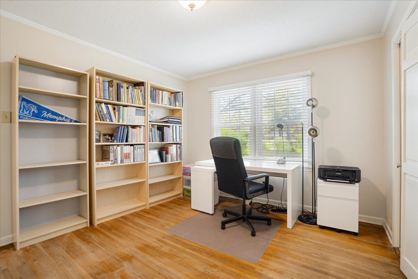
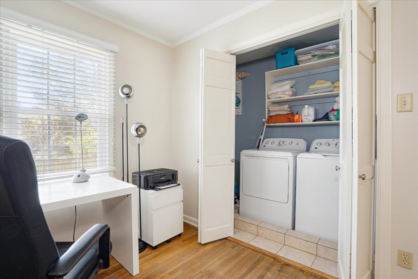
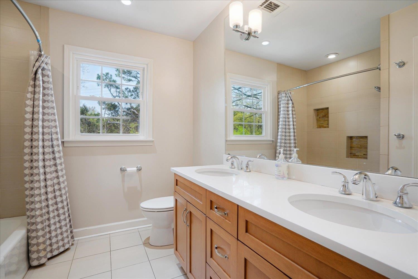
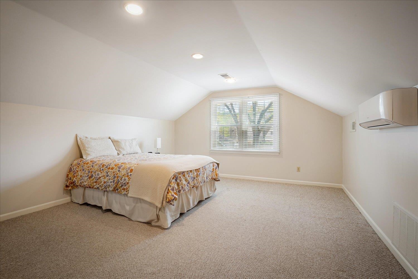
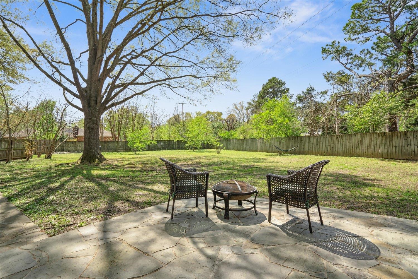
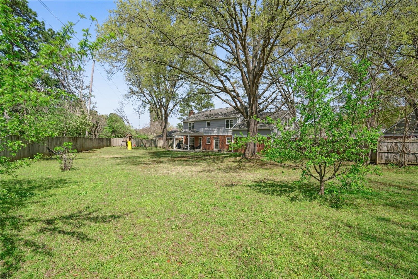
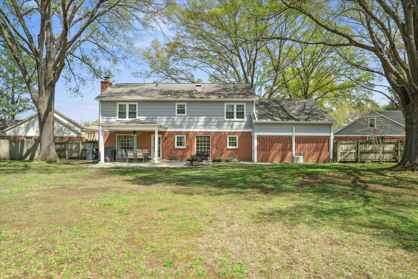
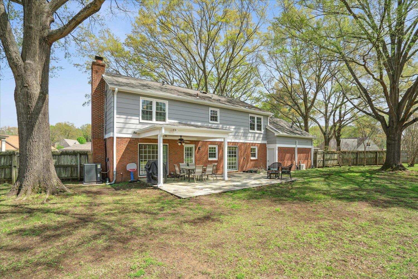
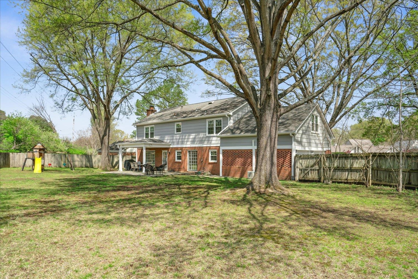
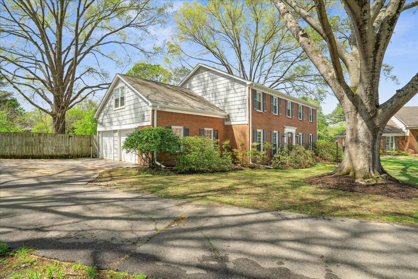
Wonderful updated hm in convenient East Memphis location on HUGE WIDE CV LOT! Lovely light filled Entry~LR & DR w neutral decor & HW flooring~Spacious Den has built-in cabinetry & handsome Fireplace w gas logs. Updated Kitchen has creamy white cabinets, granite counters, SS appliances & center island. Breakfast area overlooks huge back yard! Hardwood floors throughout! Lg Primary BR w walk-in closet & private BA w new cabinetry, quartz counter tops, new tile floors! Bedrooms 2,3 & 4 share updated hall bath w 2 sinks. (Please note that the laundry area is in the 4th BR closet & current owners use as home office) Play room could be additional BR. HUGE BACK YARD, totally fenced & offers a large covered terrace & wonderful yard & play area! Main AC replaced 2022 & mini split added 2020. Exterior painted & interior walls 2025, new gutters 2025, updated tile flooring, cabinetry & quartz counters in Primary bath 2024! Near hospitals, shopping, schools!

4
beds

3
baths

2,870 Sq.Ft. LIVING AREA

0.46 Acres lot

Barbie Dan

Barbie Dan

Features & Amenities

Interior

  • total bedrooms4
  • Total bathrooms3
  • full bathrooms2
  • half bathroom1
  • Fireplace Gas Logs, Gas Starter, In Den/Great Room, Masonry
  • APPLIANCES Cable Wired, Dishwasher, Disposal, Dryer, Microwave, Range/Oven, Refrigerator, Washer
  • other interior Features Hardwood Throughout, Smooth Ceiling, Tile, 1/2 Bath, Breakfast Room, Den/Great Room, Dining Room, Kitchen, Living Room, Eat-In Kitchen, Island In Kitchen, Pantry, Separate Den, Separate Dining Room, Separate Living Room, All Bedrooms Up, Primary Up, All Window Treatments, Pull Down Attic Stairs, Security System, Smoke Detector(s)

Area & Lot

  • Status Sold
  • Date Sold June 23, 2025
  • Living Area2,870 Sq.Ft.
  • Lot Area0.46 Acres
  • MLS® ID10193688
  • TypeResidential
  • YEAR BUILT1971
  • Architecture StylesTraditional

Exterior

  • STORIES2
  • utilitiesElectric Water Heater, Public Sewer, Public Water
  • PoolNone
  • roofComposition Shingles
  • lot featuresCove, Landscaped, Level, Some Trees, Wood Fenced
  • parkingGarage Door Opener(s), Side-Load Garage
  • HEAT TYPECentral, Dual System
  • AIR CONDITIONING220 Wiring, Central, Dual System
  • SubstructureSlab
  • security FeaturesBurglar Alarm, Smoke Detector(s)
  • other exterior FeaturesPatio, Covered Patio, Wood Fence, Sidewalks

Financial

  • Sales Price$350,000
  • Real Estate Tax $2,361/yr

Work with Scott

I take pride in guiding every client through the process with honesty, expertise, and a personal touch. From your first consultation to closing day, I'm here to make your experience smooth, informed, and stress-free.

Follow Me on Instagram