Leave a Message

Thank you for your message. I will be in touch with you shortly.

6571 OAK ESTATES DR
6571 OAK ESTATES DR
6571 OAK ESTATES DR
6571 OAK ESTATES DR
6571 OAK ESTATES DR
6571 OAK ESTATES DR
6571 OAK ESTATES DR
6571 OAK ESTATES DR
6571 OAK ESTATES DR
6571 OAK ESTATES DR
6571 OAK ESTATES DR
6571 OAK ESTATES DR
6571 OAK ESTATES DR
6571 OAK ESTATES DR
6571 OAK ESTATES DR
6571 OAK ESTATES DR
6571 OAK ESTATES DR
6571 OAK ESTATES DR
6571 OAK ESTATES DR
6571 OAK ESTATES DR
6571 OAK ESTATES DR
6571 OAK ESTATES DR
6571 OAK ESTATES DR
6571 OAK ESTATES DR
6571 OAK ESTATES DR
6571 OAK ESTATES DR
6571 OAK ESTATES DR
6571 OAK ESTATES DR
6571 OAK ESTATES DR
6571 OAK ESTATES DR
6571 OAK ESTATES DR
6571 OAK ESTATES DR
6571 OAK ESTATES DR
6571 OAK ESTATES DR
6571 OAK ESTATES DR
6571 OAK ESTATES DR
6571 OAK ESTATES DR
6571 OAK ESTATES DR
6571 OAK ESTATES DR
6571 OAK ESTATES DR
SEE ALL PHOTOS
6571 OAK ESTATES DR
6571 OAK ESTATES DR
6571 OAK ESTATES DR
6571 OAK ESTATES DR
6571 OAK ESTATES DR
6571 OAK ESTATES DR
6571 OAK ESTATES DR
6571 OAK ESTATES DR
6571 OAK ESTATES DR
6571 OAK ESTATES DR
6571 OAK ESTATES DR
6571 OAK ESTATES DR
6571 OAK ESTATES DR
6571 OAK ESTATES DR
6571 OAK ESTATES DR
6571 OAK ESTATES DR
6571 OAK ESTATES DR
6571 OAK ESTATES DR
6571 OAK ESTATES DR
6571 OAK ESTATES DR
6571 OAK ESTATES DR
6571 OAK ESTATES DR
6571 OAK ESTATES DR
6571 OAK ESTATES DR
6571 OAK ESTATES DR
6571 OAK ESTATES DR
6571 OAK ESTATES DR
6571 OAK ESTATES DR
6571 OAK ESTATES DR
6571 OAK ESTATES DR
6571 OAK ESTATES DR
6571 OAK ESTATES DR
6571 OAK ESTATES DR
6571 OAK ESTATES DR
6571 OAK ESTATES DR
6571 OAK ESTATES DR
6571 OAK ESTATES DR
6571 OAK ESTATES DR
6571 OAK ESTATES DR
6571 OAK ESTATES DR
Sold

6571 OAK ESTATES DR

6571 OAK ESTATES DR, Memphis, TN 38119

$759,000
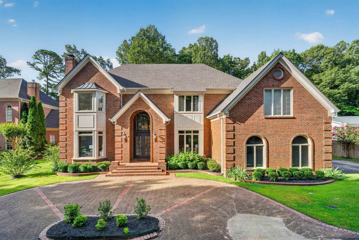
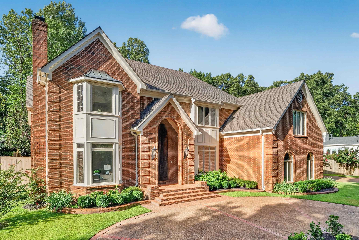
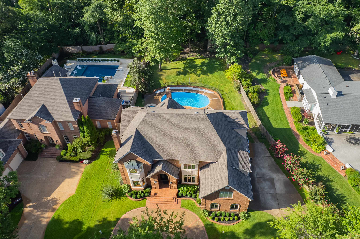
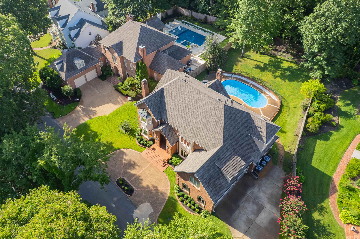
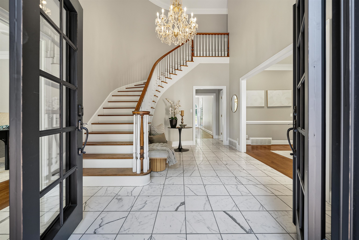
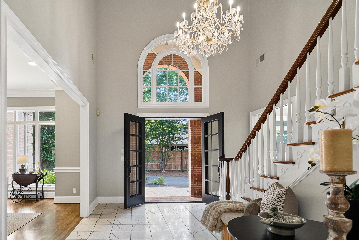
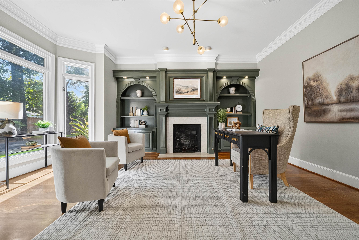
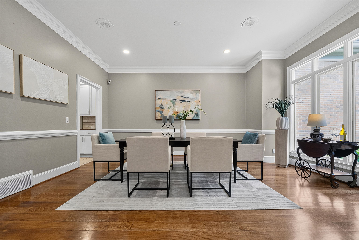
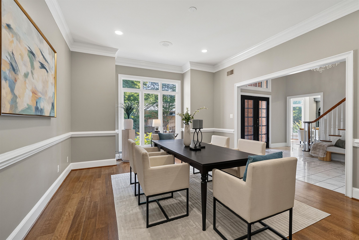
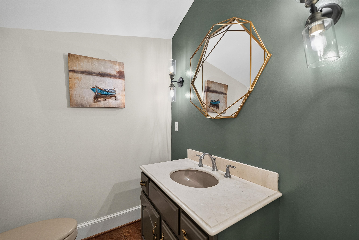
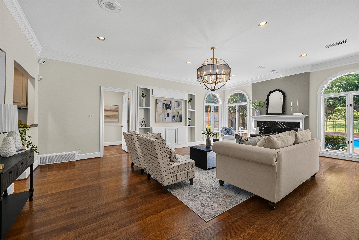
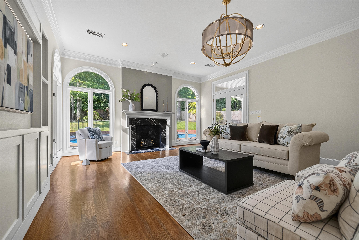
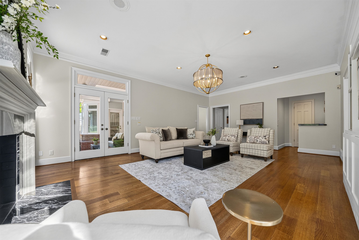
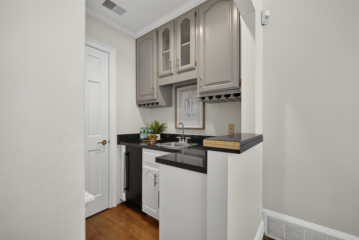
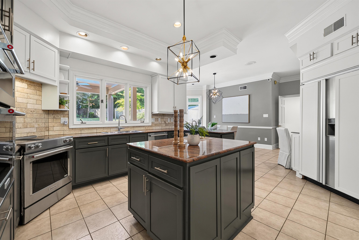
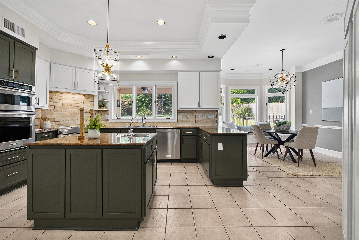
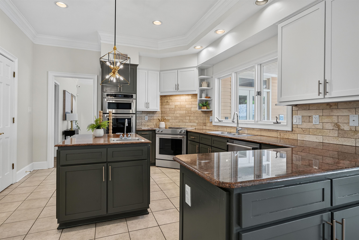
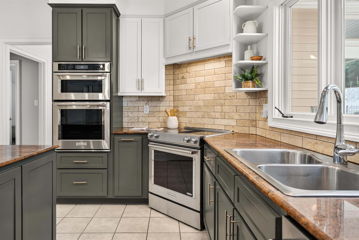
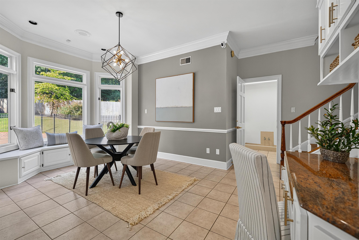
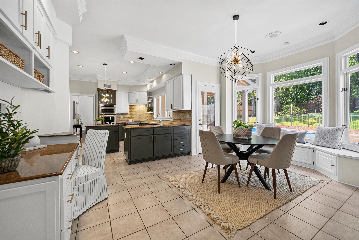
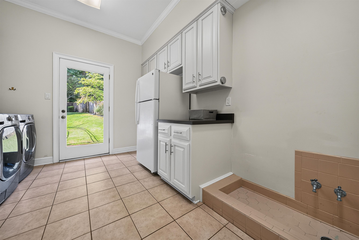
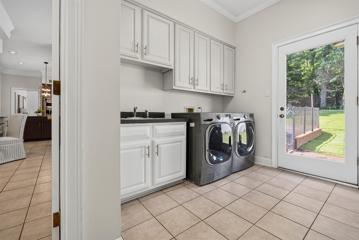
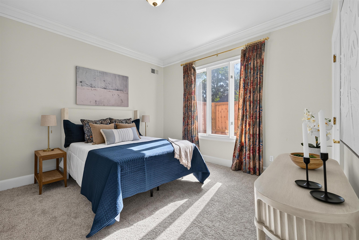
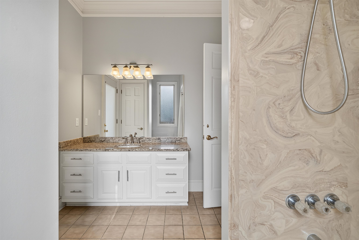
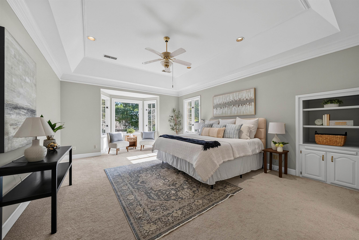
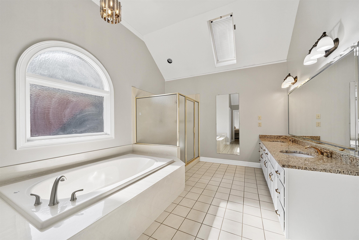
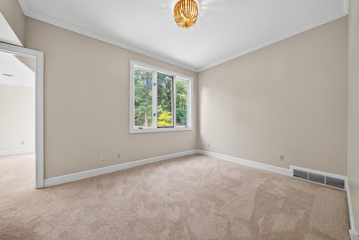
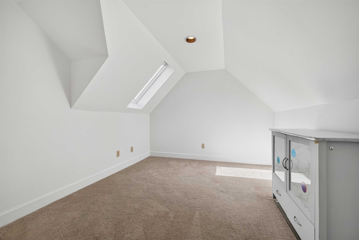
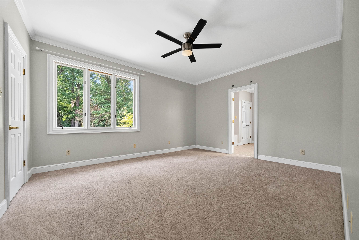
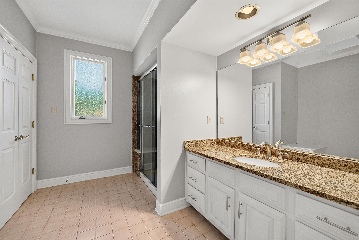
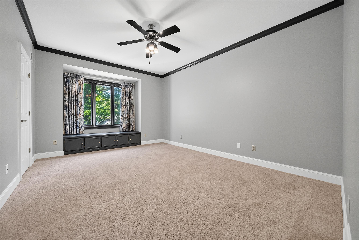
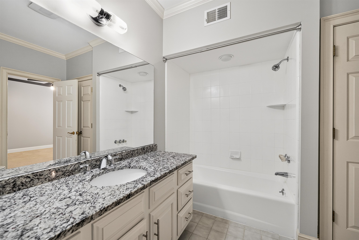
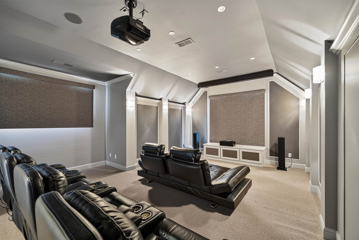
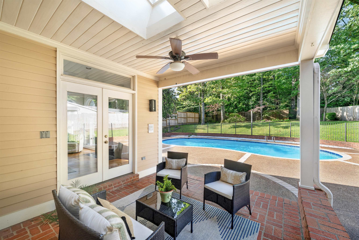
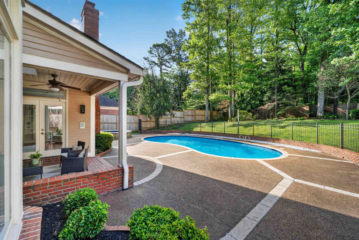
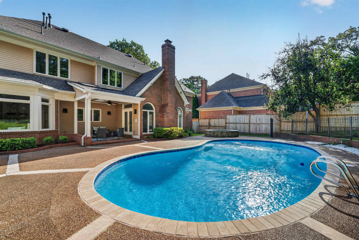
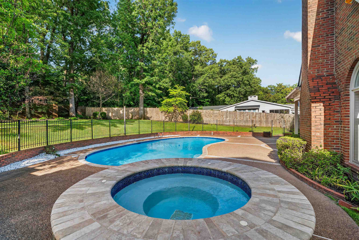
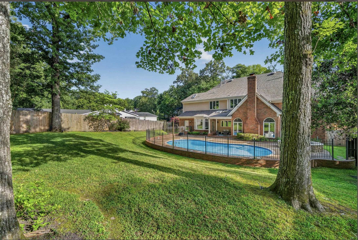
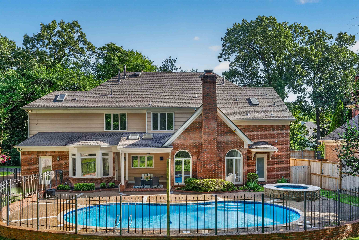
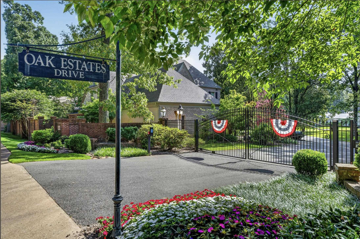
GATED Oak Estates Custom Built home with 5BR/4.1BA! Refinished wide-plank hardwood floors, soaring ceilings, and grand rooms! Beautiful windows and natural light! Spacious Kitchen w Views to OutdoorLiving & Heated Pool & Hot Tub. Awesome primary suite! Media Room w Sony Projector, State of the Art Surround Speakers & Seating remains. 2 masonry fp,3 car garage, & tons of storage. Amazing East Memphis location close to schools, hospitals, restaurants & stores. Plus move right in with most major expenses recently taken care of- Newer roof and Hvacs, new carpet, and recently resurfaced gunite heated pool & hot tub! A Great floor plan that has everything you need and more!

5
beds

5
baths

4,844 Sq.Ft. LIVING AREA

0.34 Acres lot

Conlee Stringfellow

Conlee Stringfellow

Features & Amenities

Interior

  • total bedrooms5
  • Total bathrooms5
  • full bathrooms4
  • half bathroom1
  • Fireplace In Den/Great Room
  • APPLIANCES Cooktop, Dishwasher, Disposal, Microwave, Range/Oven, Separate Ice Maker
  • other interior Features Hardwood Throughout, Part Carpet, Tile, 1 Bath, 1/2 Bath, 2nd Bedroom, Dining Room, Kitchen, Laundry Room, Living Room, Eat-In Kitchen, Island In Kitchen, Pantry, Separate Breakfast Room, Separate Den, Separate Dining Room, Separate Living Room, Updated/Renovated Kitchen, 1 or More BR Down, Double Vanity Bath, Full Bath Down, Half Bath Down, Luxury Primary Bath, Primary Up, Separate Tub Shower, All Window Treatments, Walk-In Closet(s), Walk-In Attic

Area & Lot

  • Status Sold
  • Date Sold August 5, 2026
  • Living Area4,844 Sq.Ft.
  • Lot Area0.34 Acres
  • MLS® ID10225506
  • TypeResidential
  • YEAR BUILT1991
  • NeighborhoodGermantown
  • Architecture StylesTraditional
  • School DistrictAppraisal

Exterior

  • STORIES1
  • PoolIn Ground
  • roofComposition Shingles
  • lot featuresIron Fenced, Professionally Landscaped
  • parkingDriveway/Pad, Garage Door Opener(s), Gate Clickers, Gated Parking, More than 3 Coverd Spaces, Side-Load Garage
  • HEAT TYPECentral, Gas
  • AIR CONDITIONINGCentral
  • SubstructureSlab
  • security FeaturesIron Door(s)
  • other exterior FeaturesCovered Patio, Deck, Well Landscaped Grounds

Financial

  • Sales Price$759,000
  • Real Estate Tax $5,571/yr

Work with Scott

I take pride in guiding every client through the process with honesty, expertise, and a personal touch. From your first consultation to closing day, I'm here to make your experience smooth, informed, and stress-free.

Follow Me on Instagram