Leave a Message

Thank you for your message. I will be in touch with you shortly.

6393 WYNFREY PL
Sold

6393 WYNFREY PL

6393 WYNFREY PL, Memphis, TN 38120

$790,000
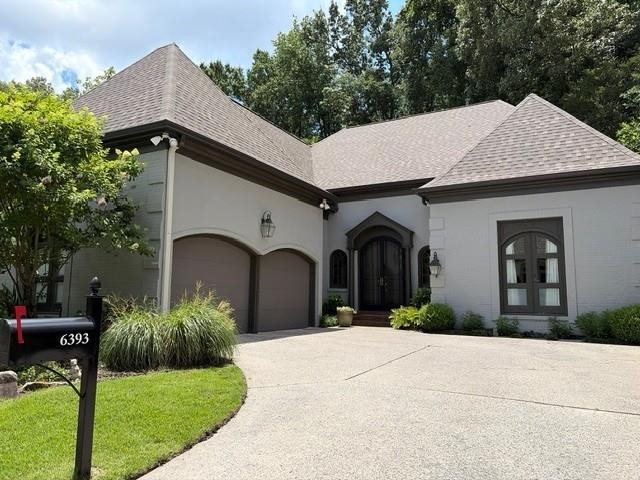
Outstanding painted brick hm on tranquil & private lot in Gated River Oaks! Grand 2 sty Foyer Gorgeous LR w marble FP & wall of blt in's~Stunning Conservancy, a architectural gem! Glassed in addition in 07' w glass ceiling & walls & retractable screens (Town & Country Design & made in England), overlooking the shaded & landscaped back yard~Fab Kitchen remodel incl sparkling white cab, granite "waterfall" counters, glazed subway backsplash, tile floors, SS appl! Elegant DR w 10' ceilings, heavy molding & HW~Charming Study/Den on back of hm has 2nd FP flanked by blt in cabinetry. Lg Primary BR dn w rich HW, blt in cabinetry & expansive windows o'lking back yd. Exquisite renovated Primary BA w white cabinetry, quartz counters, tile floors, Kohler soaking tub & Kohler sinks, walkl-in Shower, 2 toilets & huge walk-in closet. 2nd BR dn w full marble BA! 2nd floor offers 2 large BR, each w walk-in closets & private Full Baths. Roof & Gutters 2025, Ext. Painted 2025, Generator, Renovatons 2020

4
beds

6
baths

3,996 Sq.Ft. LIVING AREA

10,890 Sq.Ft. lot

Barbie Dan

Barbie Dan

Features & Amenities

Interior

  • total bedrooms4
  • Total bathrooms6
  • full bathrooms5
  • half bathroom1
  • Fireplace Gas Starter, In Den/Great Room, In Living Room
  • APPLIANCES Self Cleaning Oven, Double Oven, Cooktop, Disposal, Dishwasher, Refrigerator, Washer, Dryer, Cable Wired, Separate Ice Maker
  • other interior Features 9 or more Ft Ceiling, Marble/Terrazzo, Part Carpet, Part Hardwood, Smooth Ceiling, Tile, Two Story Foyer, 2 or More Baths, 2nd Bedroom, Breakfast Room, Den/Great Room, Dining Room, Kitchen, Laundry Room, Living Room, Primary Bedroom, Sun Room, Eat-In Kitchen, Island In Kitchen, Other (See Remarks), Pantry, Separate Den, Separate Dining Room, Separate Living Room, Updated/Renovated Kitchen, 1 or More BR Down, Primary Down, Split Bedroom Plan, Renovated Bathroom, Luxury Primary Bath, Double Vanity Bath, Separate Tub Shower, Full Bath Down, All Window Treatments, Walk-In Closet(s), Attic Access, Walk-In Attic, Security System, Smoke Detector(s)

Area & Lot

  • Status Sold
  • Date Sold July 8, 2026
  • Living Area3,996 Sq.Ft.
  • Lot Area10,890 Sq.Ft.
  • MLS® ID10225999
  • TypeResidential
  • YEAR BUILT1990
  • Architecture StylesTraditional
  • School DistrictAppraisal

Exterior

  • STORIES1
  • utilities2 Water Heaters, Electric Water Heater, Gas Water Heater, Public Sewer, Public Water
  • PoolNone
  • roofComposition Shingles
  • lot featuresProfessionally Landscaped, Some Trees, Wood Fenced
  • parkingGarage Door Opener(s), Side-Load Garage
  • HEAT TYPE3 or More Systems, Central, Gas
  • AIR CONDITIONING220 Wiring, 3 or More Systems, Central
  • SubstructureSlab
  • security FeaturesBurglar Alarm, Security Gate
  • other exterior FeaturesAuto Lawn Sprinkler, Patio, Well Landscaped Grounds, Wood Fence, Generator

Financial

  • Sales Price$790,000
  • Real Estate Tax $3,442/yr
  • HOA $2,700/yr

Work with Scott

I take pride in guiding every client through the process with honesty, expertise, and a personal touch. From your first consultation to closing day, I'm here to make your experience smooth, informed, and stress-free.

Follow Me on Instagram