Leave a Message

Thank you for your message. I will be in touch with you shortly.

6344 FERNCREST DR
6344 FERNCREST DR
6344 FERNCREST DR
6344 FERNCREST DR
6344 FERNCREST DR
6344 FERNCREST DR
6344 FERNCREST DR
6344 FERNCREST DR
6344 FERNCREST DR
6344 FERNCREST DR
6344 FERNCREST DR
6344 FERNCREST DR
6344 FERNCREST DR
6344 FERNCREST DR
6344 FERNCREST DR
6344 FERNCREST DR
6344 FERNCREST DR
6344 FERNCREST DR
6344 FERNCREST DR
6344 FERNCREST DR
6344 FERNCREST DR
6344 FERNCREST DR
6344 FERNCREST DR
6344 FERNCREST DR
6344 FERNCREST DR
6344 FERNCREST DR
6344 FERNCREST DR
6344 FERNCREST DR
6344 FERNCREST DR
6344 FERNCREST DR
6344 FERNCREST DR
6344 FERNCREST DR
6344 FERNCREST DR
6344 FERNCREST DR
6344 FERNCREST DR
6344 FERNCREST DR
6344 FERNCREST DR
6344 FERNCREST DR
6344 FERNCREST DR
6344 FERNCREST DR
SEE ALL PHOTOS
6344 FERNCREST DR
6344 FERNCREST DR
6344 FERNCREST DR
6344 FERNCREST DR
6344 FERNCREST DR
6344 FERNCREST DR
6344 FERNCREST DR
6344 FERNCREST DR
6344 FERNCREST DR
6344 FERNCREST DR
6344 FERNCREST DR
6344 FERNCREST DR
6344 FERNCREST DR
6344 FERNCREST DR
6344 FERNCREST DR
6344 FERNCREST DR
6344 FERNCREST DR
6344 FERNCREST DR
6344 FERNCREST DR
6344 FERNCREST DR
6344 FERNCREST DR
6344 FERNCREST DR
6344 FERNCREST DR
6344 FERNCREST DR
6344 FERNCREST DR
6344 FERNCREST DR
6344 FERNCREST DR
6344 FERNCREST DR
6344 FERNCREST DR
6344 FERNCREST DR
6344 FERNCREST DR
6344 FERNCREST DR
6344 FERNCREST DR
6344 FERNCREST DR
6344 FERNCREST DR
6344 FERNCREST DR
6344 FERNCREST DR
6344 FERNCREST DR
6344 FERNCREST DR
6344 FERNCREST DR
Sold

6344 FERNCREST DR

6344 FERNCREST DR, Bartlett, TN 38135

$438,000
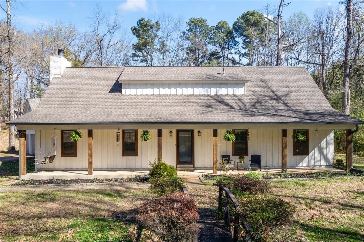
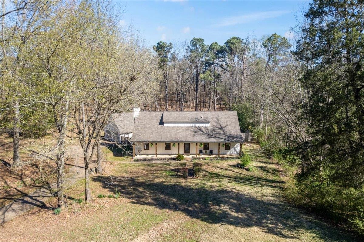
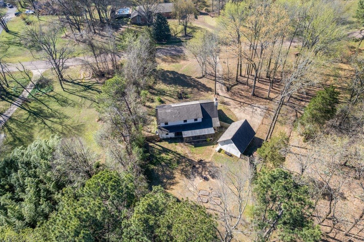
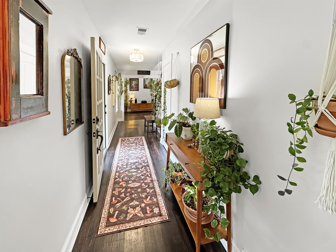
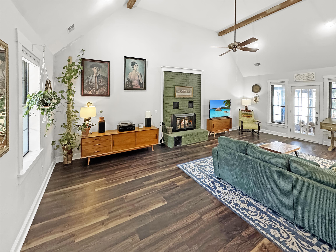
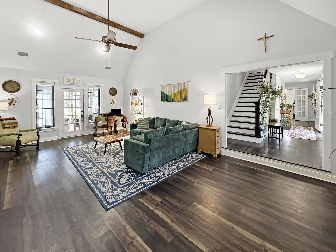
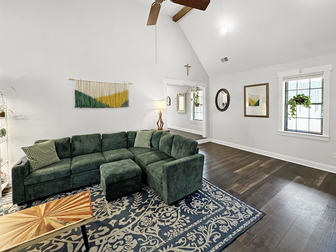
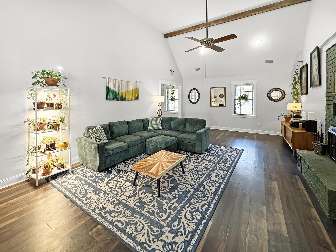
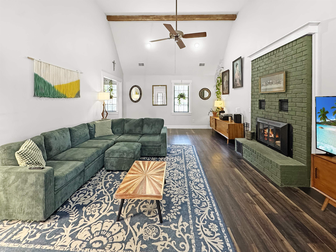
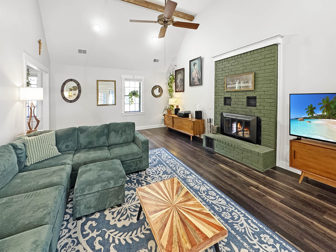
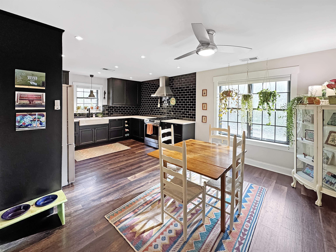
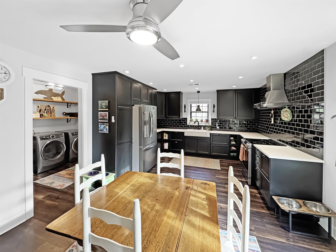
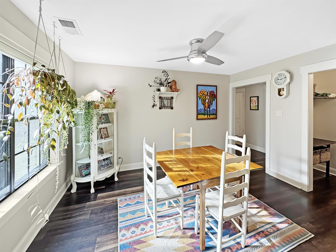
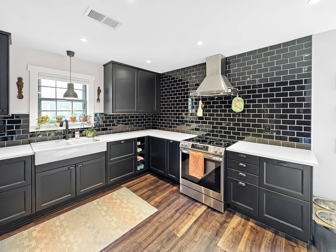
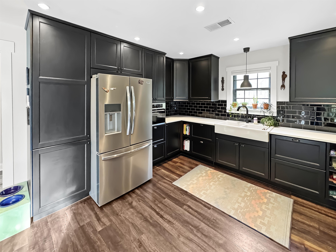
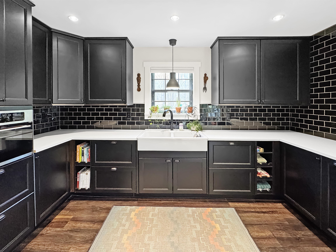
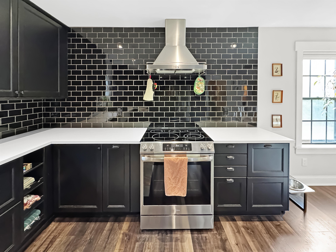
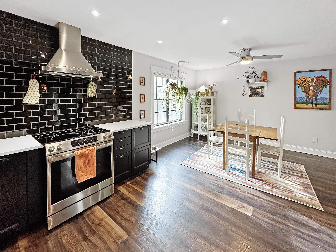
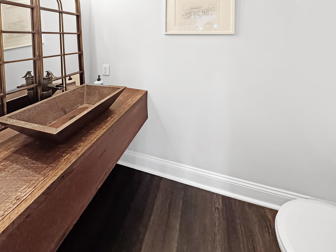
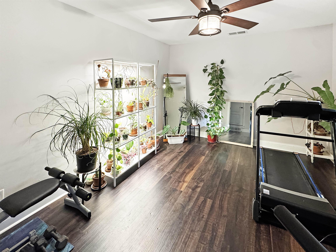
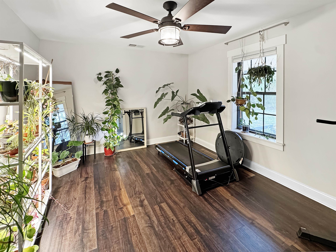
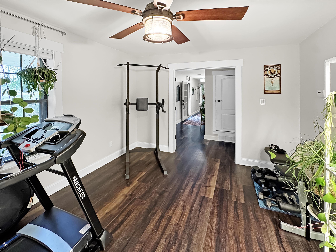
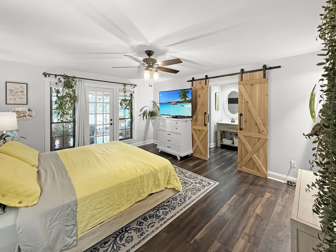
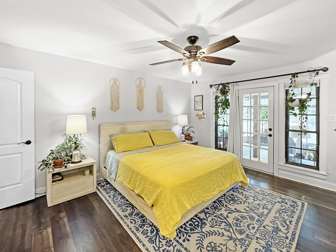
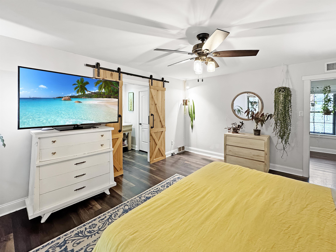
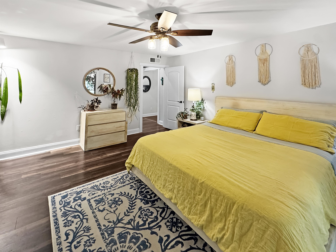
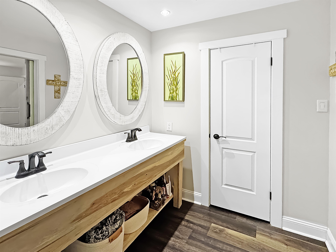
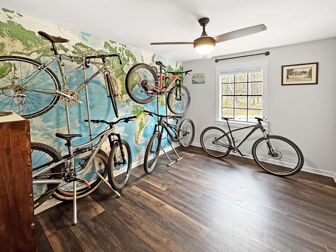
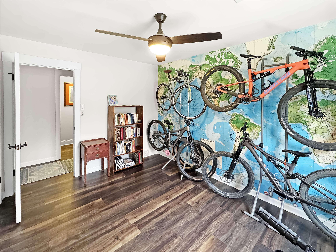
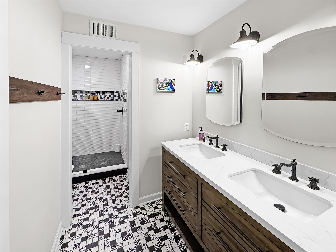
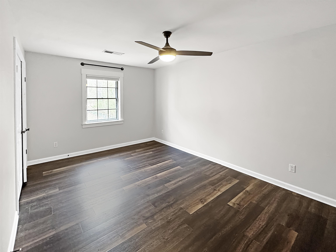
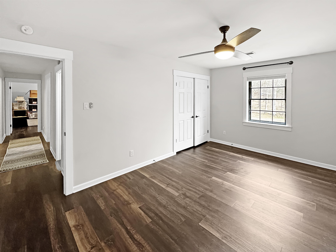
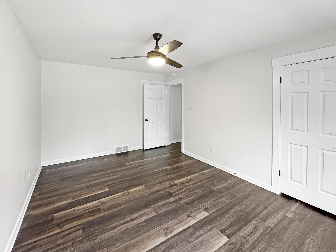
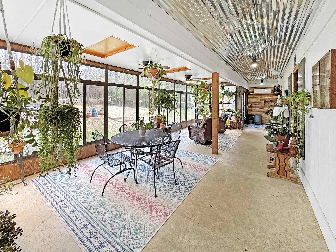
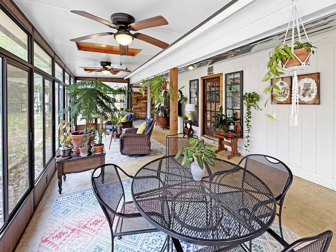
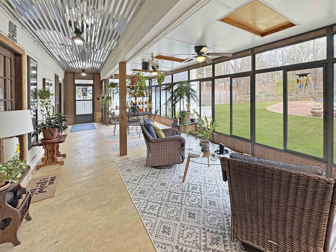
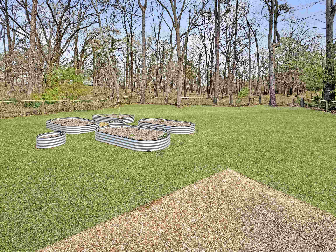
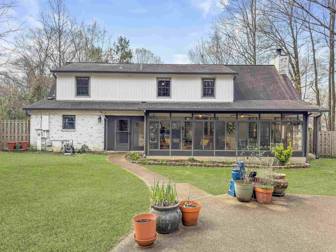
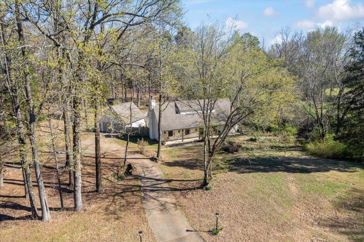
Tucked away on nearly 2 acres, this beautifully updated home offers the perfect blend of privacy and convenience. Inside, you'll find warm LVP flooring, vaulted ceilings with exposed beams, and a stunning fireplace that anchors the spacious living area. The open layout flows effortlessly, creating an inviting space for both everyday living and entertaining. A thoughtfully renovated bathroom features stylish tilework and dual vanities, while generously sized bedrooms provide flexibility and comfort. The expansive screened-in porch is a true showstopper, ideal for year-round enjoyment with serene views of the lush backyard. Step outside to a peaceful, park-like setting complete with garden beds, mature trees, and plenty of room to roam. This property offers a rare combination of charm, functionality, and outdoor space that's hard to find. Don't miss it!

4
beds

3
baths

2,361 Sq.Ft. LIVING AREA

1.92 Acres lot

Zach Ross

Zach Ross

Features & Amenities

Interior

  • total bedrooms4
  • Total bathrooms3
  • full bathrooms2
  • half bathroom1
  • Fireplace In Living Room
  • APPLIANCES Cooktop, Dishwasher, Disposal, Dryer, Range/Oven, Refrigerator, Washer
  • other interior Features Smooth Ceiling, Vaulted/Coff/Tray Ceiling, Vinyl/Luxury Vinyl Floor, Wood Laminate Floors, 2 or More Baths, Breakfast Room, Dining Room, Kitchen, Laundry Room, Living Room, Primary Bedroom, Sun Room, Eat-In Kitchen, Pantry, Separate Dining Room, Separate Living Room, Updated/Renovated Kitchen, Vinyl/Luxury Vinyl Floor, Washer/Dryer Connections, 1 or More BR Down, Double Vanity Bath, Full Bath Down, Half Bath Down, Primary Down, Renovated Bathroom, Vaulted/Coffered Primary, Vinyl/Luxury Vinyl Floor, Walk-In Closet(s)

Area & Lot

  • Status Sold
  • Date Sold May 26, 2026
  • Living Area2,361 Sq.Ft.
  • Lot Area1.92 Acres
  • MLS® ID10217167
  • TypeResidential
  • YEAR BUILT1979
  • NeighborhoodBarlett
  • Architecture StylesRanch, Traditional
  • School DistrictAutoFill (MAARdata) or Public Records (Cnty Assessor Site)

Exterior

  • STORIES1
  • utilitiesPublic Sewer, Public Water
  • PoolNone
  • roofComposition Shingles
  • lot featuresLandscaped, Level, Wood Fenced, Wooded
  • parkingDriveway/Pad, Side-Load Garage
  • HEAT TYPECentral, Electric
  • AIR CONDITIONINGCentral
  • SubstructureSlab
  • other exterior FeaturesPatio, Wood Fence

Financial

  • Sales Price$438,000
  • Real Estate Tax $1,923/yr

Work with Scott

I take pride in guiding every client through the process with honesty, expertise, and a personal touch. From your first consultation to closing day, I'm here to make your experience smooth, informed, and stress-free.

Follow Me on Instagram