Leave a Message

Thank you for your message. I will be in touch with you shortly.

6202 MALLOCH DR
6202 MALLOCH DR
6202 MALLOCH DR
6202 MALLOCH DR
6202 MALLOCH DR
6202 MALLOCH DR
6202 MALLOCH DR
6202 MALLOCH DR
6202 MALLOCH DR
6202 MALLOCH DR
6202 MALLOCH DR
6202 MALLOCH DR
6202 MALLOCH DR
6202 MALLOCH DR
6202 MALLOCH DR
6202 MALLOCH DR
6202 MALLOCH DR
6202 MALLOCH DR
6202 MALLOCH DR
6202 MALLOCH DR
6202 MALLOCH DR
6202 MALLOCH DR
6202 MALLOCH DR
6202 MALLOCH DR
6202 MALLOCH DR
6202 MALLOCH DR
6202 MALLOCH DR
6202 MALLOCH DR
6202 MALLOCH DR
6202 MALLOCH DR
6202 MALLOCH DR
6202 MALLOCH DR
6202 MALLOCH DR
6202 MALLOCH DR
6202 MALLOCH DR
6202 MALLOCH DR
6202 MALLOCH DR
6202 MALLOCH DR
SEE ALL PHOTOS
6202 MALLOCH DR
6202 MALLOCH DR
6202 MALLOCH DR
6202 MALLOCH DR
6202 MALLOCH DR
6202 MALLOCH DR
6202 MALLOCH DR
6202 MALLOCH DR
6202 MALLOCH DR
6202 MALLOCH DR
6202 MALLOCH DR
6202 MALLOCH DR
6202 MALLOCH DR
6202 MALLOCH DR
6202 MALLOCH DR
6202 MALLOCH DR
6202 MALLOCH DR
6202 MALLOCH DR
6202 MALLOCH DR
6202 MALLOCH DR
6202 MALLOCH DR
6202 MALLOCH DR
6202 MALLOCH DR
6202 MALLOCH DR
6202 MALLOCH DR
6202 MALLOCH DR
6202 MALLOCH DR
6202 MALLOCH DR
6202 MALLOCH DR
6202 MALLOCH DR
6202 MALLOCH DR
6202 MALLOCH DR
6202 MALLOCH DR
6202 MALLOCH DR
6202 MALLOCH DR
6202 MALLOCH DR
6202 MALLOCH DR
6202 MALLOCH DR
Sold

6202 MALLOCH DR

6202 MALLOCH DR, Memphis, TN 38119

$484,000
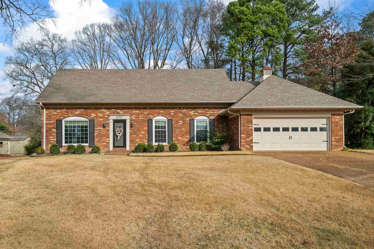
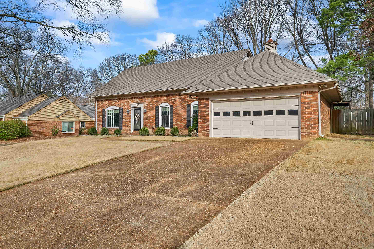
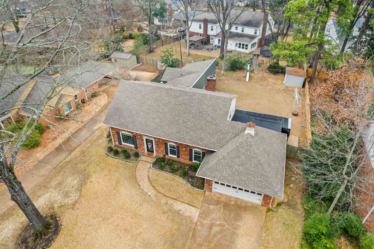
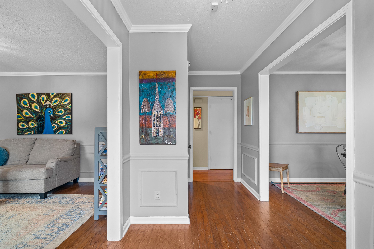
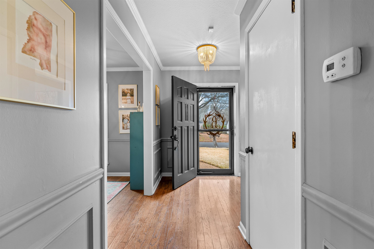
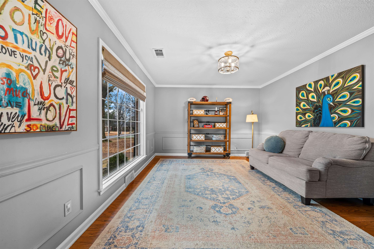
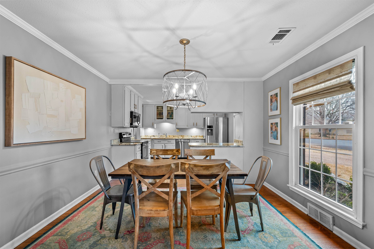
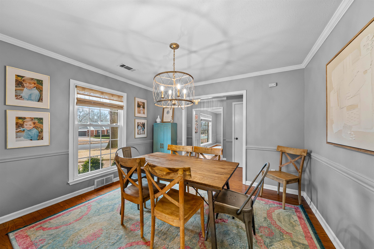
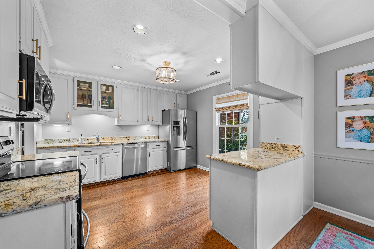
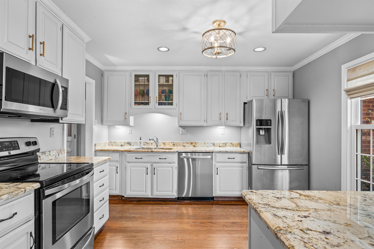

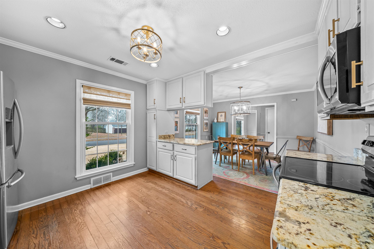
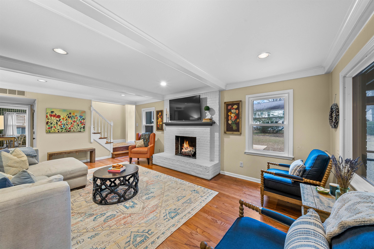
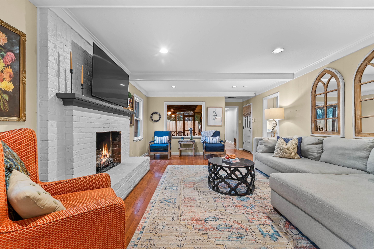
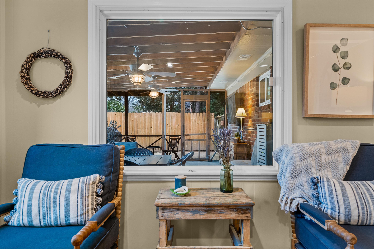
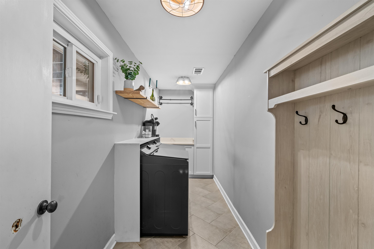
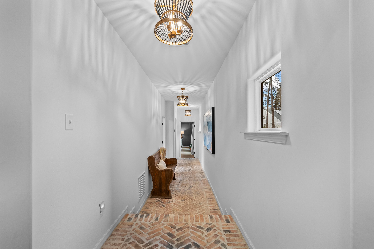
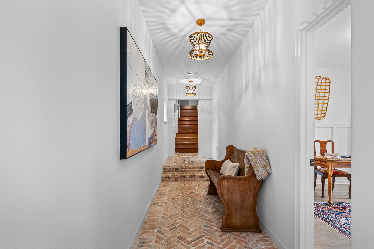
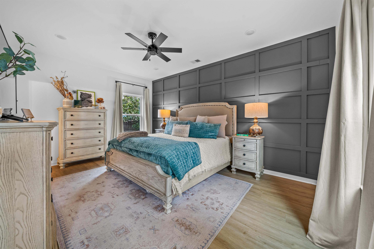
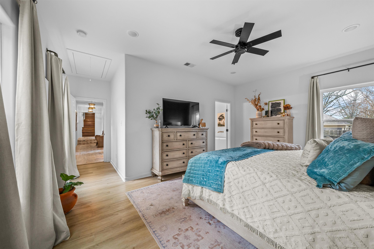
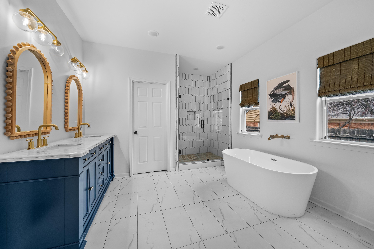
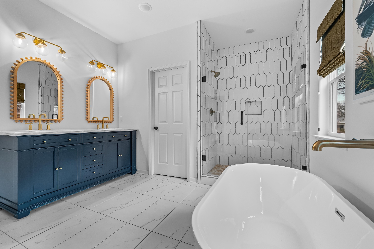
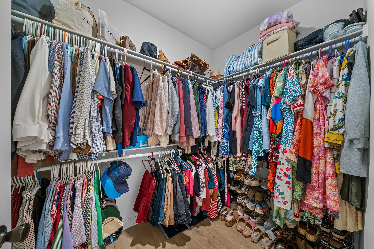
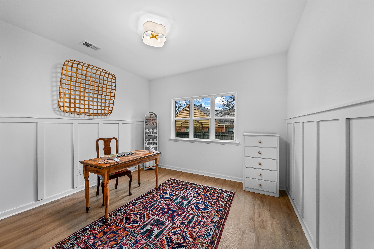
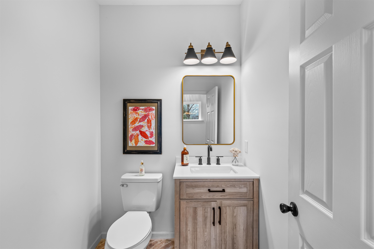
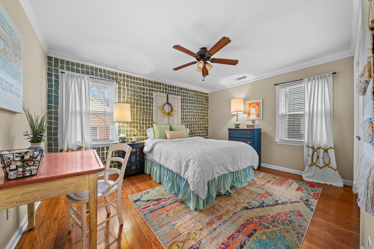
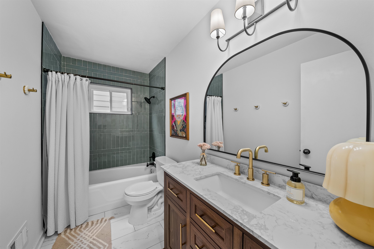
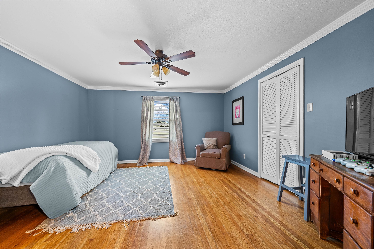
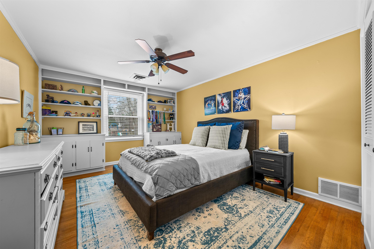
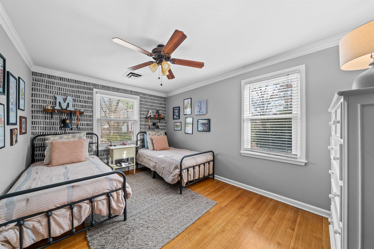
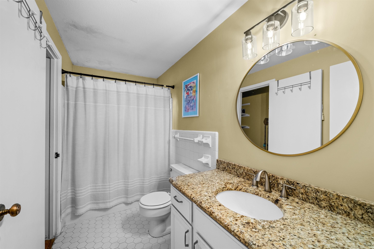
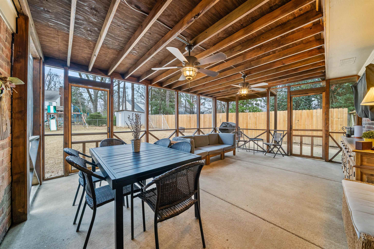
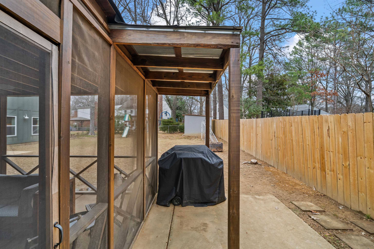
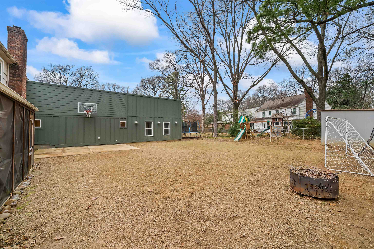
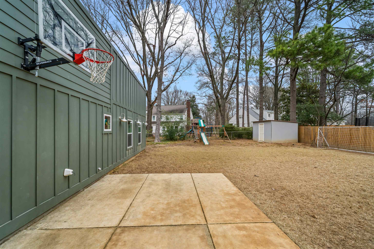
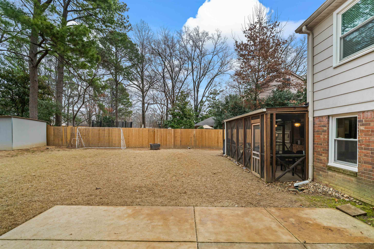
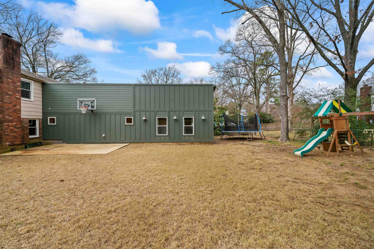
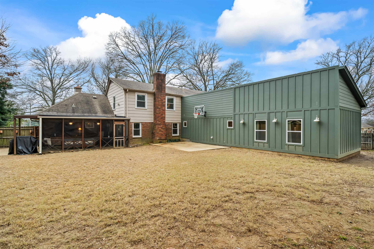
The one you have been waiting for in Kirby Woods! Such a special 5BR/3.5BA home on a charming street in East Memphis. This amazing home features a new primary suite addition complete with a luxury bath, walk-in closet and spacious office down a gorgeous brick hallway. Beautiful eat-in kitchen with granite countertops, multiple downstairs living spaces, two bedrooms & two baths downstairs, three full bedrooms upstairs and the most amazing screened porch & wonderful backyard perfect for entertaining! This home is truly a must see in the heart of the city!

5
beds

4
baths

3,150 Sq.Ft. LIVING AREA

0.3 Acres lot

Morgan M. Ray

Morgan M. Ray

Features & Amenities

Interior

  • total bedrooms5
  • Total bathrooms4
  • full bathrooms3
  • half bathroom1
  • other interior Features Part Hardwood, Tile, Eat-In Kitchen, Separate Den, Separate Dining Room, Separate Living Room, 1 or More BR Down, Double Vanity Bath, Full Bath Down, Luxury Primary Bath, Primary Down, Separate Tub Shower

Area & Lot

  • Status Sold
  • Date Sold May 1, 2026
  • Living Area3,150 Sq.Ft.
  • Lot Area0.3 Acres
  • MLS® ID10217234
  • TypeResidential
  • YEAR BUILT1966
  • Architecture StylesTraditional
  • School DistrictAppraisal

Exterior

  • STORIES1
  • PoolNone
  • lot featuresChain Fenced, Landscaped, Some Trees, Wood Fenced
  • parkingDriveway/Pad, Front-Load Garage
  • HEAT TYPECentral
  • AIR CONDITIONINGCentral
  • other exterior FeaturesScreen Porch, Well Landscaped Grounds, Wood Fence, Chain Fence, Sidewalks

Financial

  • Sales Price$484,000
  • Real Estate Tax $2,845/yr

Work with Scott

I take pride in guiding every client through the process with honesty, expertise, and a personal touch. From your first consultation to closing day, I'm here to make your experience smooth, informed, and stress-free.

Follow Me on Instagram