Leave a Message

Thank you for your message. I will be in touch with you shortly.

610 SHOTWELL ST
610 SHOTWELL ST
610 SHOTWELL ST
610 SHOTWELL ST
610 SHOTWELL ST
610 SHOTWELL ST
610 SHOTWELL ST
610 SHOTWELL ST
610 SHOTWELL ST
610 SHOTWELL ST
610 SHOTWELL ST
610 SHOTWELL ST
610 SHOTWELL ST
610 SHOTWELL ST
610 SHOTWELL ST
610 SHOTWELL ST
610 SHOTWELL ST
610 SHOTWELL ST
610 SHOTWELL ST
610 SHOTWELL ST
610 SHOTWELL ST
610 SHOTWELL ST
610 SHOTWELL ST
610 SHOTWELL ST
610 SHOTWELL ST
610 SHOTWELL ST
610 SHOTWELL ST
610 SHOTWELL ST
610 SHOTWELL ST
SEE ALL PHOTOS
610 SHOTWELL ST
610 SHOTWELL ST
610 SHOTWELL ST
610 SHOTWELL ST
610 SHOTWELL ST
610 SHOTWELL ST
610 SHOTWELL ST
610 SHOTWELL ST
610 SHOTWELL ST
610 SHOTWELL ST
610 SHOTWELL ST
610 SHOTWELL ST
610 SHOTWELL ST
610 SHOTWELL ST
610 SHOTWELL ST
610 SHOTWELL ST
610 SHOTWELL ST
610 SHOTWELL ST
610 SHOTWELL ST
610 SHOTWELL ST
610 SHOTWELL ST
610 SHOTWELL ST
610 SHOTWELL ST
610 SHOTWELL ST
610 SHOTWELL ST
610 SHOTWELL ST
610 SHOTWELL ST
610 SHOTWELL ST
610 SHOTWELL ST
Sold

610 SHOTWELL ST

610 SHOTWELL ST, Memphis, TN 38111

$165,000
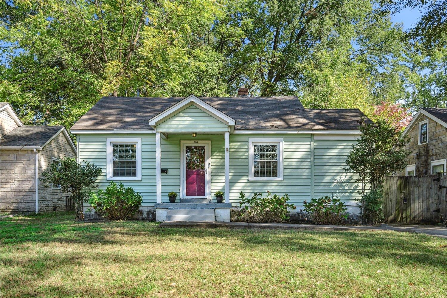
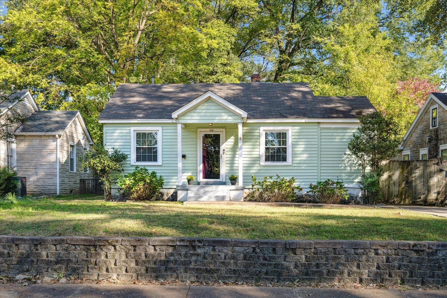
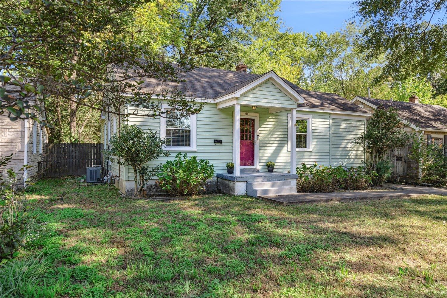
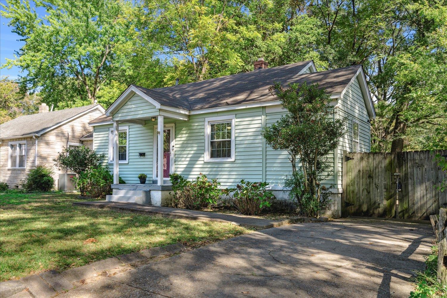
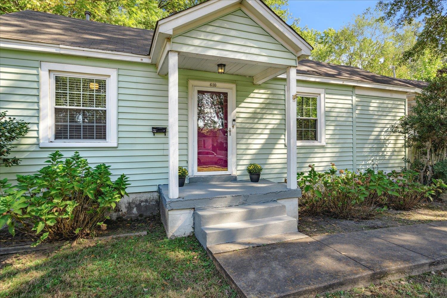
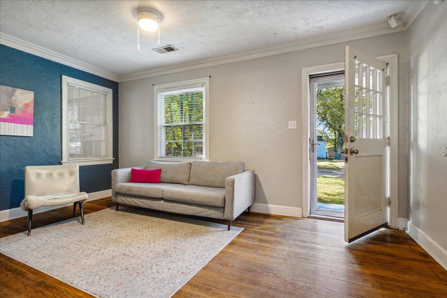
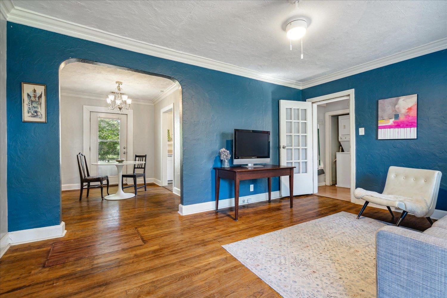
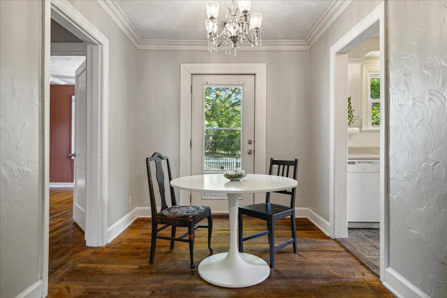
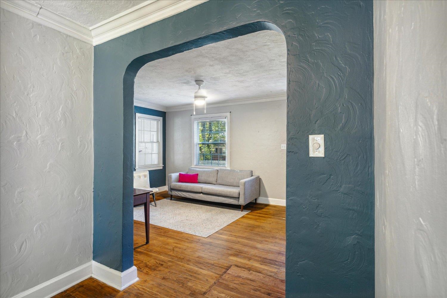
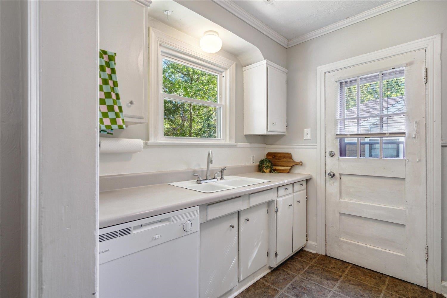
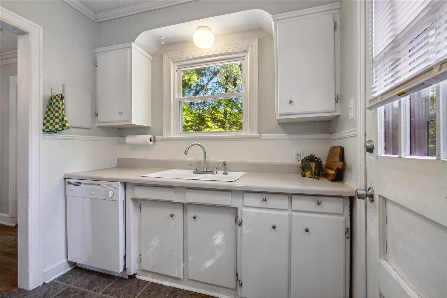
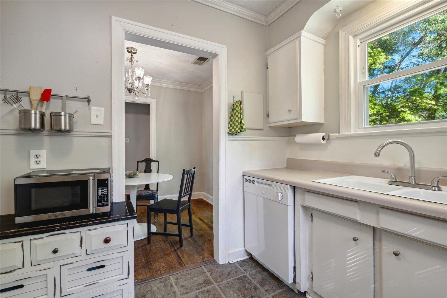
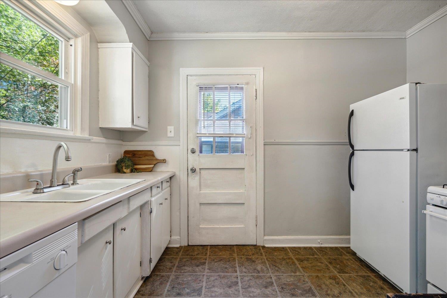
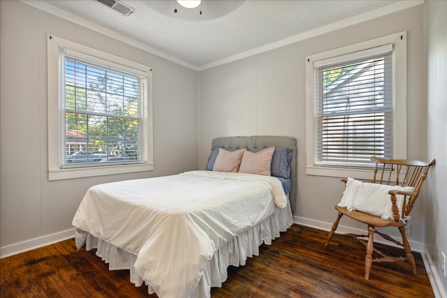
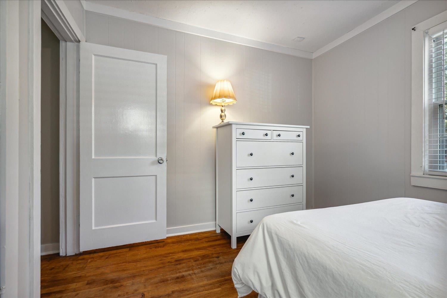
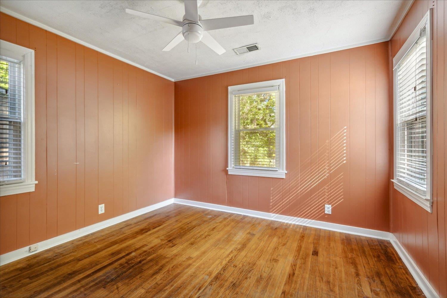
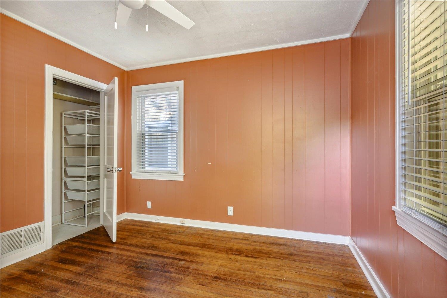
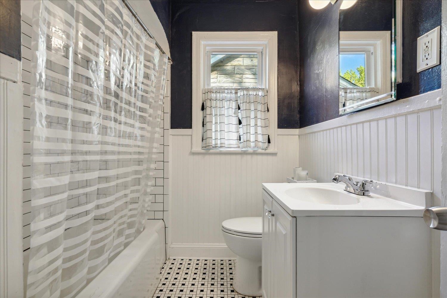
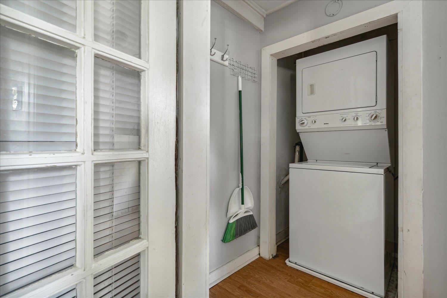
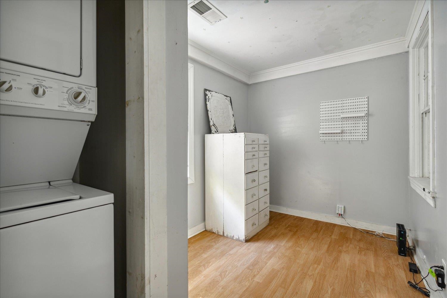
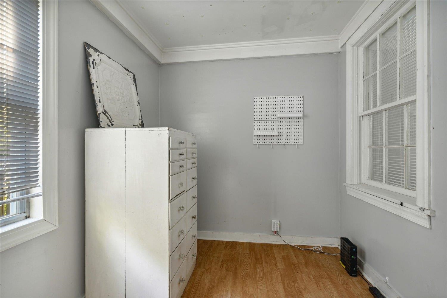
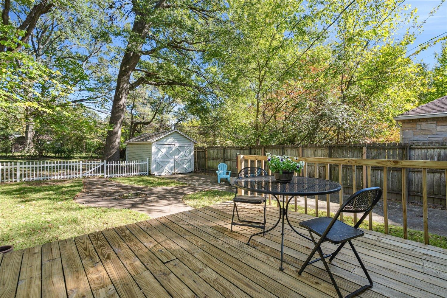
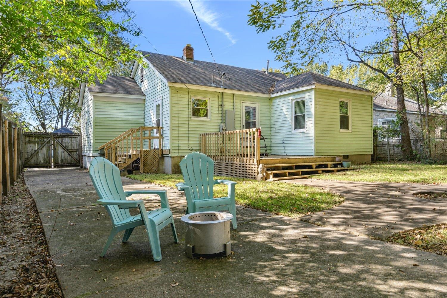
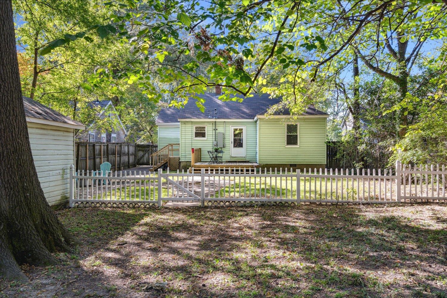
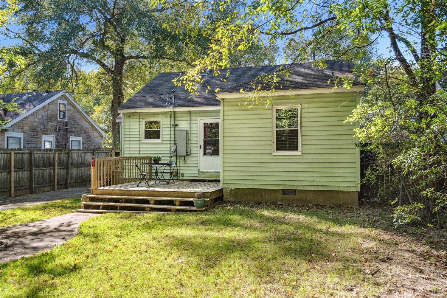
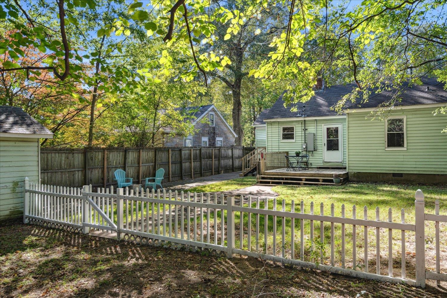
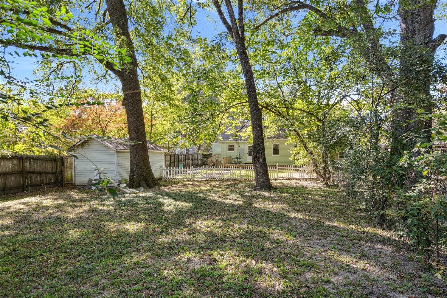
Adorable cottage walking distance to U of M and Audubon Park has many substantial updates: 5yr old Roof, Renovated bath, brand new Range (2024), newer Insulated Windows & Storm Doors, Sewer Line has been replaced, office + laundry closet, deck overlooks charming, deep back yard.

2
beds

1
bath

934 Sq.Ft. LIVING AREA

8,712 Sq.Ft. lot

Jake G. Lawhead

Jake G. Lawhead

Features & Amenities

Interior

  • total bedrooms2
  • Total bathroom1
  • full bathroom1
  • APPLIANCES Cable Available, Dishwasher, Range/Oven, Refrigerator
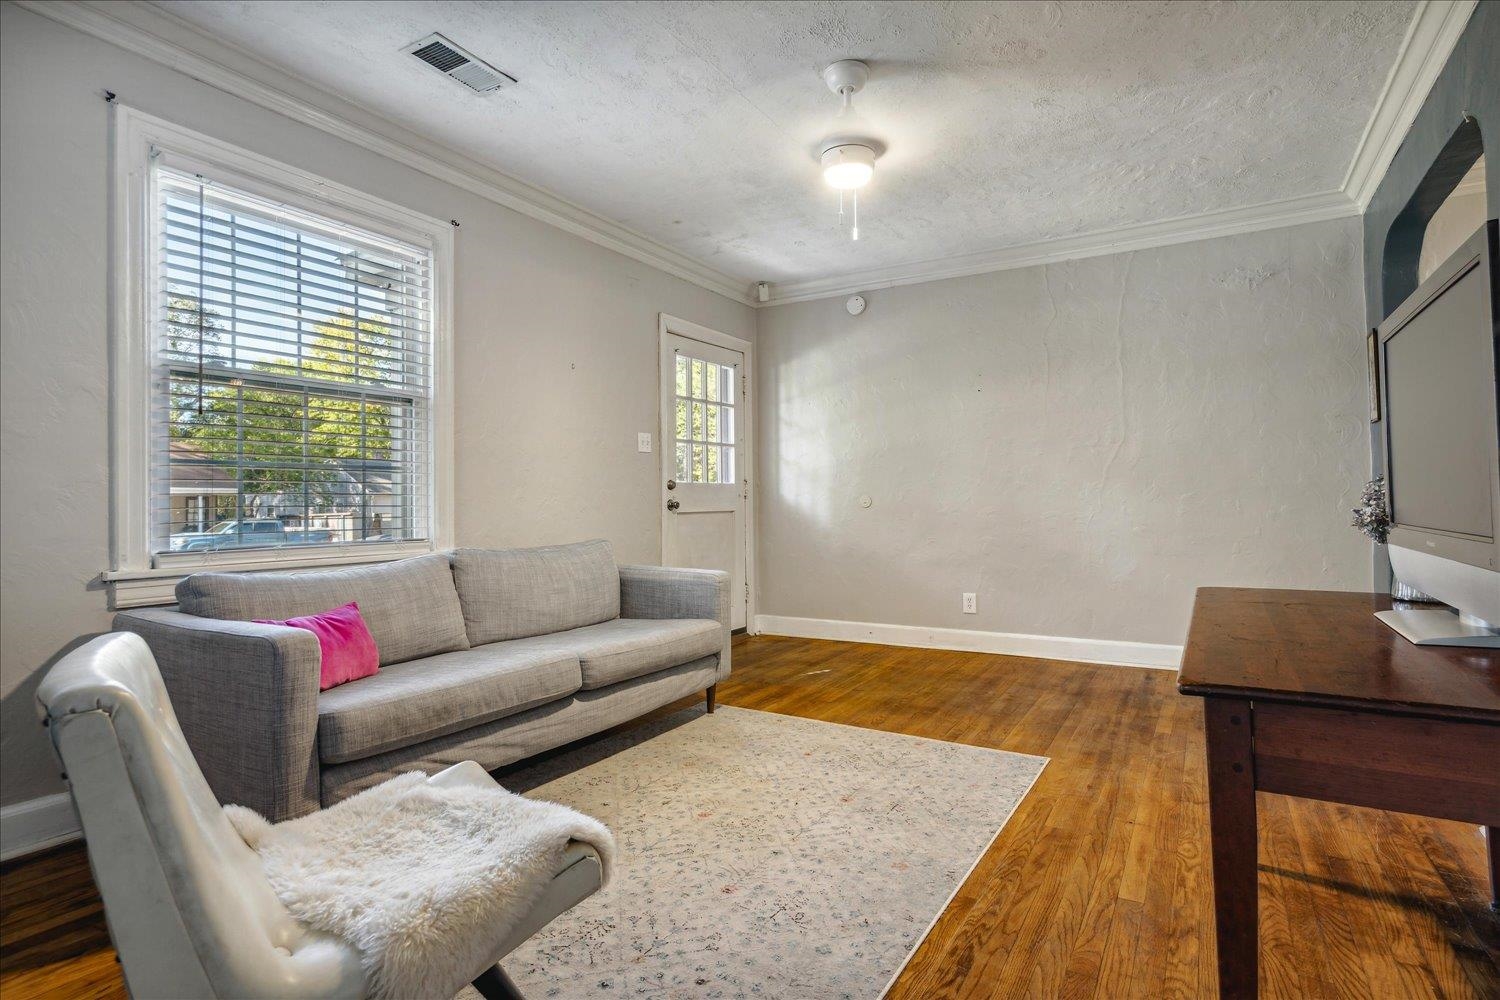
  • other interior Features Hardwood Throughout, Textured Ceiling, Tile, Vinyl/Luxury Vinyl Floor, Wood Laminate Floors, 1 Bath, 2nd Bedroom, Dining Room, Kitchen, Living Room, Office, Primary Bedroom, Separate Dining Room, Separate Living Room, Washer/Dryer Connections, All Bedrooms Down, All Window Treatments, Attic Access, Pull Down Attic Stairs, Security System, Smoke Detector(s)

Area & Lot

  • Status Sold
  • Date Sold December 11, 2024
  • Living Area934 Sq.Ft.
  • Lot Area8,712 Sq.Ft.
  • MLS® ID10183729
  • TypeResidential
  • YEAR BUILT1942
  • Architecture StylesTraditional

Exterior

  • STORIES1
  • utilitiesElectric Water Heater, Public Sewer, Public Water
  • PoolNone
  • roofComposition Shingles
  • lot featuresChain Fenced, Level, Wood Fenced
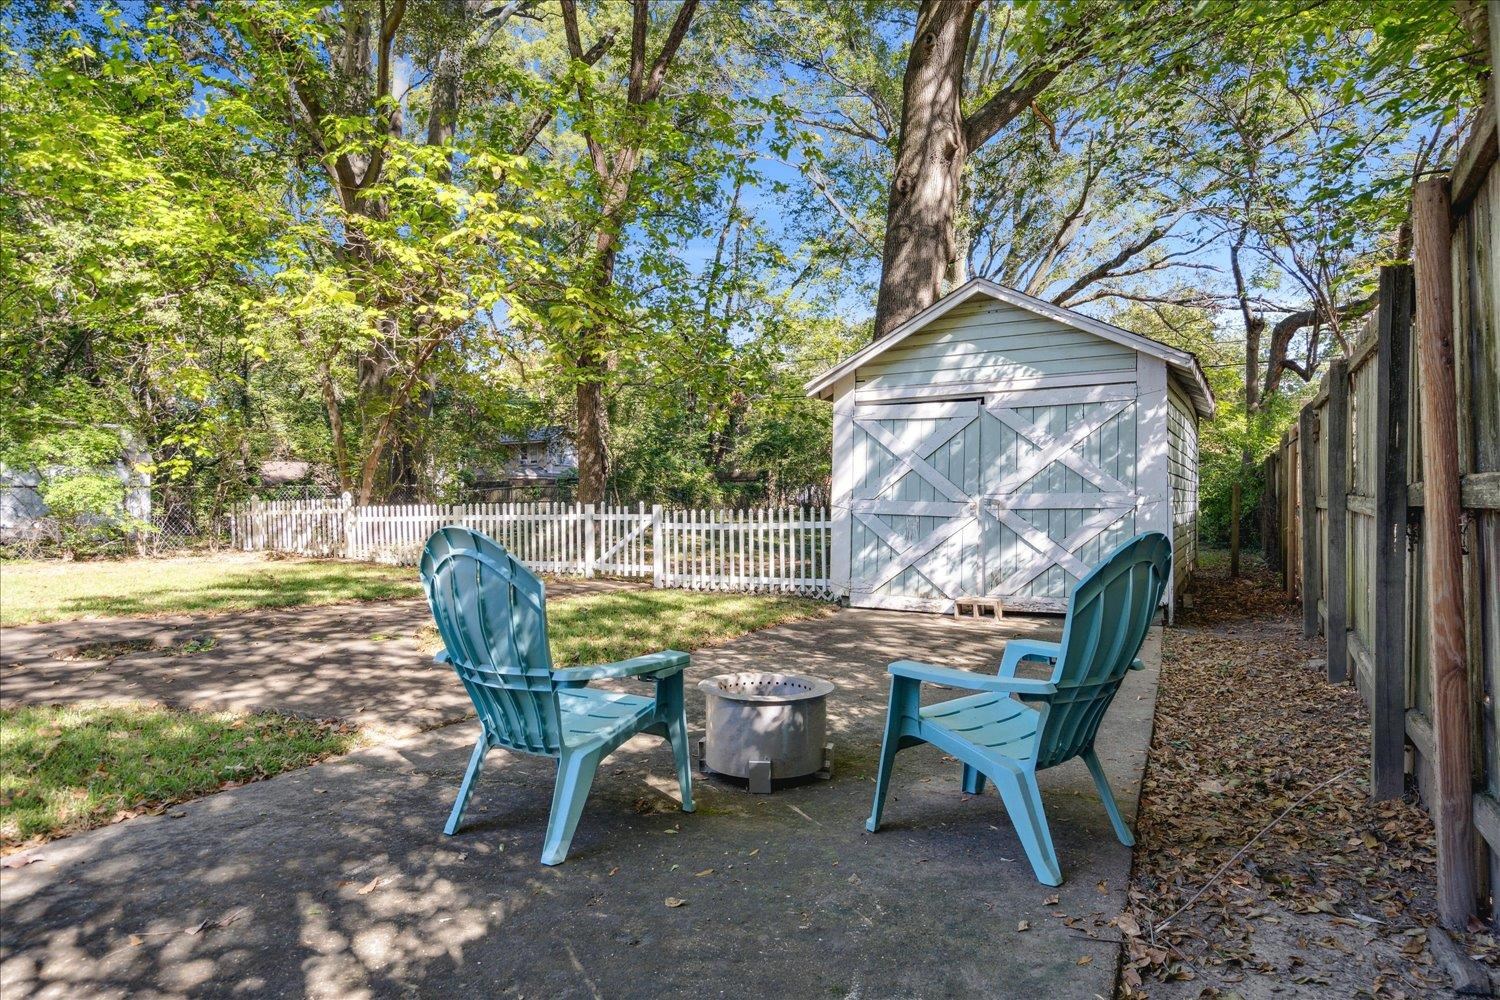
  • parkingDriveway/Pad, Storage Room(s)
  • HEAT TYPECentral, Gas
  • AIR CONDITIONINGCeiling Fan(s), Central
  • SubstructureConventional
  • security FeaturesBurglar Alarm, Dead Bolt Lock(s), Smoke Detector(s)
  • other exterior FeaturesStorage Building, Deck

Financial

  • Sales Price$165,000
  • Real Estate Tax $786/yr

Work with Scott

I take pride in guiding every client through the process with honesty, expertise, and a personal touch. From your first consultation to closing day, I'm here to make your experience smooth, informed, and stress-free.

Follow Me on Instagram