Leave a Message

Thank you for your message. I will be in touch with you shortly.

6062 WOOD WAY DR
6062 WOOD WAY DR
6062 WOOD WAY DR
6062 WOOD WAY DR
6062 WOOD WAY DR
6062 WOOD WAY DR
6062 WOOD WAY DR
6062 WOOD WAY DR
6062 WOOD WAY DR
6062 WOOD WAY DR
6062 WOOD WAY DR
6062 WOOD WAY DR
6062 WOOD WAY DR
6062 WOOD WAY DR
6062 WOOD WAY DR
6062 WOOD WAY DR
6062 WOOD WAY DR
6062 WOOD WAY DR
6062 WOOD WAY DR
6062 WOOD WAY DR
6062 WOOD WAY DR
6062 WOOD WAY DR
6062 WOOD WAY DR
6062 WOOD WAY DR
6062 WOOD WAY DR
6062 WOOD WAY DR
6062 WOOD WAY DR
6062 WOOD WAY DR
6062 WOOD WAY DR
6062 WOOD WAY DR
6062 WOOD WAY DR
6062 WOOD WAY DR
6062 WOOD WAY DR
6062 WOOD WAY DR
6062 WOOD WAY DR
6062 WOOD WAY DR
6062 WOOD WAY DR
6062 WOOD WAY DR
SEE ALL PHOTOS
6062 WOOD WAY DR
6062 WOOD WAY DR
6062 WOOD WAY DR
6062 WOOD WAY DR
6062 WOOD WAY DR
6062 WOOD WAY DR
6062 WOOD WAY DR
6062 WOOD WAY DR
6062 WOOD WAY DR
6062 WOOD WAY DR
6062 WOOD WAY DR
6062 WOOD WAY DR
6062 WOOD WAY DR
6062 WOOD WAY DR
6062 WOOD WAY DR
6062 WOOD WAY DR
6062 WOOD WAY DR
6062 WOOD WAY DR
6062 WOOD WAY DR
6062 WOOD WAY DR
6062 WOOD WAY DR
6062 WOOD WAY DR
6062 WOOD WAY DR
6062 WOOD WAY DR
6062 WOOD WAY DR
6062 WOOD WAY DR
6062 WOOD WAY DR
6062 WOOD WAY DR
6062 WOOD WAY DR
6062 WOOD WAY DR
6062 WOOD WAY DR
6062 WOOD WAY DR
6062 WOOD WAY DR
6062 WOOD WAY DR
6062 WOOD WAY DR
6062 WOOD WAY DR
6062 WOOD WAY DR
6062 WOOD WAY DR
Sold

6062 WOOD WAY DR

6062 WOOD WAY DR, Memphis, TN 38120

$940,000
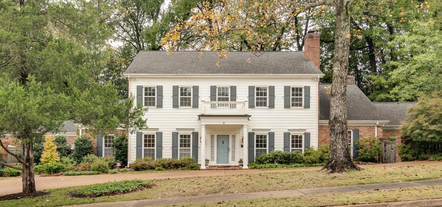
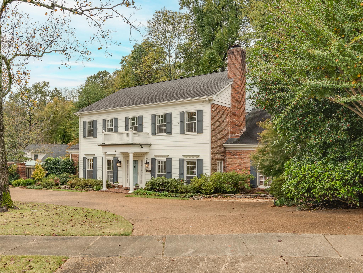
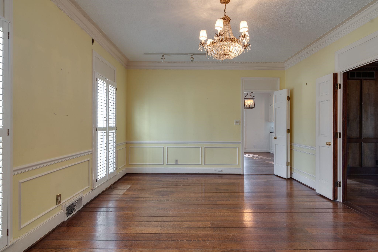
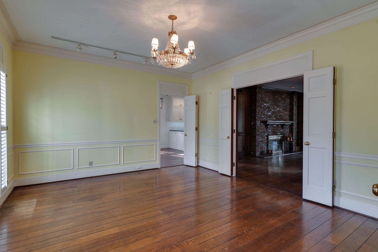
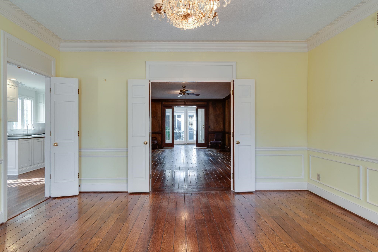
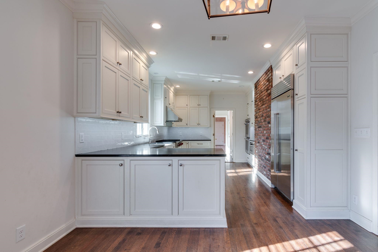
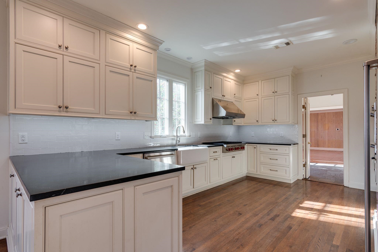
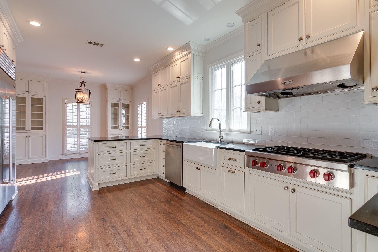
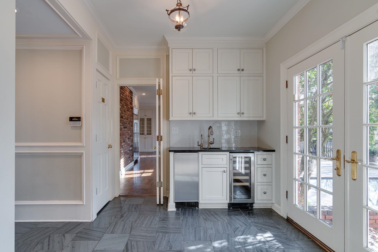
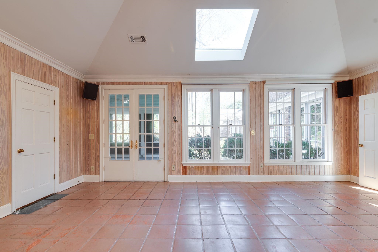
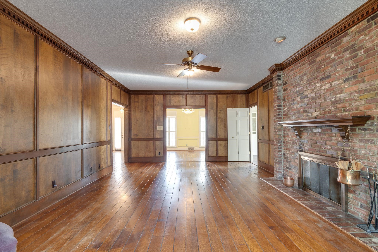
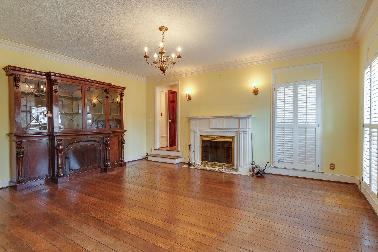
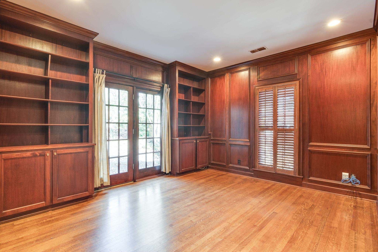
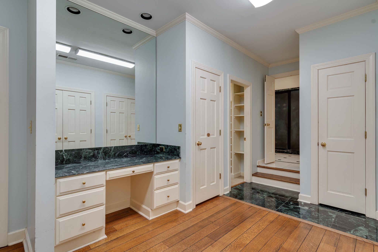
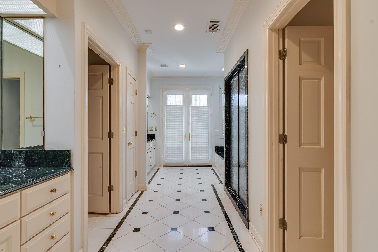
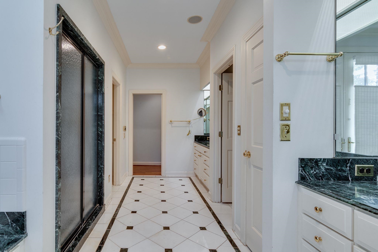
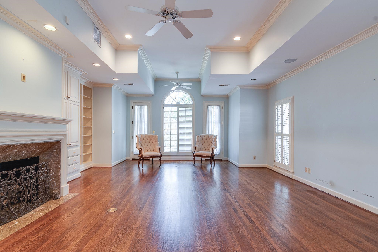
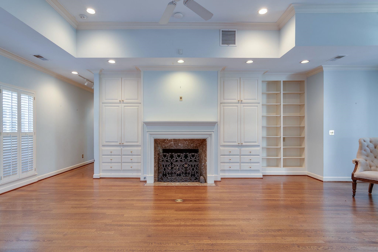
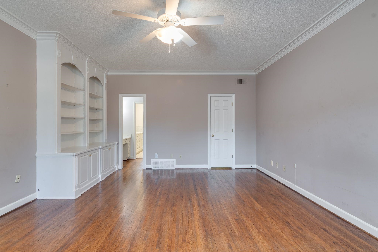
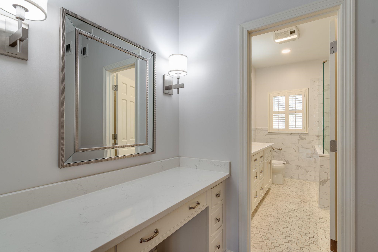
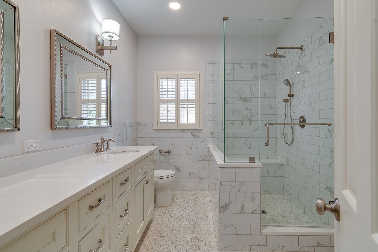
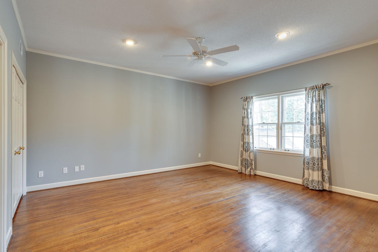
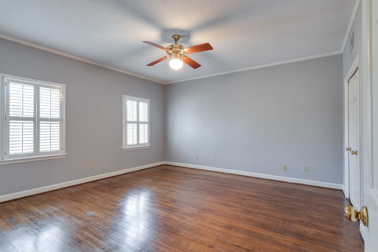
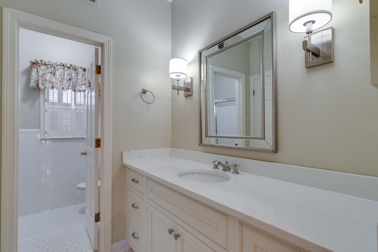
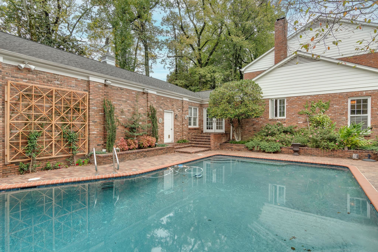
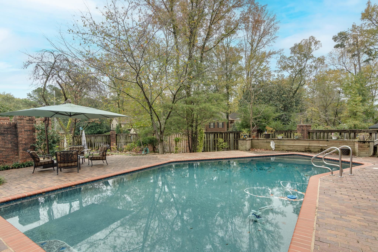
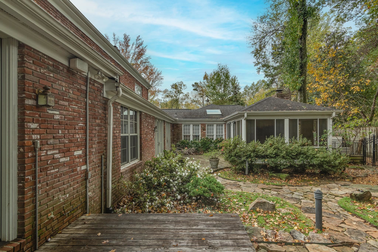
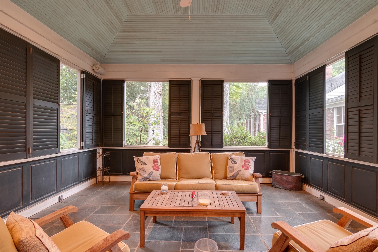
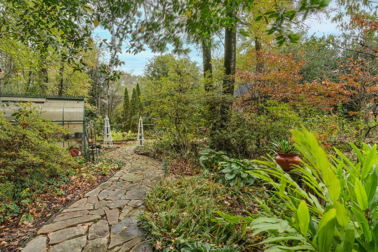
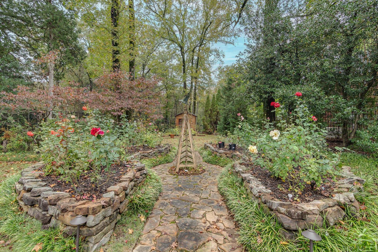

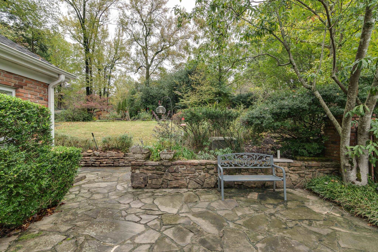
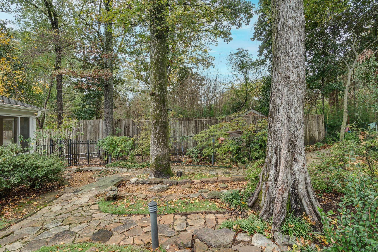
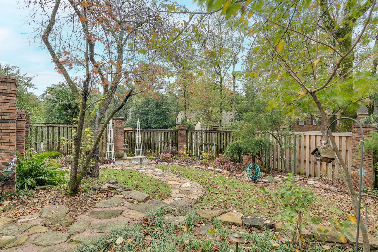
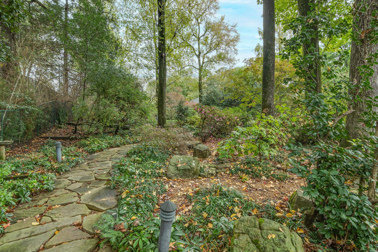
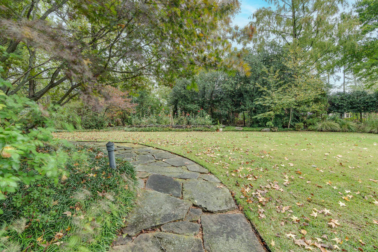
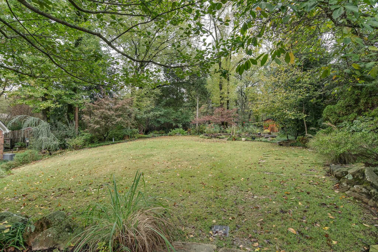
Super charming 4BD/4.1BA home tucked in a cove in River Oaks neighborhood of East Memphis! This light filled home offers it all! Knock out Chef's Kitchen w/Wolf, Subzero, and Thermador appliances, 2 wet bars, ample living spaces, large Primary Suite w/fp and sitting room. Primary bath has dbl vanity, heated floors, tub, shower, and dressing room! 3 BD up with new baths, gorgeous pool, screened in porch w/fireplace, and the most stunning grounds w/breathtaking hardscape and rose garden!

4
beds

4
baths

5,664 Sq.Ft. LIVING AREA

0.73 Acres lot

William Ware

William Ware

Features & Amenities

Interior

  • total bedrooms4
  • Total bathrooms4
  • full bathrooms4
  • Fireplace In Den/Great Room, In Living Room, In Other Room, In Primary Bedroom, Masonry
  • APPLIANCES Dishwasher, Disposal, Double Oven, Dryer, Gas Cooking, Microwave, Refrigerator, Self Cleaning Oven, Separate Ice Maker, Washer
  • other interior Features 9 or more Ft Ceiling, Part Hardwood, Tile, 2 or More Baths, Breakfast Room, Den/Great Room, Dining Room, Kitchen, Laundry Room, Living Room, Office, Primary Bedroom, Sun Room, Breakfast Bar, Eat-In Kitchen, Great Room, Keeping/Hearth Room, Pantry, Separate Breakfast Room, Separate Den, Separate Dining Room, Separate Living Room, Updated/Renovated Kitchen, Double Vanity Bath, Full Bath Down, Primary Down, Separate Tub Shower, Vaulted/Coffered Primary, Whirlpool(s), All Window Treatments, Permanent Attic Stairs, Walk-In Attic, Wet Bar

Area & Lot

  • Status Sold
  • Date Sold March 3, 2025
  • Living Area5,664 Sq.Ft.
  • Lot Area0.73 Acres
  • MLS® ID10184874
  • TypeResidential
  • YEAR BUILT1971
  • Architecture StylesTraditional

Exterior

  • STORIES1
  • utilities2 Water Heaters, Gas Water Heater, Public Sewer, Public Water
  • PoolIn Ground
  • roofComposition Shingles
  • lot featuresCove, Professionally Landscaped
  • parkingDriveway/Pad, Garage Door Opener(s), Side-Load Garage
  • HEAT TYPE3 or More Systems, Central, Gas
  • AIR CONDITIONING220 Wiring, 3 or More Systems, Ceiling Fan(s), Central
  • SubstructureSlab
  • other exterior FeaturesAuto Lawn Sprinkler, Pool Cleaning Equipment, Screen Porch, Patio, Pet Area

Financial

  • Sales Price$940,000
  • Real Estate Tax $4,714/yr

Work with Scott

I take pride in guiding every client through the process with honesty, expertise, and a personal touch. From your first consultation to closing day, I'm here to make your experience smooth, informed, and stress-free.

Follow Me on Instagram