Leave a Message

Thank you for your message. I will be in touch with you shortly.

5662 CHAPMAN AVE
5662 CHAPMAN AVE
5662 CHAPMAN AVE
5662 CHAPMAN AVE
5662 CHAPMAN AVE
5662 CHAPMAN AVE
5662 CHAPMAN AVE
5662 CHAPMAN AVE
5662 CHAPMAN AVE
5662 CHAPMAN AVE
5662 CHAPMAN AVE
5662 CHAPMAN AVE
5662 CHAPMAN AVE
5662 CHAPMAN AVE
5662 CHAPMAN AVE
5662 CHAPMAN AVE
5662 CHAPMAN AVE
5662 CHAPMAN AVE
5662 CHAPMAN AVE
5662 CHAPMAN AVE
5662 CHAPMAN AVE
5662 CHAPMAN AVE
5662 CHAPMAN AVE
5662 CHAPMAN AVE
SEE ALL PHOTOS
5662 CHAPMAN AVE
5662 CHAPMAN AVE
5662 CHAPMAN AVE
5662 CHAPMAN AVE
5662 CHAPMAN AVE
5662 CHAPMAN AVE
5662 CHAPMAN AVE
5662 CHAPMAN AVE
5662 CHAPMAN AVE
5662 CHAPMAN AVE
5662 CHAPMAN AVE
5662 CHAPMAN AVE
5662 CHAPMAN AVE
5662 CHAPMAN AVE
5662 CHAPMAN AVE
5662 CHAPMAN AVE
5662 CHAPMAN AVE
5662 CHAPMAN AVE
5662 CHAPMAN AVE
5662 CHAPMAN AVE
5662 CHAPMAN AVE
5662 CHAPMAN AVE
5662 CHAPMAN AVE
5662 CHAPMAN AVE
Sold

5662 CHAPMAN AVE

5662 CHAPMAN AVE, Memphis, TN 38119

$250,000
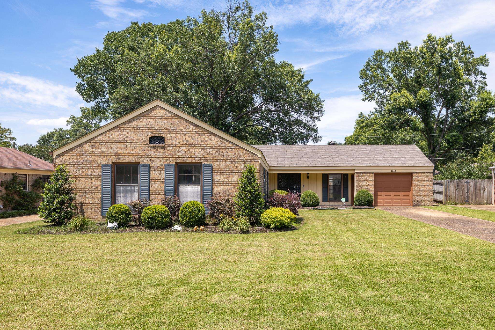
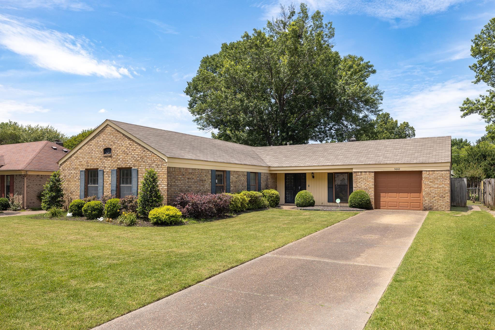
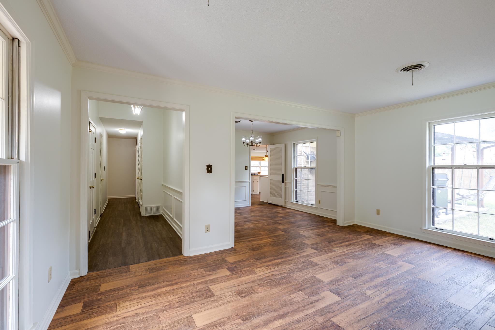
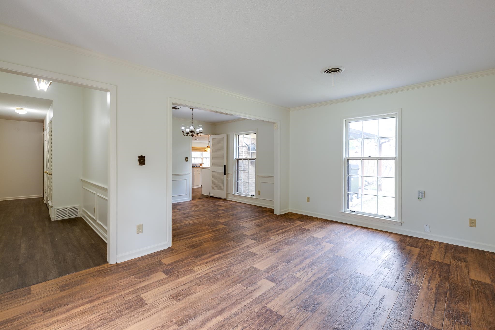
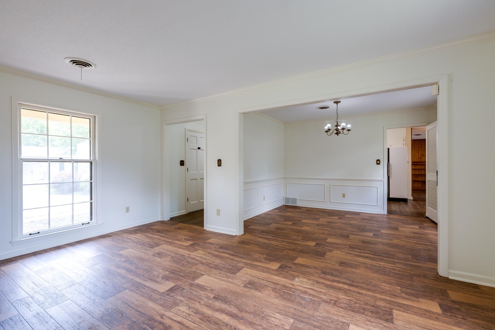
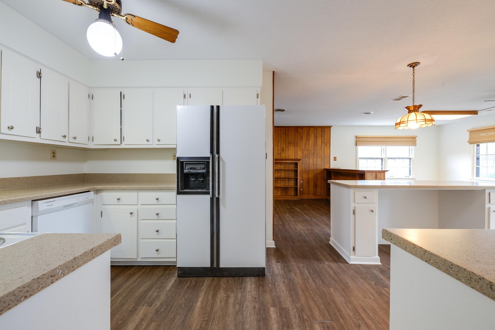
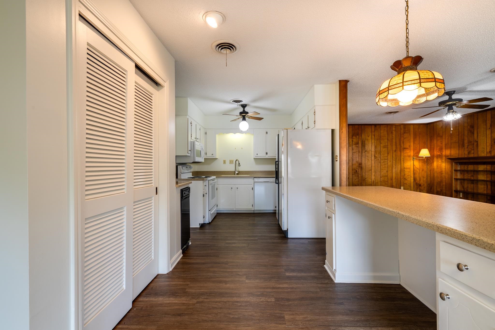
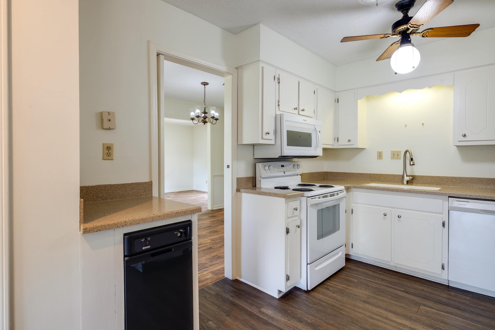
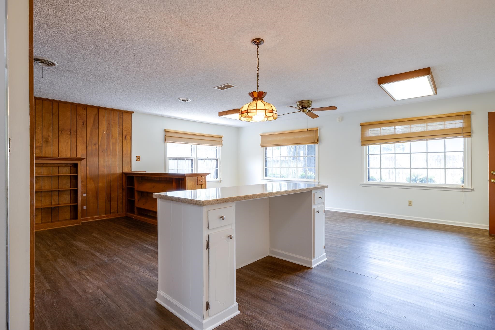
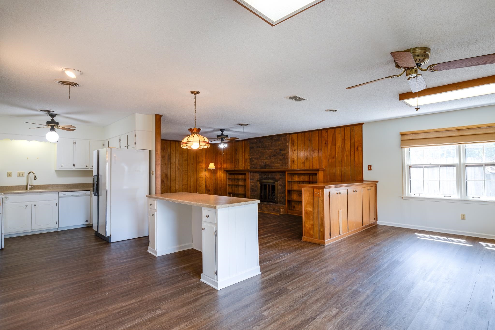
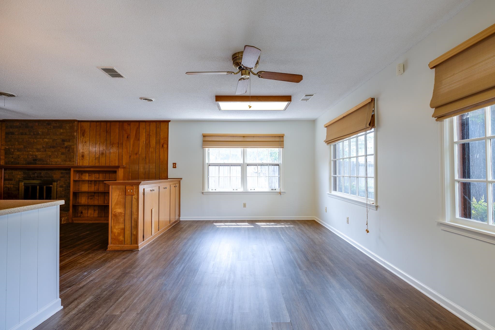
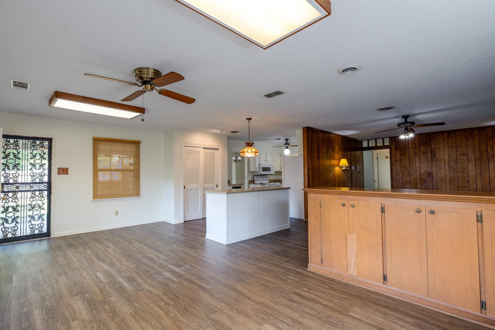
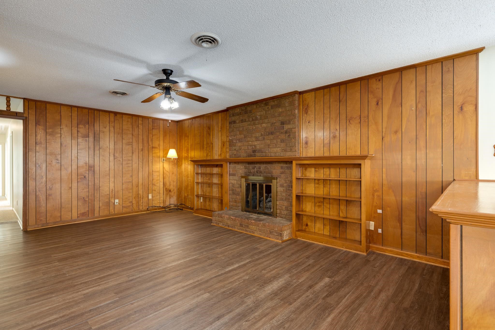
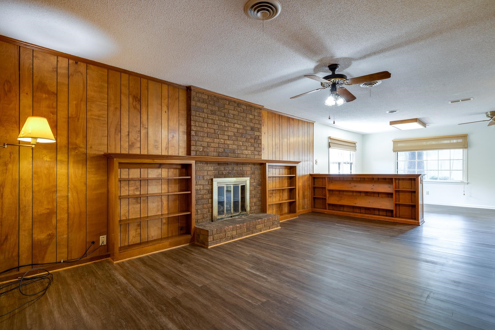
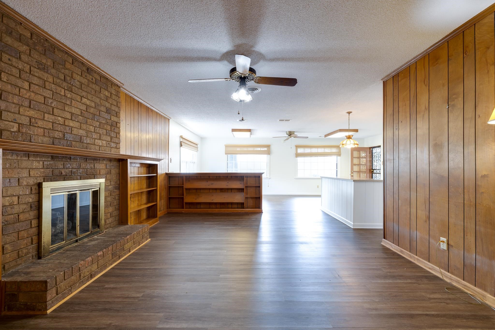
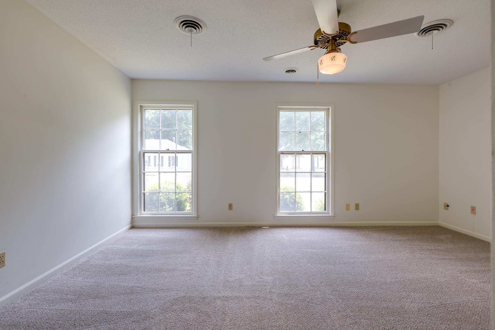
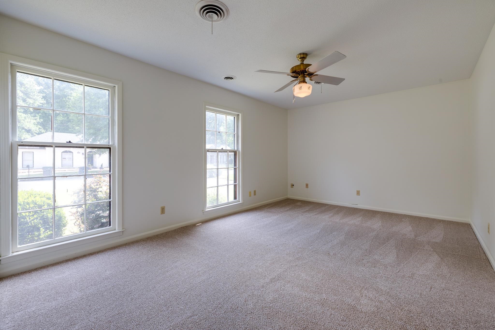
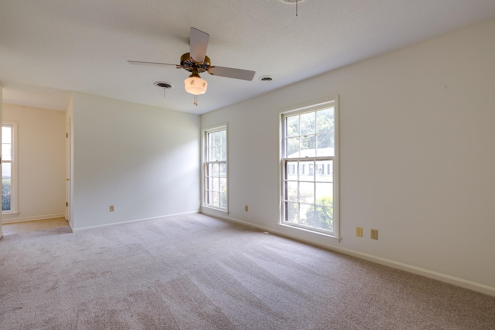
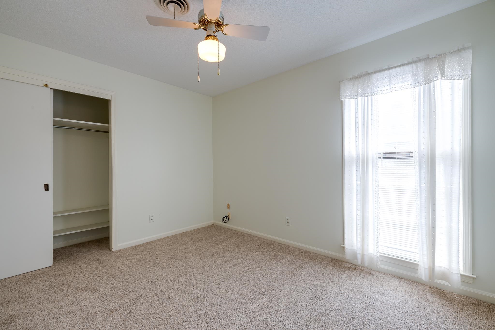
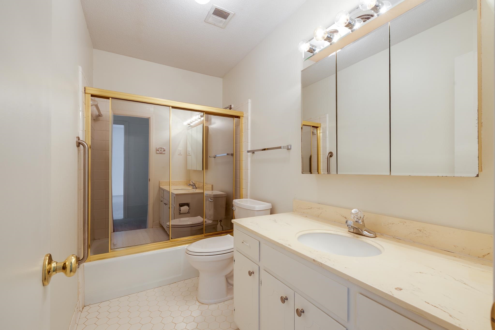
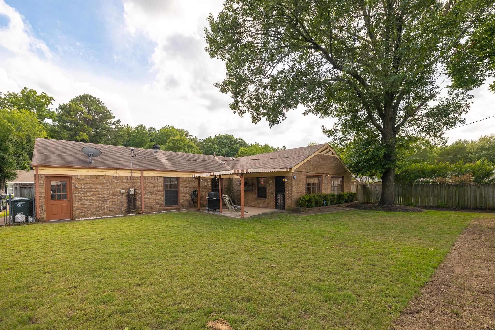
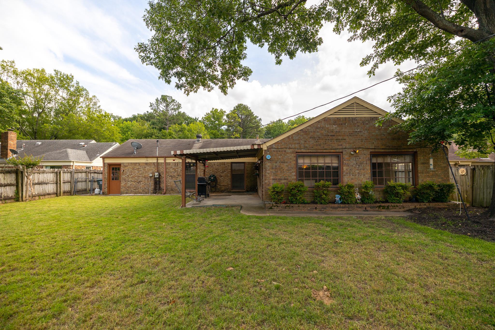
This one has it all: 4 bedrooms, 2 baths, Living room, Dining Room, open kitchen, huge den with fireplace, 1 car attached garage for parking or shop, covered patio. Lots of living space and square footage at a great price. New carpet and fresh interior paint. Hidden gem of a neighborhood.

4
beds

2
baths

2,208 Sq.Ft. LIVING AREA

10,018.8 Sq.Ft. lot

Loyd C. Templeton

Loyd C. Templeton

Features & Amenities

Interior

  • total bedrooms4
  • Total bathrooms2
  • full bathrooms2
  • Fireplace Gas Logs, Glass Doors, In Den/Great Room, Masonry
  • APPLIANCES Dishwasher, Disposal, Microwave, Range/Oven
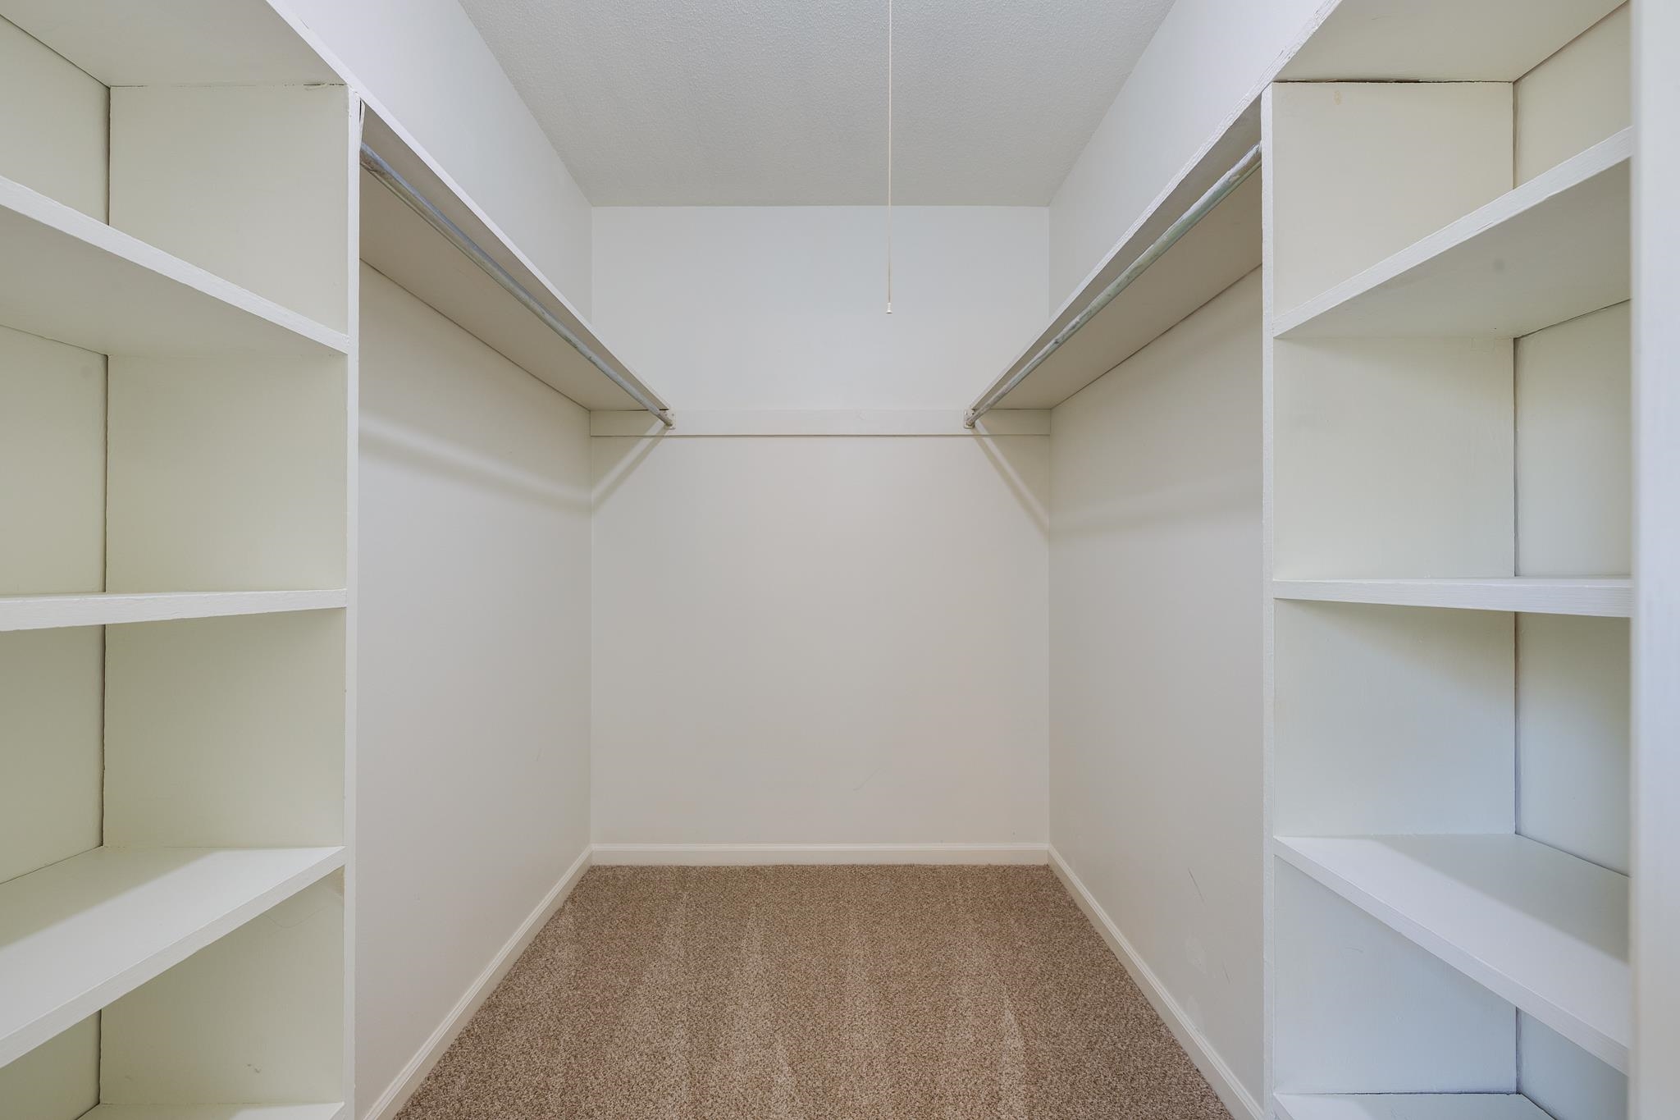
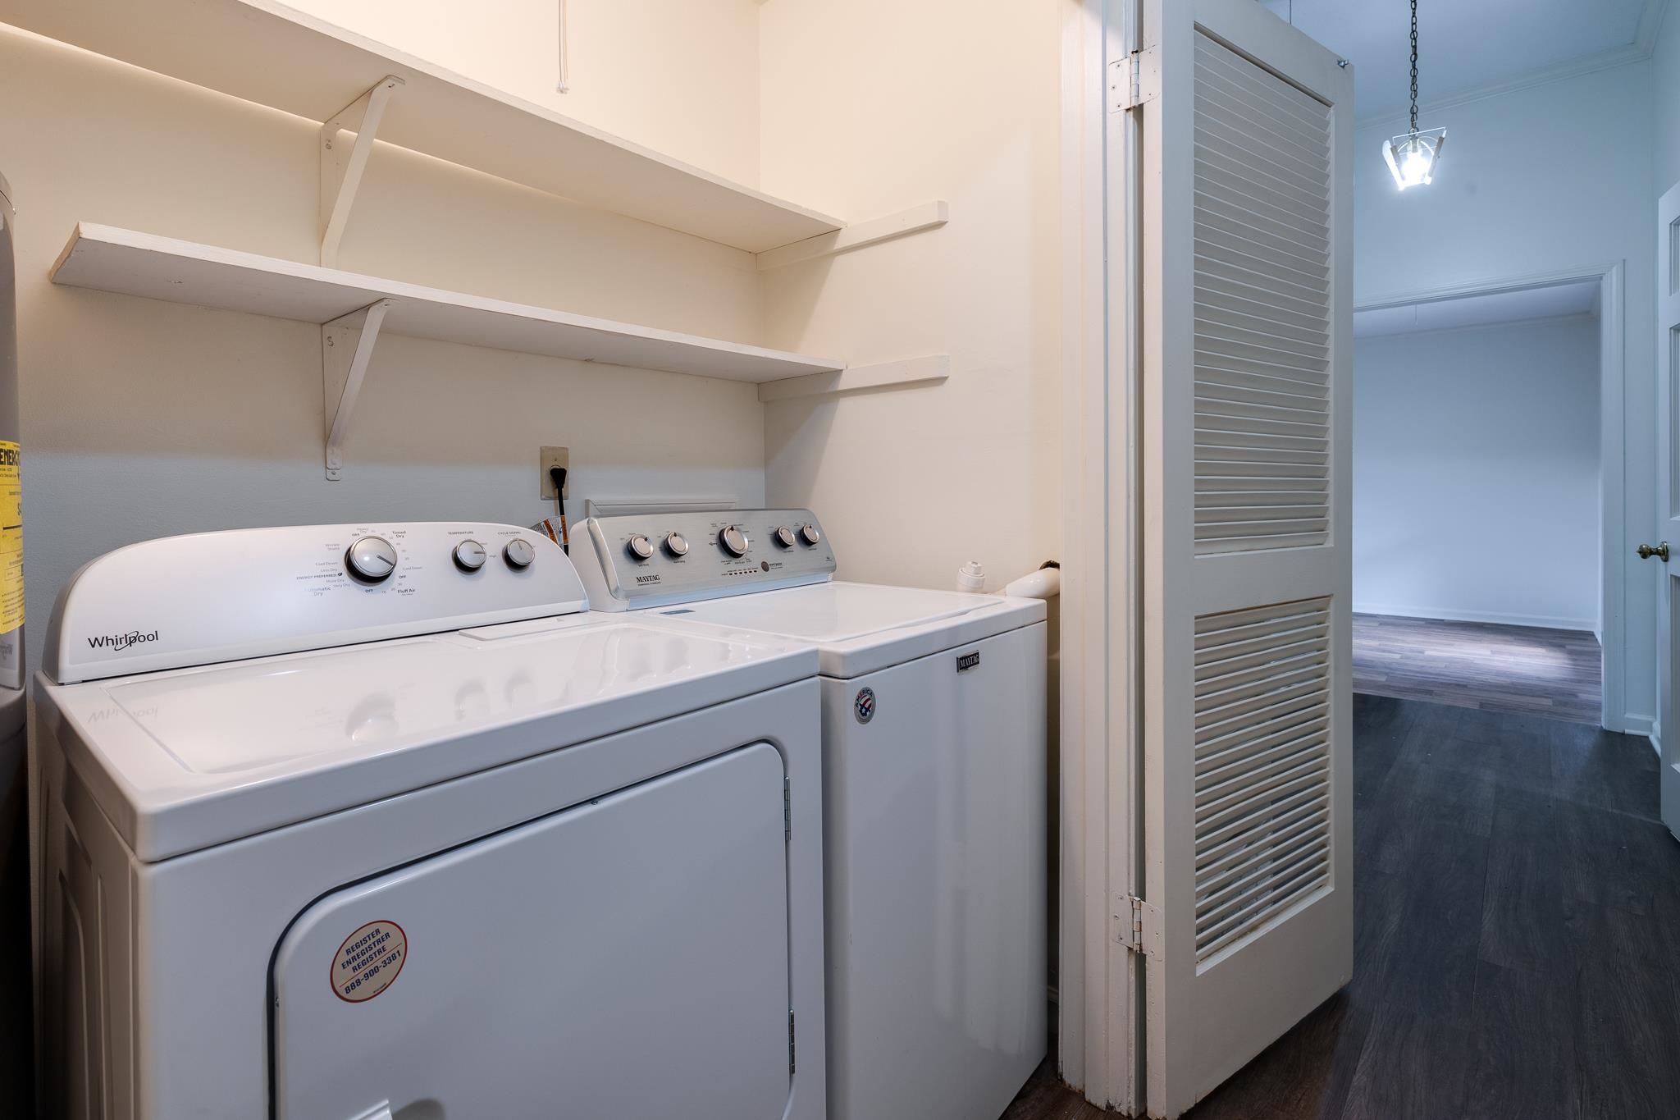
  • other interior Features Sprayed Ceiling, Vinyl/Luxury Vinyl Floor, Wall to Wall Carpet, Eat-In Kitchen, Island In Kitchen, Pantry, Separate Den, Separate Dining Room, Separate Living Room, All Bedrooms Down, Full Bath Down, Primary Down, Whirlpool(s), All Window Treatments, Pull Down Attic Stairs, Walk-In Closet(s)

Area & Lot

  • Status Sold
  • Date Sold August 28, 2025
  • Living Area2,208 Sq.Ft.
  • Lot Area10,018.8 Sq.Ft.
  • MLS® ID10199321
  • TypeResidential
  • YEAR BUILT1970
  • Architecture StylesTraditional

Exterior

  • STORIES1
  • utilitiesElectric Water Heater, Public Sewer, Public Water
  • PoolNone
  • roofComposition Shingles
  • lot featuresLandscaped, Level, Some Trees, Wood Fenced
  • parkingDriveway/Pad, Front-Load Garage
  • HEAT TYPECentral, Gas
  • AIR CONDITIONINGCeiling Fan(s), Central
  • SubstructureSlab
  • other exterior FeaturesWrought Iron Security Drs, Porch, Covered Patio

Financial

  • Sales Price$250,000
  • Real Estate Tax $1,463/yr

Work with Scott

I take pride in guiding every client through the process with honesty, expertise, and a personal touch. From your first consultation to closing day, I'm here to make your experience smooth, informed, and stress-free.

Follow Me on Instagram