Leave a Message

Thank you for your message. I will be in touch with you shortly.

556 MONTEIGNE BLVD
556 MONTEIGNE BLVD
556 MONTEIGNE BLVD
556 MONTEIGNE BLVD
556 MONTEIGNE BLVD
556 MONTEIGNE BLVD
556 MONTEIGNE BLVD
556 MONTEIGNE BLVD
556 MONTEIGNE BLVD
556 MONTEIGNE BLVD
556 MONTEIGNE BLVD
556 MONTEIGNE BLVD
556 MONTEIGNE BLVD
556 MONTEIGNE BLVD
556 MONTEIGNE BLVD
556 MONTEIGNE BLVD
556 MONTEIGNE BLVD
556 MONTEIGNE BLVD
556 MONTEIGNE BLVD
556 MONTEIGNE BLVD
556 MONTEIGNE BLVD
556 MONTEIGNE BLVD
556 MONTEIGNE BLVD
556 MONTEIGNE BLVD
556 MONTEIGNE BLVD
556 MONTEIGNE BLVD
556 MONTEIGNE BLVD
556 MONTEIGNE BLVD
556 MONTEIGNE BLVD
556 MONTEIGNE BLVD
556 MONTEIGNE BLVD
556 MONTEIGNE BLVD
SEE ALL PHOTOS
556 MONTEIGNE BLVD
556 MONTEIGNE BLVD
556 MONTEIGNE BLVD
556 MONTEIGNE BLVD
556 MONTEIGNE BLVD
556 MONTEIGNE BLVD
556 MONTEIGNE BLVD
556 MONTEIGNE BLVD
556 MONTEIGNE BLVD
556 MONTEIGNE BLVD
556 MONTEIGNE BLVD
556 MONTEIGNE BLVD
556 MONTEIGNE BLVD
556 MONTEIGNE BLVD
556 MONTEIGNE BLVD
556 MONTEIGNE BLVD
556 MONTEIGNE BLVD
556 MONTEIGNE BLVD
556 MONTEIGNE BLVD
556 MONTEIGNE BLVD
556 MONTEIGNE BLVD
556 MONTEIGNE BLVD
556 MONTEIGNE BLVD
556 MONTEIGNE BLVD
556 MONTEIGNE BLVD
556 MONTEIGNE BLVD
556 MONTEIGNE BLVD
556 MONTEIGNE BLVD
556 MONTEIGNE BLVD
556 MONTEIGNE BLVD
556 MONTEIGNE BLVD
556 MONTEIGNE BLVD
Sold

556 MONTEIGNE BLVD

556 MONTEIGNE BLVD, Memphis, TN 38103

$440,000
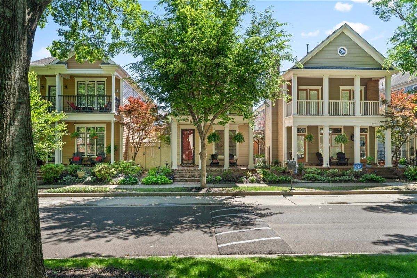
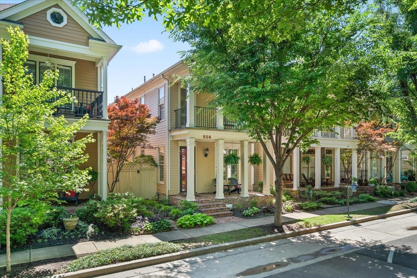
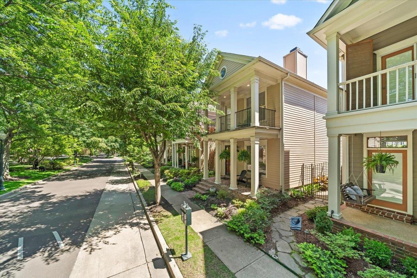
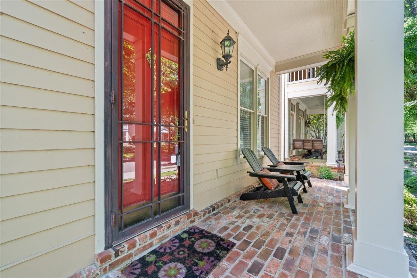
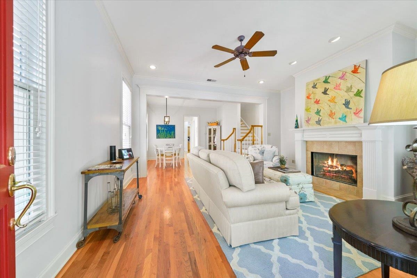
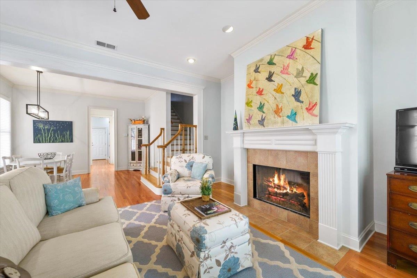
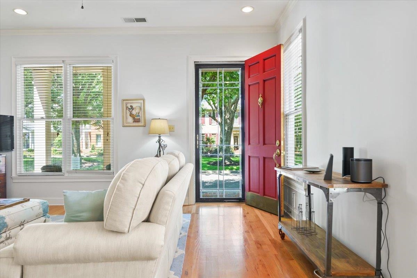
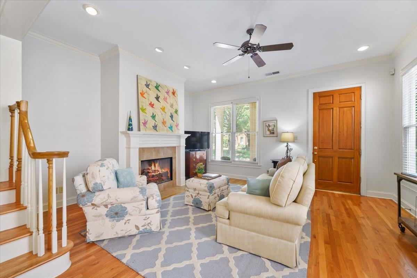
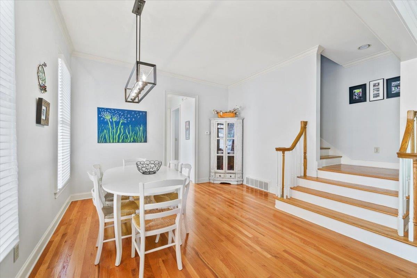
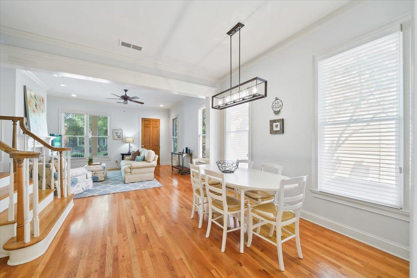
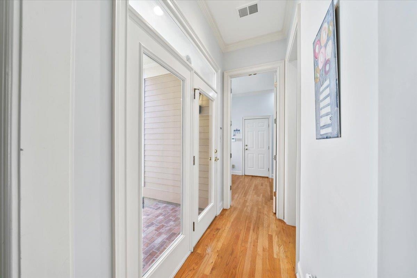
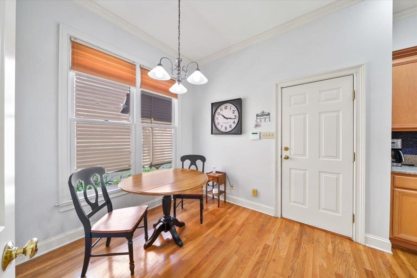
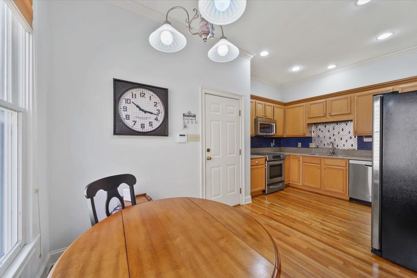
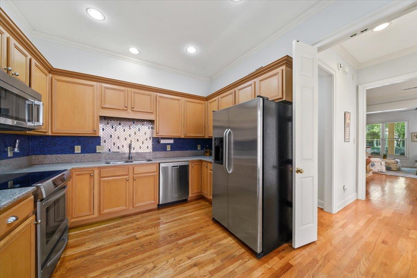
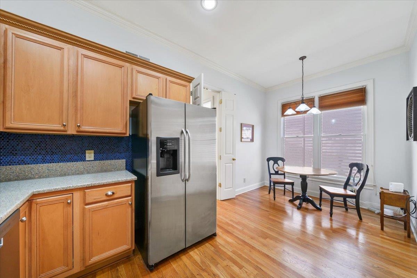
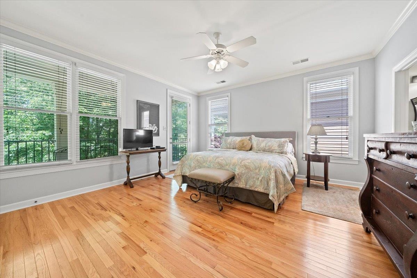
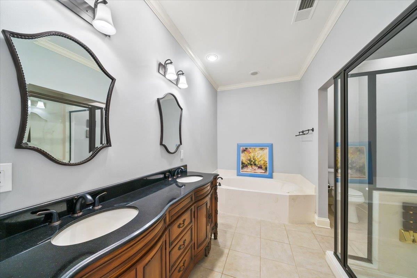
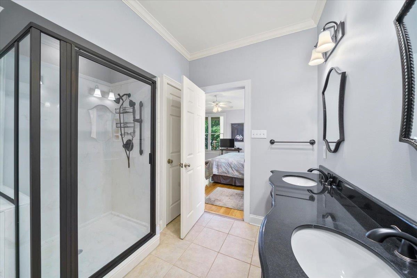
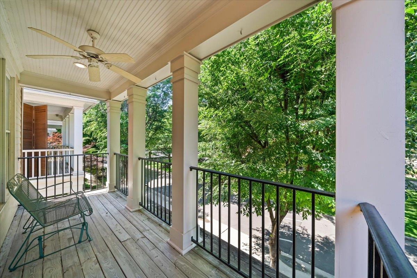
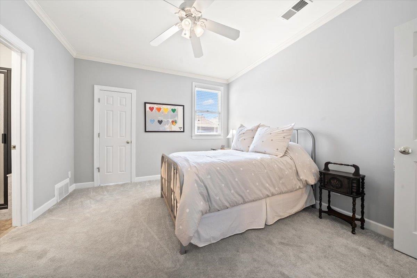
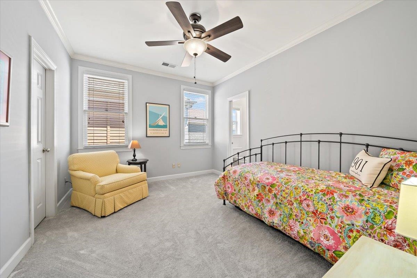
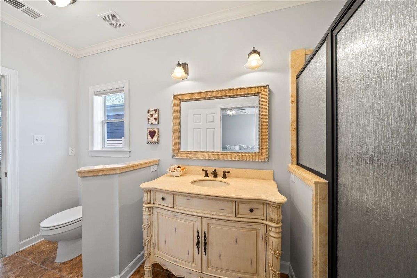
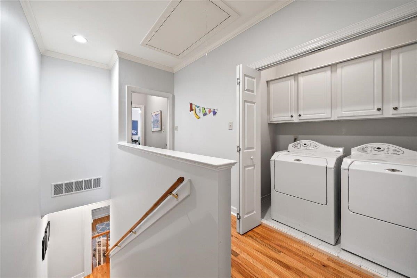
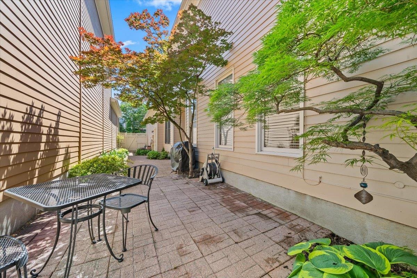
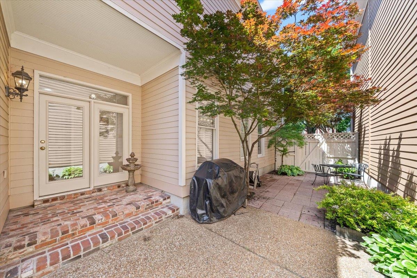
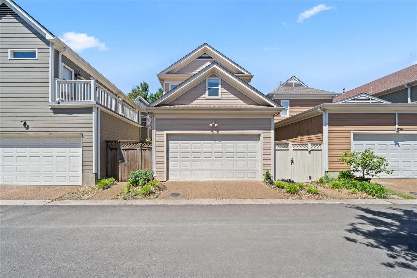
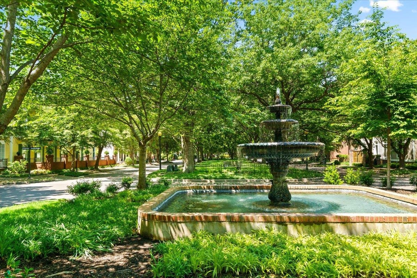
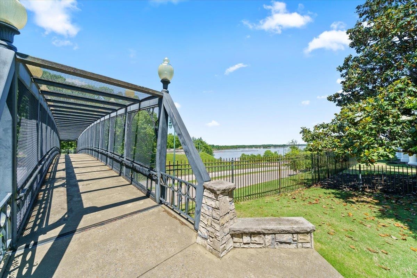
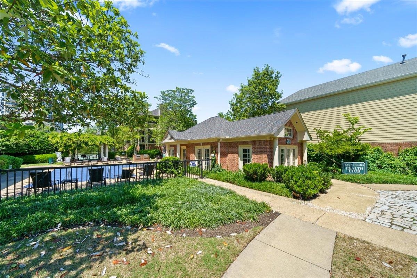
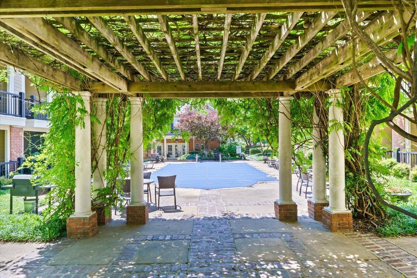
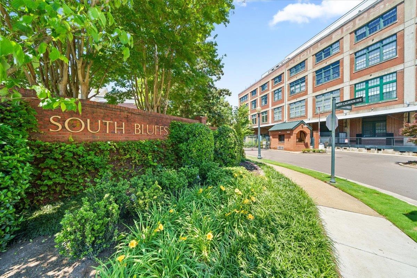
Perfectly cared for home in sought after South Bluffs! This home has a beautiful and light filled floor plan with hardwood floors, fireplace and dining space in living area. Updated kitchen with SS appliances, granite counter tops. French doors lead to private courtyard ! Primary is large & sunny w/ private bath & balcony. Two additional bedrooms up w/ jack/jill bath. Ample cloests in all rooms. Two car garage. Gated South Bluffs offers access to pools, walking paths, river so much more!

3
beds

3
baths

1,979 Sq.Ft. LIVING AREA

2,613.6 Sq.Ft. lot

Lynda Baddour

Lynda Baddour

Features & Amenities

Interior

  • total bedrooms3
  • Total bathrooms3
  • full bathrooms2
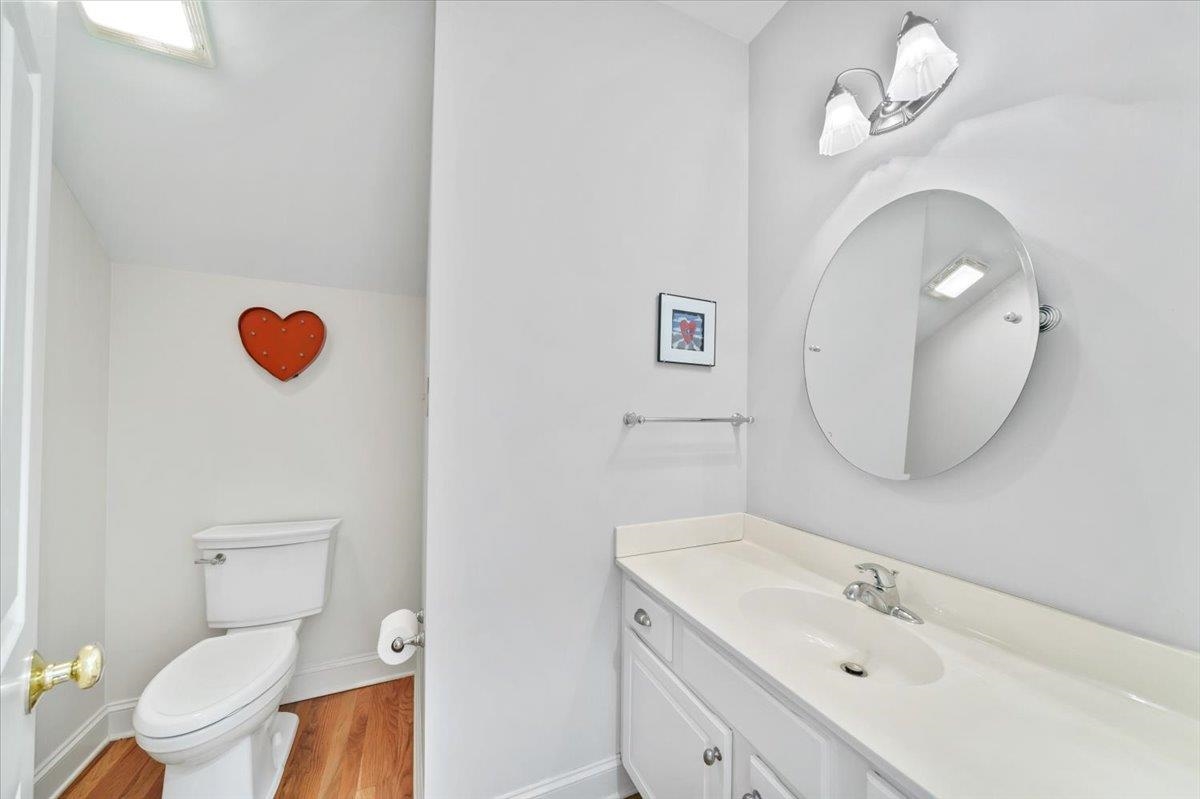
  • half bathroom1
  • Fireplace Gas Logs, Gas Starter, In Living Room, Prefabricated
  • APPLIANCES Cable Available, Dishwasher, Disposal, Microwave, Range/Oven
  • other interior Features 9 or more Ft Ceiling, Part Carpet, Part Hardwood, Smooth Ceiling, Tile, Wall to Wall Carpet, Eat-In Kitchen, LR/DR Combination, Updated/Renovated Kitchen, Washer/Dryer Connections, All Bedrooms Up, Double Vanity Bath, Half Bath Down, Primary Up, Separate Tub Shower, Split Bedroom Plan, Pull Down Attic Stairs, Walk-In Closet(s)

Area & Lot

  • Status Sold
  • Date Sold January 9, 2026
  • Living Area1,979 Sq.Ft.
  • Lot Area2,613.6 Sq.Ft.
  • MLS® ID10206518
  • TypeResidential
  • YEAR BUILT2000
  • NeighborhoodDowntown
  • Architecture StylesTraditional
  • School DistrictAutoFill (MAARdata) or Public Records (Cnty Assessor Site)

Exterior

  • STORIES2
  • utilitiesGas Water Heater, Public Sewer, Public Water
  • PoolNeighborhood
  • roofComposition Shingles
  • lot featuresLevel, Professionally Landscaped, Some Trees, Wood Fenced
  • parkingBack-Load Garage, Garage Door Opener(s), Gate Clickers, Gated Parking
  • HEAT TYPECentral, Gas
  • AIR CONDITIONINGCentral
  • SubstructureSlab
  • other exterior FeaturesPorch, Patio, Historic District, Balcony, Well Landscaped Grounds, Sidewalks, Brick/Ironed Fence

Financial

  • Sales Price$440,000
  • Real Estate Tax $3,081/yr
  • HOA $1,836/yr

Work with Scott

I take pride in guiding every client through the process with honesty, expertise, and a personal touch. From your first consultation to closing day, I'm here to make your experience smooth, informed, and stress-free.

Follow Me on Instagram