Leave a Message

Thank you for your message. I will be in touch with you shortly.

5498 N ANGELA RD
5498 N ANGELA RD
5498 N ANGELA RD
5498 N ANGELA RD
5498 N ANGELA RD
5498 N ANGELA RD
5498 N ANGELA RD
5498 N ANGELA RD
5498 N ANGELA RD
5498 N ANGELA RD
5498 N ANGELA RD
5498 N ANGELA RD
5498 N ANGELA RD
5498 N ANGELA RD
5498 N ANGELA RD
5498 N ANGELA RD
5498 N ANGELA RD
5498 N ANGELA RD
5498 N ANGELA RD
5498 N ANGELA RD
5498 N ANGELA RD
5498 N ANGELA RD
5498 N ANGELA RD
5498 N ANGELA RD
5498 N ANGELA RD
5498 N ANGELA RD
5498 N ANGELA RD
5498 N ANGELA RD
5498 N ANGELA RD
5498 N ANGELA RD
5498 N ANGELA RD
5498 N ANGELA RD
5498 N ANGELA RD
5498 N ANGELA RD
5498 N ANGELA RD
5498 N ANGELA RD
5498 N ANGELA RD
5498 N ANGELA RD
5498 N ANGELA RD
5498 N ANGELA RD
SEE ALL PHOTOS
5498 N ANGELA RD
5498 N ANGELA RD
5498 N ANGELA RD
5498 N ANGELA RD
5498 N ANGELA RD
5498 N ANGELA RD
5498 N ANGELA RD
5498 N ANGELA RD
5498 N ANGELA RD
5498 N ANGELA RD
5498 N ANGELA RD
5498 N ANGELA RD
5498 N ANGELA RD
5498 N ANGELA RD
5498 N ANGELA RD
5498 N ANGELA RD
5498 N ANGELA RD
5498 N ANGELA RD
5498 N ANGELA RD
5498 N ANGELA RD
5498 N ANGELA RD
5498 N ANGELA RD
5498 N ANGELA RD
5498 N ANGELA RD
5498 N ANGELA RD
5498 N ANGELA RD
5498 N ANGELA RD
5498 N ANGELA RD
5498 N ANGELA RD
5498 N ANGELA RD
5498 N ANGELA RD
5498 N ANGELA RD
5498 N ANGELA RD
5498 N ANGELA RD
5498 N ANGELA RD
5498 N ANGELA RD
5498 N ANGELA RD
5498 N ANGELA RD
5498 N ANGELA RD
5498 N ANGELA RD
Sold

5498 N ANGELA RD

5498 N ANGELA RD, Memphis, TN 38120

$605,000
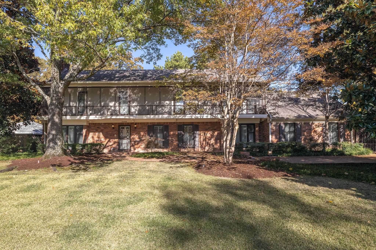
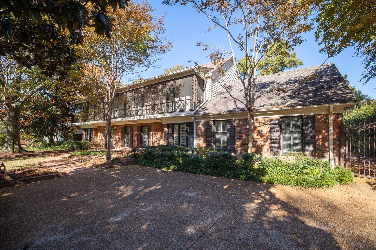
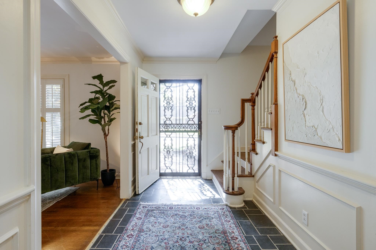
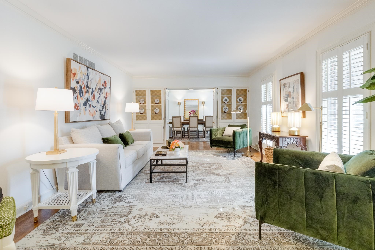
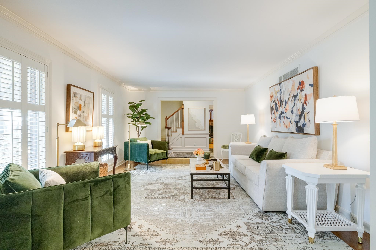
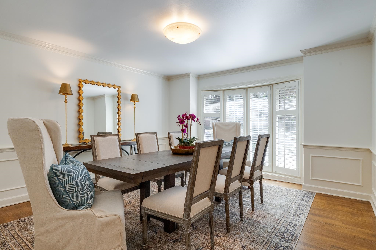
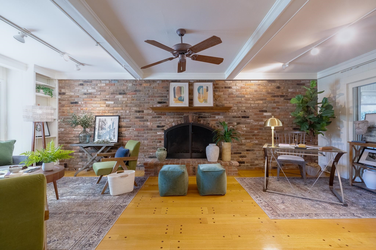
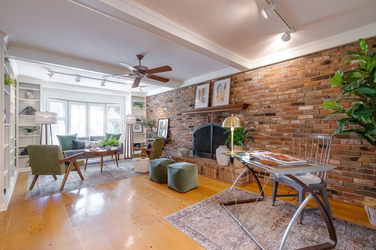
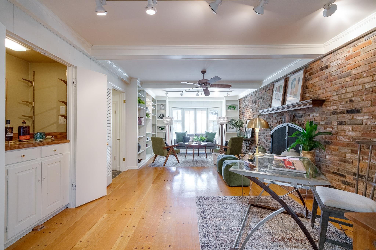
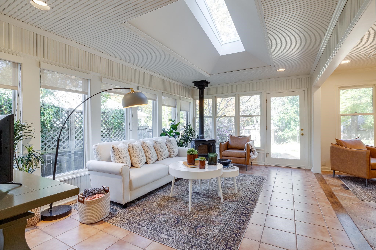
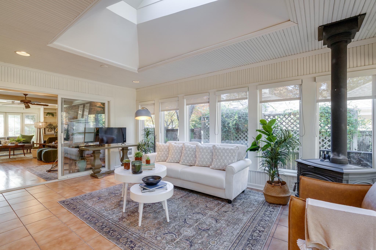

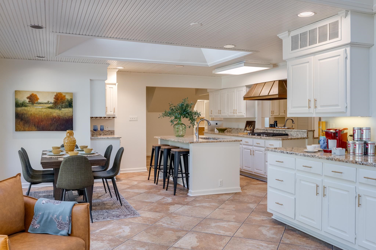
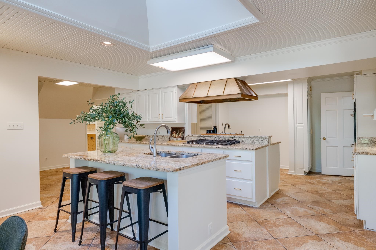
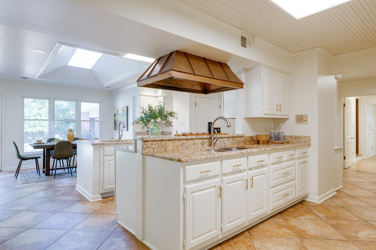
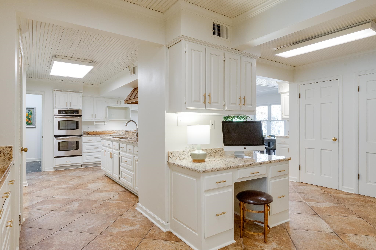
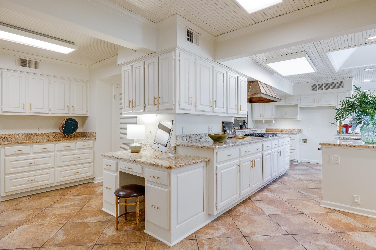
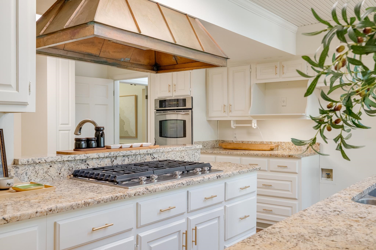
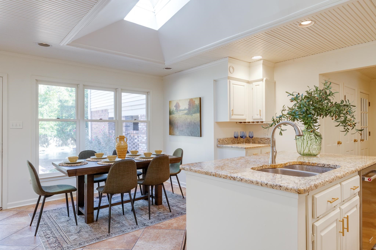
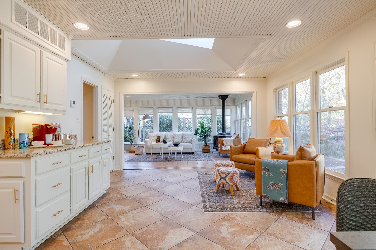
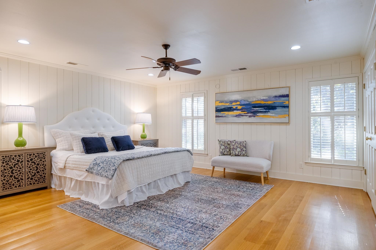
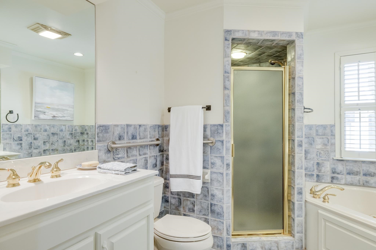
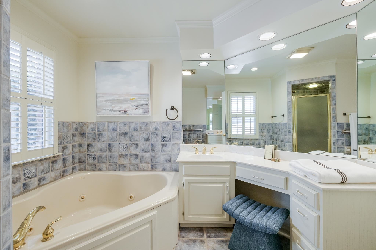
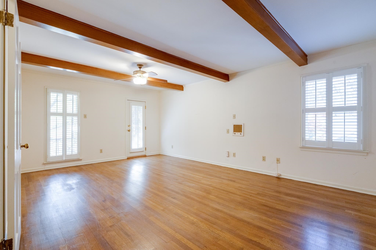
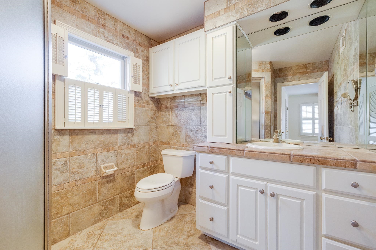
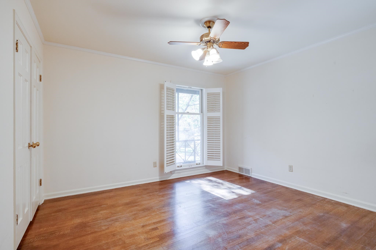
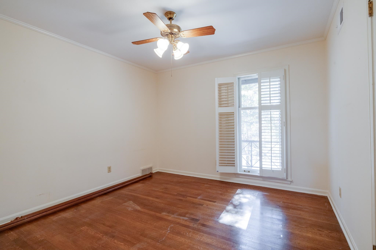
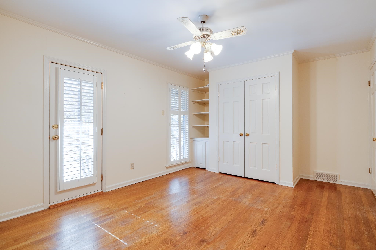
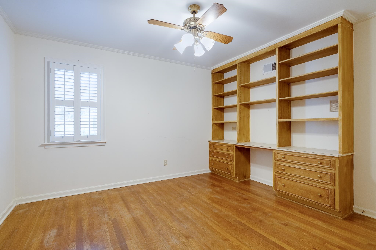

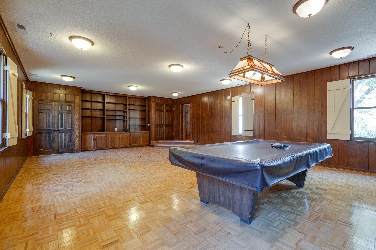
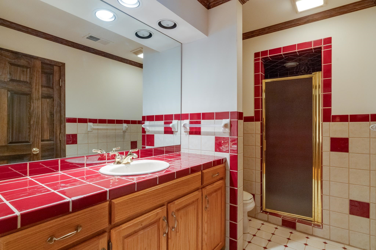
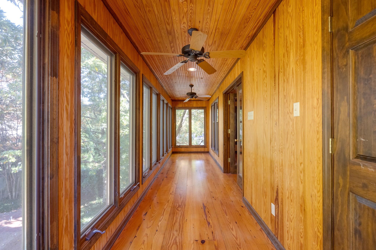
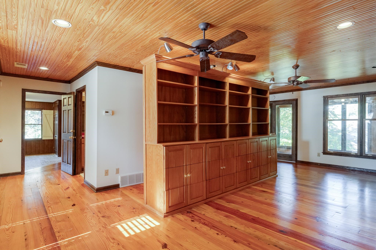
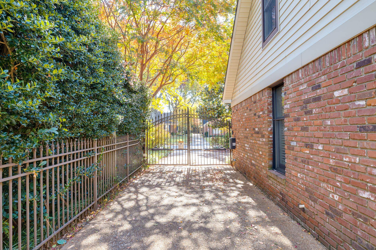
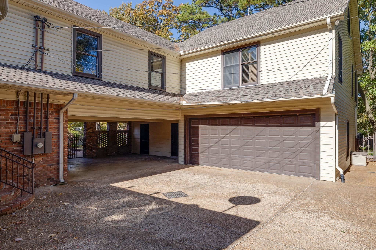
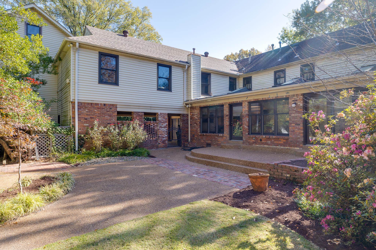
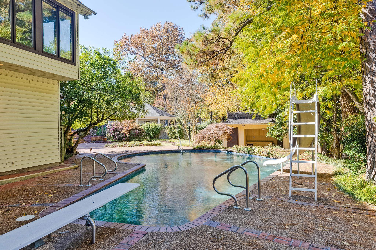
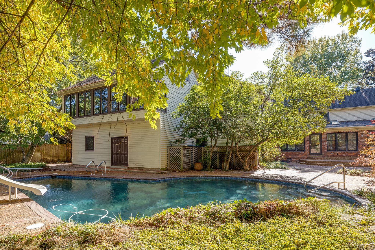
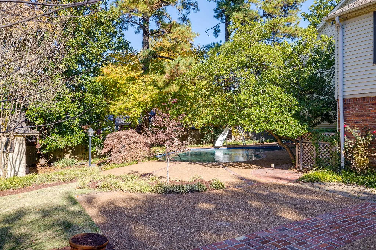
This amazing home features over 6000 SF of living area and a beautiful gunite POOL, along with 2 car garage & 2 car carport, and it's located in that wonderful neighborhood just south of Walnut Grove, between White Station & Yates. On the first floor is the living rm, dining rm, huge kitchen/keeping rm, and a den with fireplace. There's also a downstairs primary BR/BA, which could be used as an in-law suite. The downstairs was recently painted & is light and bright with tons of windows. Upstairs are 5 BRs, including the true primary bedroom. In addition, there's a 32 foot playroom with a pool table, along with an office & sun porch. Irrigation in front only. Gated driveway w/parking pad. 5 HVAC systems. The owners bought this home over 40 years ago and loved every minute. They added on in the 1990s. They are looking forward to finding somebody who needs a lot of room like they did! This is a great price for such a big house and we would like an as-is sale.

6
beds

7
baths

6,296 Sq.Ft. LIVING AREA

0.26 Acres lot

Lauren Harkins Wiuff

Lauren Harkins Wiuff

Features & Amenities

Interior

  • total bedrooms6
  • Total bathrooms7
  • full bathrooms6
  • half bathroom1
  • Fireplace In Den/Great Room, Masonry
  • APPLIANCES Cooktop, Dishwasher, Double Oven, Gas Cooking
  • other interior Features Hardwood Throughout, Parquet Floor, Smooth Ceiling, Tile, 1 1/2 Bath, Breakfast Room, Den/Great Room, Dining Room, Keeping/Hearth Room, Kitchen, Laundry Room, Living Room, Primary Bedroom, Sun Room, Breakfast Bar, Eat-In Kitchen, Island In Kitchen, Keeping/Hearth Room, Pantry, Separate Den, Separate Dining Room, Separate Living Room, Washer/Dryer Connections, 1 or More BR Down, Half Bath Down, Primary Down, Primary Up, Separate Tub Shower, Split Bedroom Plan, Two Primaries, All Window Treatments, Attic Access, Cat/Dog Free House, Rear Stairs to Playroom

Area & Lot

  • Status Sold
  • Date Sold January 22, 2026
  • Living Area6,296 Sq.Ft.
  • Lot Area0.26 Acres
  • MLS® ID10209799
  • TypeResidential
  • YEAR BUILT1964
  • Architecture StylesTraditional
  • School DistrictAppraisal

Exterior

  • STORIES2
  • utilitiesPublic Sewer, Public Water
  • PoolIn Ground
  • roofComposition Shingles
  • lot featuresProfessionally Landscaped, Some Trees, Wood Fenced
  • parkingBack-Load Garage, Garage Door Opener(s), Gate Clickers, Gated Parking, More than 3 Coverd Spaces, Storage Room(s), Workshop(s)
  • HEAT TYPEGas
  • AIR CONDITIONINGCentral
  • other exterior FeaturesPatio

Financial

  • Sales Price$605,000
  • Real Estate Tax $4,921/yr

Work with Scott

I take pride in guiding every client through the process with honesty, expertise, and a personal touch. From your first consultation to closing day, I'm here to make your experience smooth, informed, and stress-free.

Follow Me on Instagram