Leave a Message

Thank you for your message. I will be in touch with you shortly.

5483 SPAINWOOD AVE
5483 SPAINWOOD AVE
5483 SPAINWOOD AVE
5483 SPAINWOOD AVE
5483 SPAINWOOD AVE
5483 SPAINWOOD AVE
5483 SPAINWOOD AVE
5483 SPAINWOOD AVE
5483 SPAINWOOD AVE
5483 SPAINWOOD AVE
5483 SPAINWOOD AVE
5483 SPAINWOOD AVE
5483 SPAINWOOD AVE
5483 SPAINWOOD AVE
5483 SPAINWOOD AVE
5483 SPAINWOOD AVE
5483 SPAINWOOD AVE
5483 SPAINWOOD AVE
5483 SPAINWOOD AVE
5483 SPAINWOOD AVE
5483 SPAINWOOD AVE
5483 SPAINWOOD AVE
5483 SPAINWOOD AVE
5483 SPAINWOOD AVE
5483 SPAINWOOD AVE
5483 SPAINWOOD AVE
5483 SPAINWOOD AVE
5483 SPAINWOOD AVE
5483 SPAINWOOD AVE
5483 SPAINWOOD AVE
5483 SPAINWOOD AVE
5483 SPAINWOOD AVE
5483 SPAINWOOD AVE
5483 SPAINWOOD AVE
5483 SPAINWOOD AVE
5483 SPAINWOOD AVE
5483 SPAINWOOD AVE
5483 SPAINWOOD AVE
5483 SPAINWOOD AVE
5483 SPAINWOOD AVE
SEE ALL PHOTOS
5483 SPAINWOOD AVE
5483 SPAINWOOD AVE
5483 SPAINWOOD AVE
5483 SPAINWOOD AVE
5483 SPAINWOOD AVE
5483 SPAINWOOD AVE
5483 SPAINWOOD AVE
5483 SPAINWOOD AVE
5483 SPAINWOOD AVE
5483 SPAINWOOD AVE
5483 SPAINWOOD AVE
5483 SPAINWOOD AVE
5483 SPAINWOOD AVE
5483 SPAINWOOD AVE
5483 SPAINWOOD AVE
5483 SPAINWOOD AVE
5483 SPAINWOOD AVE
5483 SPAINWOOD AVE
5483 SPAINWOOD AVE
5483 SPAINWOOD AVE
5483 SPAINWOOD AVE
5483 SPAINWOOD AVE
5483 SPAINWOOD AVE
5483 SPAINWOOD AVE
5483 SPAINWOOD AVE
5483 SPAINWOOD AVE
5483 SPAINWOOD AVE
5483 SPAINWOOD AVE
5483 SPAINWOOD AVE
5483 SPAINWOOD AVE
5483 SPAINWOOD AVE
5483 SPAINWOOD AVE
5483 SPAINWOOD AVE
5483 SPAINWOOD AVE
5483 SPAINWOOD AVE
5483 SPAINWOOD AVE
5483 SPAINWOOD AVE
5483 SPAINWOOD AVE
5483 SPAINWOOD AVE
5483 SPAINWOOD AVE
Sold

5483 SPAINWOOD AVE

5483 SPAINWOOD AVE, Memphis, TN 38120

$580,000
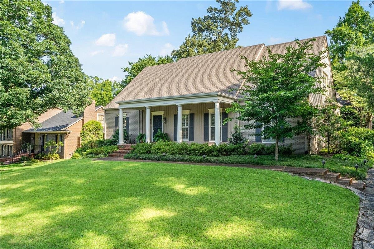
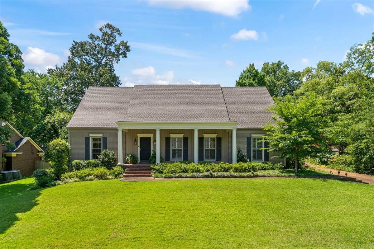
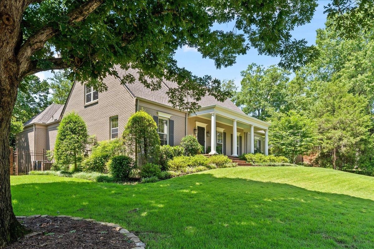
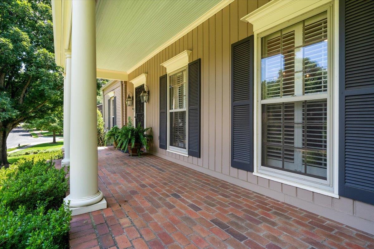
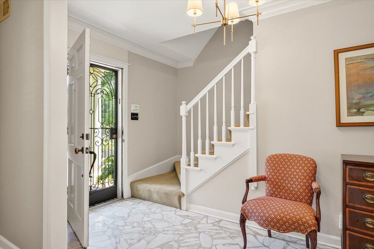
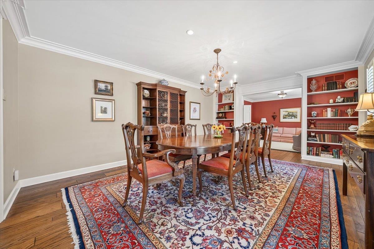
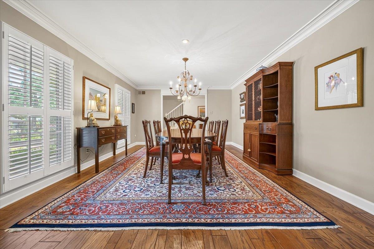
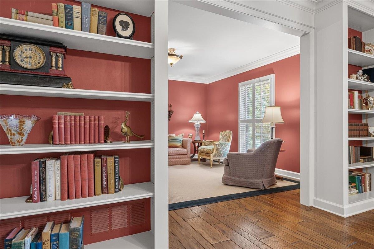
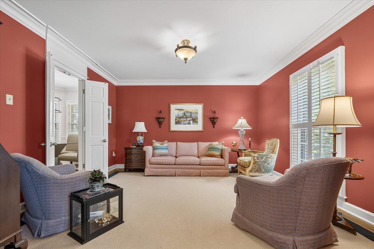
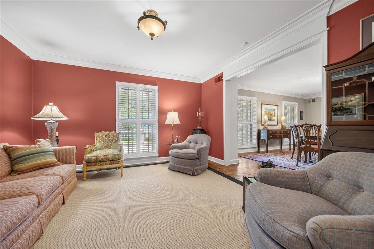
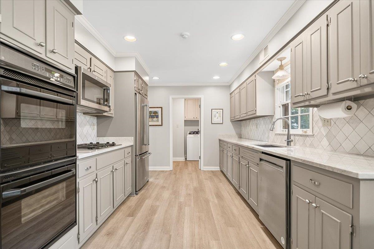
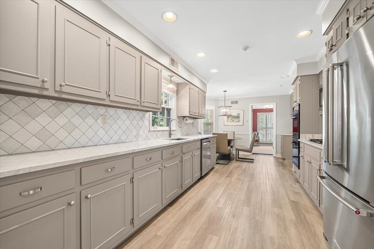
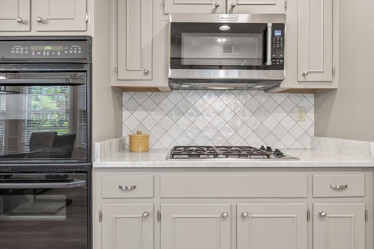
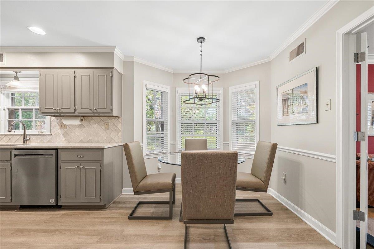
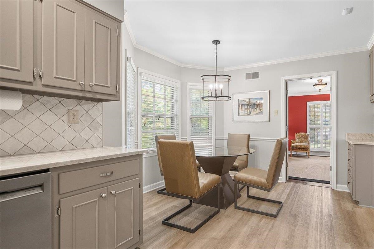
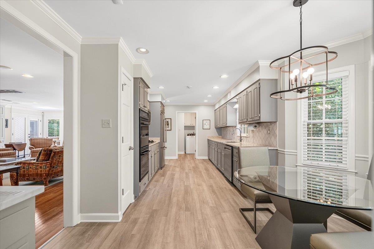
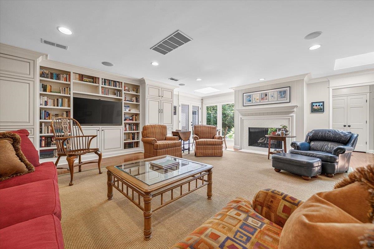
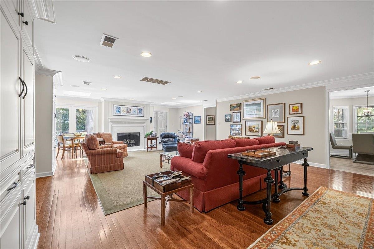
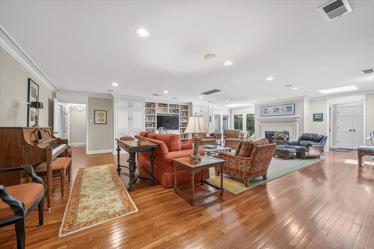
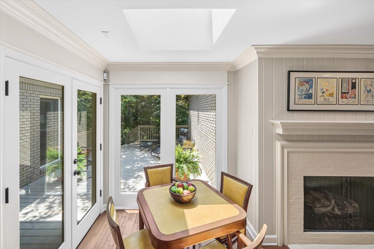
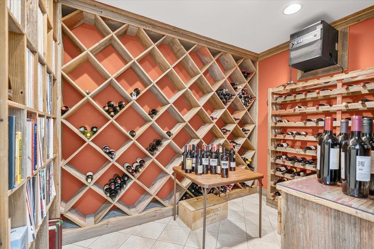
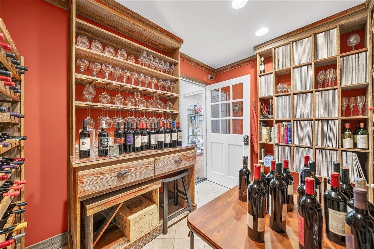
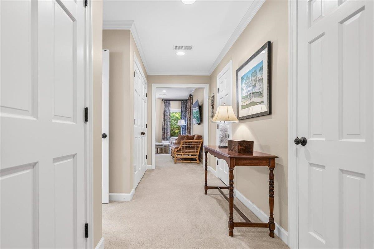
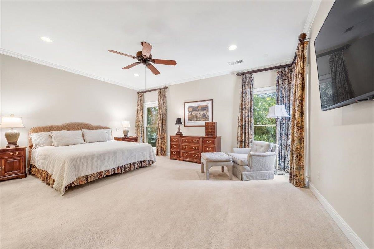
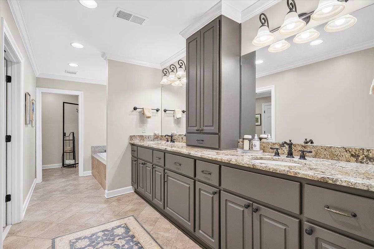
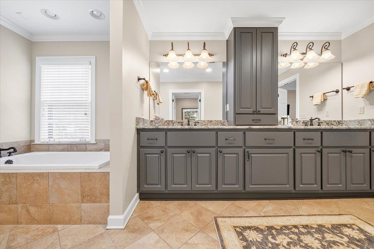
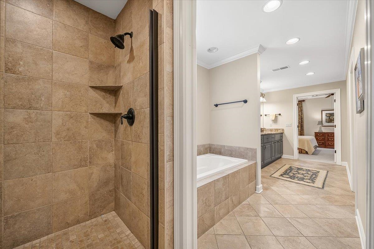
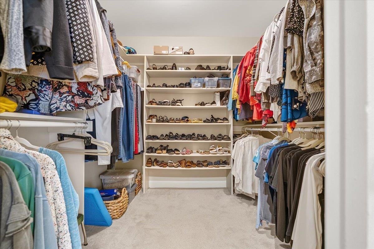
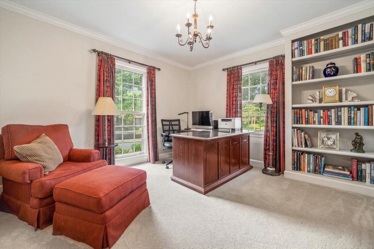
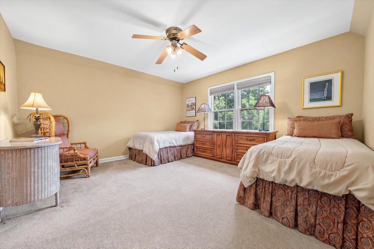
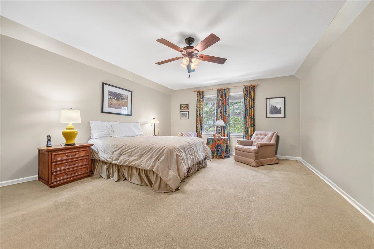
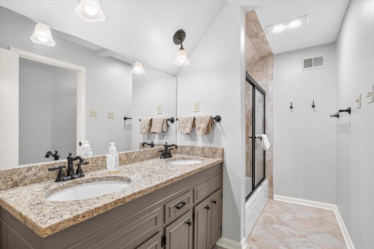
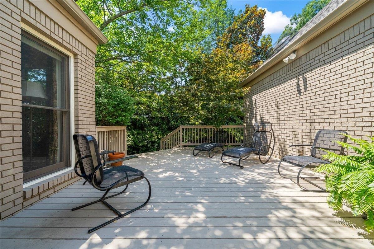
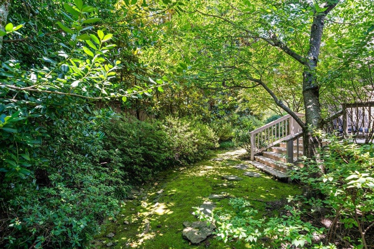
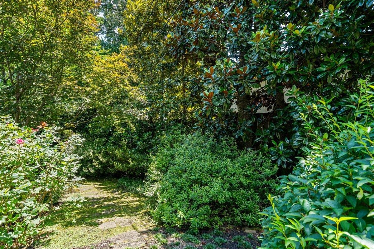
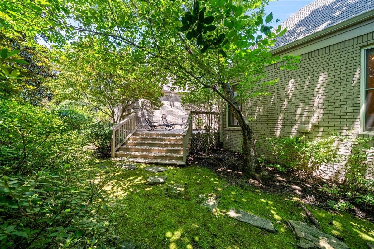
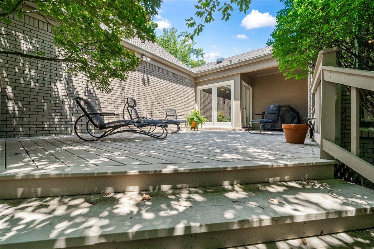
CONTRACT PENDING. OPEN HOUSE CANCELLED Wonderful, Painted Brick hm, beautifully elevated on lovely lot! Updates & renovations throughout~Marble Foyer has neutral decor, soft gold chandelier w cased openings to DR & LR. Spacious DR has random width HW flrs, Italian chandelier, fab molding & built in cabinetry. LR (orig DR) w plantation shutters & HW connects to the kitchen. Updated eat-in Kitchen offers Taj Mahal quartzite counter tops, painted cabinetry, Thermador Gas Cooktop, double ovens & light & airy feel. Breakfast area has bay window, charming chandelier & overlooks side gardens. Expansive Great rm addition, designed by Charles Shipp w/HW, built-in cab, non vented FP & outstanding Wine Room (500 bottles+). Very private Primary BR~Gorgeous Lux BA~tile flrs, double vanity w granite, soaking tub & lg shower! 4 Closets (2 walk in's) Study or 2nd BR dn w large closet. 2 BR up (walk-in closets), renovated shared BA w granite. Lg deck & beautifully landscaped yd. ROOF 2025!

4
beds

3
baths

3,692 Sq.Ft. LIVING AREA

0.32 Acres lot

Barbie Dan

Barbie Dan

Features & Amenities

Interior

  • total bedrooms4
  • Total bathrooms3
  • full bathrooms2
  • half bathroom1
  • Fireplace Prefabricated, Ventless Gas Fireplace, In Den/Great Room, Gas Logs
  • APPLIANCES Self Cleaning Oven, Double Oven, Cooktop, Gas Cooking, Disposal, Dishwasher, Microwave, Refrigerator, Cable Wired
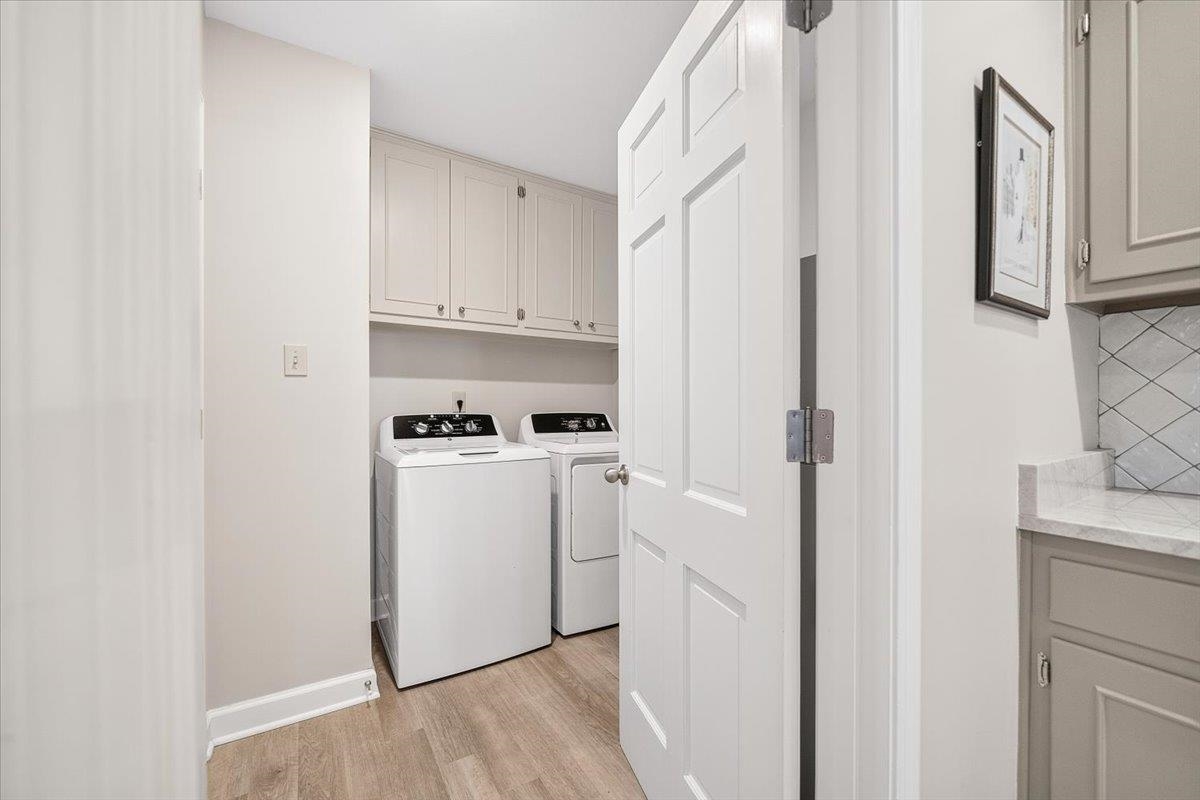
  • other interior Features Part Hardwood, Part Carpet, Tile, Marble/Terrazzo, Smooth Ceiling, Living Room, Dining Room, Den/Great Room, Kitchen, Primary Bedroom, 1 1/2 Bath, Laundry Room, Breakfast Room, Office, Separate Living Room, Separate Dining Room, Great Room, Updated/Renovated Kitchen, Eat-In Kitchen, Pantry, 1 or More BR Down, Primary Down, Split Bedroom Plan, Renovated Bathroom, Luxury Primary Bath, Double Vanity Bath, Separate Tub Shower, Full Bath Down, Walk-In Closet(s), Attic Access, Walk-In Attic, Cat/Dog Free House, Security System, Smoke Detector(s), Monitored Alarm

Area & Lot

  • Status Sold
  • Date Sold August 28, 2026
  • Living Area3,692 Sq.Ft.
  • Lot Area0.32 Acres
  • MLS® ID10225625
  • TypeResidential
  • YEAR BUILT1961
  • NeighborhoodEast Memphis
  • Architecture StylesTraditional
  • School DistrictAppraisal

Exterior

  • STORIES1
  • utilities2 Water Heaters, Gas Water Heater, Public Sewer, Public Water
  • PoolNone
  • roofComposition Shingles
  • lot featuresSome Trees, Professionally Landscaped, Wood Fenced
  • parkingStorage Room(s), Garage Door Opener(s), Side-Load Garage, Other (See REMARKS)
  • HEAT TYPECentral, Gas, Dual System
  • AIR CONDITIONING220 Wiring, Central, Dual System
  • SubstructureSlab
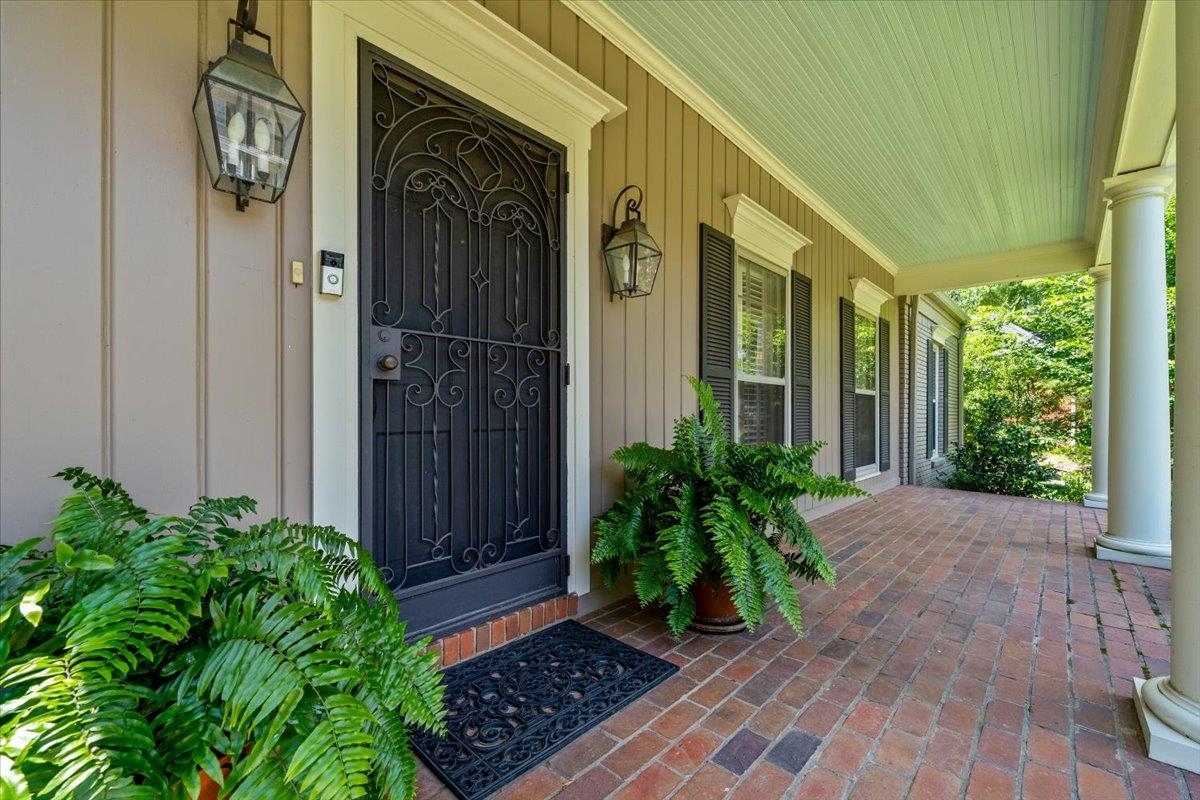
  • security FeaturesBurglar Alarm, Fire Alarm, Monitored Alarm System, Smoke Detector(s), Iron Door(s)
  • other exterior FeaturesAuto Lawn Sprinkler, Deck, Wood Fence

Financial

  • Sales Price$580,000
  • Real Estate Tax $3,986/yr

Work with Scott

I take pride in guiding every client through the process with honesty, expertise, and a personal touch. From your first consultation to closing day, I'm here to make your experience smooth, informed, and stress-free.

Follow Me on Instagram