Leave a Message

Thank you for your message. I will be in touch with you shortly.

5364 W Payton Drive
5364 W Payton Drive
5364 W Payton Drive
5364 W Payton Drive
5364 W Payton Drive
5364 W Payton Drive
5364 W Payton Drive
5364 W Payton Drive
5364 W Payton Drive
5364 W Payton Drive
5364 W Payton Drive
5364 W Payton Drive
5364 W Payton Drive
5364 W Payton Drive
5364 W Payton Drive
5364 W Payton Drive
5364 W Payton Drive
5364 W Payton Drive
5364 W Payton Drive
5364 W Payton Drive
5364 W Payton Drive
5364 W Payton Drive
5364 W Payton Drive
5364 W Payton Drive
5364 W Payton Drive
5364 W Payton Drive
5364 W Payton Drive
5364 W Payton Drive
5364 W Payton Drive
5364 W Payton Drive
SEE ALL PHOTOS
5364 W Payton Drive
5364 W Payton Drive
5364 W Payton Drive
5364 W Payton Drive
5364 W Payton Drive
5364 W Payton Drive
5364 W Payton Drive
5364 W Payton Drive
5364 W Payton Drive
5364 W Payton Drive
5364 W Payton Drive
5364 W Payton Drive
5364 W Payton Drive
5364 W Payton Drive
5364 W Payton Drive
5364 W Payton Drive
5364 W Payton Drive
5364 W Payton Drive
5364 W Payton Drive
5364 W Payton Drive
5364 W Payton Drive
5364 W Payton Drive
5364 W Payton Drive
5364 W Payton Drive
5364 W Payton Drive
5364 W Payton Drive
5364 W Payton Drive
5364 W Payton Drive
5364 W Payton Drive
5364 W Payton Drive
Listed by Brian Couch 901-461-7653 with Burch Realty Group Hernando
Sold

5364 W Payton Drive

5364 W Payton Drive, Southaven, MS 38671

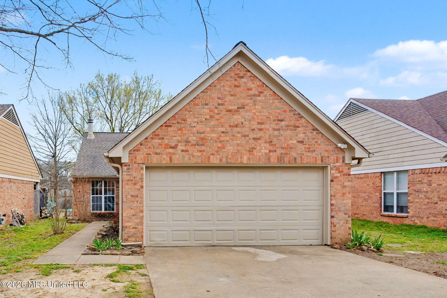
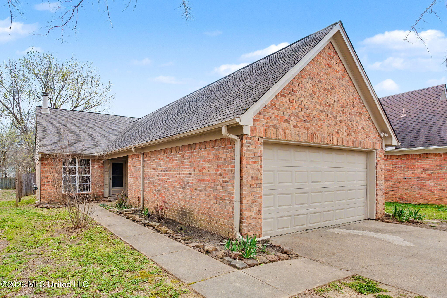
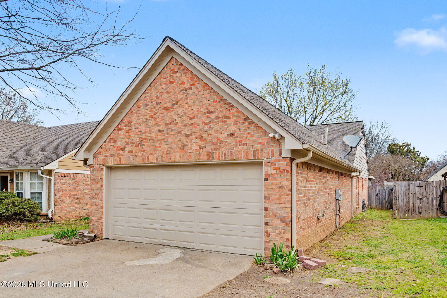
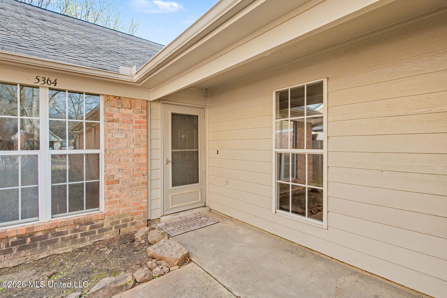
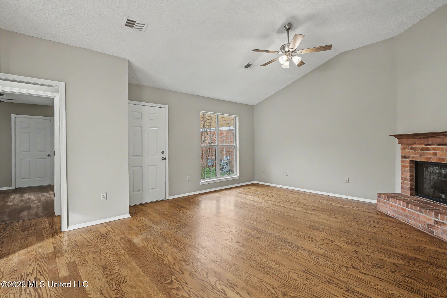
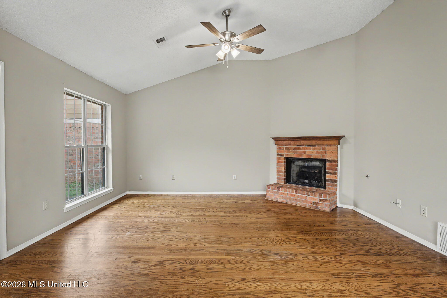
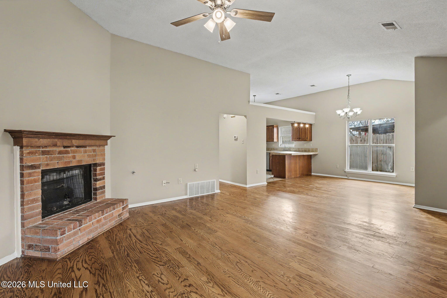
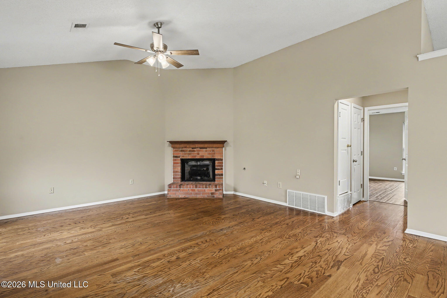
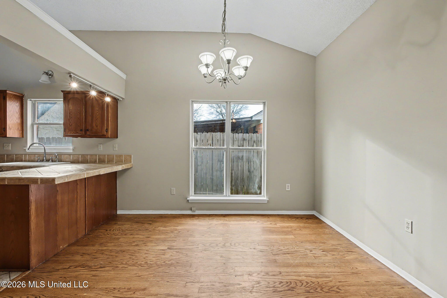
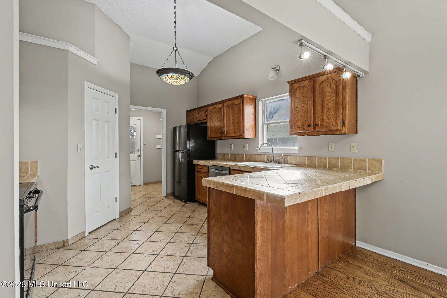
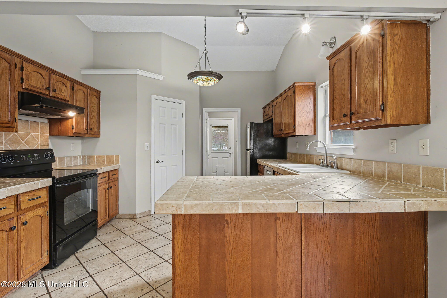
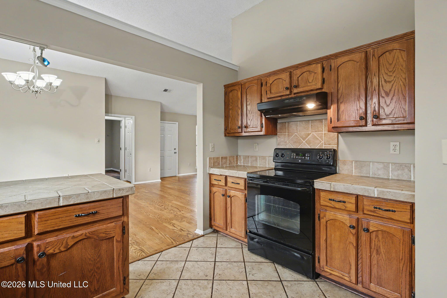
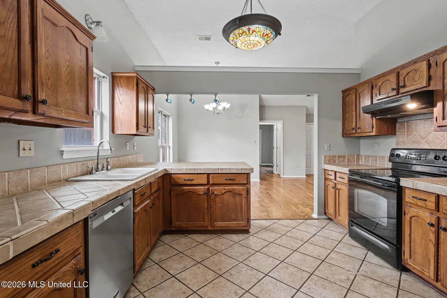
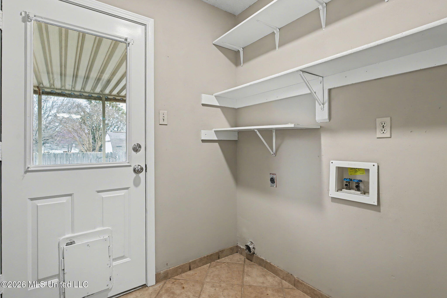
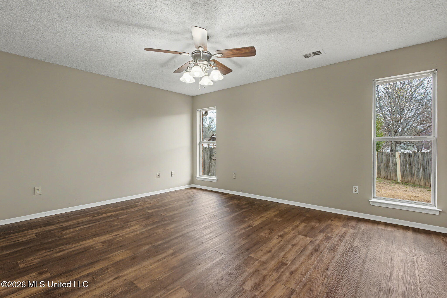
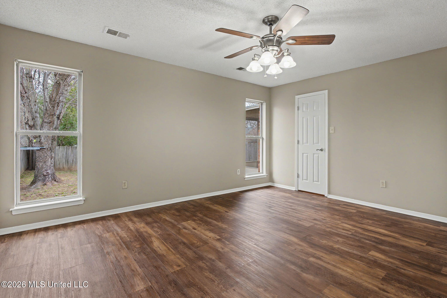
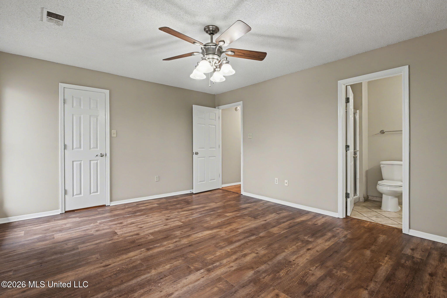
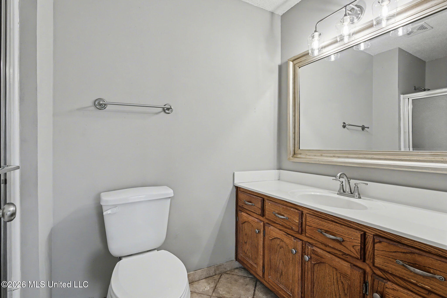
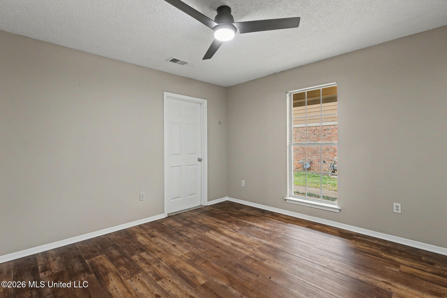
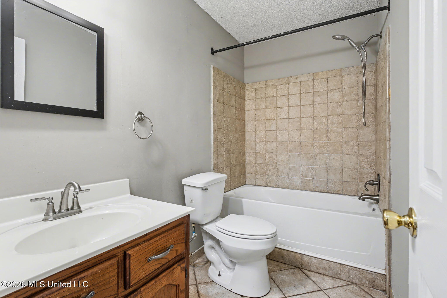
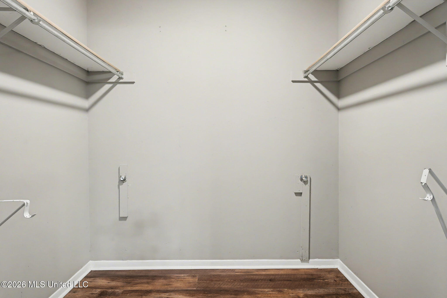
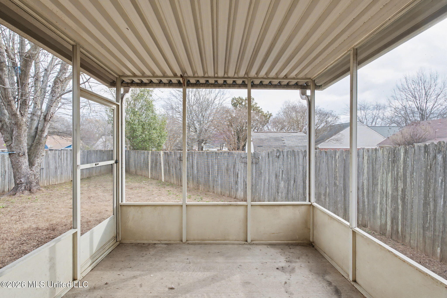
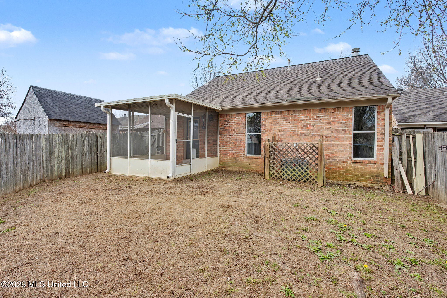
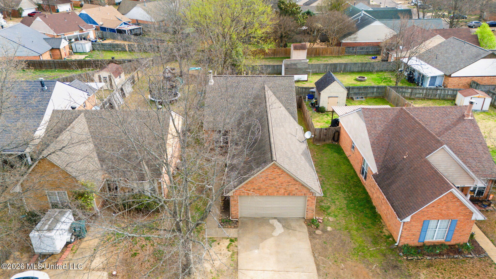
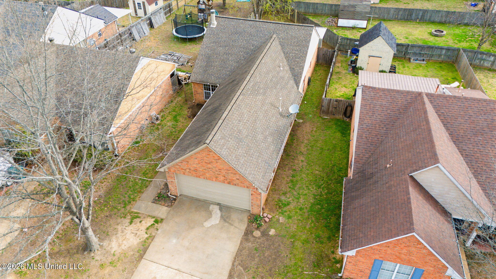
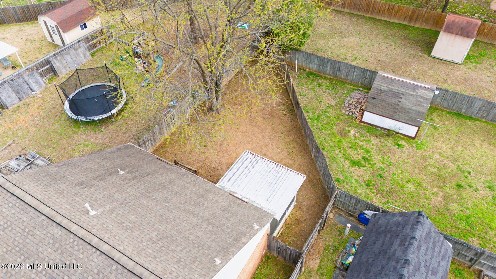
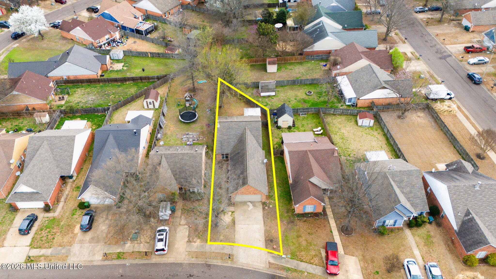
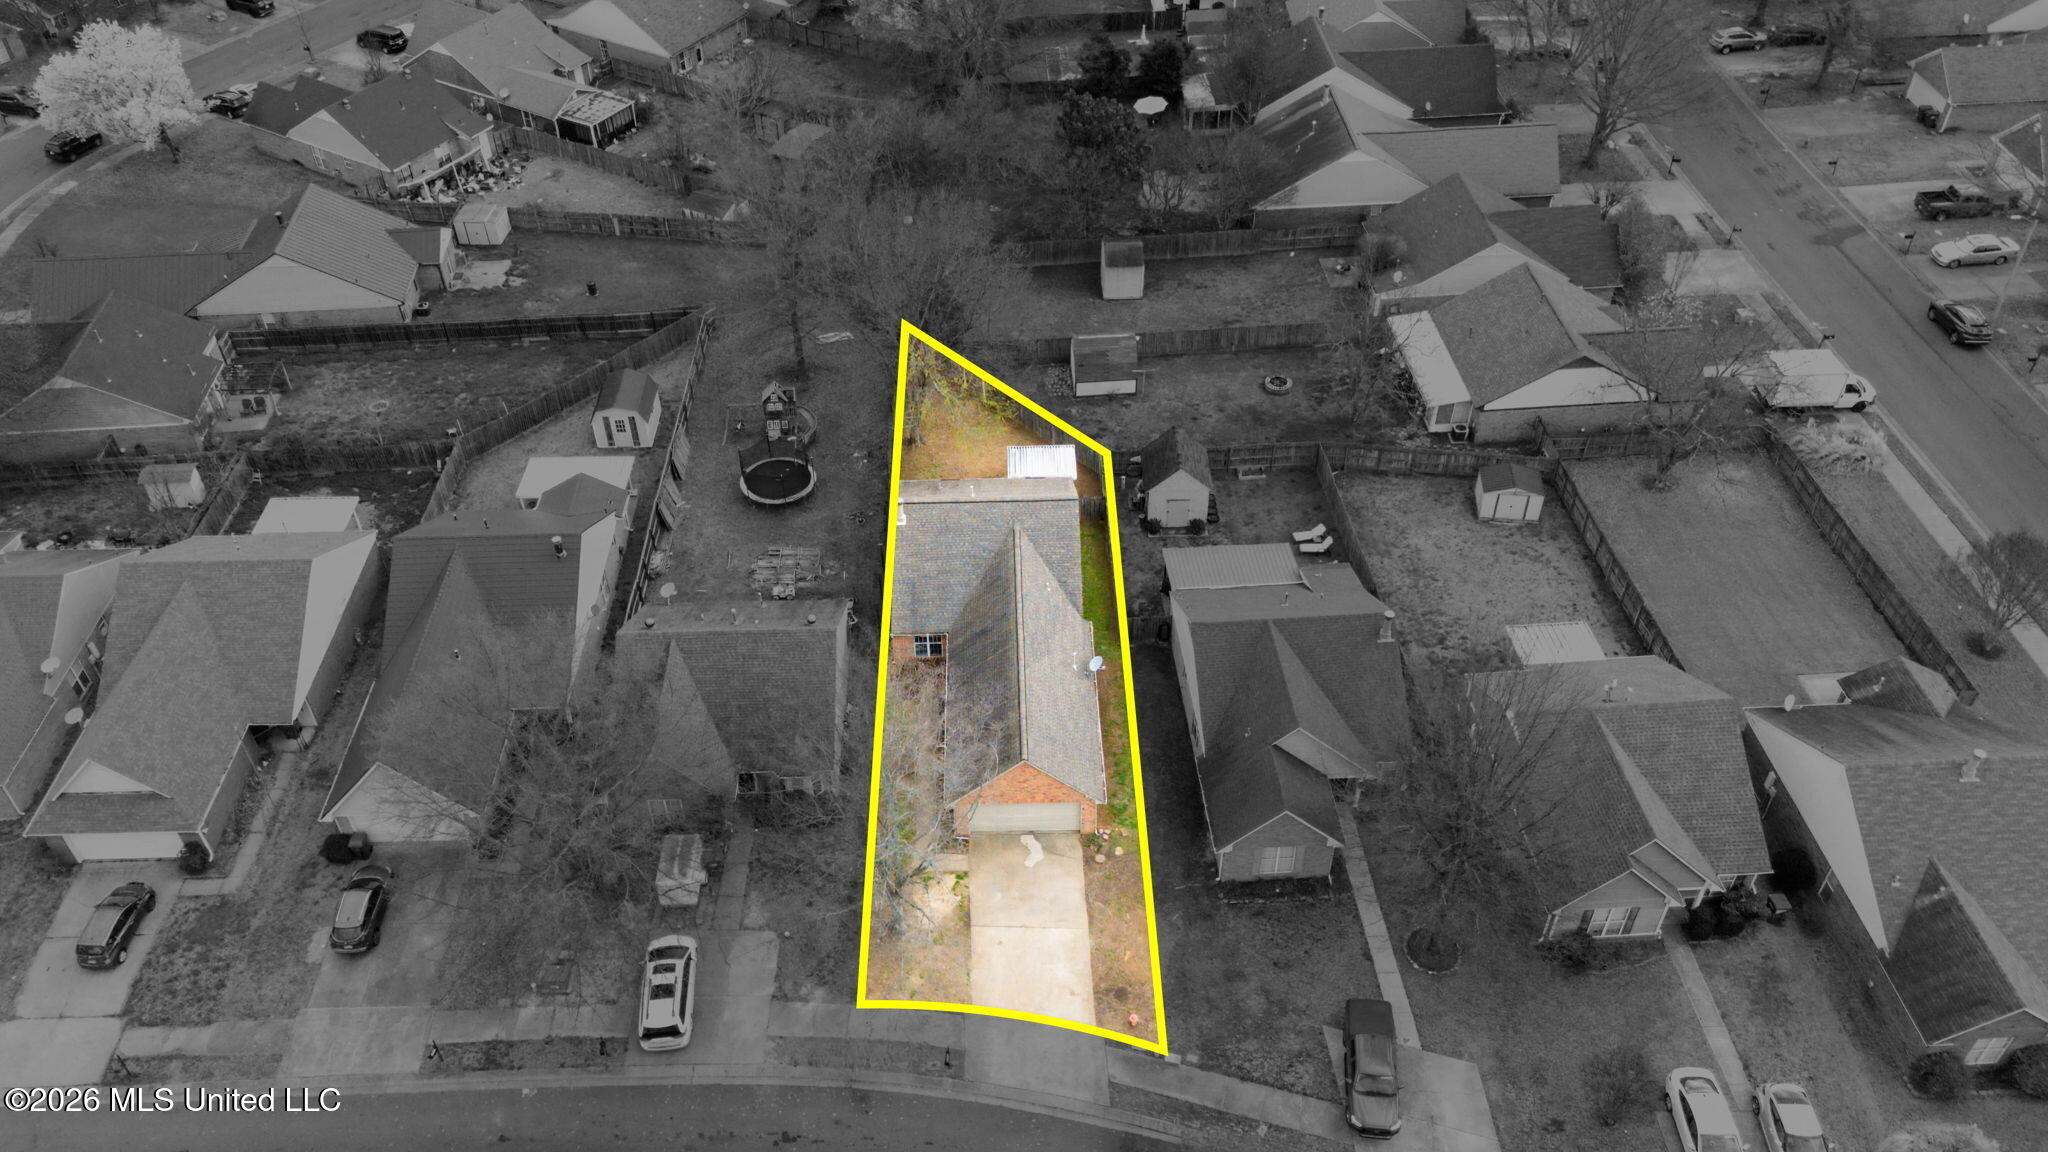
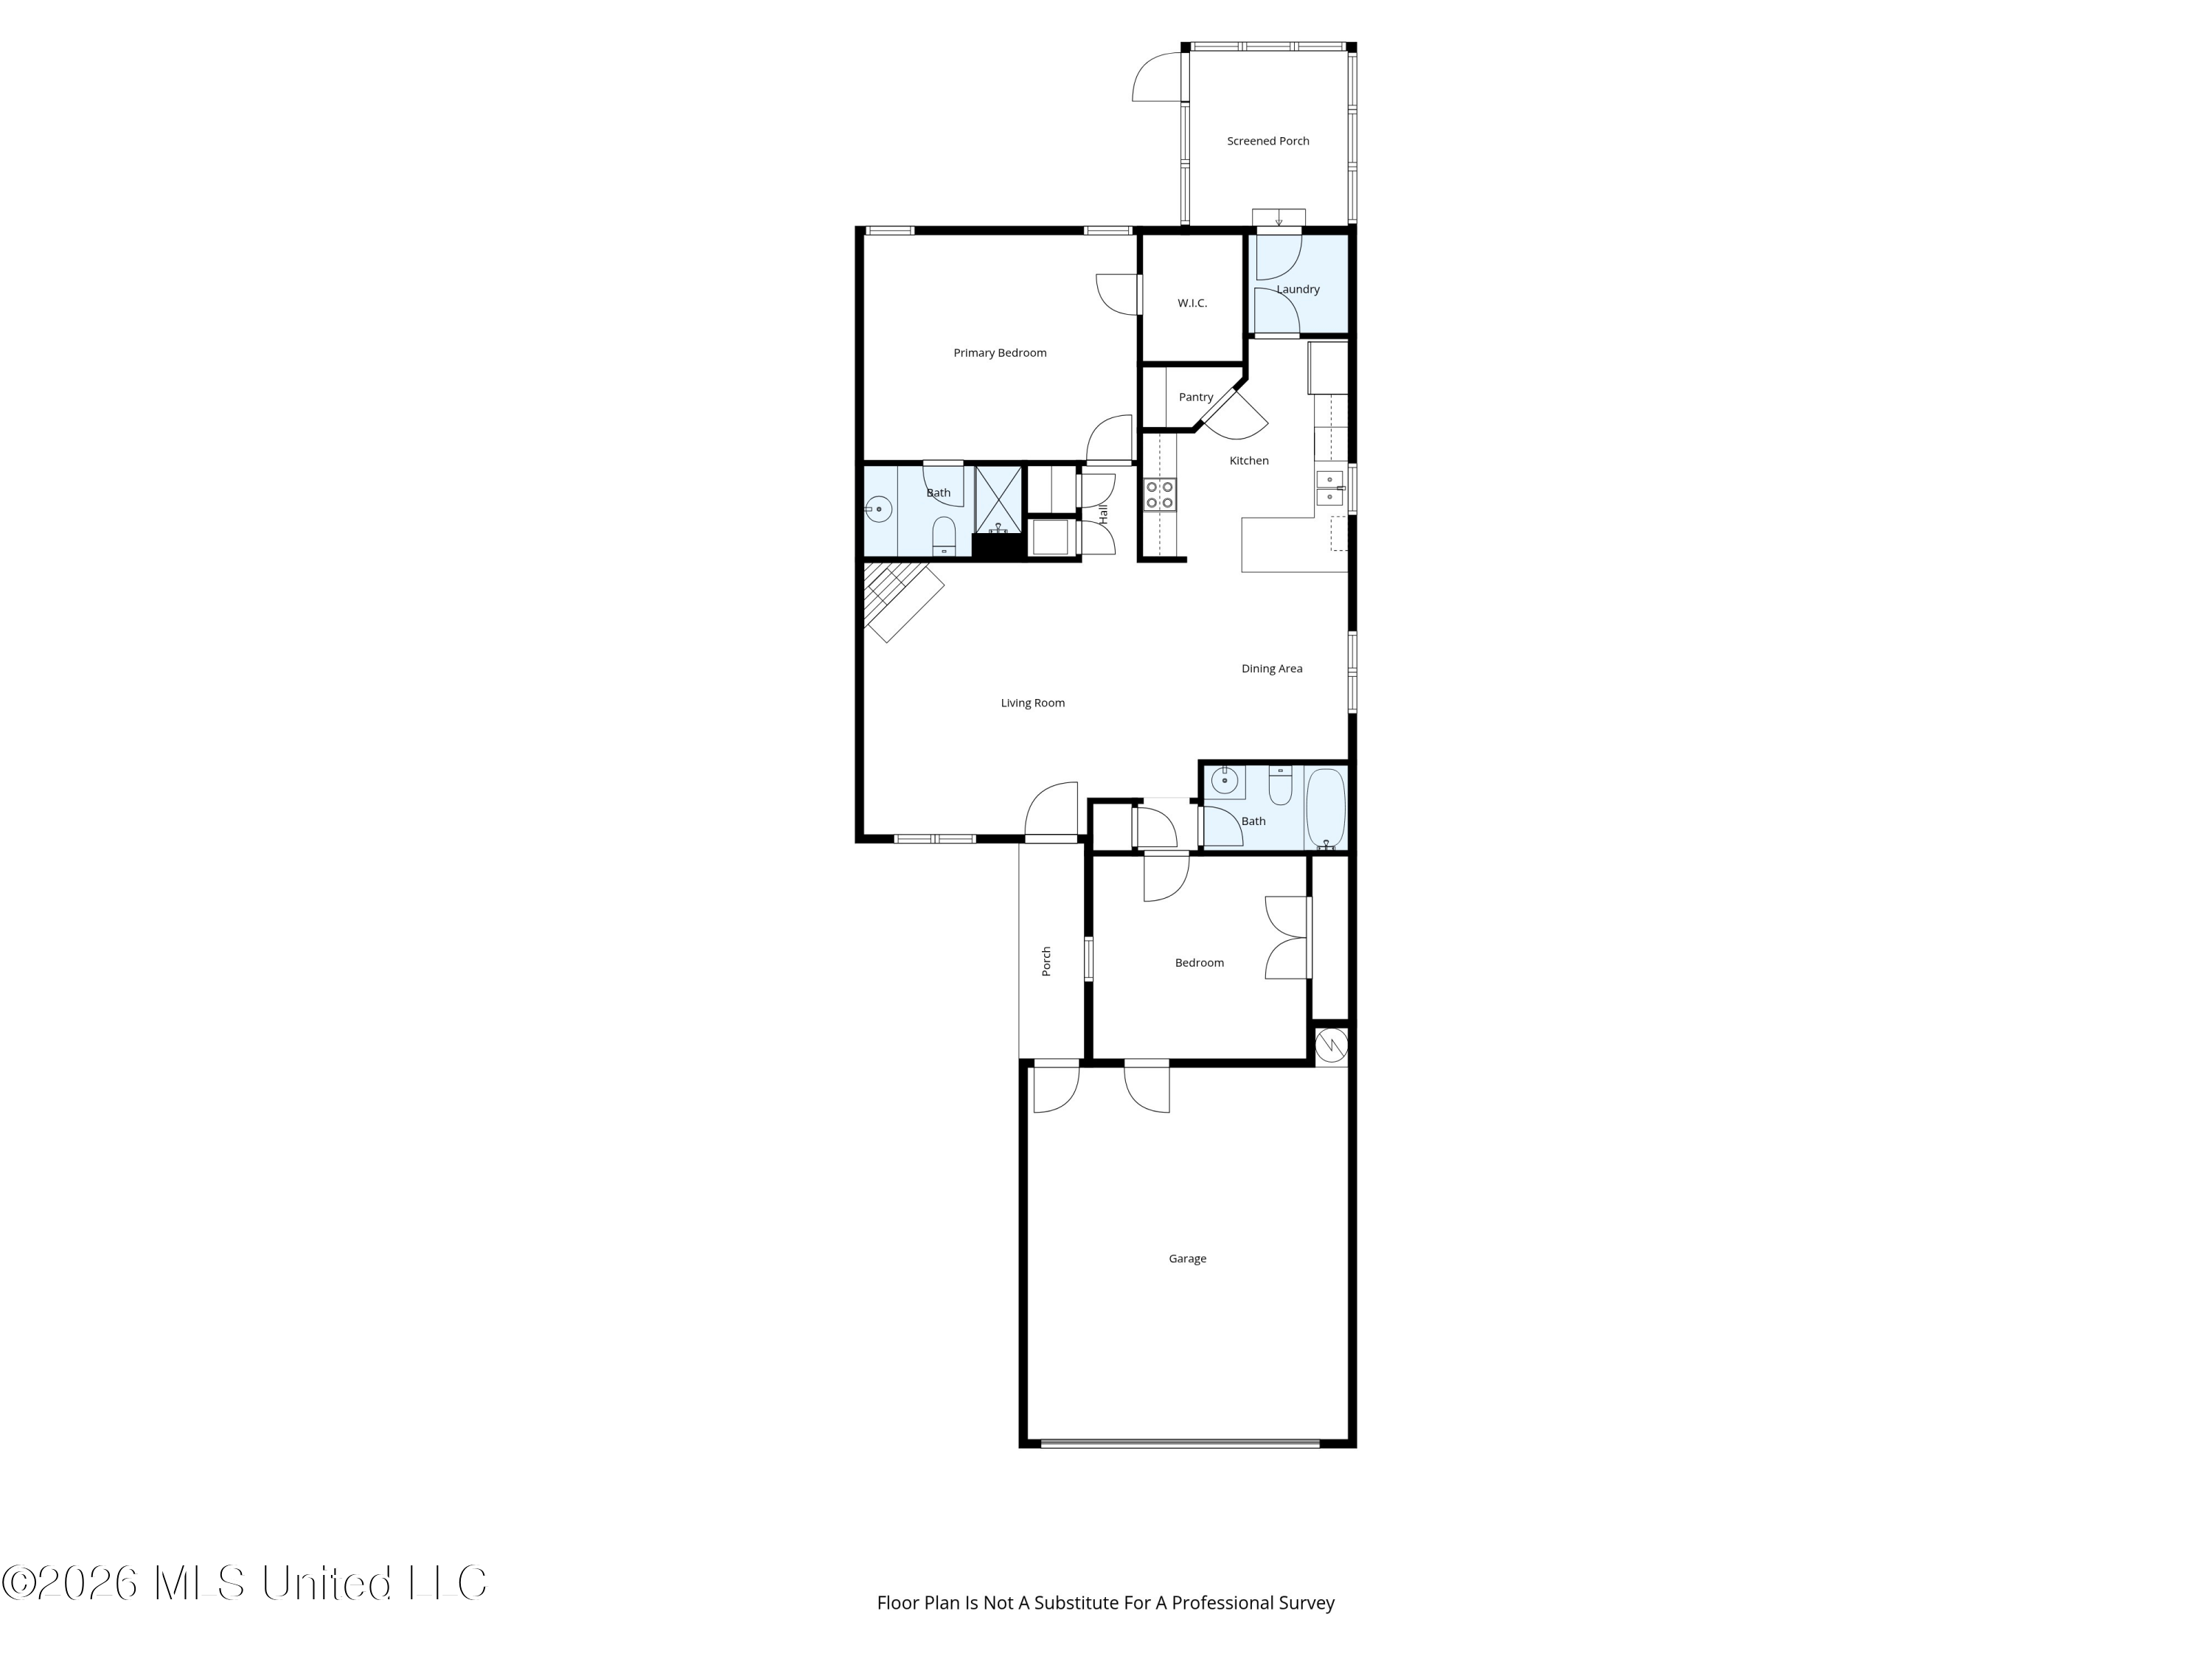
Cute and affordable! This 2BR/2BA open plan home has a double garage and is move in ready! The entire home has been recently painted plus it has new flooring. The main bedroom is large and has a nice walk-in closet. The Great Room has a vaulted ceiling and a corner, masonry fireplace with mantle and gas logs. The kitchen has plenty of countertop space for the cook, a breakfast bar, an ample number of cabinets for storage and even a walk-in pantry. The laundry area is separate, there are 2'' blinds throughout the house and the backyard features a screened in porch all surrounded with a privacy fence. Home is close to shopping, restaurants, and the interstate for easy commuting.

2
beds

2
baths

1,288 Sq.Ft. LIVING AREA

6,534 Sq.Ft. lot

Rob O. Hyde

Rob O. Hyde

Features & Amenities

Interior

  • total bedrooms2
  • Total bathrooms2
  • full bathrooms2
  • Laundry room Laundry Room
  • Flooring Carpet, Combination, Hardwood, Tile
  • Fireplace Gas Log
  • APPLIANCES Dishwasher, Disposal, Electric Range
  • other interior Features Breakfast Bar, Cathedral Ceiling(s), Ceiling Fan(s)

Area & Lot

  • Status Sold
  • Date Sold June 18, 2026
  • Living Area1,288 Sq.Ft.
  • Total Area1,288 Sq.Ft.
  • Lot Area6,534 Sq.Ft.
  • MLS® ID4141534
  • TypeResidential
  • YEAR BUILT1997
  • Architecture StylesTraditional
  • Elementary SchoolHope Sullivan
  • Middle SchoolSouthaven Middle
  • High SchoolSouthaven

Exterior

  • STORIES1
  • Garage Space2.0
  • water SourcePublic
  • utilitiesElectricity Connected, Natural Gas Connected, Sewer Connected, Water Connected
  • roofArchitectural Shingles
  • lot featuresFenced, Level, Zero Lot Line
  • parkingAttached, Garage Faces Front, Concrete
  • HEAT TYPECentral, Natural Gas
  • AIR CONDITIONINGCentral Air, Electric
  • sewerPublic Sewer
  • SubstructureSlab
  • security FeaturesSmoke Detector(s)
  • other exterior FeaturesRain Gutters

Financial

  • Price Upon Request
View Virtual Tour

Work with Scott

I take pride in guiding every client through the process with honesty, expertise, and a personal touch. From your first consultation to closing day, I'm here to make your experience smooth, informed, and stress-free.

Follow Me on Instagram