Leave a Message

Thank you for your message. I will be in touch with you shortly.

5325 NORMANDY RD
5325 NORMANDY RD
5325 NORMANDY RD
5325 NORMANDY RD
5325 NORMANDY RD
5325 NORMANDY RD
5325 NORMANDY RD
5325 NORMANDY RD
5325 NORMANDY RD
5325 NORMANDY RD
5325 NORMANDY RD
5325 NORMANDY RD
5325 NORMANDY RD
5325 NORMANDY RD
5325 NORMANDY RD
5325 NORMANDY RD
5325 NORMANDY RD
5325 NORMANDY RD
5325 NORMANDY RD
5325 NORMANDY RD
5325 NORMANDY RD
5325 NORMANDY RD
5325 NORMANDY RD
5325 NORMANDY RD
5325 NORMANDY RD
5325 NORMANDY RD
5325 NORMANDY RD
5325 NORMANDY RD
5325 NORMANDY RD
5325 NORMANDY RD
5325 NORMANDY RD
5325 NORMANDY RD
5325 NORMANDY RD
5325 NORMANDY RD
5325 NORMANDY RD
5325 NORMANDY RD
5325 NORMANDY RD
5325 NORMANDY RD
5325 NORMANDY RD
5325 NORMANDY RD
SEE ALL PHOTOS
5325 NORMANDY RD
5325 NORMANDY RD
5325 NORMANDY RD
5325 NORMANDY RD
5325 NORMANDY RD
5325 NORMANDY RD
5325 NORMANDY RD
5325 NORMANDY RD
5325 NORMANDY RD
5325 NORMANDY RD
5325 NORMANDY RD
5325 NORMANDY RD
5325 NORMANDY RD
5325 NORMANDY RD
5325 NORMANDY RD
5325 NORMANDY RD
5325 NORMANDY RD
5325 NORMANDY RD
5325 NORMANDY RD
5325 NORMANDY RD
5325 NORMANDY RD
5325 NORMANDY RD
5325 NORMANDY RD
5325 NORMANDY RD
5325 NORMANDY RD
5325 NORMANDY RD
5325 NORMANDY RD
5325 NORMANDY RD
5325 NORMANDY RD
5325 NORMANDY RD
5325 NORMANDY RD
5325 NORMANDY RD
5325 NORMANDY RD
5325 NORMANDY RD
5325 NORMANDY RD
5325 NORMANDY RD
5325 NORMANDY RD
5325 NORMANDY RD
5325 NORMANDY RD
5325 NORMANDY RD
Sold

5325 NORMANDY RD

5325 NORMANDY RD, Memphis, TN 38120

$975,000
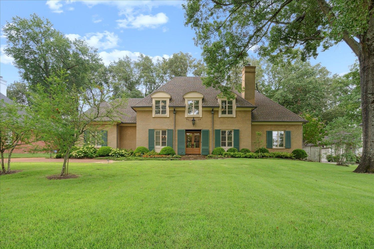
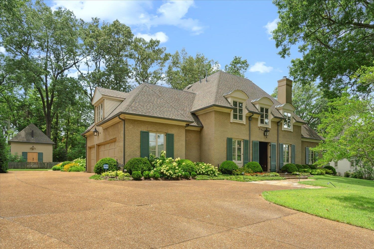
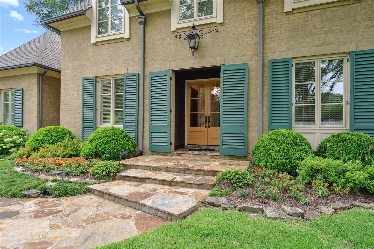
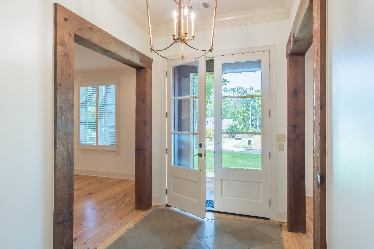
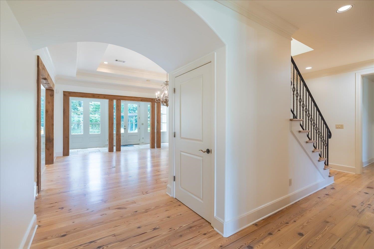
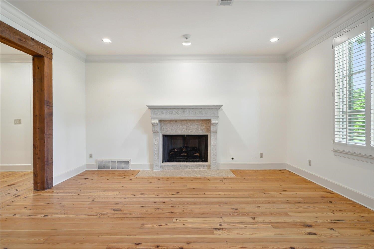
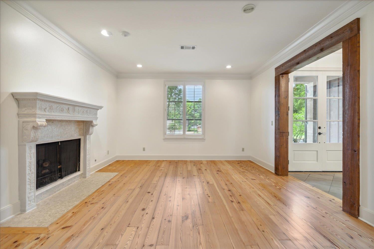
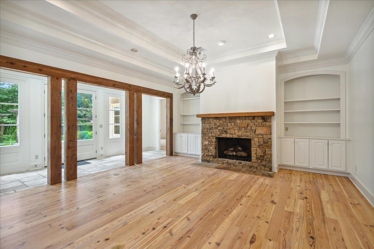
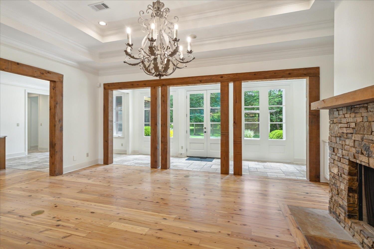
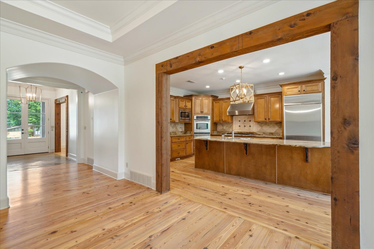
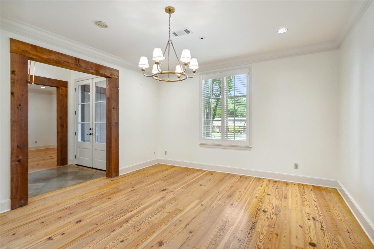
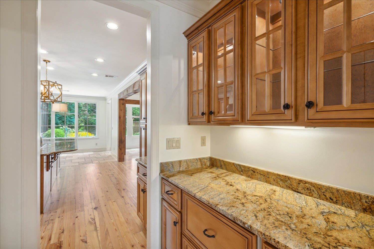
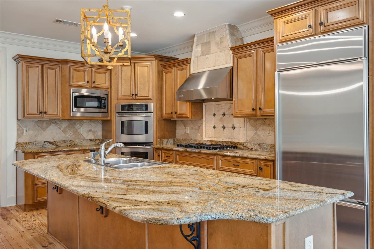
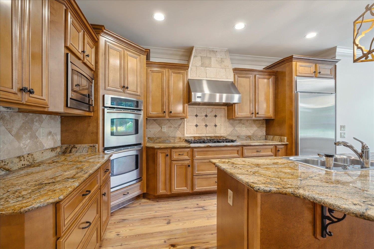
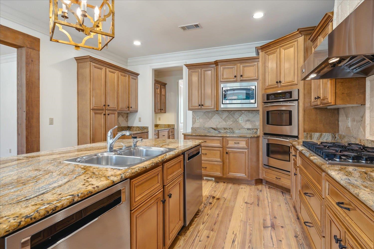
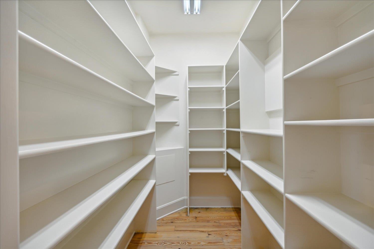
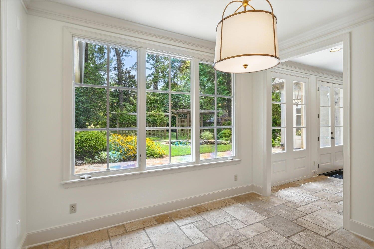
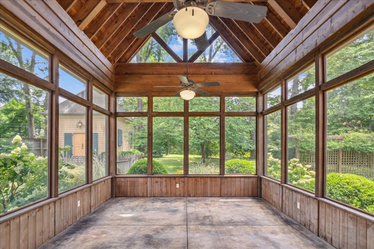
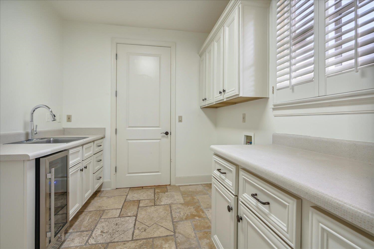
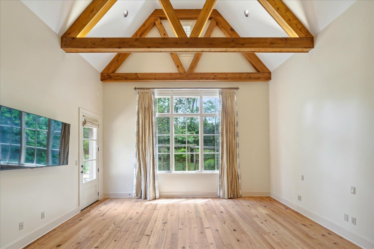
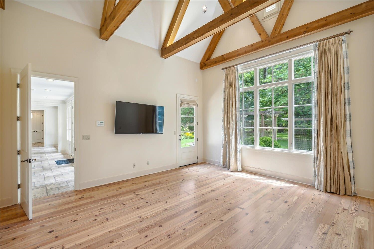
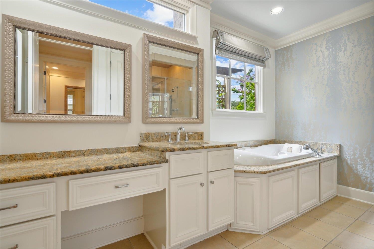
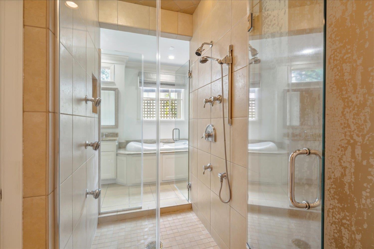
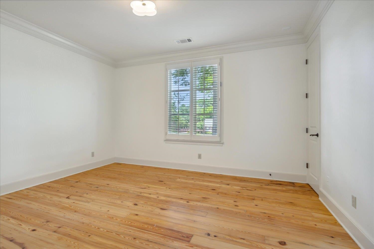
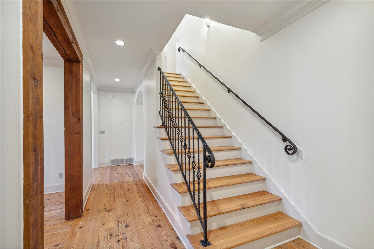
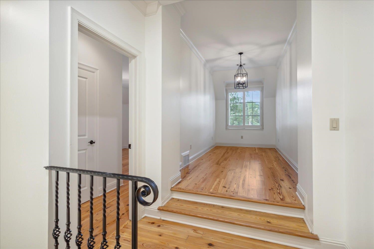
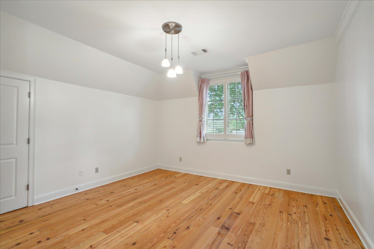
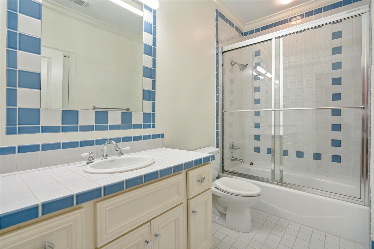
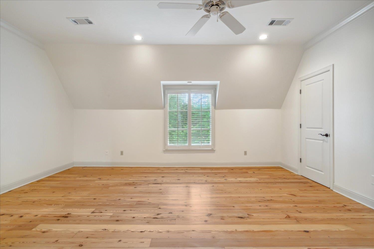
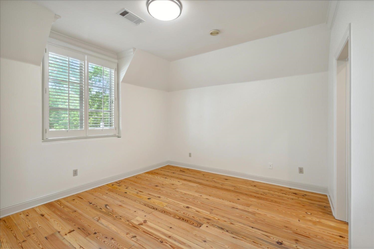
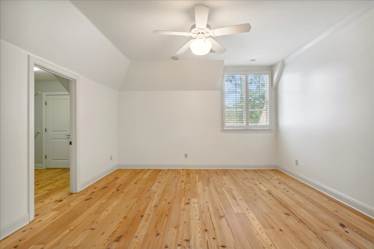
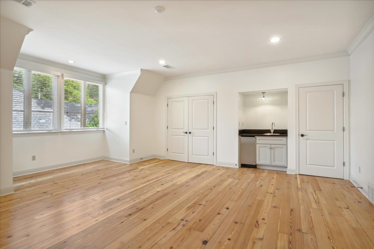
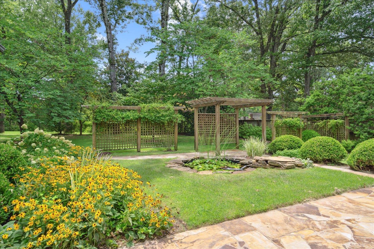
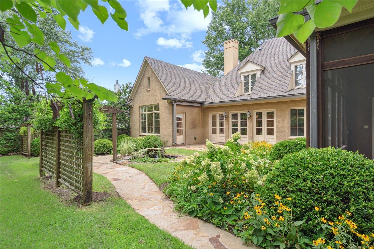
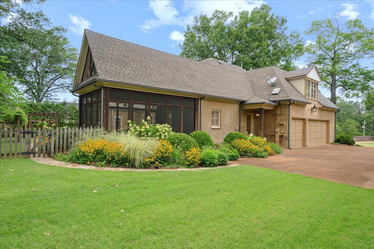
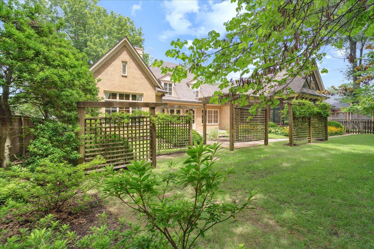
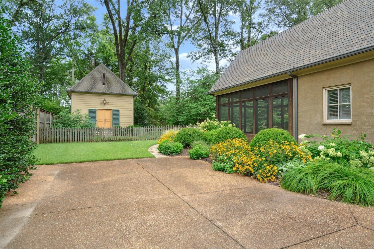
Outstanding hm on majestic landscaped lot~Framed timbers in foyer to LR & DR~Reclaimed heart Pine flrs~Stunning "Live-in" Kit w limestone flrs & SS Viking Appl~Great rm w Stone FP & glass gallery! Prim BR dn w dramatic 20' vaulted beamed ceilings~his/hers baths w heated floors! 2nd BR dn. 3/4 BR up+rec rm & study. Divine Screened Porch w Cathedral ceilings open to stone terrace, lush landscaping, pond & separate workshop! Roof-2017, 3 HVAC-2019,2020 & 2023! Richland Elem & White Station Middle!

5
beds

5
baths

5,399 Sq.Ft. LIVING AREA

0.66 Acres lot

Barbie Dan

Barbie Dan

Features & Amenities

Interior

  • total bedrooms5
  • Total bathrooms5
  • full bathrooms4
  • half bathroom1
  • Fireplace Gas Logs, In Den/Great Room, In Living Room, Vented Gas Fireplace
  • APPLIANCES Cable Wired, Cooktop, Dishwasher, Disposal, Double Oven, Gas Cooking, Microwave, Refrigerator
  • other interior Features 9 or more Ft Ceiling, Hardwood Throughout, Tile, Vaulted/Coff/Tray Ceiling, 1/2 Bath, 2 or More Baths, 2nd Bedroom, Breakfast Room, Den/Great Room, Dining Room, Keeping/Hearth Room, Kitchen, Laundry Room, Living Room, Other (See REMARKS), Primary Bedroom, Breakfast Bar, Eat-In Kitchen, Great Room, Island In Kitchen, Keeping/Hearth Room, Pantry, Separate Breakfast Room, Separate Dining Room, Separate Living Room, Updated/Renovated Kitchen, 1 or More BR Down, Double Vanity Bath, Full Bath Down, Half Bath Down, Luxury Primary Bath, Primary Down, Separate Tub Shower, Split Bedroom Plan, Vaulted/Coffered Primary, Whirlpool(s), All Window Treatments, Attic Access, Central Vacuum, Security System, Smoke Detector(s), Walk-In Attic, Walk-In Closet(s)

Area & Lot

  • Status Sold
  • Date Sold September 26, 2024
  • Living Area5,399 Sq.Ft.
  • Lot Area0.66 Acres
  • MLS® ID10178491
  • TypeResidential
  • YEAR BUILT2002
  • Architecture StylesTraditional

Exterior

  • STORIES2
  • utilities2 Water Heaters, Gas Water Heater, Public Sewer, Public Water
  • PoolNone
  • roofComposition Shingles
  • lot featuresProfessionally Landscaped, Some Trees
  • parkingGarage Door Opener(s), More than 3 Coverd Spaces, Side-Load Garage, Workshop(s)
  • HEAT TYPE3 or More Systems, Central, Gas
  • AIR CONDITIONING220 Wiring, 3 or More Systems, Central
  • SubstructureSlab
  • other exterior FeaturesAuto Lawn Sprinkler, Screen Porch, Patio

Financial

  • Sales Price$975,000
  • Real Estate Tax $4,459/yr

Work with Scott

I take pride in guiding every client through the process with honesty, expertise, and a personal touch. From your first consultation to closing day, I'm here to make your experience smooth, informed, and stress-free.

Follow Me on Instagram