Leave a Message

Thank you for your message. I will be in touch with you shortly.

516 LAMBS BROOK LN
516 LAMBS BROOK LN
516 LAMBS BROOK LN
516 LAMBS BROOK LN
516 LAMBS BROOK LN
516 LAMBS BROOK LN
516 LAMBS BROOK LN
516 LAMBS BROOK LN
516 LAMBS BROOK LN
516 LAMBS BROOK LN
516 LAMBS BROOK LN
516 LAMBS BROOK LN
516 LAMBS BROOK LN
516 LAMBS BROOK LN
516 LAMBS BROOK LN
516 LAMBS BROOK LN
516 LAMBS BROOK LN
516 LAMBS BROOK LN
516 LAMBS BROOK LN
516 LAMBS BROOK LN
516 LAMBS BROOK LN
516 LAMBS BROOK LN
516 LAMBS BROOK LN
516 LAMBS BROOK LN
516 LAMBS BROOK LN
516 LAMBS BROOK LN
516 LAMBS BROOK LN
516 LAMBS BROOK LN
516 LAMBS BROOK LN
516 LAMBS BROOK LN
516 LAMBS BROOK LN
516 LAMBS BROOK LN
516 LAMBS BROOK LN
516 LAMBS BROOK LN
516 LAMBS BROOK LN
516 LAMBS BROOK LN
516 LAMBS BROOK LN
516 LAMBS BROOK LN
516 LAMBS BROOK LN
SEE ALL PHOTOS
516 LAMBS BROOK LN
516 LAMBS BROOK LN
516 LAMBS BROOK LN
516 LAMBS BROOK LN
516 LAMBS BROOK LN
516 LAMBS BROOK LN
516 LAMBS BROOK LN
516 LAMBS BROOK LN
516 LAMBS BROOK LN
516 LAMBS BROOK LN
516 LAMBS BROOK LN
516 LAMBS BROOK LN
516 LAMBS BROOK LN
516 LAMBS BROOK LN
516 LAMBS BROOK LN
516 LAMBS BROOK LN
516 LAMBS BROOK LN
516 LAMBS BROOK LN
516 LAMBS BROOK LN
516 LAMBS BROOK LN
516 LAMBS BROOK LN
516 LAMBS BROOK LN
516 LAMBS BROOK LN
516 LAMBS BROOK LN
516 LAMBS BROOK LN
516 LAMBS BROOK LN
516 LAMBS BROOK LN
516 LAMBS BROOK LN
516 LAMBS BROOK LN
516 LAMBS BROOK LN
516 LAMBS BROOK LN
516 LAMBS BROOK LN
516 LAMBS BROOK LN
516 LAMBS BROOK LN
516 LAMBS BROOK LN
516 LAMBS BROOK LN
516 LAMBS BROOK LN
516 LAMBS BROOK LN
516 LAMBS BROOK LN
Sold

516 LAMBS BROOK LN

516 LAMBS BROOK LN, Collierville, TN 38017

$1,300,000
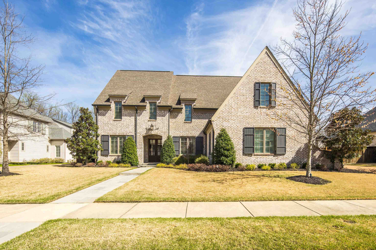
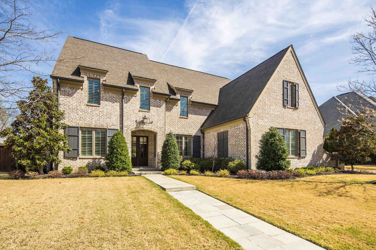
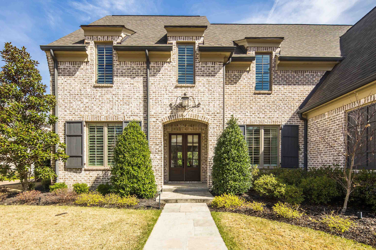
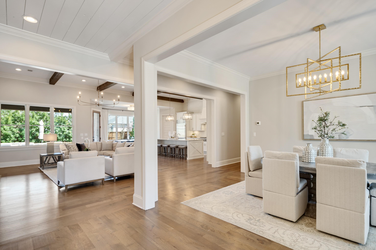
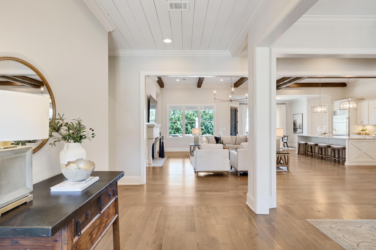
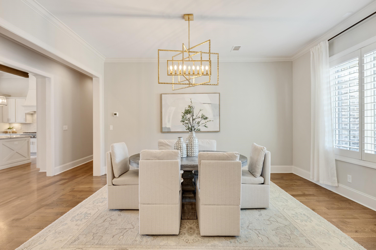
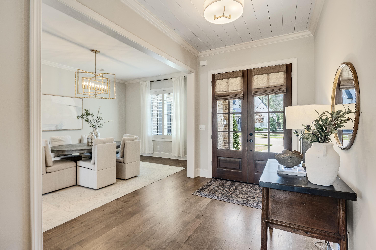
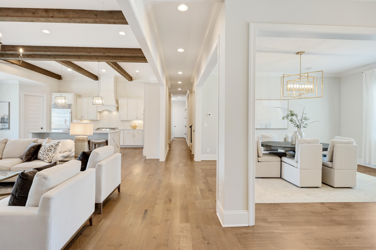
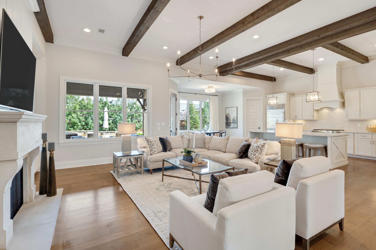

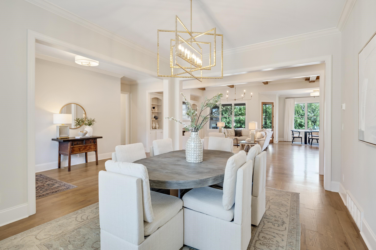
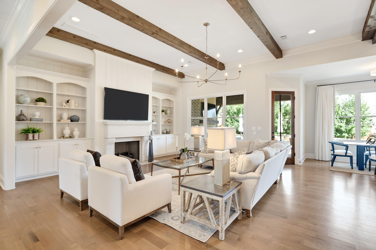
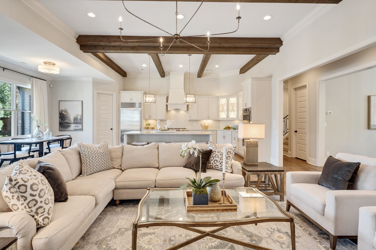
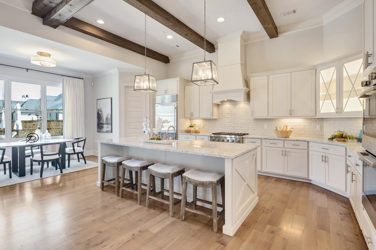
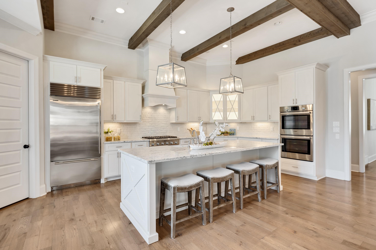
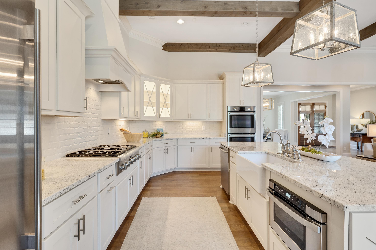
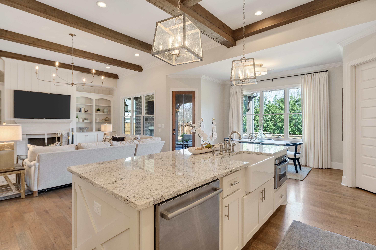
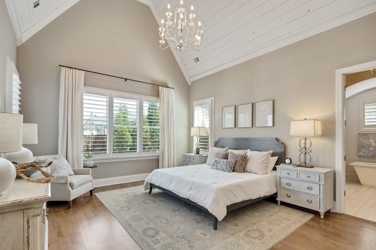
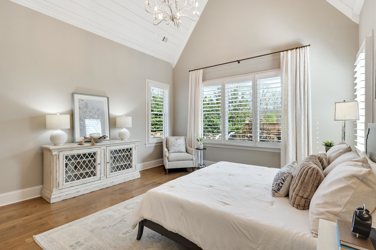
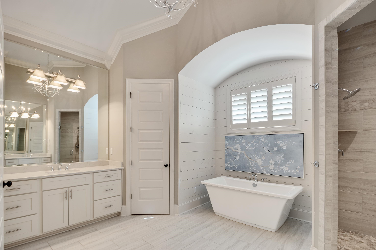
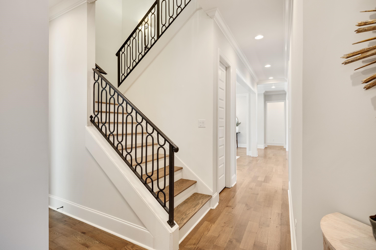
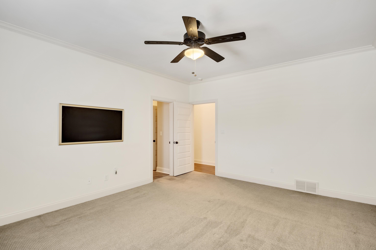
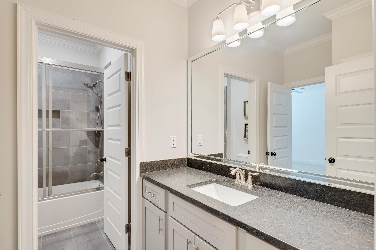
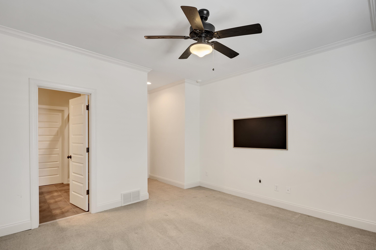
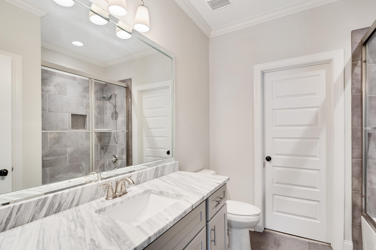
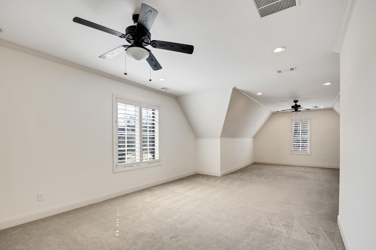
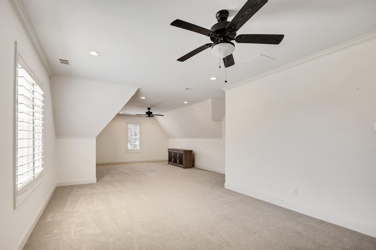
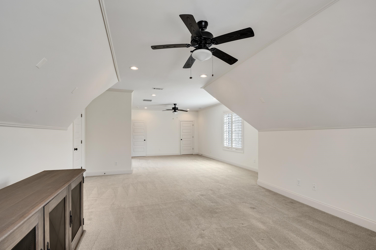
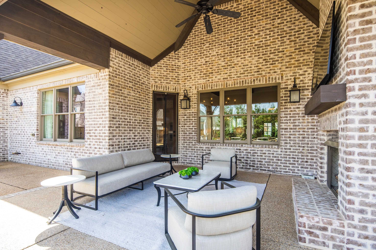
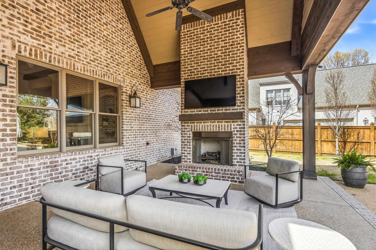
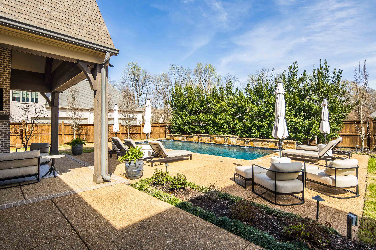
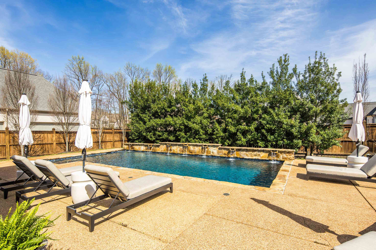
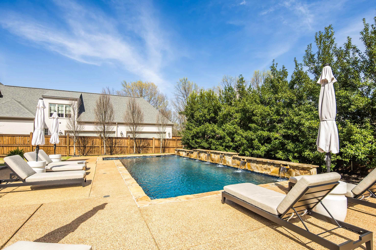
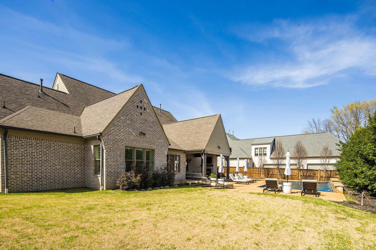
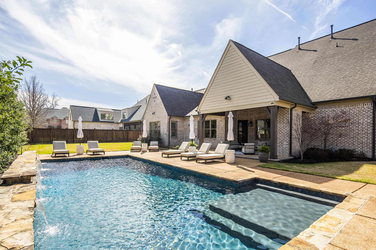
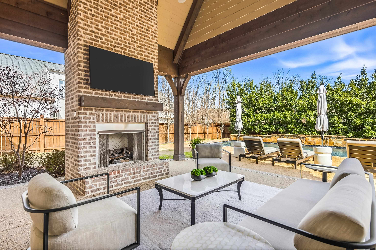
Welcome to 516 Lambs Brook Ln located in the highly sought-after Shepherd's Creek community in Collierville. This beautifully designed home offers over 4,700+ square feet with 5 bedrooms and 4.5 baths, featuring a spacious and functional floor plan ideal for both everyday living and entertaining. The gourmet kitchen opens to the main living area and is perfect for gathering with family and friends. The primary suite offers a private retreat with a luxurious bath and generous closet spaces. 4 Additional bedrooms and an oversized 38x15 ft playroom provide flexibility for guests and/or a home office. Step outside to a beautifully designed backyard featuring a sparkling pool and gorgeous outdoor living space w/ tv perfect for relaxing and entertaining. Situated on a .35-acre lot, the property offers both privacy and room to enjoy the outdoors. The home also features a three car garage and a whole-house generator, providing comfort and peace of mind year-round.

5
beds

5
baths

4,745 Sq.Ft. LIVING AREA

0.35 Acres lot

Conlee Stringfellow

Conlee Stringfellow

Features & Amenities

Interior

  • total bedrooms5
  • Total bathrooms5
  • full bathrooms4
  • half bathroom1
  • APPLIANCES Cooktop, Dishwasher, Disposal, Double Oven, Gas Cooking, Microwave, Refrigerator
  • other interior Features 9 or more Ft Ceiling, Part Carpet, Part Hardwood, Smooth Ceiling, Tile, Breakfast Bar, Great Room, Island In Kitchen, Pantry, Separate Breakfast Room, Separate Dining Room, 1 or More BR Down, Double Vanity Bath, Full Bath Down, Half Bath Down, Luxury Primary Bath, Primary Down, Separate Tub Shower, Split Bedroom Plan, Vaulted/Coffered Primary

Area & Lot

  • Status Sold
  • Date Sold April 15, 2026
  • Living Area4,745 Sq.Ft.
  • Lot Area0.35 Acres
  • MLS® ID10216866
  • TypeResidential
  • YEAR BUILT2018
  • NeighborhoodCollierville
  • Architecture StylesFrench, Traditional
  • School DistrictAutoFill (MAARdata) or Public Records (Cnty Assessor Site)

Exterior

  • STORIES3
  • utilities2 Water Heaters, Electric Water Heater, Public Sewer, Public Water
  • PoolIn Ground
  • roofComposition Shingles
  • lot featuresProfessionally Landscaped, Wood Fenced
  • parkingDriveway/Pad, Front-Load Garage, Garage Door Opener(s), More than 3 Coverd Spaces, Side-Load Garage, Storage Room(s)
  • HEAT TYPECentral, Dual System, Electric, Gas
  • AIR CONDITIONING220 Wiring, Central, Dual System
  • SubstructureSlab
  • other exterior FeaturesWrought Iron Security Drs, Porch, Covered Patio, Sidewalks

Financial

  • Sales Price$1,300,000
  • Real Estate Tax $5,714/yr
  • HOA $775/yr

Work with Scott

I take pride in guiding every client through the process with honesty, expertise, and a personal touch. From your first consultation to closing day, I'm here to make your experience smooth, informed, and stress-free.

Follow Me on Instagram