Leave a Message

Thank you for your message. I will be in touch with you shortly.

506 S YATES RD
506 S YATES RD
506 S YATES RD
506 S YATES RD
506 S YATES RD
506 S YATES RD
506 S YATES RD
506 S YATES RD
506 S YATES RD
506 S YATES RD
506 S YATES RD
506 S YATES RD
506 S YATES RD
506 S YATES RD
506 S YATES RD
506 S YATES RD
506 S YATES RD
506 S YATES RD
506 S YATES RD
506 S YATES RD
506 S YATES RD
506 S YATES RD
506 S YATES RD
506 S YATES RD
506 S YATES RD
506 S YATES RD
506 S YATES RD
506 S YATES RD
506 S YATES RD
506 S YATES RD
506 S YATES RD
506 S YATES RD
506 S YATES RD
506 S YATES RD
506 S YATES RD
506 S YATES RD
506 S YATES RD
506 S YATES RD
506 S YATES RD
506 S YATES RD
SEE ALL PHOTOS
506 S YATES RD
506 S YATES RD
506 S YATES RD
506 S YATES RD
506 S YATES RD
506 S YATES RD
506 S YATES RD
506 S YATES RD
506 S YATES RD
506 S YATES RD
506 S YATES RD
506 S YATES RD
506 S YATES RD
506 S YATES RD
506 S YATES RD
506 S YATES RD
506 S YATES RD
506 S YATES RD
506 S YATES RD
506 S YATES RD
506 S YATES RD
506 S YATES RD
506 S YATES RD
506 S YATES RD
506 S YATES RD
506 S YATES RD
506 S YATES RD
506 S YATES RD
506 S YATES RD
506 S YATES RD
506 S YATES RD
506 S YATES RD
506 S YATES RD
506 S YATES RD
506 S YATES RD
506 S YATES RD
506 S YATES RD
506 S YATES RD
506 S YATES RD
506 S YATES RD
Sold

506 S YATES RD

506 S YATES RD, Memphis, TN 38120

$538,000
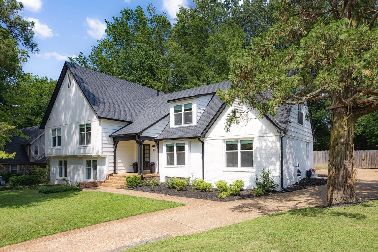
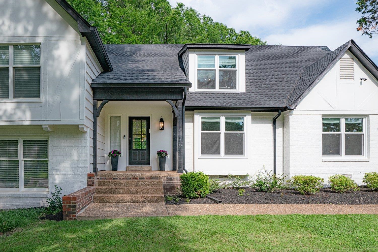
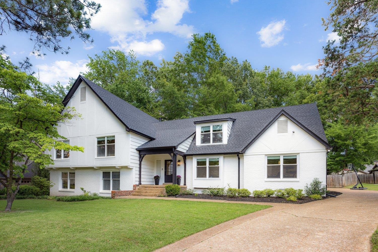
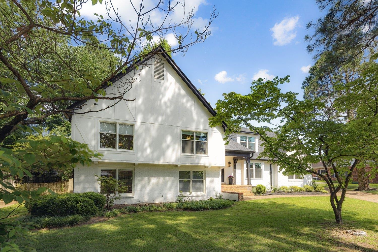
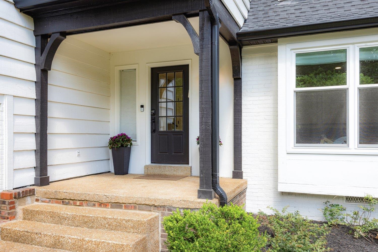
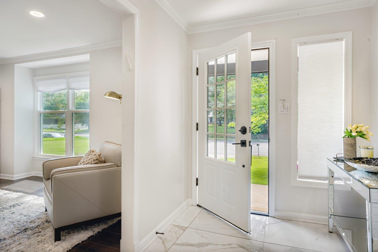
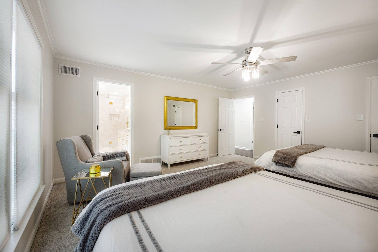
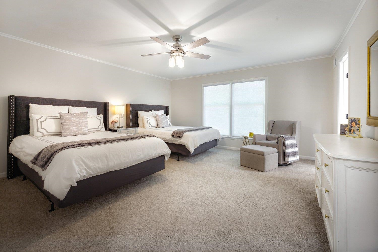
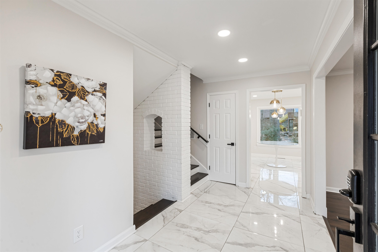
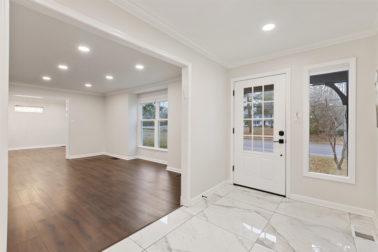
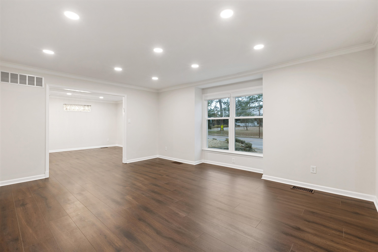
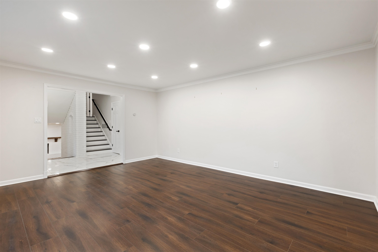
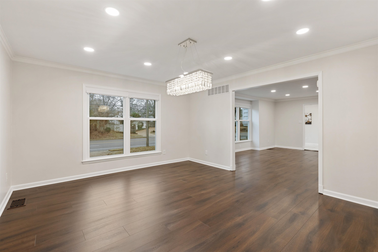
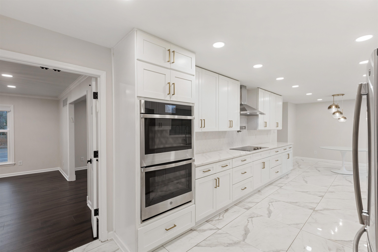
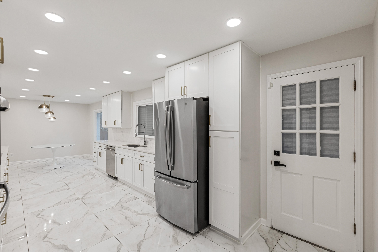
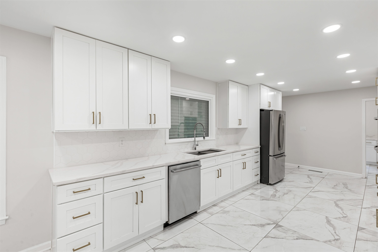
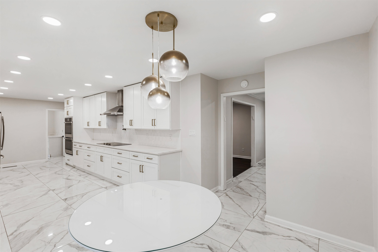
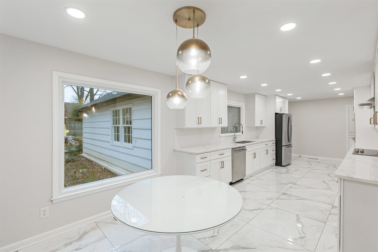
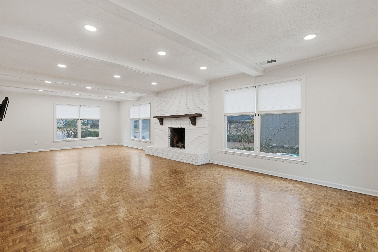
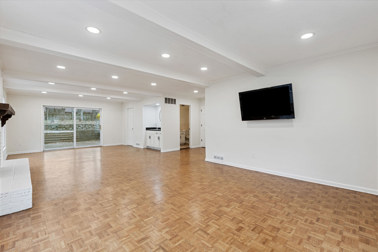
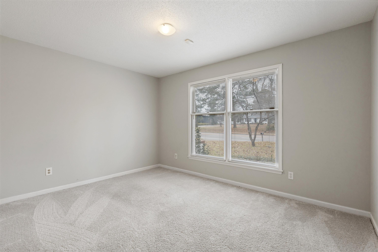
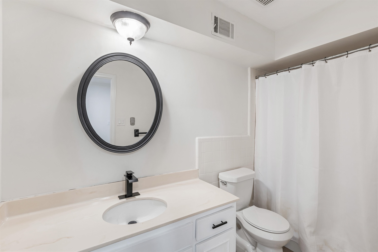
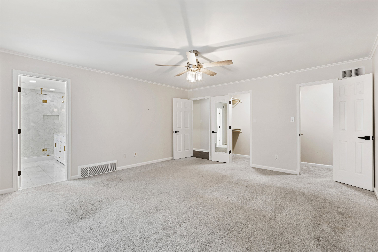
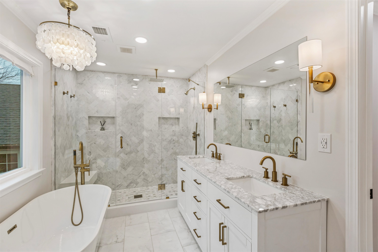
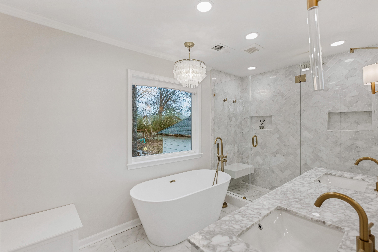
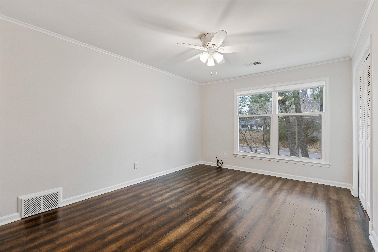
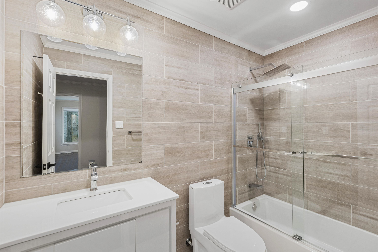
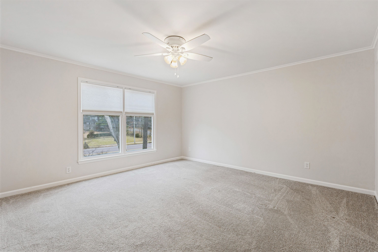
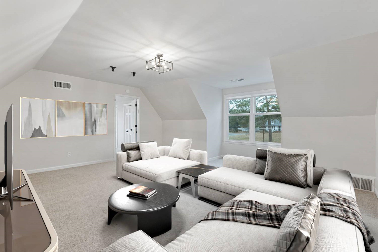
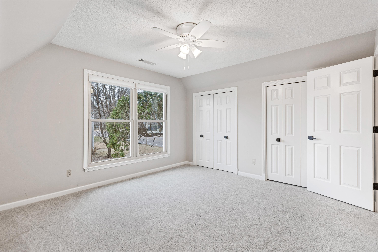
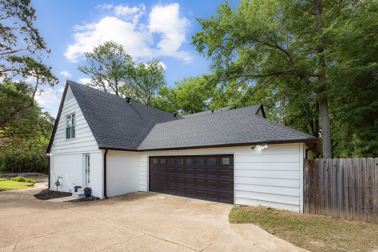
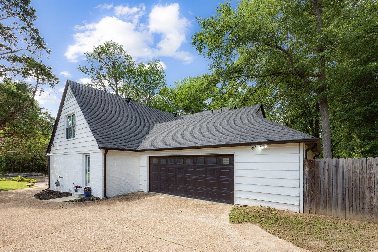
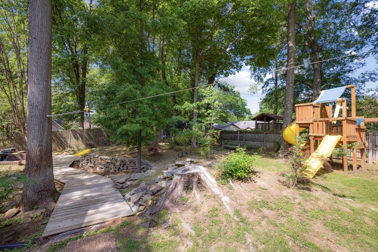
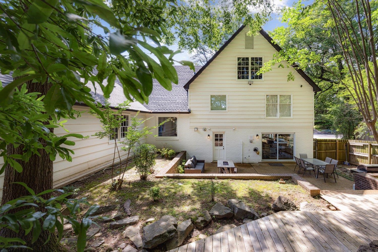
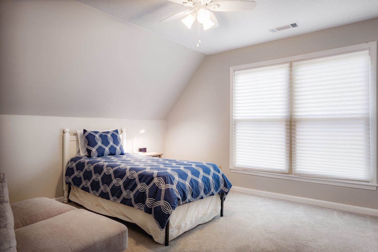
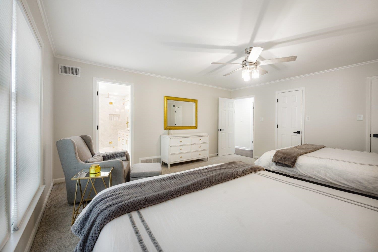
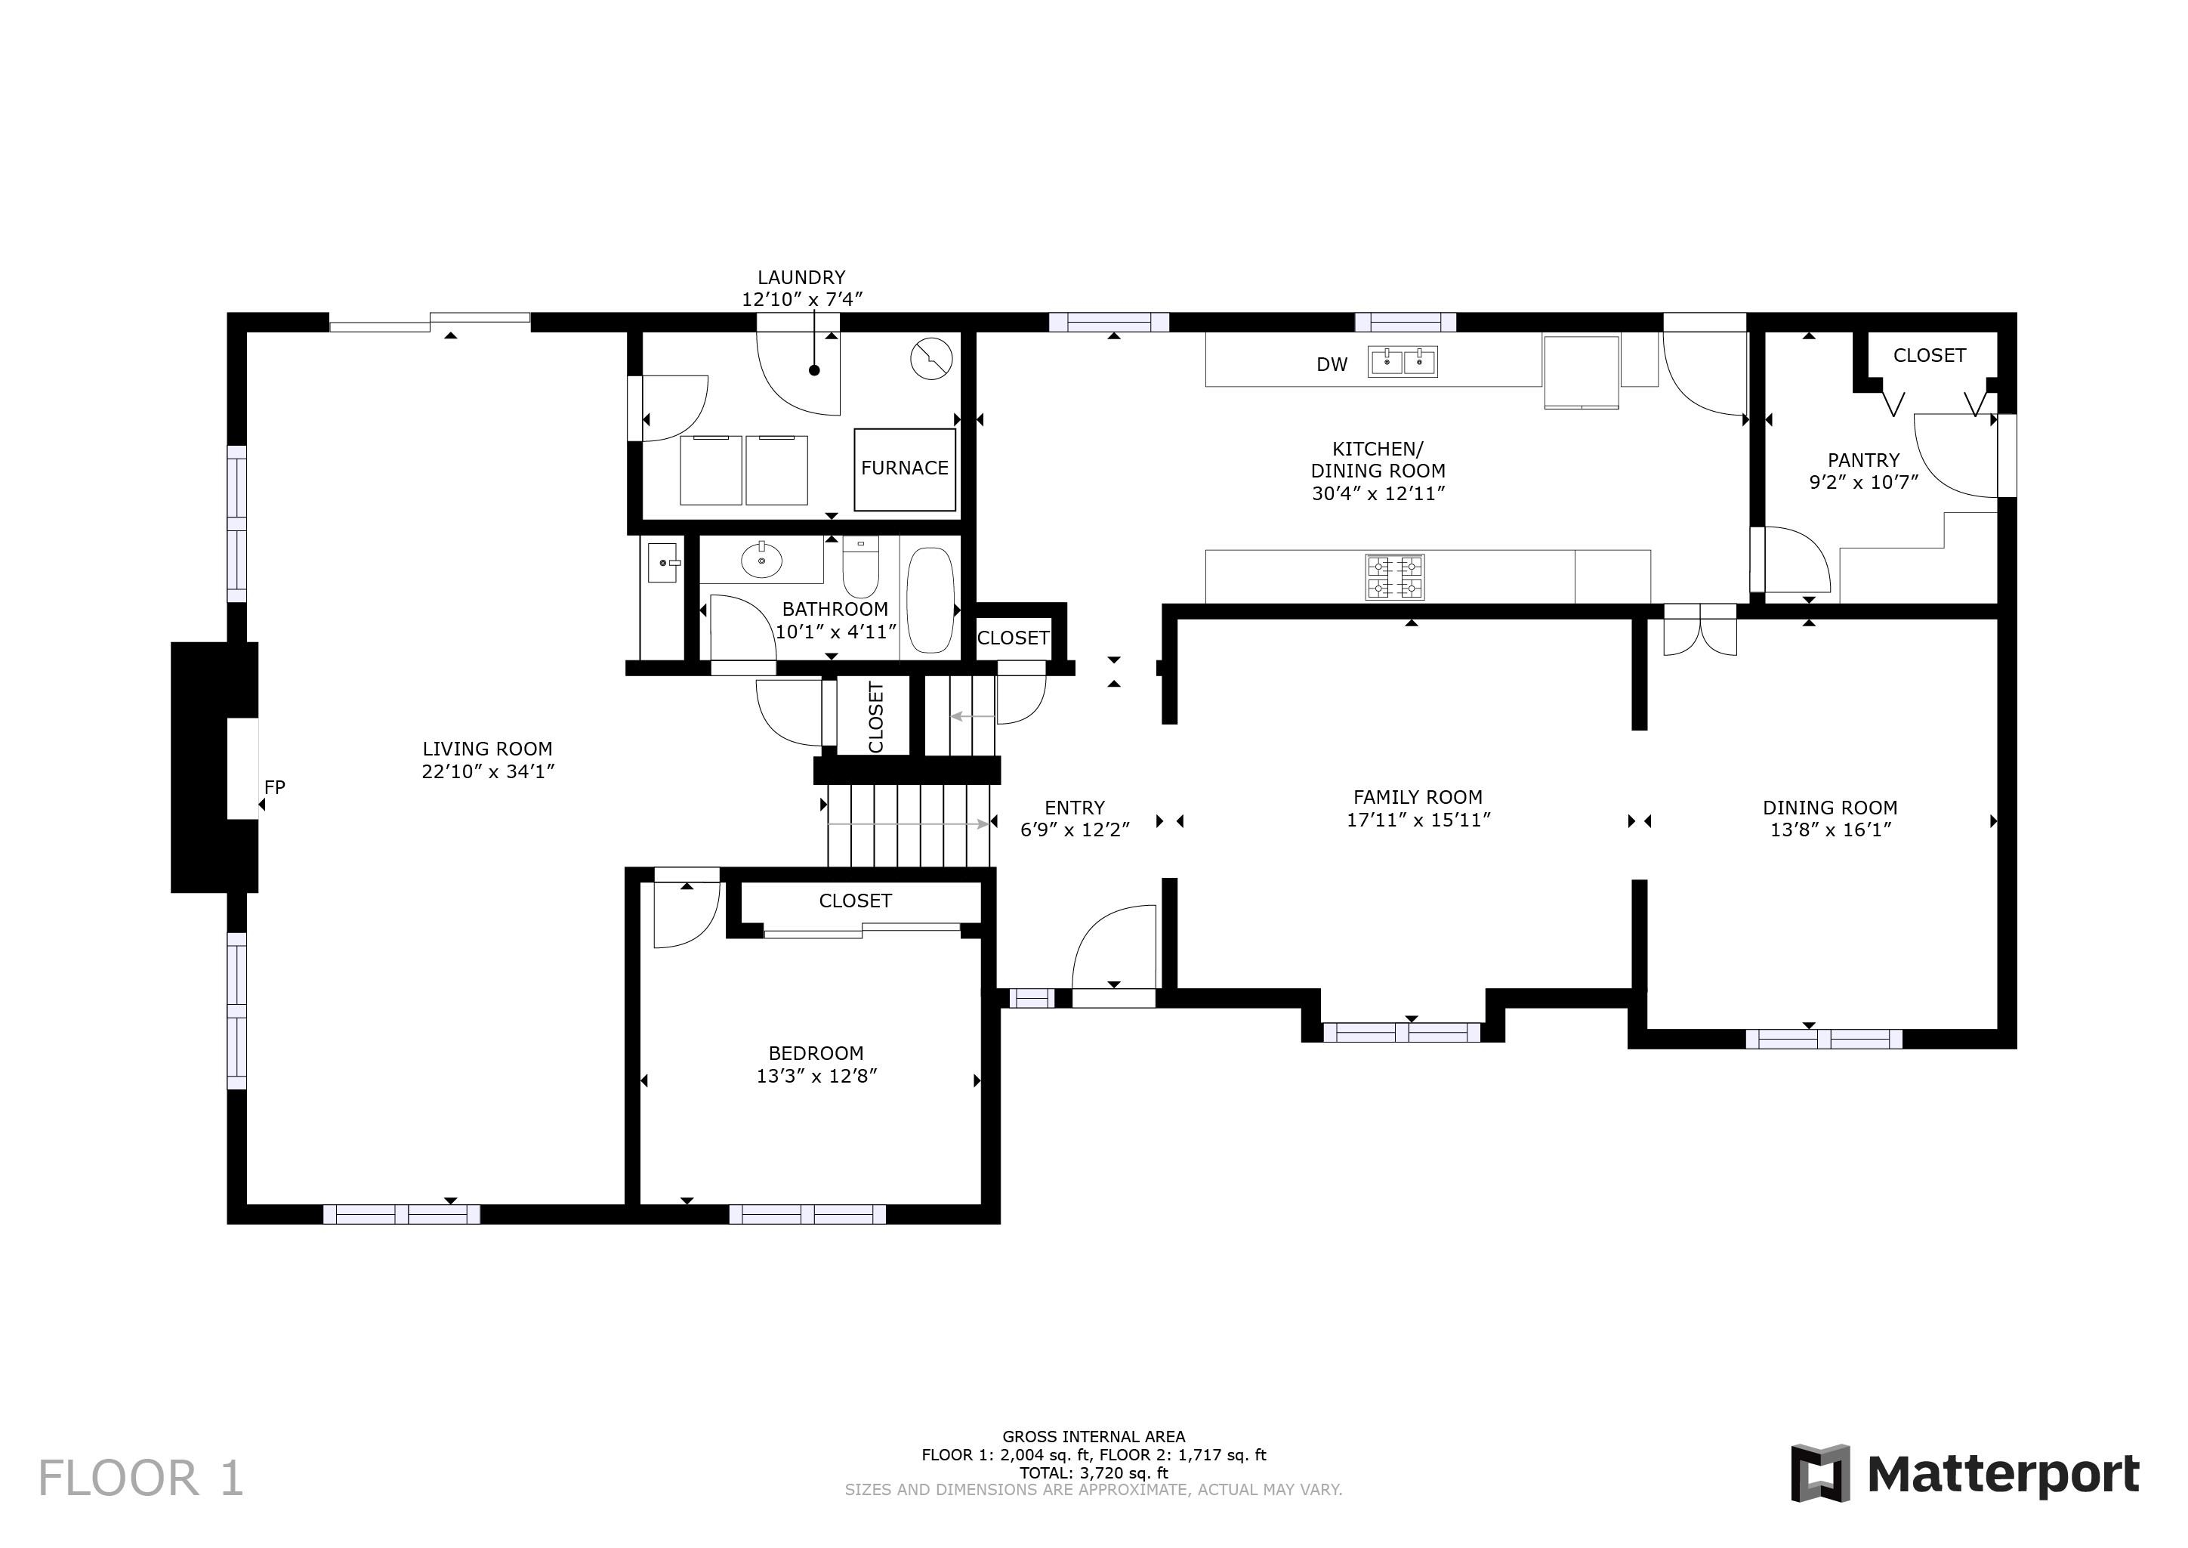
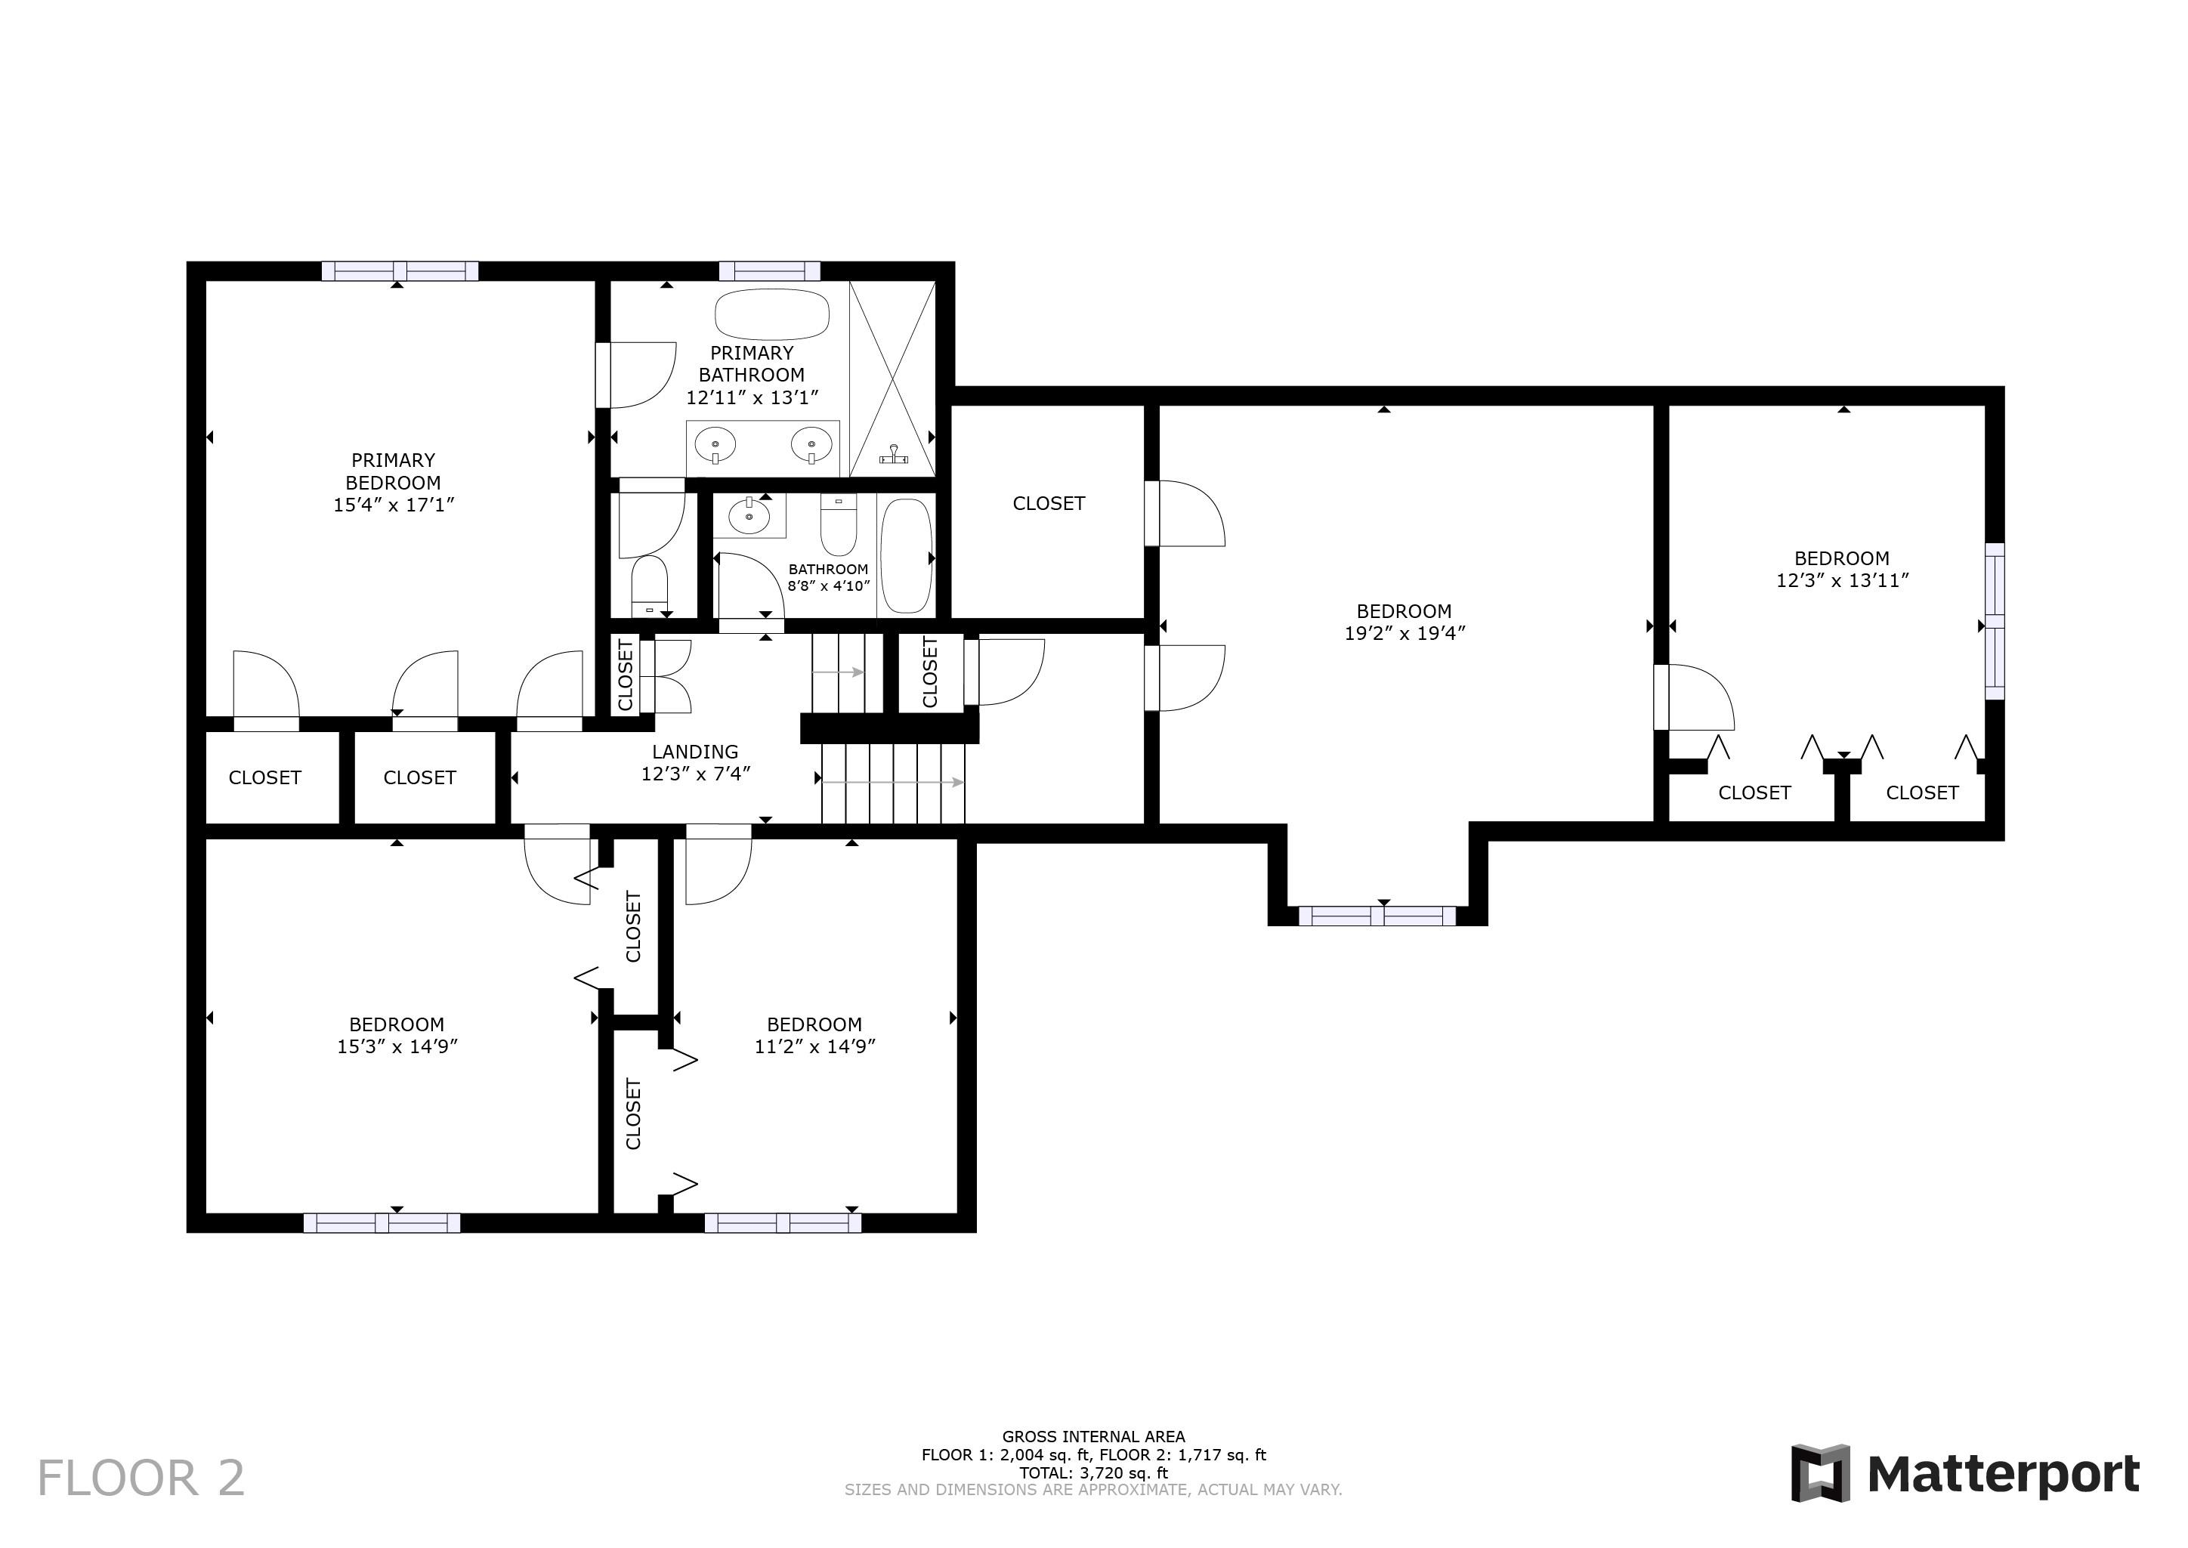
Welcome to your dream home at 506 S Yates Rd, nestled in the heart of the highly coveted East Memphis area. We invite you into this exquisite split-level residence, boasting 5 spacious bedrooms and 3 luxurious bathrooms, each designed with elegance in mind. Discover a completely updated home that is move-in ready, just waiting for your personal touch. The heart of the home features a gourmet kitchen equipped with sleek double ovens and ample space for culinary exploration, perfect for hosting gatherings. Retreat to the primary bedroom, a serene sanctuary that includes a bathroom complete with a sumptuous soaking tub and separate shower, offering a spa-like experience every day. The additional bedrooms provide plenty of room for family, guests, or home office. Outside, the beautifully landscaped and fenced backyard is a private oasis, ideal for entertaining or simply unwinding. Living here means having access to everything East Memphis has to offer, including top-notch dining and parks.

5
beds

3
baths

3,716 Sq.Ft. LIVING AREA

0.36 Acres lot

Wendy Rhodes

Wendy Rhodes

Features & Amenities

Interior

  • total bedrooms5
  • Total bathrooms3
  • full bathrooms3
  • Fireplace In Living Room, Masonry
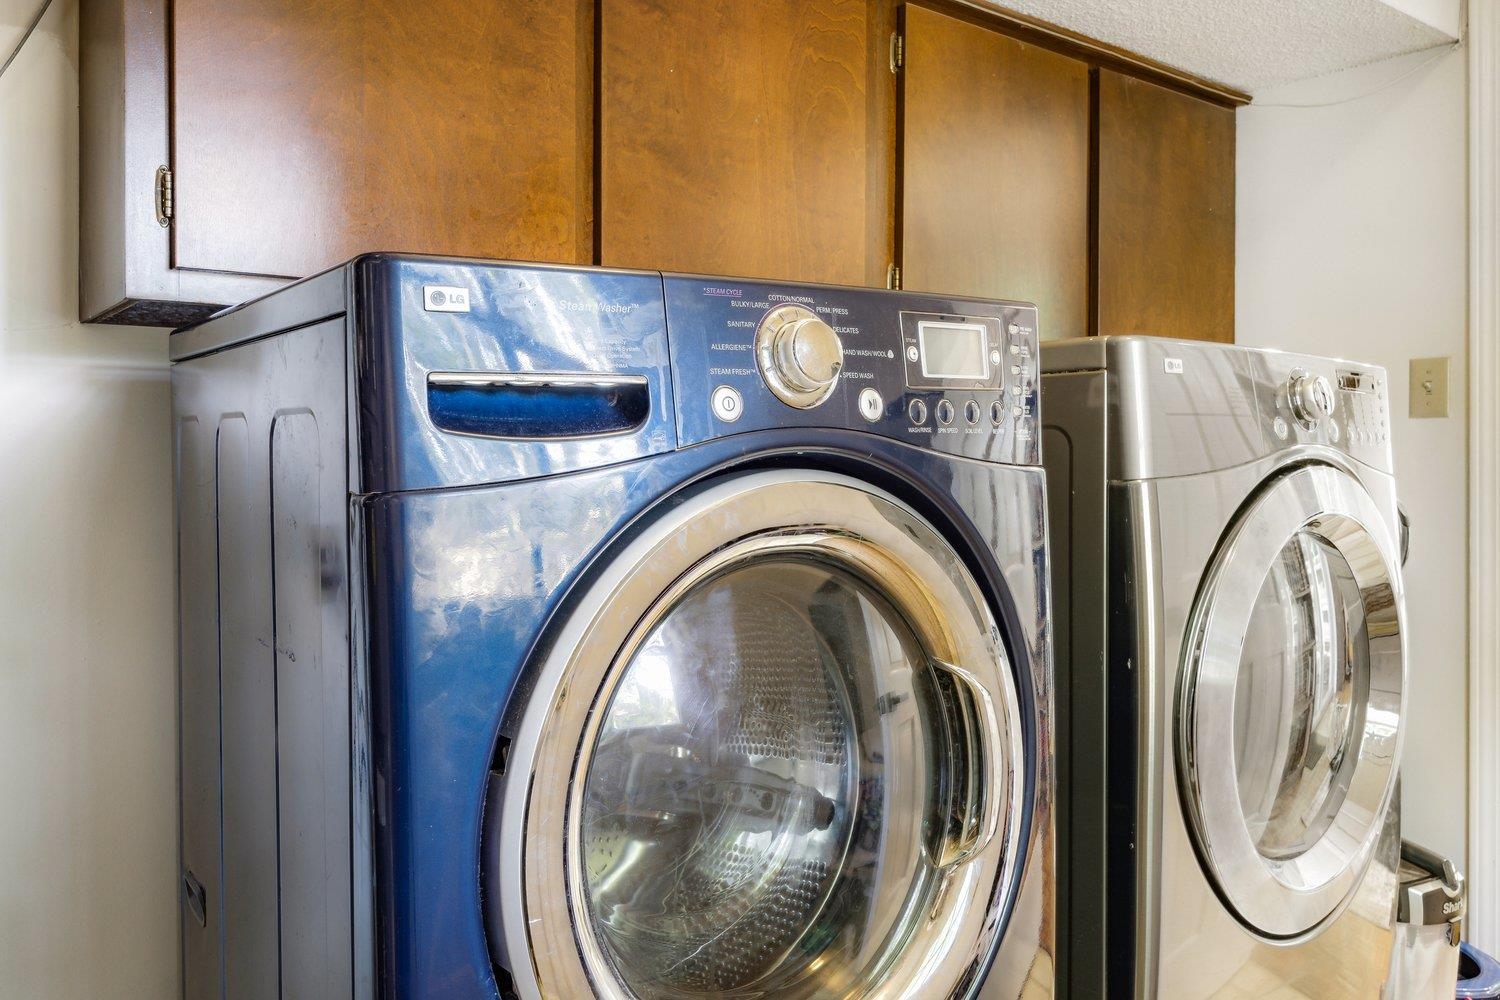
  • APPLIANCES Cable Available, Cooktop, Dishwasher, Disposal, Double Oven, Dryer, Intercom, Microwave, Refrigerator, Washer
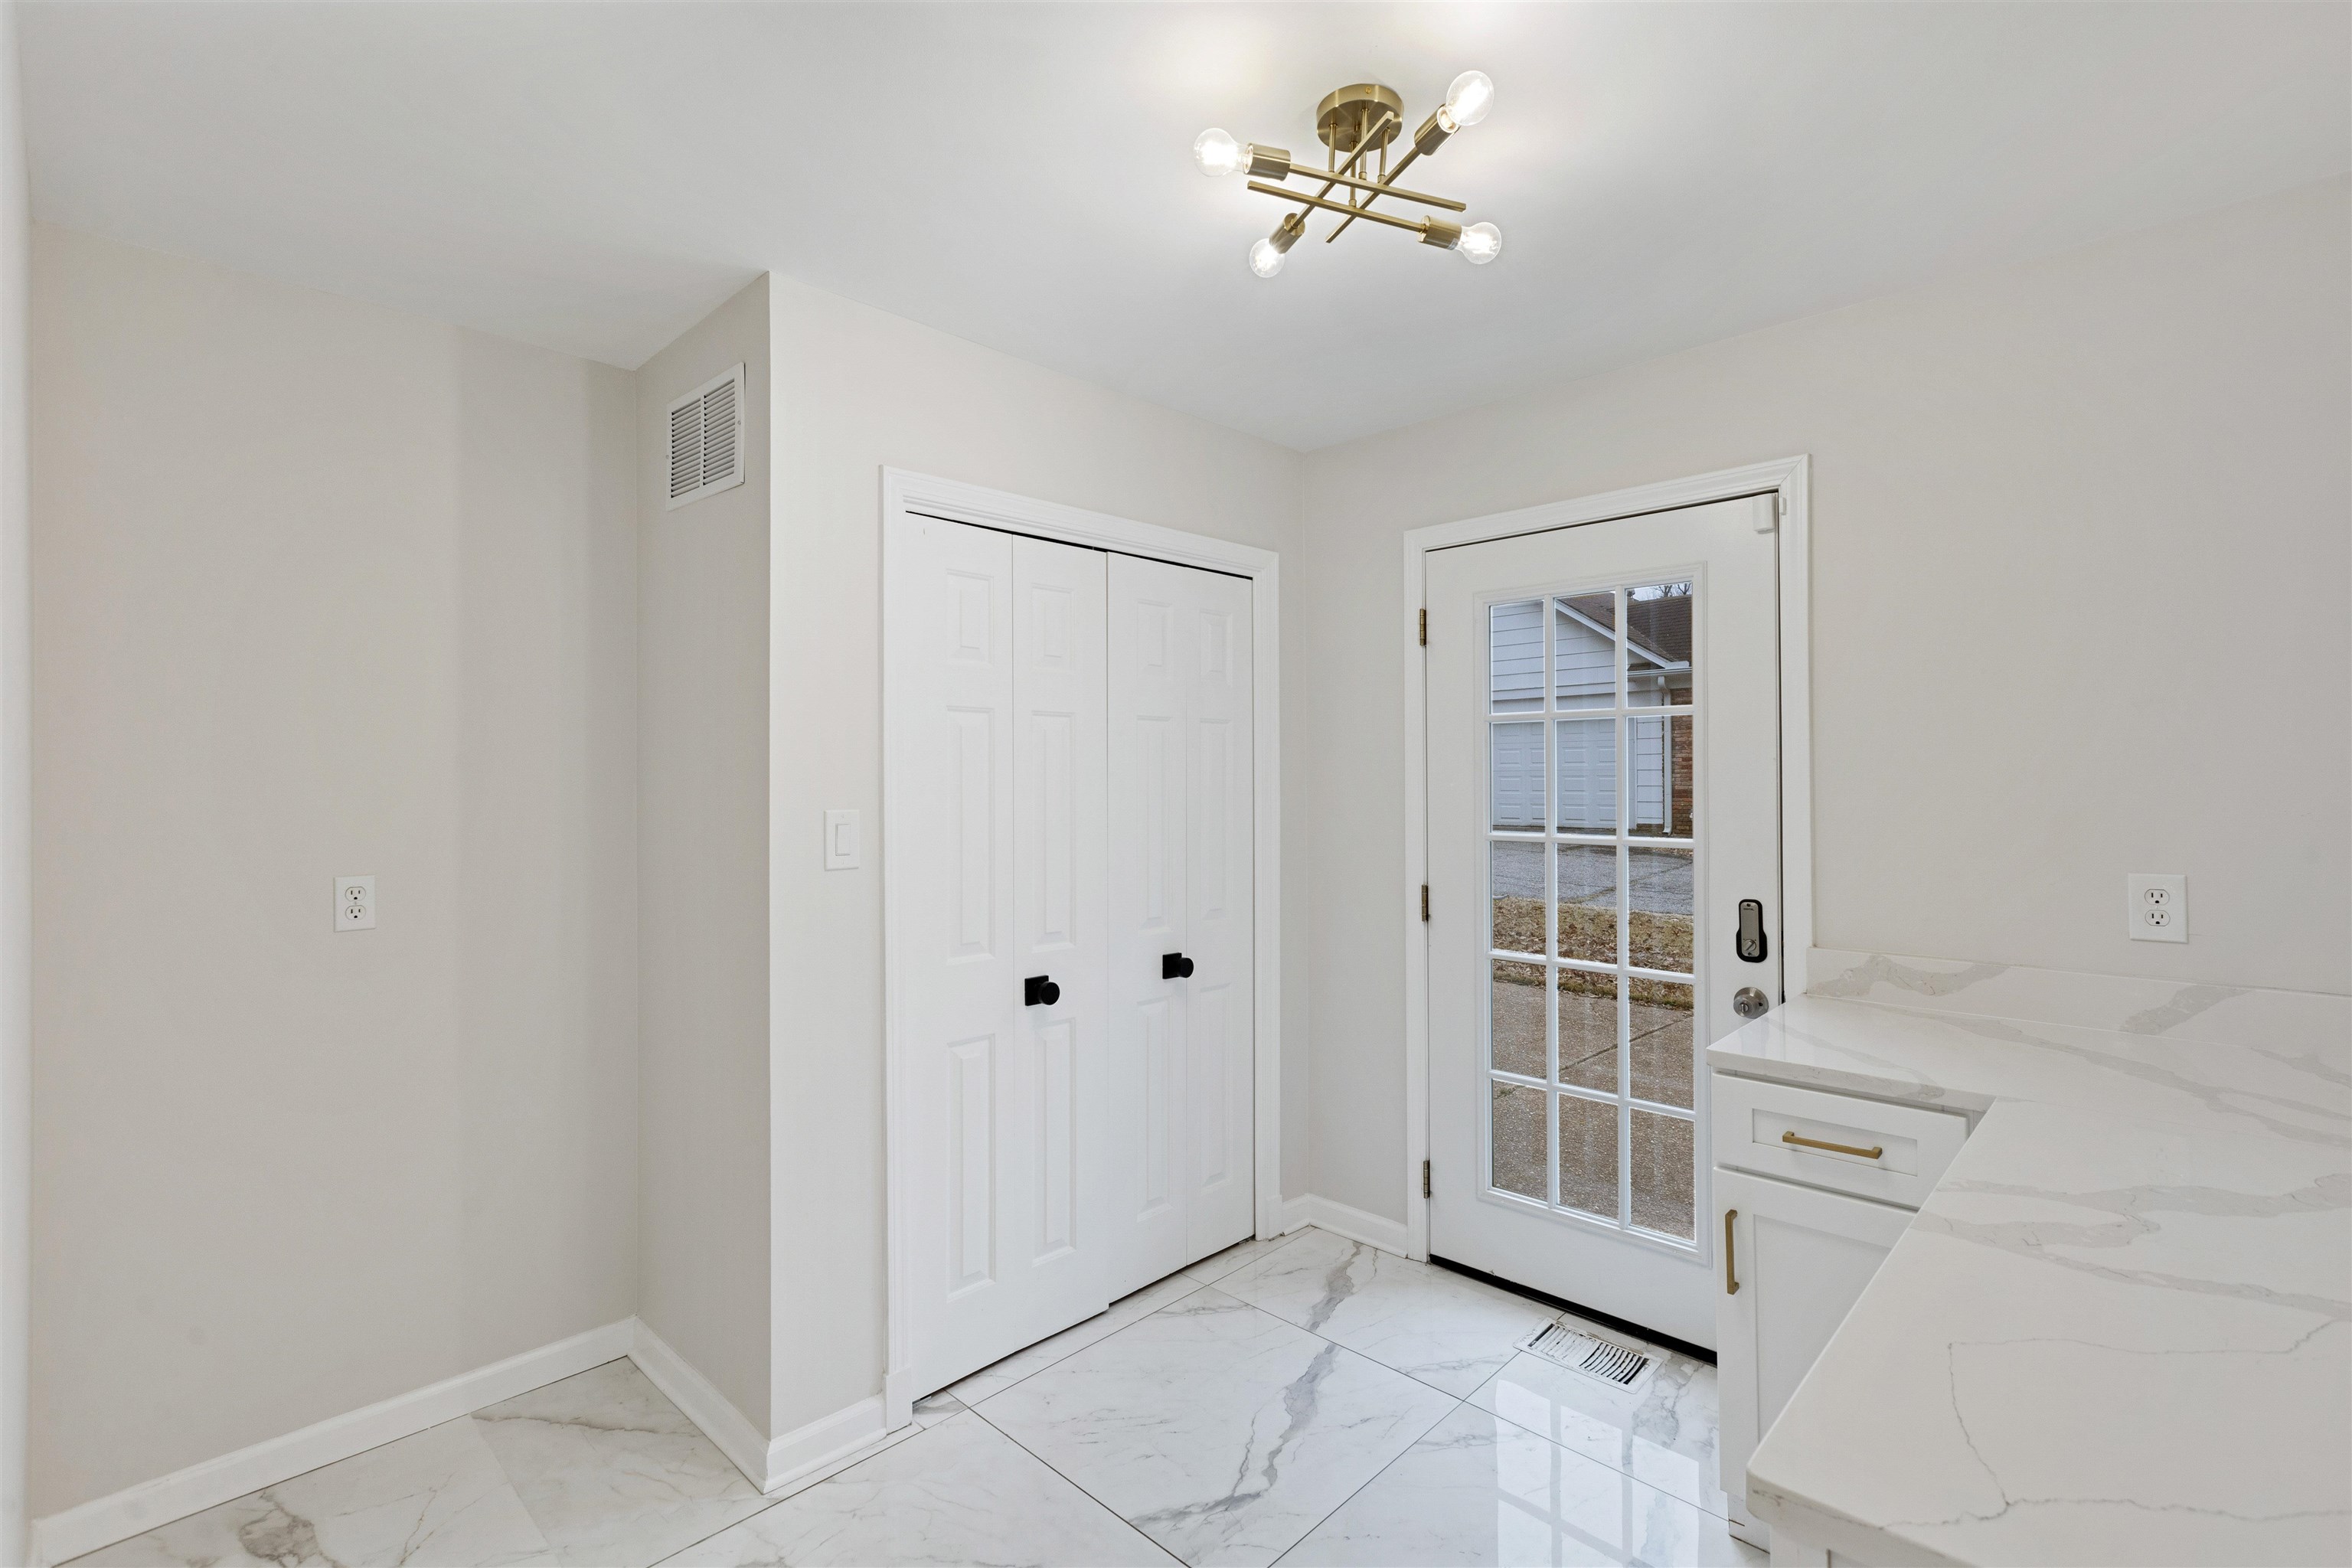
  • other interior Features Part Carpet, Part Hardwood, Smooth Ceiling, Sprayed Ceiling, Tile, 1 Bath, 4th of More Bedrooms, Breakfast Room, Den/Great Room, Dining Room, Kitchen, Laundry Room, Living Room, Eat-In Kitchen, Great Room, Pantry, Separate Breakfast Room, Separate Dining Room, Separate Living Room, Updated/Renovated Kitchen, Washer/Dryer Connections, 1 or More BR Down, Double Vanity Bath, Full Bath Down, Luxury Primary Bath, Primary Up, Renovated Bathroom, Separate Tub Shower, All Window Treatments, Mud Room, Smoke Detector(s), Vent Hood/Exhaust Fan, Walk-In Attic, Walk-In Closet(s), Wet Bar

Area & Lot

  • Status Sold
  • Date Sold June 26, 2025
  • Living Area3,716 Sq.Ft.
  • Lot Area0.36 Acres
  • MLS® ID10187996
  • TypeResidential
  • YEAR BUILT1980
  • Architecture StylesRanch, Split Level

Exterior

  • STORIES2
  • utilitiesPublic Sewer, Public Water
  • PoolNone
  • roofComposition Shingles
  • lot featuresLandscaped, Level, Some Trees, Wood Fenced
  • parkingDriveway/Pad, Garage Door Opener(s), Side-Load Garage
  • HEAT TYPECentral, Dual System
  • AIR CONDITIONINGCeiling Fan(s), Central, Dual System
  • SubstructureSlab
  • security FeaturesDead Bolt Lock(s), Smoke Detector(s)
  • other exterior FeaturesPatio, Deck, Wood Fence, Sidewalks

Financial

  • Sales Price$538,000
  • Real Estate Tax $2,740/yr
View Virtual Tour

Work with Scott

I take pride in guiding every client through the process with honesty, expertise, and a personal touch. From your first consultation to closing day, I'm here to make your experience smooth, informed, and stress-free.

Follow Me on Instagram