Leave a Message

Thank you for your message. I will be in touch with you shortly.

505 TENNESSEE ST Unit: 322
SEE ALL PHOTOS
505 TENNESSEE ST Unit: 322
Sold

505 TENNESSEE ST Unit: 322

505 TENNESSEE ST Unit: 322, Memphis, TN 38103

$237,000
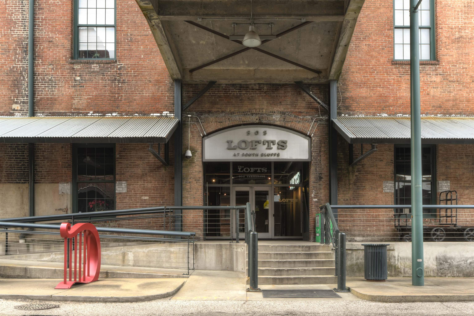
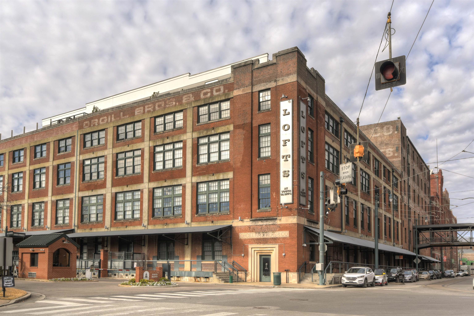
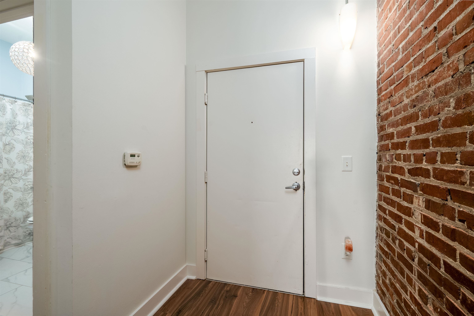
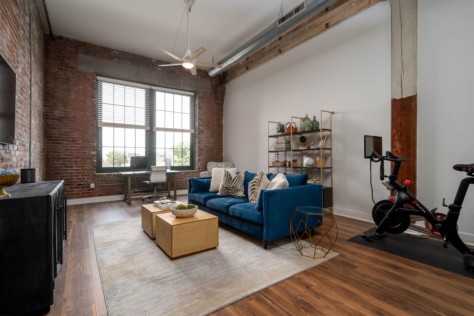
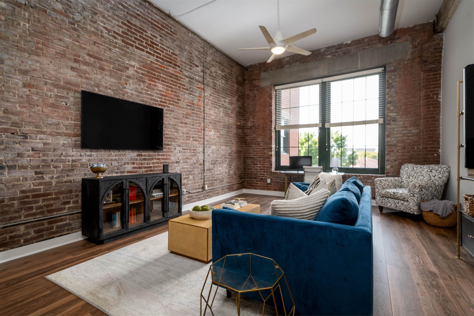
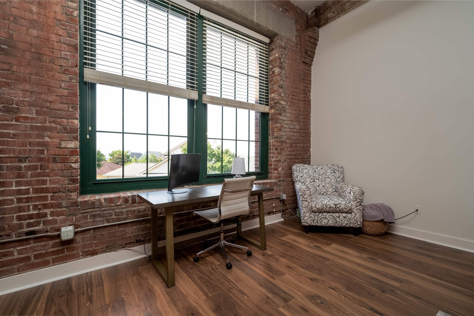
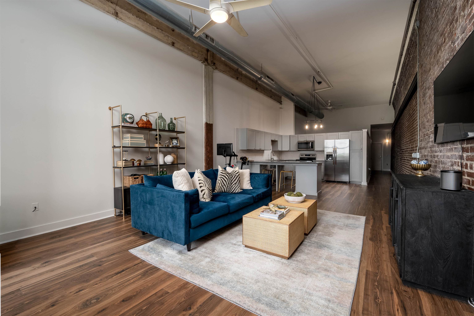
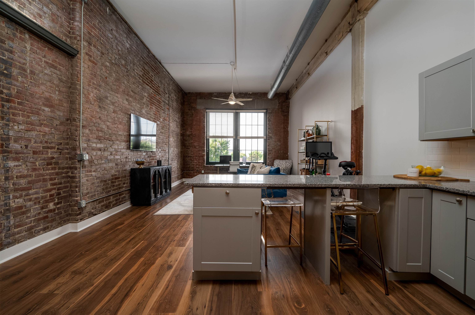
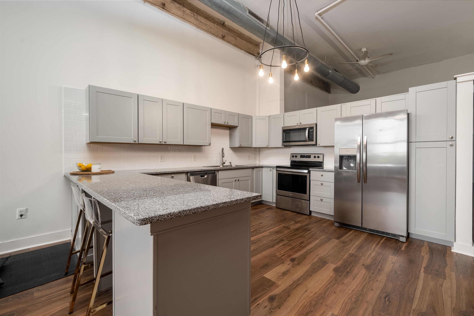
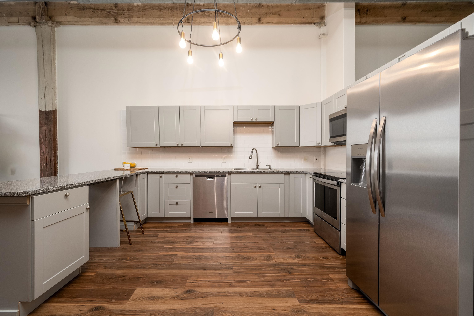
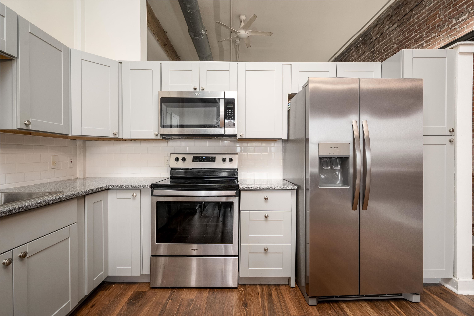
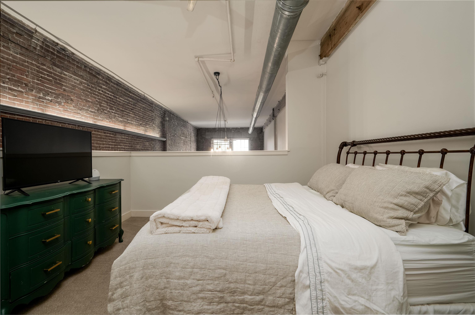
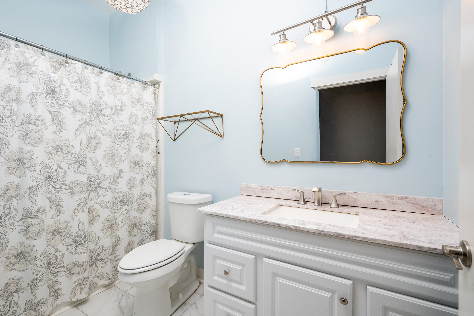
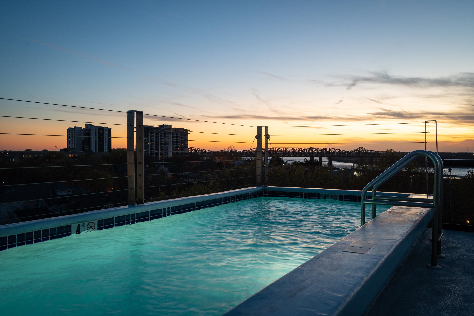
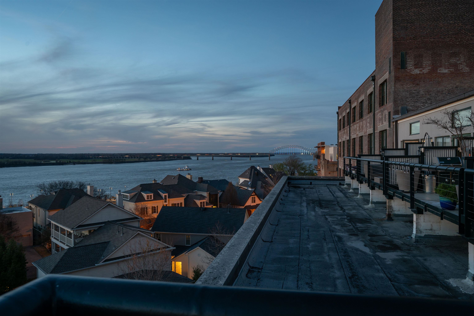
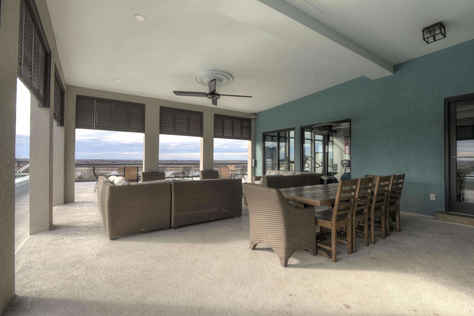
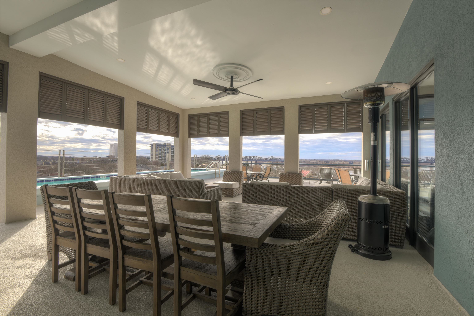
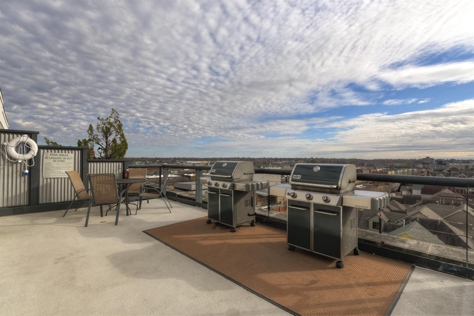
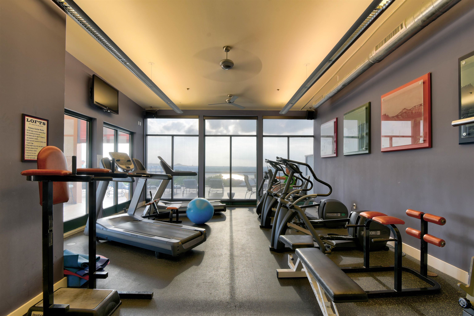
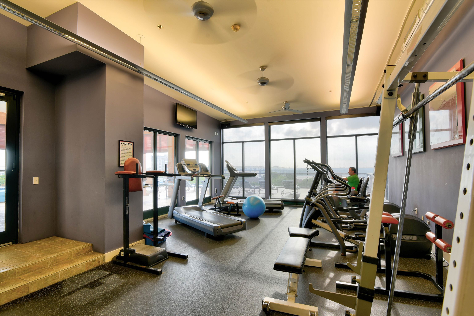
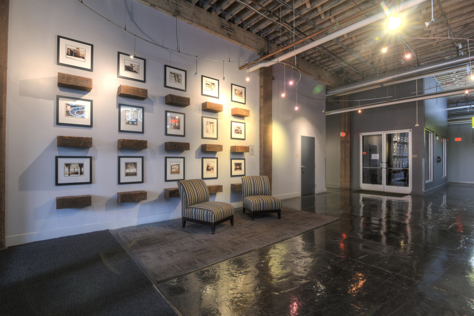
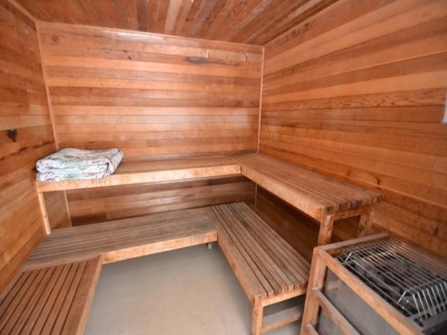
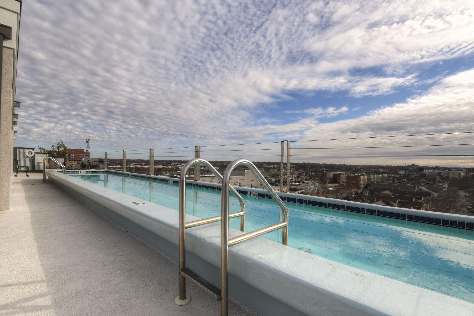
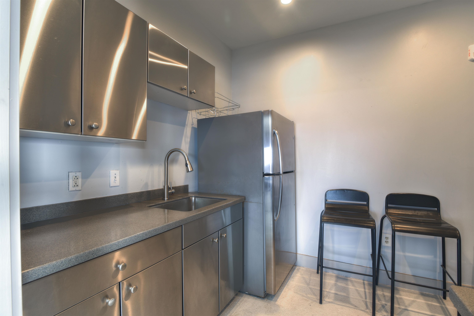
Beautiful 1BR/1BA condo at the Lofts at South Bluffs. Owner hates to move but job relocating her out of town. This home has all original brick down the entire south side of the condo, over 12-foot ceilings, plus wood timber columns to show off the building's former life as Orgill Brothers Hardware. Luxury vinyl floors, newer cabinets and counters in the kitchen and bathroom, elevated loft bedroom with new carpet, and a spacious walk-in closet as well. Large windows at the west end of the condo overlook the South Bluffs neighborhood, which you have access to, along with the Riverbluff Walk. The Lofts at South Bluffs has onsite management 5 days a week, plus the Skyline Club - a rooftop area with gym, sauna, outdoor kitchen, gas grills and rooftop lap pool, all overlooking the Mississippi River and the Harahan Bridge. This unit comes with 1 TN Street garage, unassigned parking space. Refrigerator, washer and dryer do not stay.

1
bed

1
bath

1,089 Sq.Ft. LIVING AREA

871.2 Sq.Ft. lot

Conlee Stringfellow

Conlee Stringfellow

Features & Amenities

Interior

  • total bedrooms1
  • Total bathroom1
  • full bathroom1
  • APPLIANCES Dishwasher, Disposal, Microwave, Range/Oven
  • other interior Features 9 or more Ft Ceiling, Other (See REMARKS), Part Carpet, Tile, 1 Bath, Dining Room, Laundry Room, Living Room, Primary Bedroom, Breakfast Bar, LR/DR Combination, Pantry, Updated/Renovated Kitchen, Vinyl/Luxury Vinyl Floor, Washer/Dryer Connections, Full Bath Down, Primary Up, Renovated Bathroom, 2 or More Elevators, All Window Treatments, Common Basement, Trash Chute, Walk-In Closet(s)

Area & Lot

  • Status Sold
  • Date Sold December 12, 2025
  • Living Area1,089 Sq.Ft.
  • Lot Area871.2 Sq.Ft.
  • MLS® ID10206267
  • TypeResidential
  • YEAR BUILT1909
  • NeighborhoodDowntown
  • Architecture StylesContemporary, Other (See Remarks)
  • School DistrictAppraisal

Exterior

  • STORIES1
  • utilitiesCommon Hot Water, Public Sewer, Public Water
  • PoolIn Ground
  • roofBuilt-Up/Flat
  • lot featuresLevel, Water View
  • parkingFront-Load Garage, Gated Parking, Unassigned Parking
  • HEAT TYPECentral, Electric Heat Pump
  • AIR CONDITIONINGCeiling Fan(s), Central
  • SubstructurePartial Basement
  • security FeaturesDead Bolt Lock(s), Limited Access
  • other exterior FeaturesGas Grill, Covered Patio, Deck, Sauna, Historic District, Sidewalks

Financial

  • Sales Price$237,000
  • Real Estate Tax $1,758/yr

Work with Scott

I take pride in guiding every client through the process with honesty, expertise, and a personal touch. From your first consultation to closing day, I'm here to make your experience smooth, informed, and stress-free.

Follow Me on Instagram