Leave a Message

Thank you for your message. I will be in touch with you shortly.

5012 HENRY HEIGHTS DR
SEE ALL PHOTOS
5012 HENRY HEIGHTS DR
Sold

5012 HENRY HEIGHTS DR

5012 HENRY HEIGHTS DR, Memphis, TN 38117

$669,000
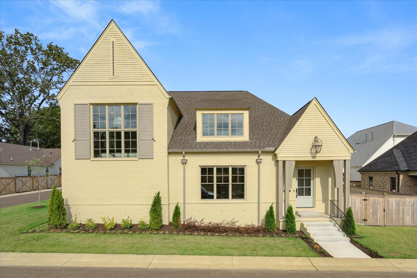
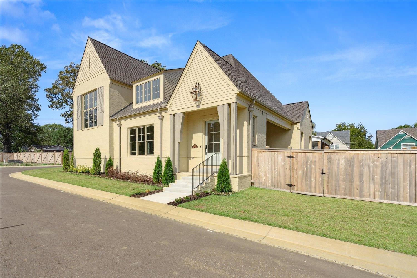
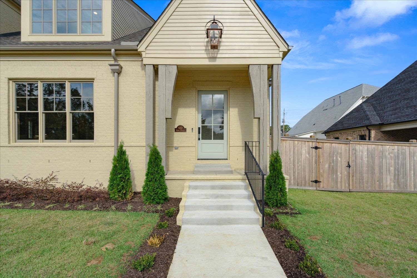
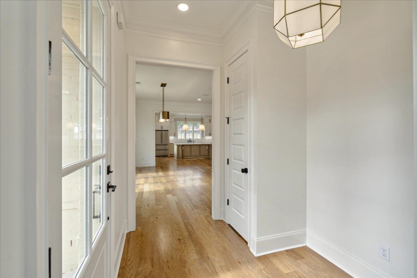
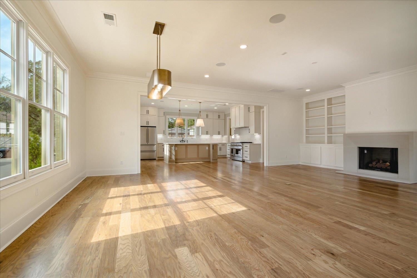
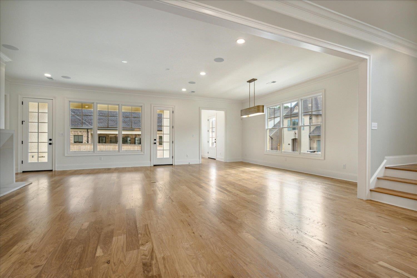
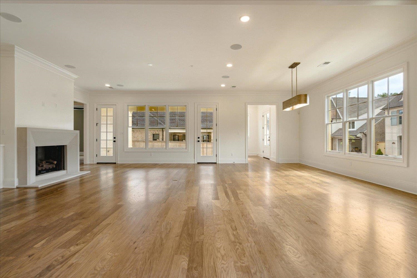
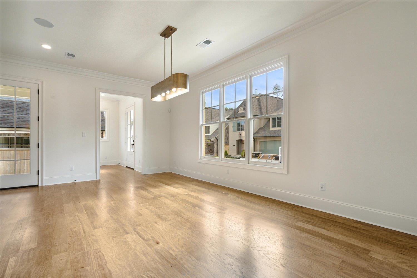
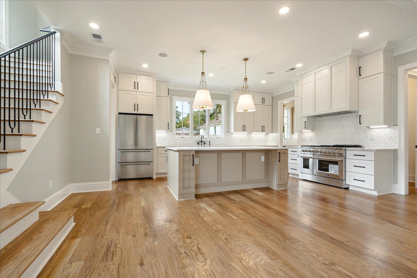
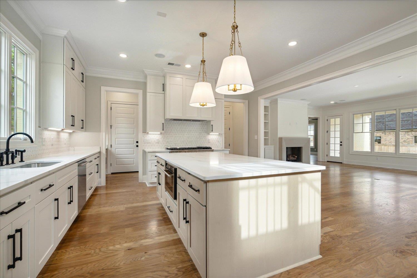
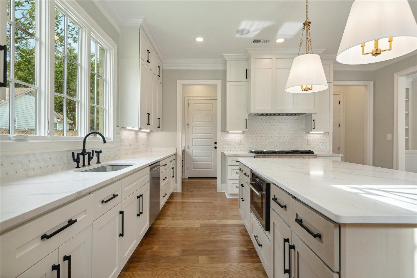
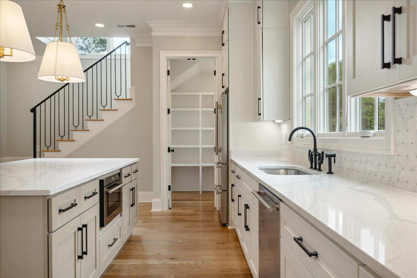
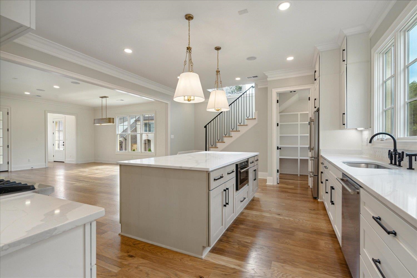
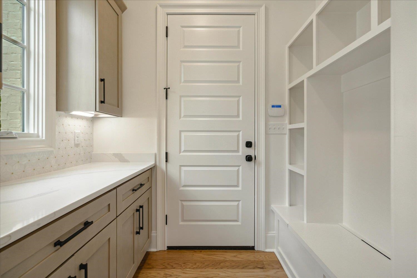
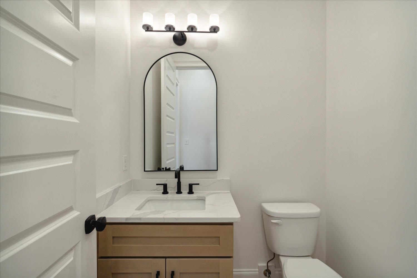
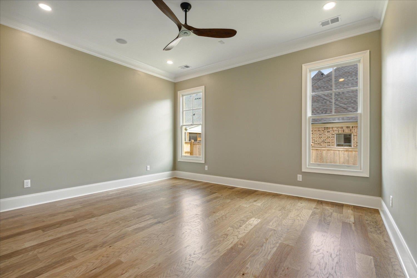
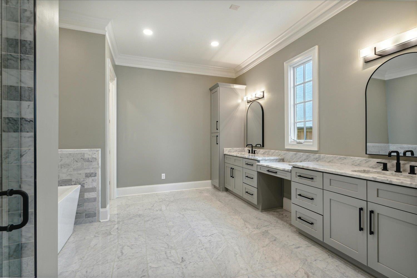
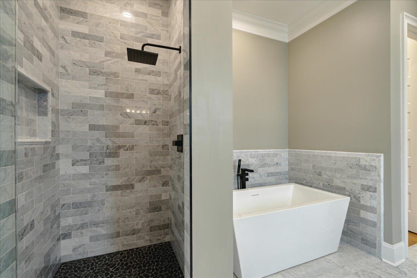
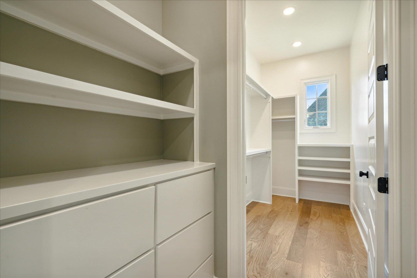
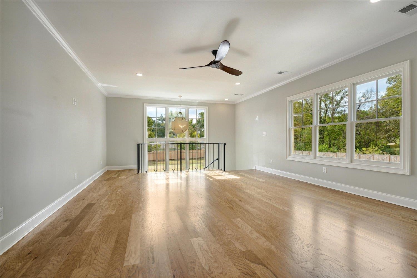
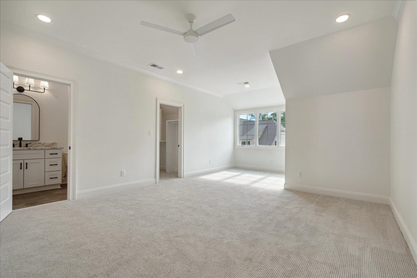
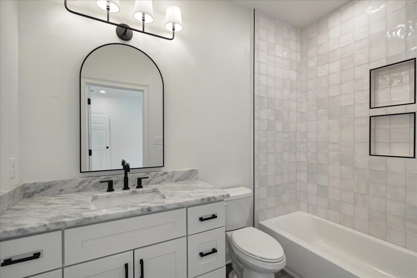
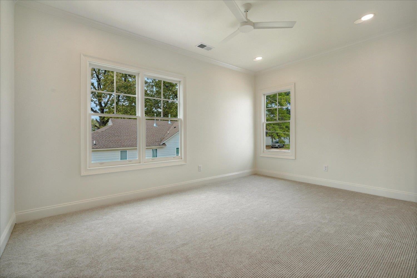
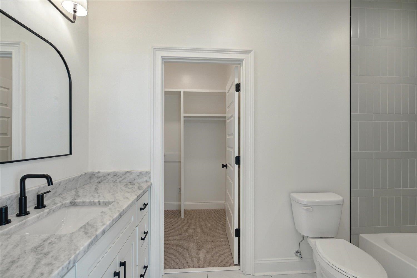
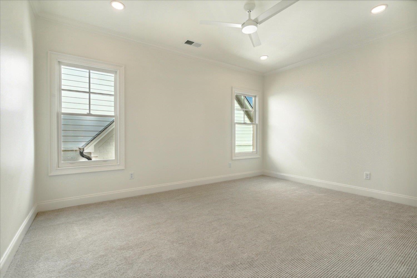
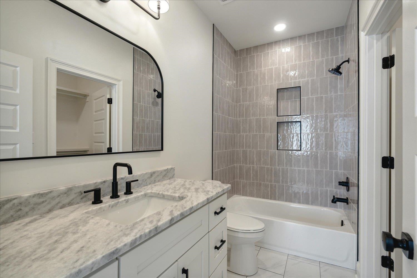
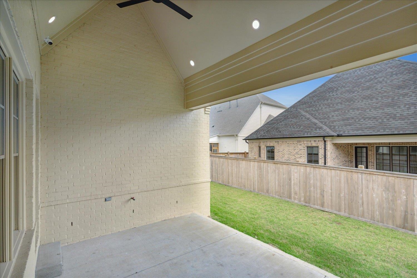
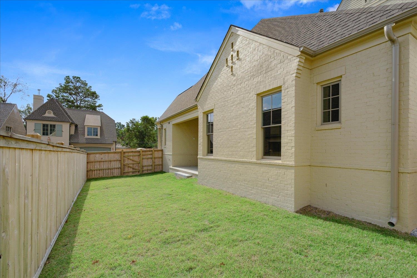
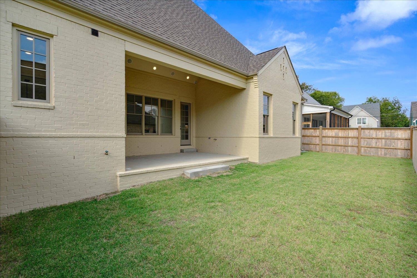
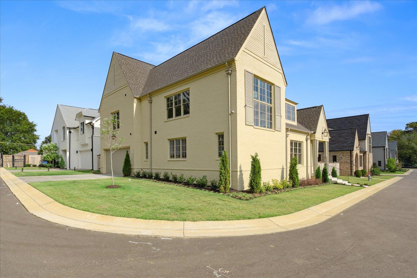
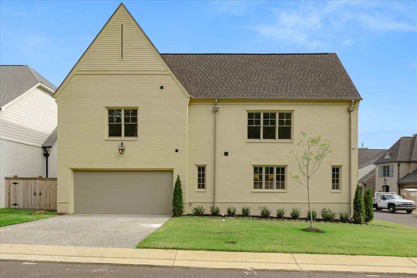
This luxury new construction home in the gated Princeton Heights subdivision in East Memphis is a true masterpiece. Offering 4 bedrooms & 4.5 baths, the home boasts 10-foot ceilings, stunning White Oak hardwood floors, & exquisite millwork throughout. The open-concept floor plan is designed for modern living, featuring a gourmet chef's kitchen perfect for entertaining and daily use. The spacious primary suite serves as a private retreat, complete w/ a luxurious bath & large walk-in closet. Every bedroom is en suite, providing ultimate privacy & comfort for family & guests. Huge playroom offers additional space for recreation or relaxation. Step outside to a covered porch & generous fenced yard. The two-car garage adds convenience. While the attention to detail is evident & builder spared no expense. Features incl custom limestone fireplace, designer lighting, and surround sound audio. This home is truly a blend of elegance, style, & function!

4
beds

5
baths

3,530 Sq.Ft. LIVING AREA

6,534 Sq.Ft. lot

Conlee Stringfellow

Conlee Stringfellow

Features & Amenities

Interior

  • total bedrooms4
  • Total bathrooms5
  • full bathrooms4
  • half bathroom1
  • Fireplace Gas Logs, Gas Starter, In Living Room, Ventless Gas Fireplace
  • APPLIANCES Dishwasher, Disposal, Double Oven, Gas Cooking, Microwave, Range/Oven, Refrigerator

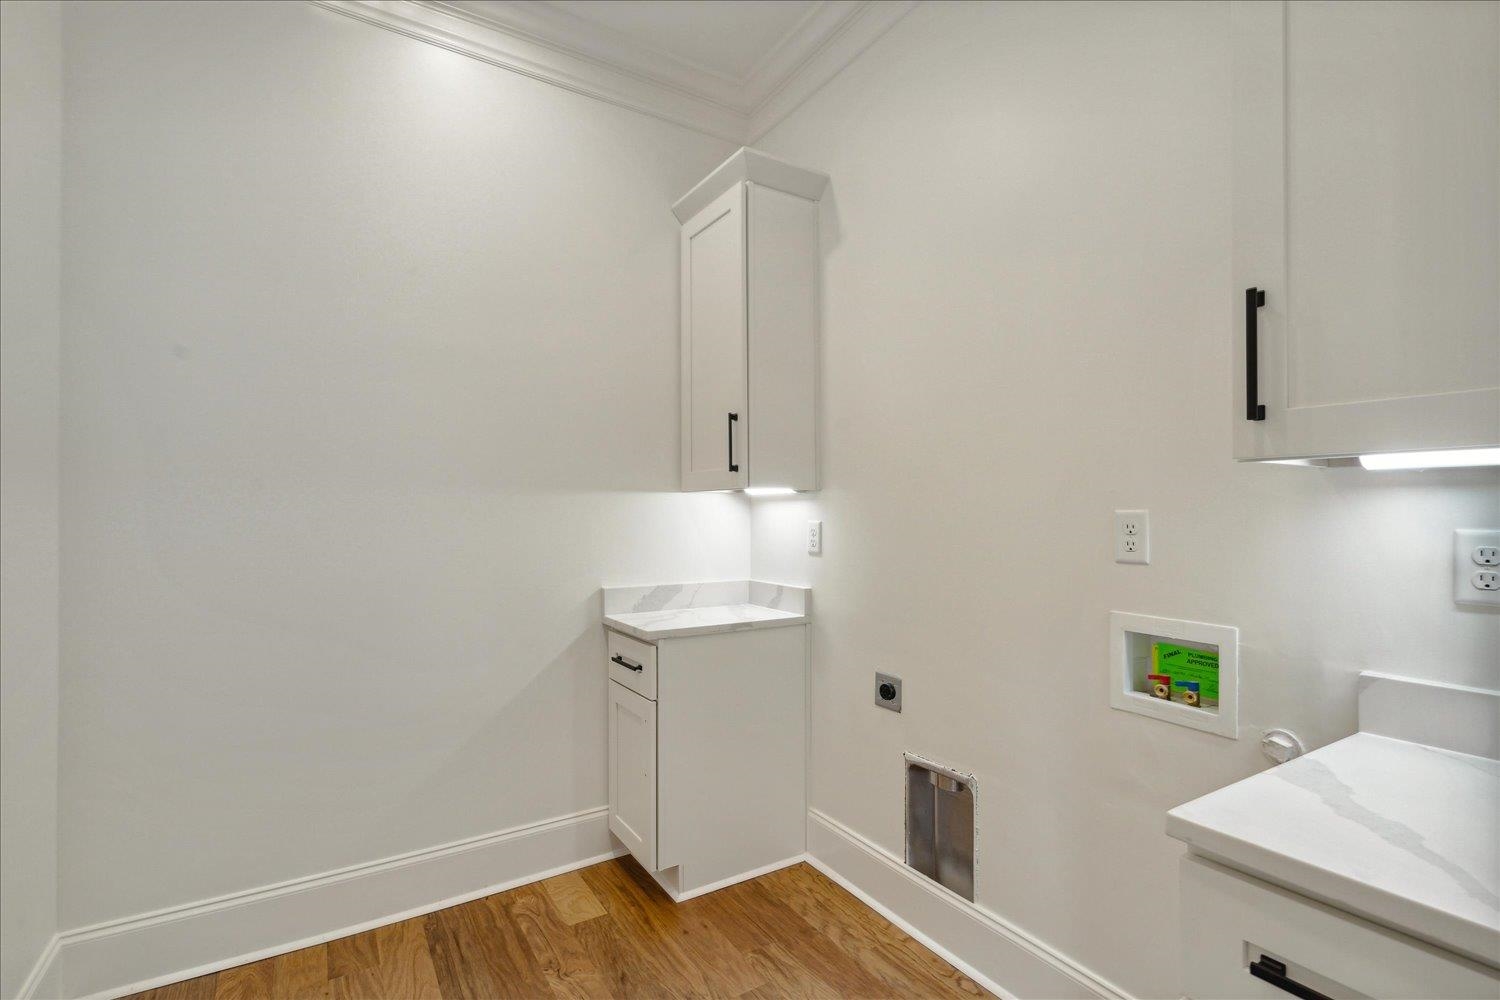
  • other interior Features 9 or more Ft Ceiling, Part Carpet, Part Hardwood, Smooth Ceiling, Tile, 1 1/2 Bath, Kitchen, Laundry Room, Living Room, Other (See REMARKS), Primary Bedroom, Eat-In Kitchen, LR/DR Combination, Pantry, Updated/Renovated Kitchen, 1 or More BR Down, Double Vanity Bath, Half Bath Down, Luxury Primary Bath, Primary Down, Renovated Bathroom, Separate Tub Shower, Attic Access, Monitored Alarm, Mud Room, Security System, Walk-In Attic, Walk-In Closet(s)

Area & Lot

  • Status Sold
  • Date Sold May 29, 2025
  • Living Area3,530 Sq.Ft.
  • Lot Area6,534 Sq.Ft.
  • MLS® ID10184828
  • TypeResidential
  • YEAR BUILT2024
  • Architecture StylesTraditional

Exterior

  • STORIES2
  • utilities2 Water Heaters, Public Sewer, Public Water
  • PoolNone
  • roofComposition Shingles
  • lot featuresProfessionally Landscaped, Wood Fenced
  • parkingDriveway/Pad, Garage Door Opener(s), Side-Load Garage
  • HEAT TYPECentral, Gas
  • AIR CONDITIONING220 Wiring, Attic Fan, Central, Dual System
  • SubstructureSlab
  • security FeaturesBurglar Alarm, Monitored Alarm System, Smoke Detector(s)
  • other exterior FeaturesCovered Patio, Well Landscaped Grounds, Wood Fence

Financial

  • Sales Price$669,000
  • Real Estate Tax $284/yr
  • HOA $800/yr

Work with Scott

I take pride in guiding every client through the process with honesty, expertise, and a personal touch. From your first consultation to closing day, I'm here to make your experience smooth, informed, and stress-free.

Follow Me on Instagram