Leave a Message

Thank you for your message. I will be in touch with you shortly.

501 W RACQUET CLUB PL
SEE ALL PHOTOS
501 W RACQUET CLUB PL
Sold

501 W RACQUET CLUB PL

501 W RACQUET CLUB PL, Memphis, TN 38117

$419,000
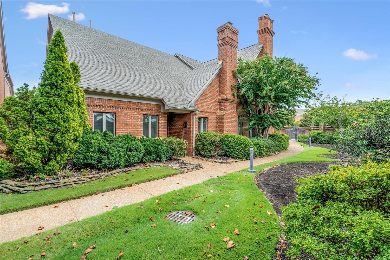
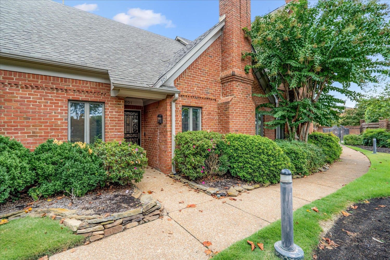
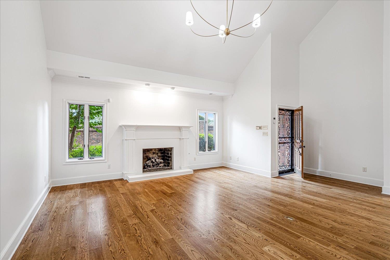
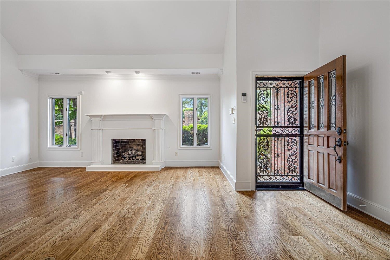
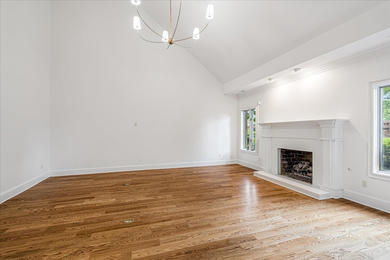
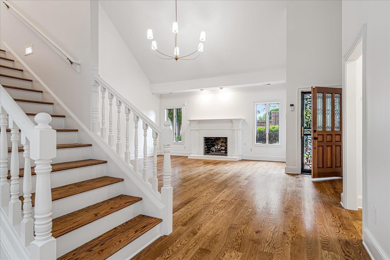
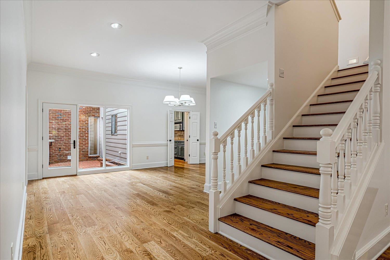
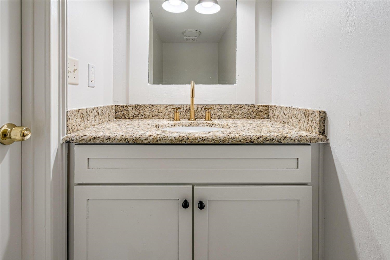
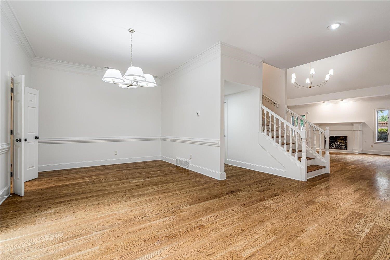
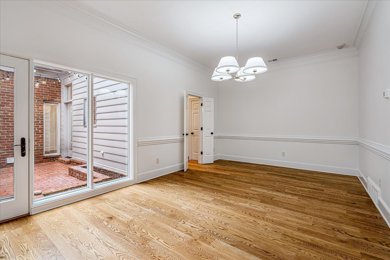
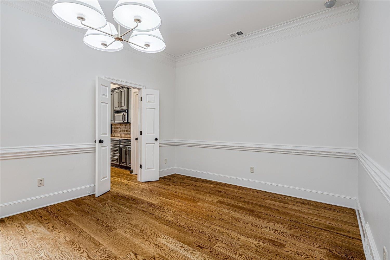
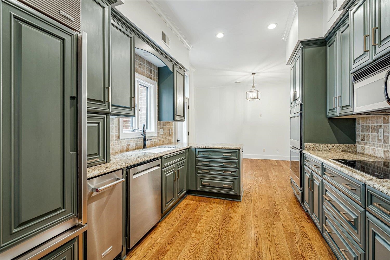
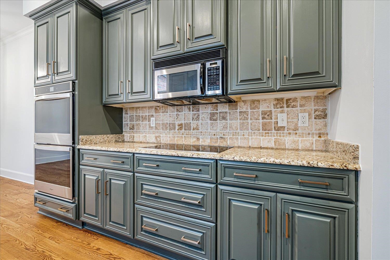
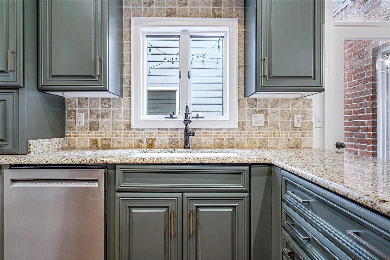
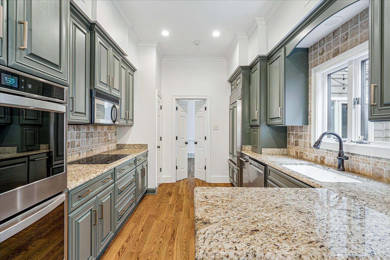
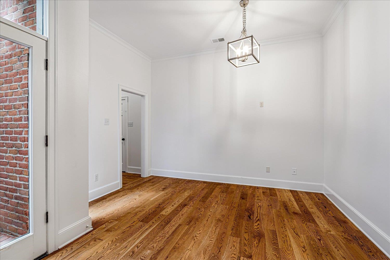
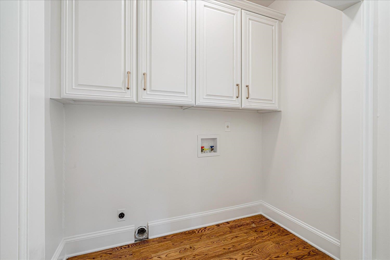
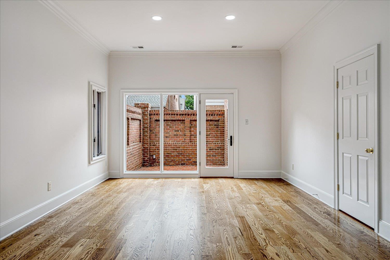
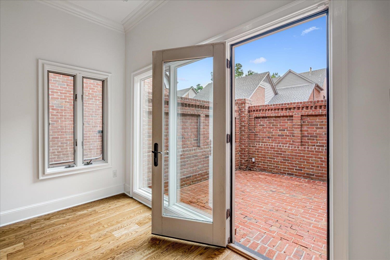
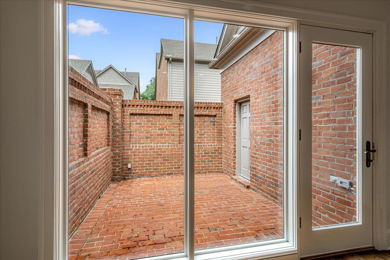
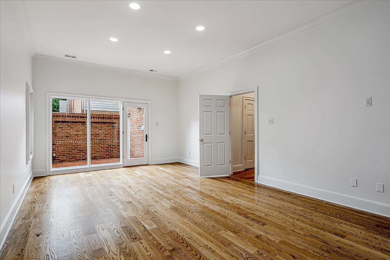
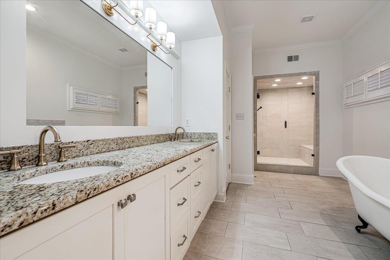
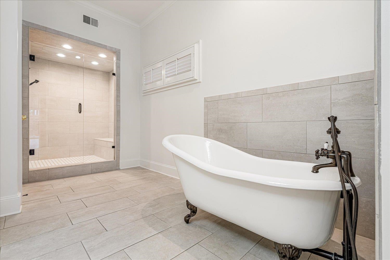
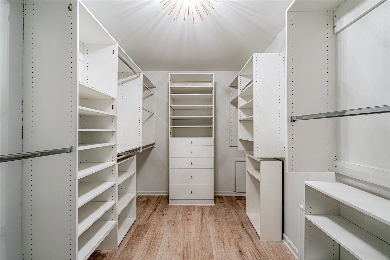
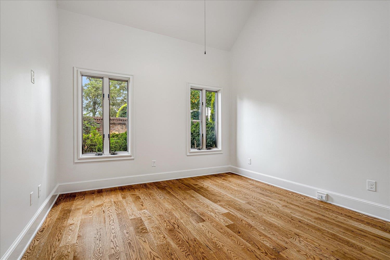
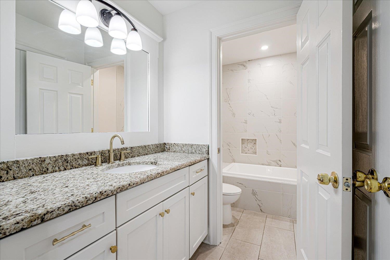
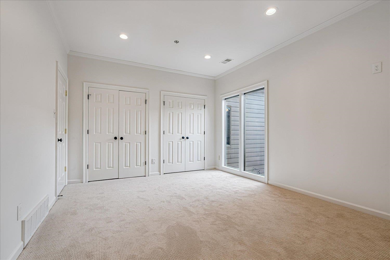
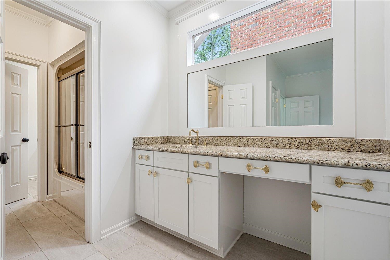
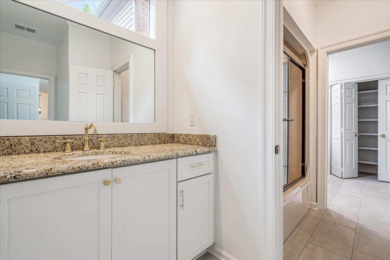
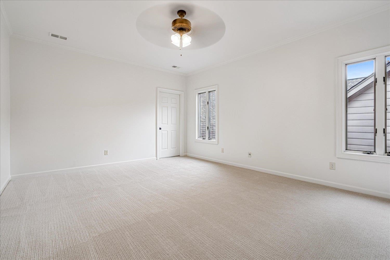
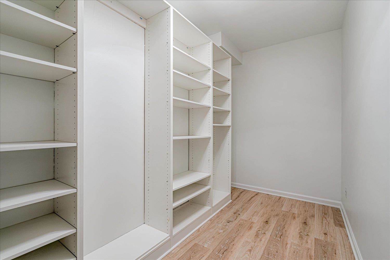
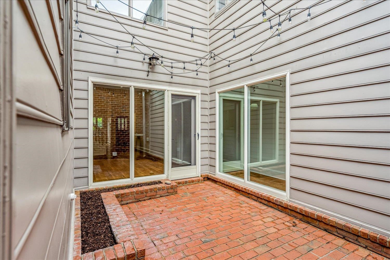
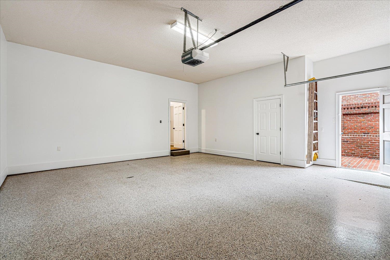
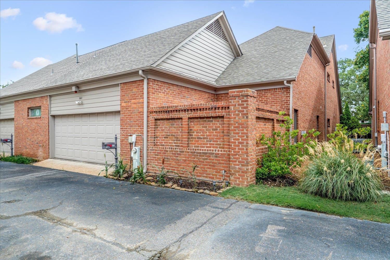
Sparkling Fresh & Beautifully updated Townhouse in Racquet Club Place, a Gated & Secure community. Fabulous East Memphis location-within walking distance to GATED & SECURE Zero Lot! Walk to Shopping, banking, Whole Foods, Starbucks, Restaurants, Paradiso theater & Gyms! Freshly painted interior w Lg vaulted Great Room w gleaming hardwood floors & handsome fireplace. Chic Dining Room, updated Kitchen w granite & painted cabinetry. Spacious Primary BR dn w HW flrs & private bricked courtyard. Primary Bath has double vanities w granite counters, soaking tub & walk in shower as well as huge walk in closet. 2nd BR dn has HW flrs & beautifully renovated private full bath. 2nd floor has 2 Bedrooms w neutral decor, new carpet & shared jack & Jill full bath. 2 Private & charming interior courtyards! 2 Car Attached Garage. Roof & exterior paint 2019 per previous owner. Tankless hot water heater. Private & tucked away location yet super convenient to everything!

4
beds

4
baths

3,457 Sq.Ft. LIVING AREA

5,227.2 Sq.Ft. lot

Barbie Dan

Barbie Dan

Features & Amenities

Interior

  • total bedrooms4
  • Total bathrooms4
  • full bathrooms3
  • half bathroom1
  • Fireplace In Den/Great Room
  • APPLIANCES Cable Wired, Cooktop, Dishwasher, Disposal, Double Oven, Microwave, Refrigerator, Trash Compactor
  • other interior Features 9 or more Ft Ceiling, Part Carpet, Part Hardwood, Smooth Ceiling, Tile, 2 or More Baths, 2nd Bedroom, Breakfast Room, Den/Great Room, Dining Room, Kitchen, Laundry Room, Primary Bedroom, Great Room, Separate Breakfast Room, Separate Dining Room, Updated/Renovated Kitchen, 1 or More BR Down, Double Vanity Bath, Full Bath Down, Half Bath Down, Luxury Primary Bath, Primary Down, Renovated Bathroom, Separate Tub Shower, Walk-In Attic, Walk-In Closet(s)

Area & Lot

  • Status Sold
  • Date Sold November 7, 2025
  • Living Area3,457 Sq.Ft.
  • Lot Area5,227.2 Sq.Ft.
  • MLS® ID10206512
  • TypeResidential
  • YEAR BUILT1989
  • Architecture StylesTraditional
  • School DistrictAppraisal

Exterior

  • STORIES1
  • utilitiesGas Water Heater, Public Sewer, Public Water
  • PoolNone
  • roofComposition Shingles
  • lot featuresLandscaped
  • parkingBack-Load Garage, Garage Door Opener(s), Gate Clickers, Gated Parking, Parking Lot
  • HEAT TYPECentral, Dual System, Gas
  • AIR CONDITIONINGCentral, Dual System
  • SubstructureSlab
  • other exterior FeaturesPatio

Financial

  • Sales Price$419,000
  • Real Estate Tax $3,031/yr
  • HOA $2,640/yr

Work with Scott

I take pride in guiding every client through the process with honesty, expertise, and a personal touch. From your first consultation to closing day, I'm here to make your experience smooth, informed, and stress-free.

Follow Me on Instagram