Leave a Message

Thank you for your message. I will be in touch with you shortly.

4965 WARWICK AVE
4965 WARWICK AVE
4965 WARWICK AVE
4965 WARWICK AVE
4965 WARWICK AVE
4965 WARWICK AVE
4965 WARWICK AVE
4965 WARWICK AVE
4965 WARWICK AVE
4965 WARWICK AVE
4965 WARWICK AVE
4965 WARWICK AVE
4965 WARWICK AVE
4965 WARWICK AVE
4965 WARWICK AVE
4965 WARWICK AVE
4965 WARWICK AVE
4965 WARWICK AVE
4965 WARWICK AVE
4965 WARWICK AVE
4965 WARWICK AVE
4965 WARWICK AVE
4965 WARWICK AVE
4965 WARWICK AVE
4965 WARWICK AVE
4965 WARWICK AVE
4965 WARWICK AVE
4965 WARWICK AVE
4965 WARWICK AVE
4965 WARWICK AVE
4965 WARWICK AVE
4965 WARWICK AVE
4965 WARWICK AVE
4965 WARWICK AVE
4965 WARWICK AVE
4965 WARWICK AVE
4965 WARWICK AVE
4965 WARWICK AVE
4965 WARWICK AVE
4965 WARWICK AVE
SEE ALL PHOTOS
4965 WARWICK AVE
4965 WARWICK AVE
4965 WARWICK AVE
4965 WARWICK AVE
4965 WARWICK AVE
4965 WARWICK AVE
4965 WARWICK AVE
4965 WARWICK AVE
4965 WARWICK AVE
4965 WARWICK AVE
4965 WARWICK AVE
4965 WARWICK AVE
4965 WARWICK AVE
4965 WARWICK AVE
4965 WARWICK AVE
4965 WARWICK AVE
4965 WARWICK AVE
4965 WARWICK AVE
4965 WARWICK AVE
4965 WARWICK AVE
4965 WARWICK AVE
4965 WARWICK AVE
4965 WARWICK AVE
4965 WARWICK AVE
4965 WARWICK AVE
4965 WARWICK AVE
4965 WARWICK AVE
4965 WARWICK AVE
4965 WARWICK AVE
4965 WARWICK AVE
4965 WARWICK AVE
4965 WARWICK AVE
4965 WARWICK AVE
4965 WARWICK AVE
4965 WARWICK AVE
4965 WARWICK AVE
4965 WARWICK AVE
4965 WARWICK AVE
4965 WARWICK AVE
4965 WARWICK AVE
Sold

4965 WARWICK AVE

4965 WARWICK AVE, Memphis, TN 38117

$733,500
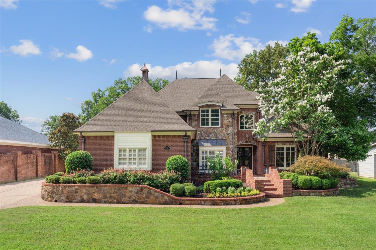
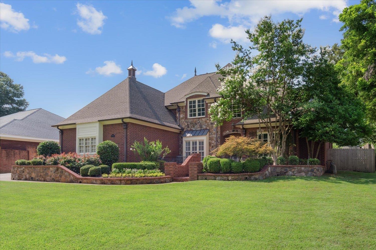
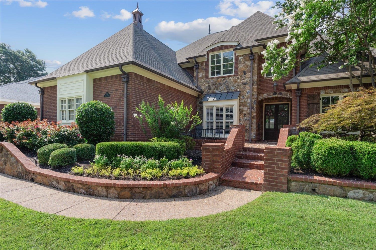
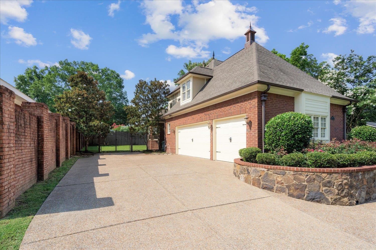
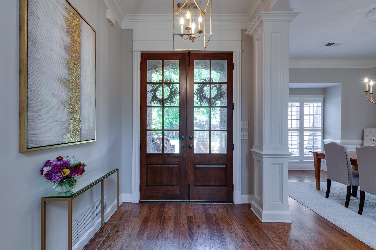
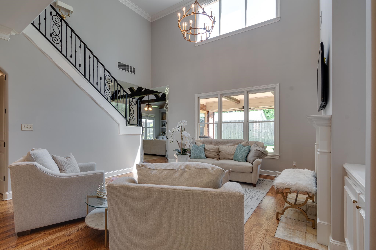
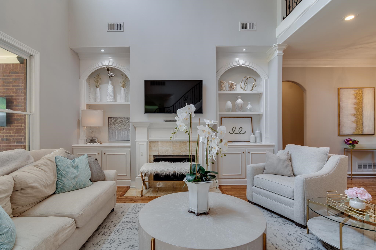
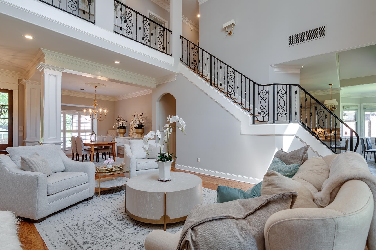
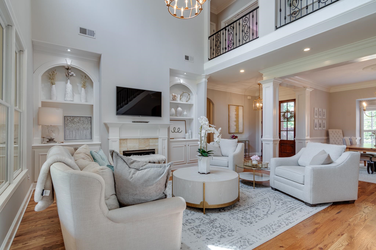
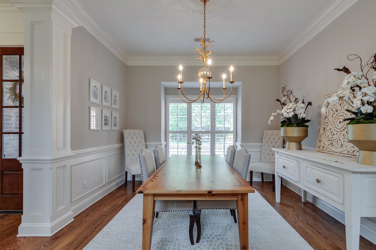
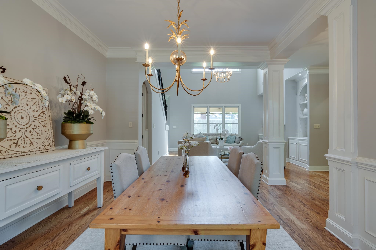
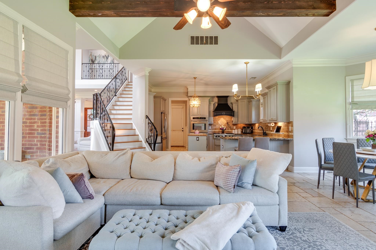
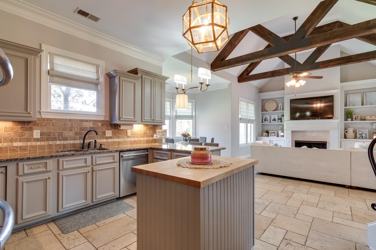
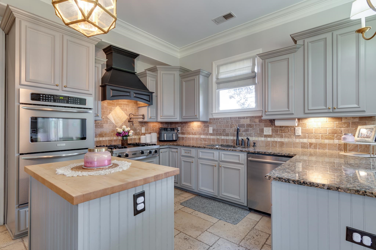
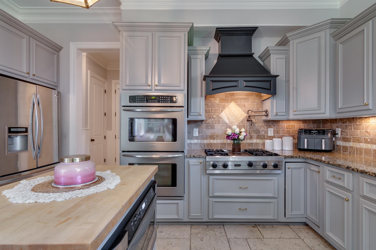
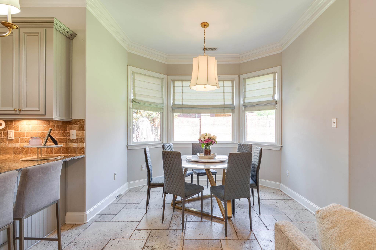
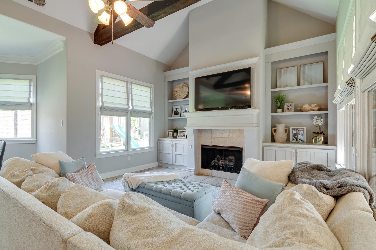
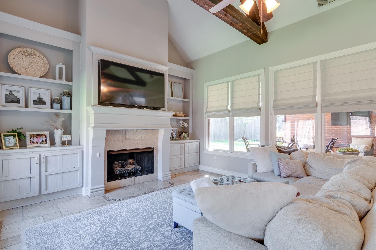
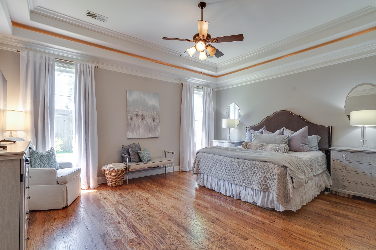
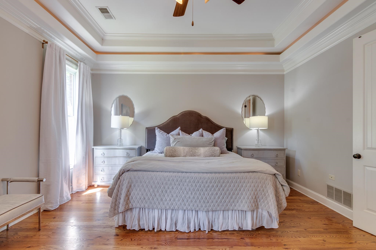
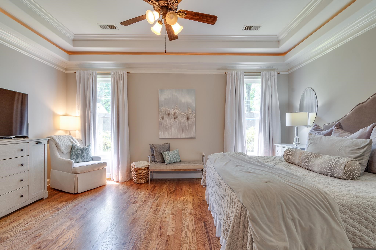
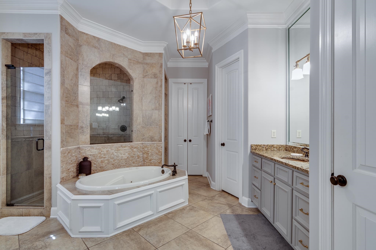
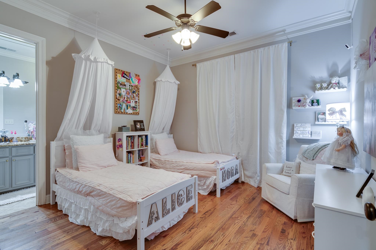
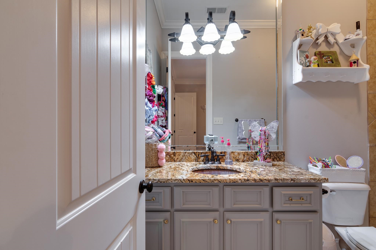
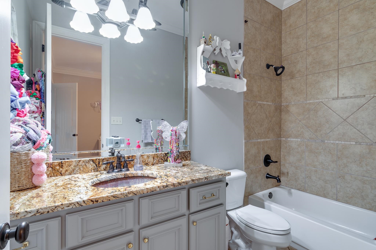
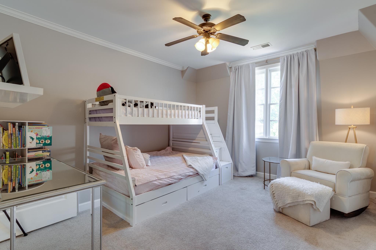
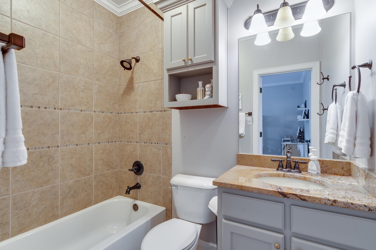
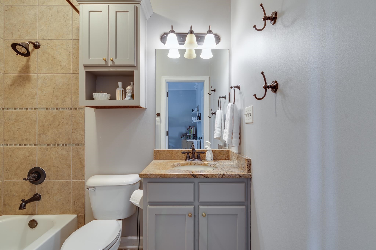
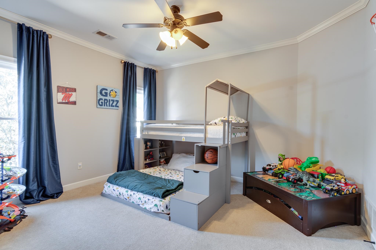
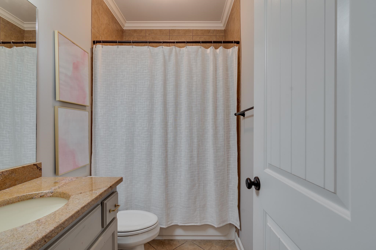
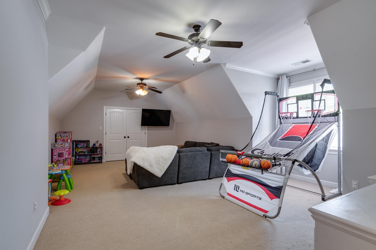
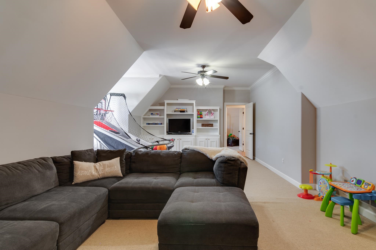
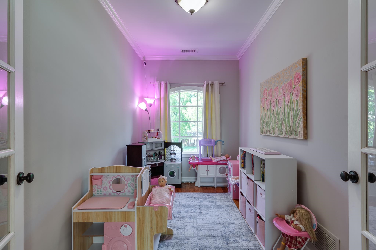
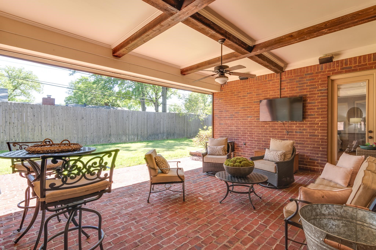
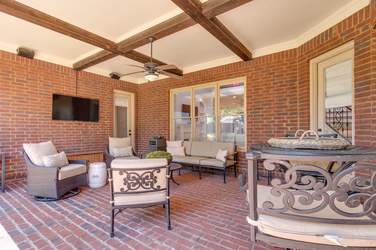
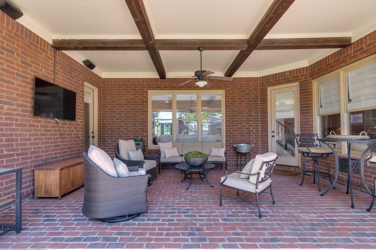
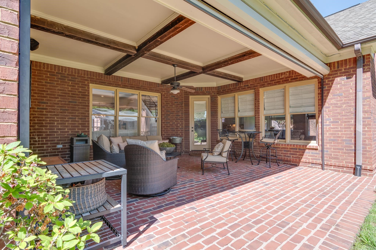
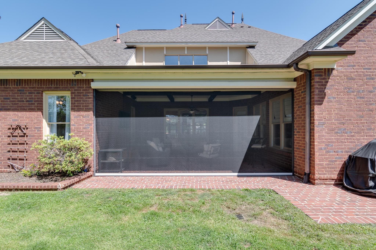
Newer construction in fantastic East Memphis neighborhood. Tall ceilings, gorgeous flooring, ideal & open floorplan. Move-in ready! 3 ensuites! Primary Suite+2nd ensuite DOWN. Vaulted Great Rm w/ gas logs. 2 Fireplaces. Open kitchen: granite, s/s appl, island, Viking gas cooktop, double ovens. Upstairs: 3rd ensute+4th Bed+ Bonus+Office. Remote control screen converts covered patio to screen porch! 3CarGar. Near the BEST resaturants, shopping, schools! Zoned for White Station E/M/HS! Walkable!!

4
beds

5
baths

3,799 Sq.Ft. LIVING AREA

0.34 Acres lot

Worth Jones

Worth Jones

Features & Amenities

Interior

  • total bedrooms4
  • Total bathrooms5
  • full bathrooms4
  • half bathroom1
  • Fireplace Gas Logs, In Den/Great Room, In Living Room
  • APPLIANCES Cooktop, Dishwasher, Disposal, Double Oven, Gas Cooking, Microwave, Refrigerator, Self Cleaning Oven
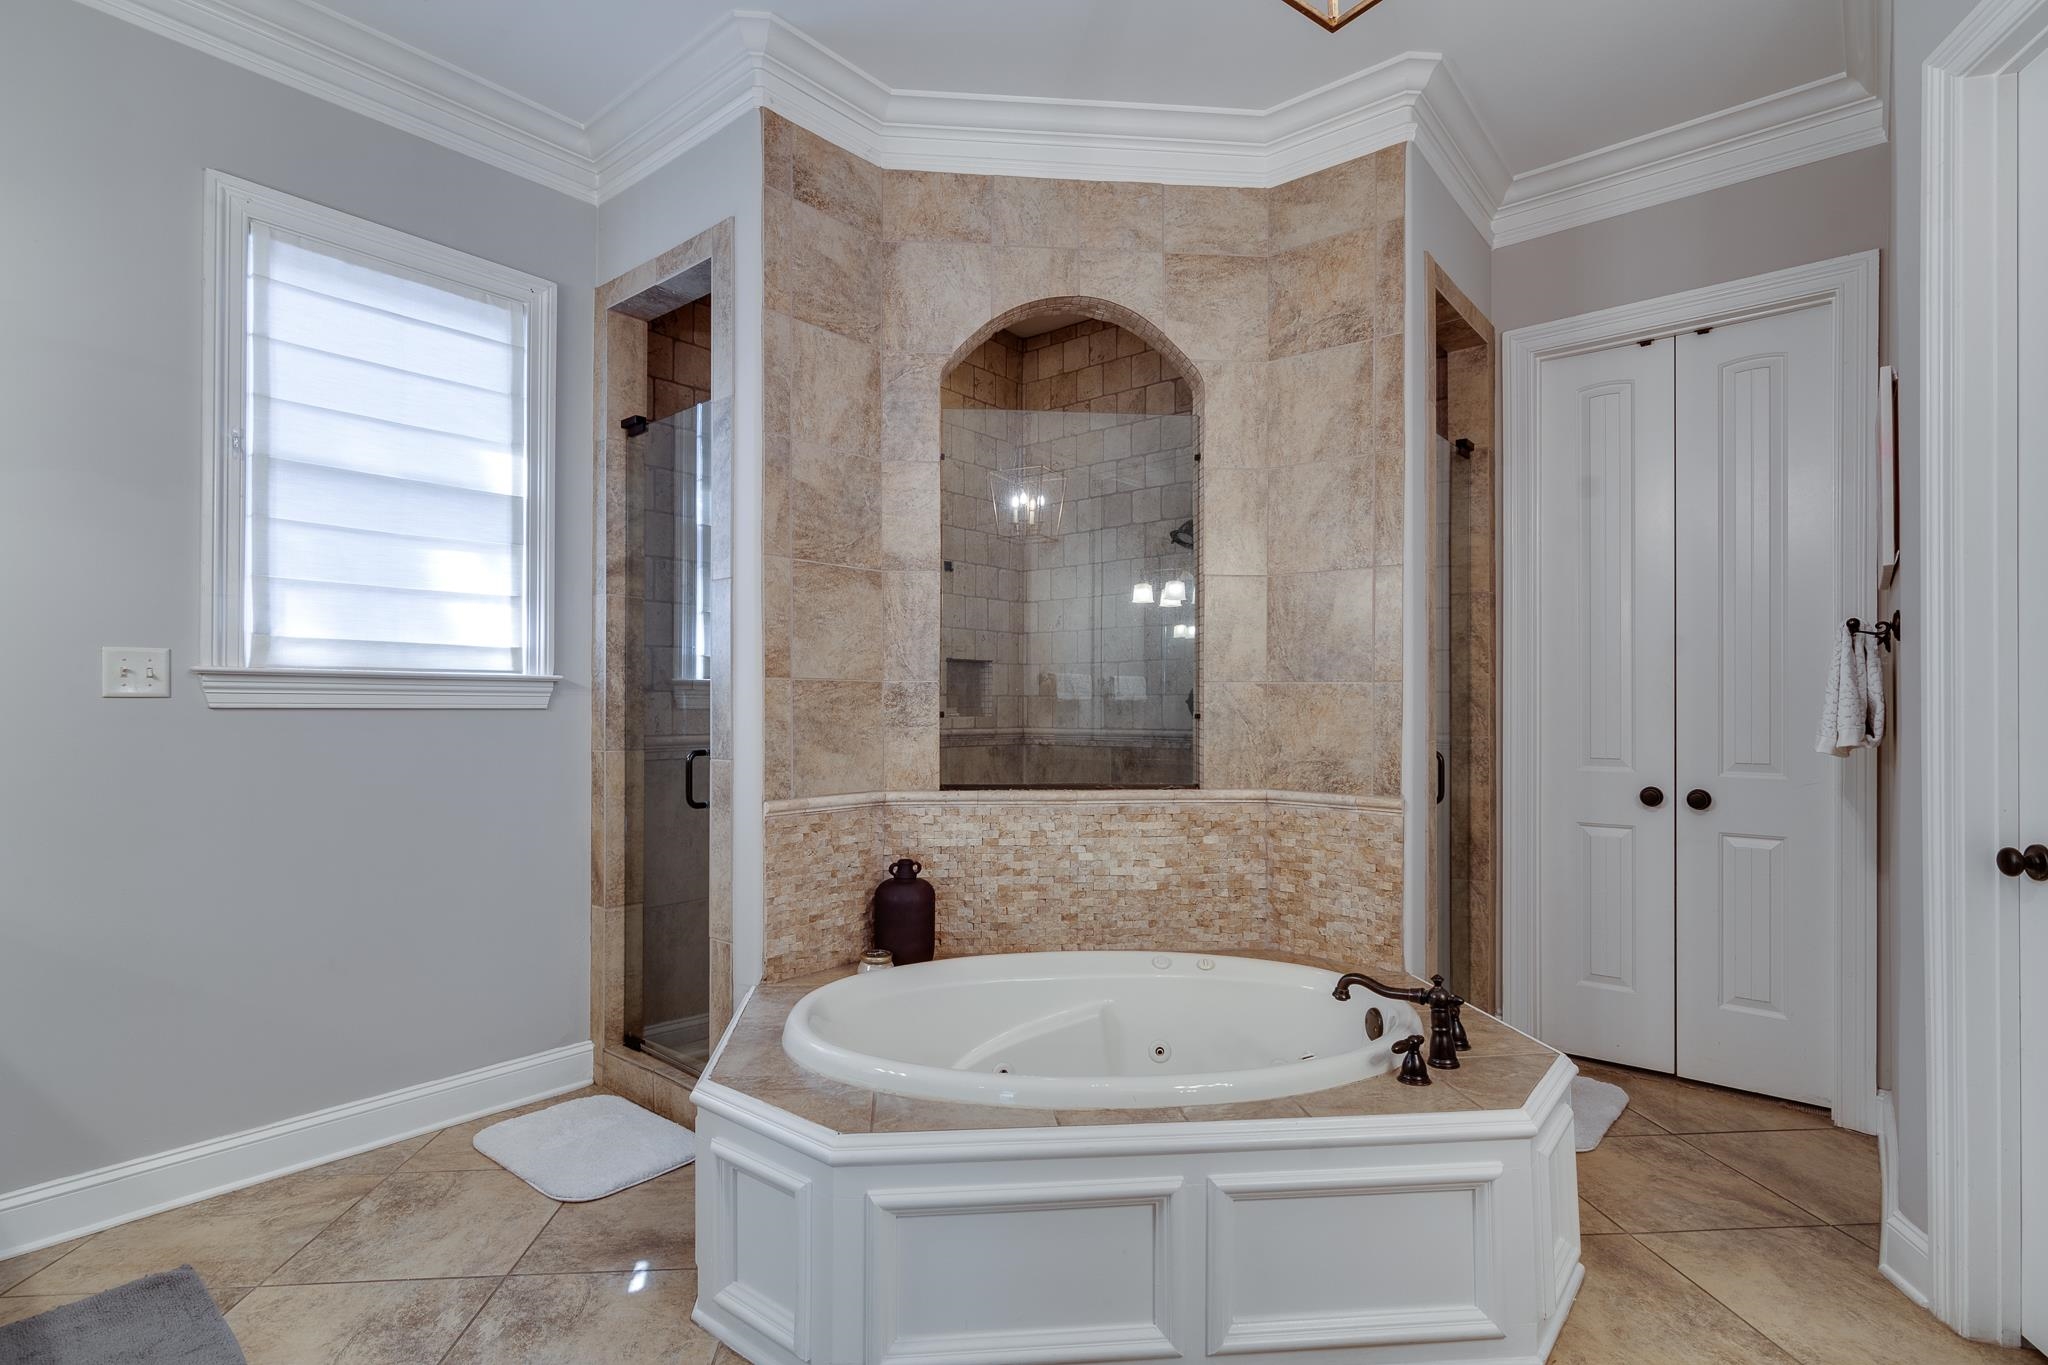
  • other interior Features 9 or more Ft Ceiling, Part Carpet, Part Hardwood, Smooth Ceiling, Tile, 1/2 Bath, 2 or More Baths, 2nd Bedroom, Breakfast Room, Den/Great Room, Dining Room, Kitchen, Laundry Room, Living Room, Primary Bedroom, Breakfast Bar, Eat-In Kitchen, Great Room, Island In Kitchen, Pantry, Separate Breakfast Room, Separate Dining Room, Separate Living Room, Updated/Renovated Kitchen, 1 or More BR Down, Double Vanity Bath, Full Bath Down, Half Bath Down, Luxury Primary Bath, Primary Down, Renovated Bathroom, Separate Tub Shower, Vaulted/Coffered Primary, Whirlpool(s), Attic Access, Central Vacuum, Monitored Alarm, Pull Down Attic Stairs, Security System, Walk-In Attic, Walk-In Closet(s)

Area & Lot

  • Status Sold
  • Date Sold October 9, 2024
  • Living Area3,799 Sq.Ft.
  • Lot Area0.34 Acres
  • MLS® ID10177394
  • TypeResidential
  • YEAR BUILT2007
  • Architecture StylesTraditional

Exterior

  • STORIES2
  • utilities2 Water Heaters, Public Sewer, Public Water
  • PoolNone
  • roofComposition Shingles
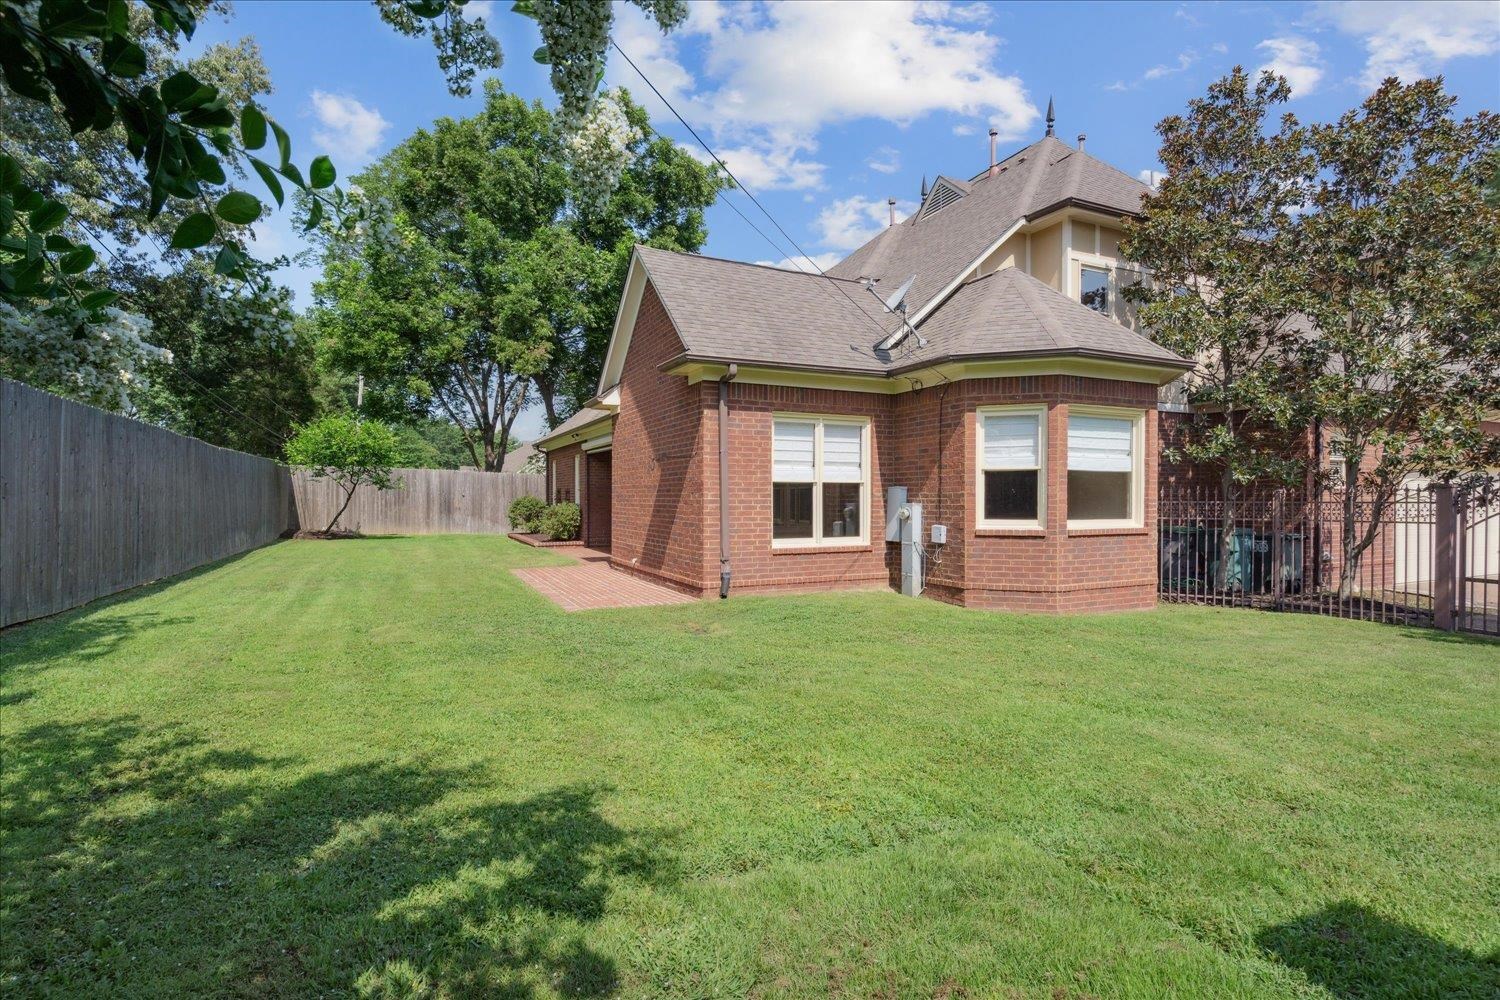
  • lot featuresIron Fenced, Level, Professionally Landscaped, Wood Fenced
  • parkingDriveway/Pad, Garage Door Opener(s), Side-Load Garage
  • HEAT TYPE3 or More Systems, Central
  • AIR CONDITIONING3 or More Systems, Ceiling Fan(s), Central
  • SubstructureSlab
  • security FeaturesDead Bolt Lock(s), Monitored Alarm System, Smoke Detector(s)
  • other exterior FeaturesAuto Lawn Sprinkler, Screen Porch, Covered Patio, Well Landscaped Grounds, Wood Fence, Sidewalks, Iron Fence

Financial

  • Sales Price$733,500
  • Real Estate Tax $4,098/yr

Work with Scott

I take pride in guiding every client through the process with honesty, expertise, and a personal touch. From your first consultation to closing day, I'm here to make your experience smooth, informed, and stress-free.

Follow Me on Instagram