Leave a Message

Thank you for your message. I will be in touch with you shortly.

4961 SEA ISLE RD
4961 SEA ISLE RD
4961 SEA ISLE RD
4961 SEA ISLE RD
4961 SEA ISLE RD
4961 SEA ISLE RD
4961 SEA ISLE RD
4961 SEA ISLE RD
4961 SEA ISLE RD
4961 SEA ISLE RD
4961 SEA ISLE RD
4961 SEA ISLE RD
4961 SEA ISLE RD
4961 SEA ISLE RD
4961 SEA ISLE RD
4961 SEA ISLE RD
4961 SEA ISLE RD
4961 SEA ISLE RD
4961 SEA ISLE RD
4961 SEA ISLE RD
4961 SEA ISLE RD
4961 SEA ISLE RD
4961 SEA ISLE RD
4961 SEA ISLE RD
4961 SEA ISLE RD
4961 SEA ISLE RD
4961 SEA ISLE RD
4961 SEA ISLE RD
4961 SEA ISLE RD
SEE ALL PHOTOS
4961 SEA ISLE RD
4961 SEA ISLE RD
4961 SEA ISLE RD
4961 SEA ISLE RD
4961 SEA ISLE RD
4961 SEA ISLE RD
4961 SEA ISLE RD
4961 SEA ISLE RD
4961 SEA ISLE RD
4961 SEA ISLE RD
4961 SEA ISLE RD
4961 SEA ISLE RD
4961 SEA ISLE RD
4961 SEA ISLE RD
4961 SEA ISLE RD
4961 SEA ISLE RD
4961 SEA ISLE RD
4961 SEA ISLE RD
4961 SEA ISLE RD
4961 SEA ISLE RD
4961 SEA ISLE RD
4961 SEA ISLE RD
4961 SEA ISLE RD
4961 SEA ISLE RD
4961 SEA ISLE RD
4961 SEA ISLE RD
4961 SEA ISLE RD
4961 SEA ISLE RD
4961 SEA ISLE RD
Sold

4961 SEA ISLE RD

4961 SEA ISLE RD, Memphis, TN 38117

$250,000
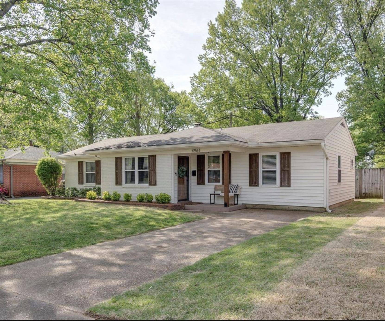
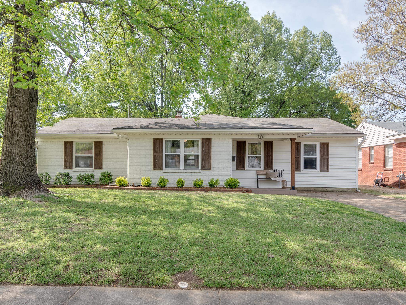
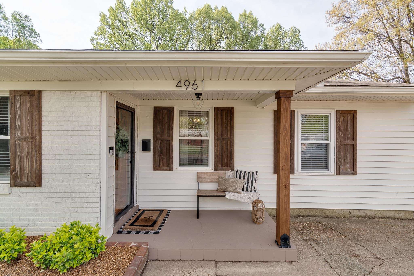
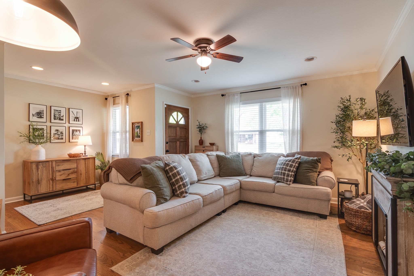
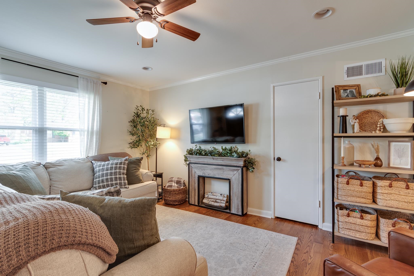
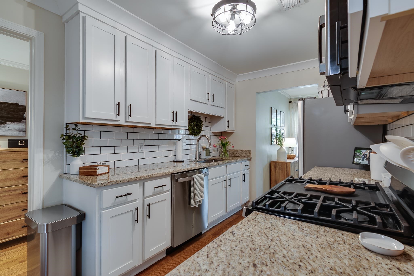
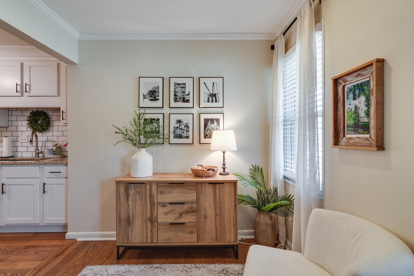
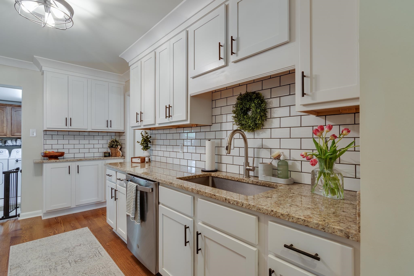
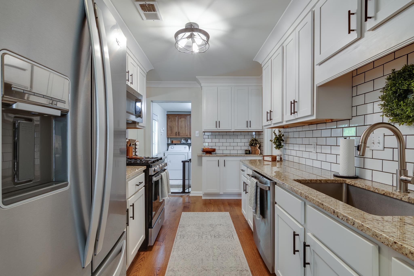
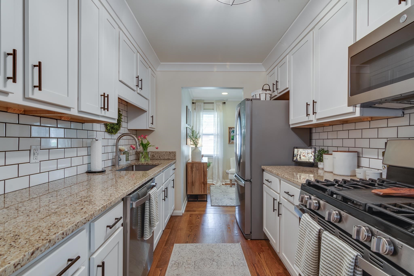
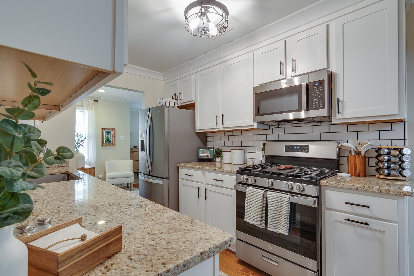
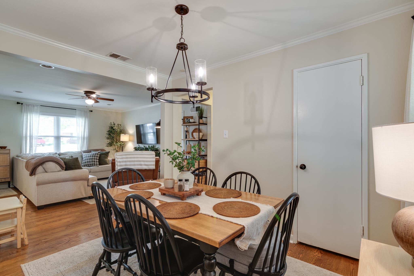
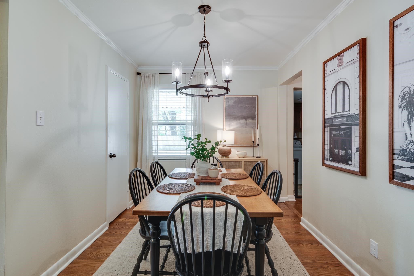
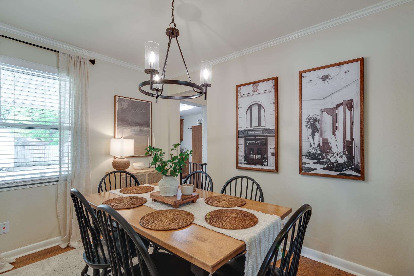
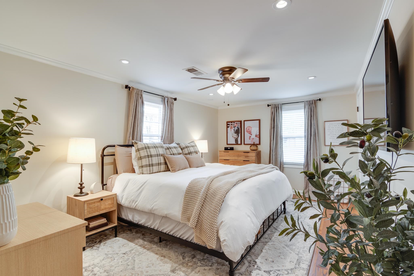
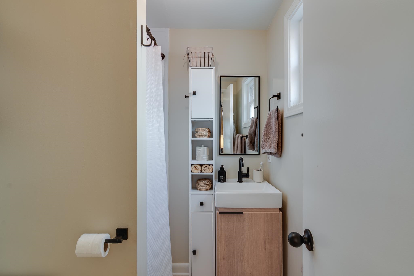
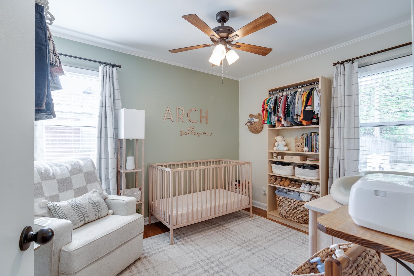
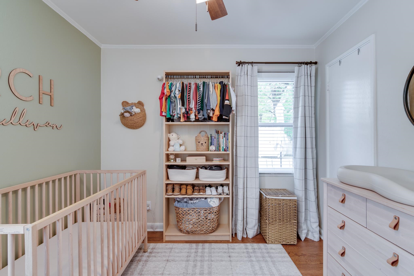
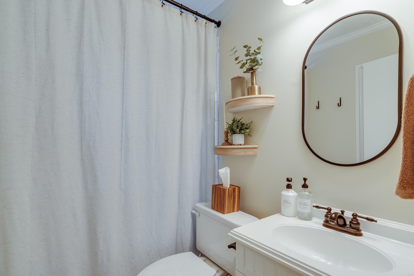
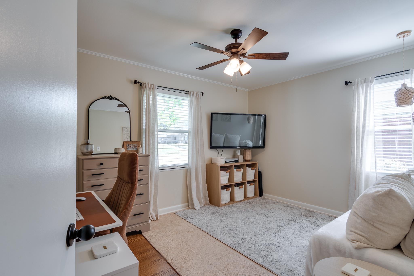
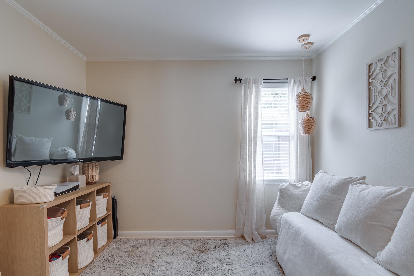
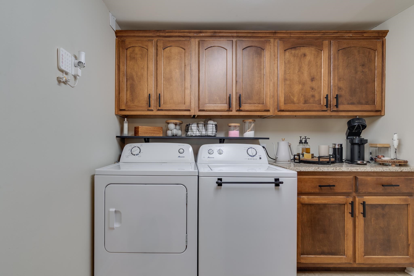
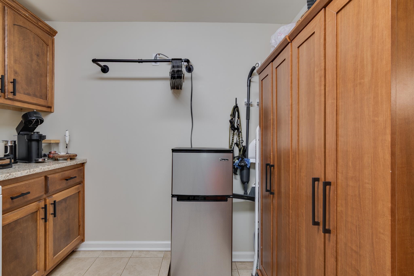
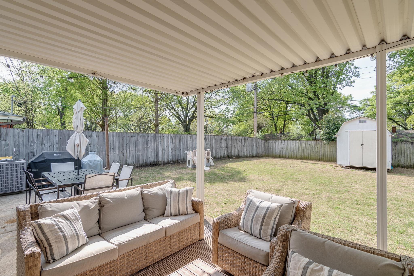
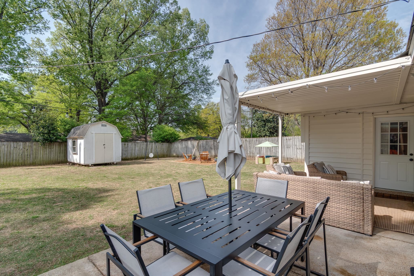
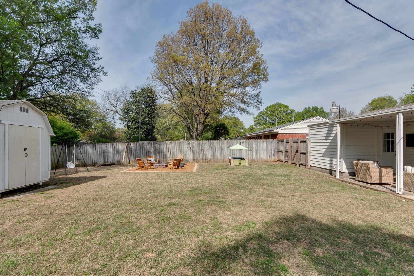
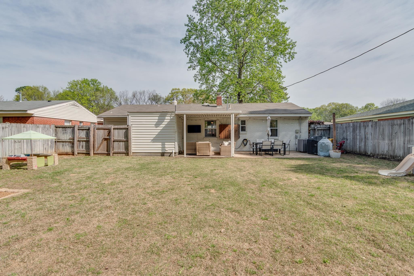
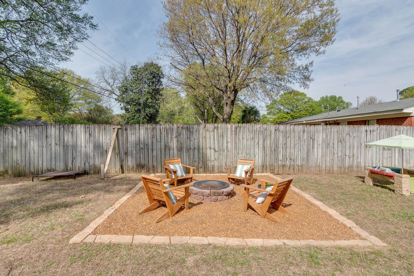
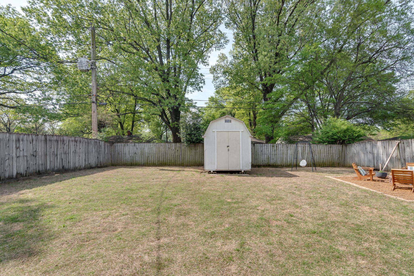
Wonderful & completely renovated home in Colonial Acres. Open & spacious floor plan with living room connected to dining. Brand new kitchen with tall, white cabinetry, stainless steel appliances, gas cooking, & coffee bar! 3 Bedrooms and 2 bathrooms with primary suite and newly remodeled primary bath! Split bedroom floor plan. Brand new hardwood floors. Nice size laundry room w/ great storage. Incredible outdoor space w/ covered deck and fire pit! Move in ready and precious!!!

3
beds

2
baths

1,215 Sq.Ft. LIVING AREA

7,405.2 Sq.Ft. lot

Conlee Stringfellow

Conlee Stringfellow

Features & Amenities

Interior

  • total bedrooms3
  • Total bathrooms2
  • full bathrooms2
  • APPLIANCES Cooktop, Gas Cooking, Microwave, Range/Oven
  • other interior Features Hardwood Throughout, Smooth Ceiling, 2 or More Baths, 2nd Bedroom, 3rd Bedroom, Dining Room, Kitchen, Laundry Room, Living Room, Separate Dining Room, Separate Living Room, Updated/Renovated Kitchen, 1 or More BR Down, All Bedrooms Down, Primary Down, Renovated Bathroom, Split Bedroom Plan, Excl Some Window Treatmnt, Pull Down Attic Stairs, Security System

Area & Lot

  • Status Sold
  • Date Sold May 29, 2025
  • Living Area1,215 Sq.Ft.
  • Lot Area7,405.2 Sq.Ft.
  • MLS® ID10194043
  • TypeResidential
  • YEAR BUILT1955
  • Architecture StylesTraditional

Exterior

  • STORIES1
  • PoolNone
  • roofComposition Shingles
  • lot featuresProfessionally Landscaped, Wood Fenced
  • parkingDriveway/Pad
  • HEAT TYPECentral
  • AIR CONDITIONINGCentral
  • SubstructureConventional
  • other exterior FeaturesCovered Patio, Wood Fence

Financial

  • Sales Price$250,000
  • Real Estate Tax $1,240/yr

Work with Scott

I take pride in guiding every client through the process with honesty, expertise, and a personal touch. From your first consultation to closing day, I'm here to make your experience smooth, informed, and stress-free.

Follow Me on Instagram