Leave a Message

Thank you for your message. I will be in touch with you shortly.

4956 ROBINDALE LN
4956 ROBINDALE LN
4956 ROBINDALE LN
4956 ROBINDALE LN
4956 ROBINDALE LN
4956 ROBINDALE LN
4956 ROBINDALE LN
4956 ROBINDALE LN
4956 ROBINDALE LN
4956 ROBINDALE LN
4956 ROBINDALE LN
4956 ROBINDALE LN
4956 ROBINDALE LN
4956 ROBINDALE LN
4956 ROBINDALE LN
4956 ROBINDALE LN
4956 ROBINDALE LN
4956 ROBINDALE LN
4956 ROBINDALE LN
4956 ROBINDALE LN
4956 ROBINDALE LN
4956 ROBINDALE LN
4956 ROBINDALE LN
4956 ROBINDALE LN
4956 ROBINDALE LN
4956 ROBINDALE LN
4956 ROBINDALE LN
4956 ROBINDALE LN
4956 ROBINDALE LN
4956 ROBINDALE LN
4956 ROBINDALE LN
4956 ROBINDALE LN
4956 ROBINDALE LN
4956 ROBINDALE LN
4956 ROBINDALE LN
4956 ROBINDALE LN
4956 ROBINDALE LN
4956 ROBINDALE LN
SEE ALL PHOTOS
4956 ROBINDALE LN
4956 ROBINDALE LN
4956 ROBINDALE LN
4956 ROBINDALE LN
4956 ROBINDALE LN
4956 ROBINDALE LN
4956 ROBINDALE LN
4956 ROBINDALE LN
4956 ROBINDALE LN
4956 ROBINDALE LN
4956 ROBINDALE LN
4956 ROBINDALE LN
4956 ROBINDALE LN
4956 ROBINDALE LN
4956 ROBINDALE LN
4956 ROBINDALE LN
4956 ROBINDALE LN
4956 ROBINDALE LN
4956 ROBINDALE LN
4956 ROBINDALE LN
4956 ROBINDALE LN
4956 ROBINDALE LN
4956 ROBINDALE LN
4956 ROBINDALE LN
4956 ROBINDALE LN
4956 ROBINDALE LN
4956 ROBINDALE LN
4956 ROBINDALE LN
4956 ROBINDALE LN
4956 ROBINDALE LN
4956 ROBINDALE LN
4956 ROBINDALE LN
4956 ROBINDALE LN
4956 ROBINDALE LN
4956 ROBINDALE LN
4956 ROBINDALE LN
4956 ROBINDALE LN
4956 ROBINDALE LN
Sold

4956 ROBINDALE LN

4956 ROBINDALE LN, Memphis, TN 38117

$863,000
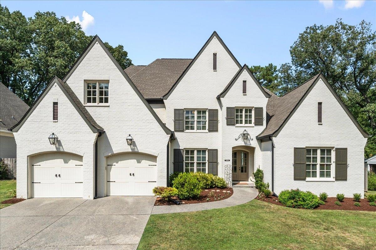
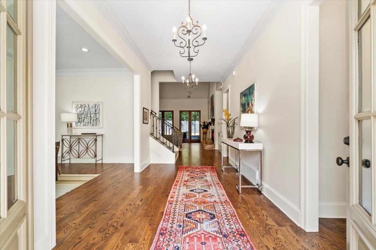
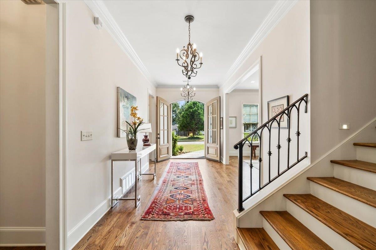
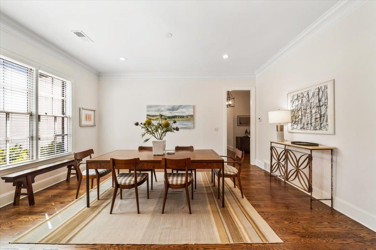
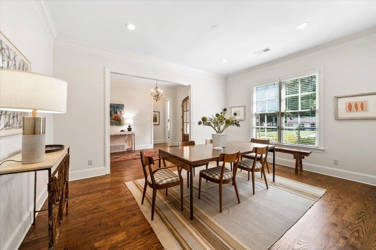
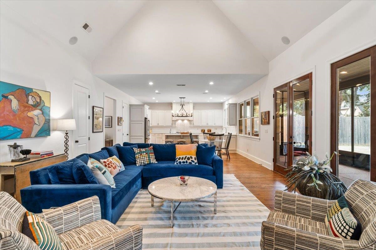
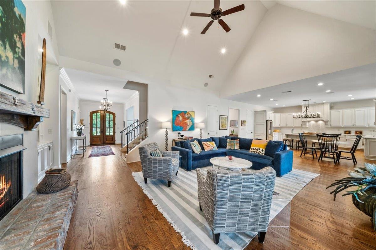
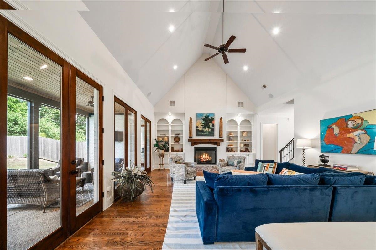
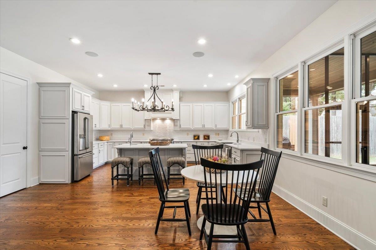
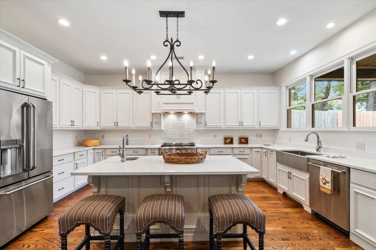
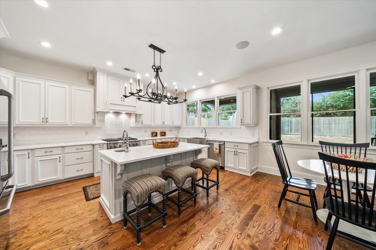
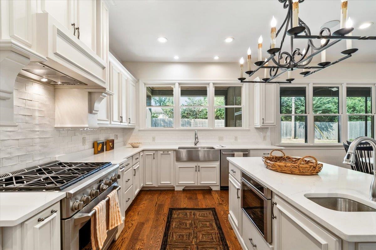
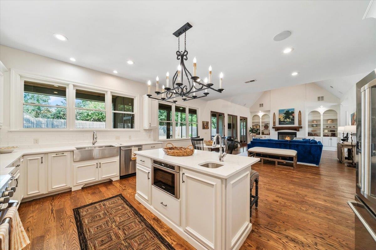
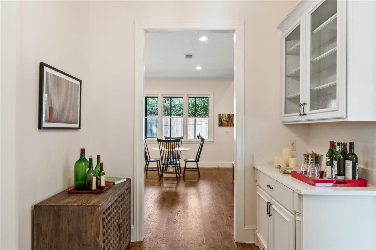
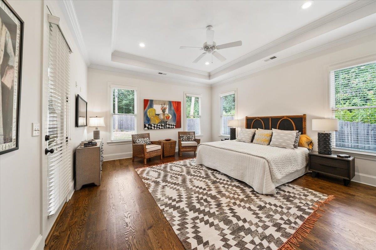
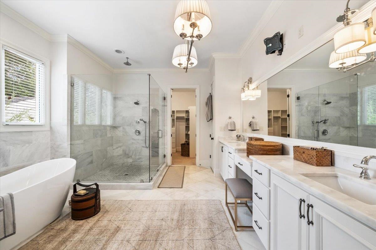
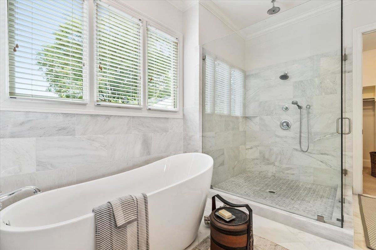
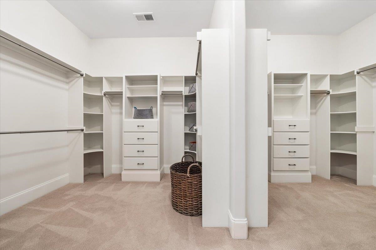
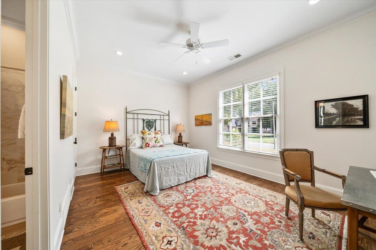
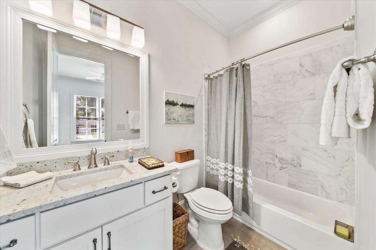
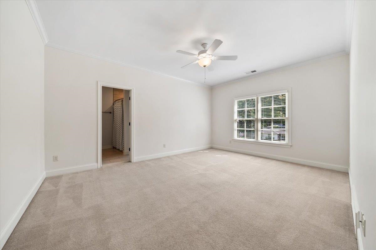
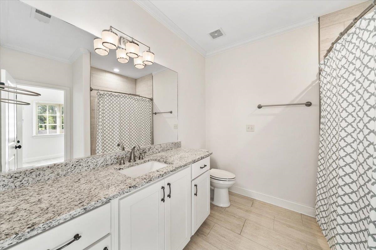
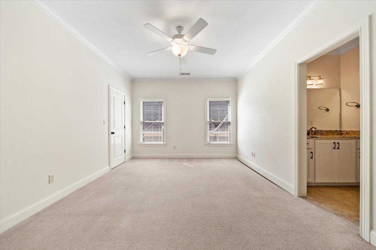
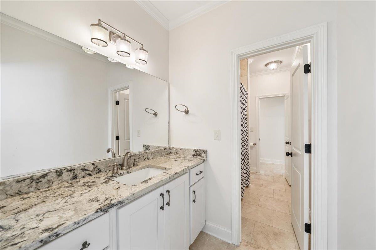
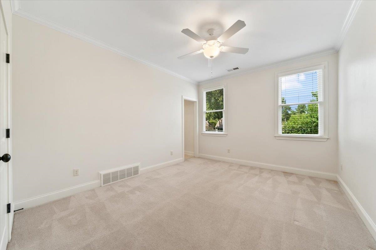
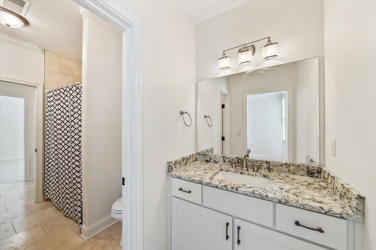
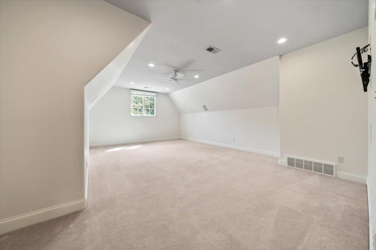
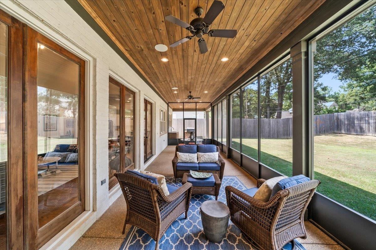
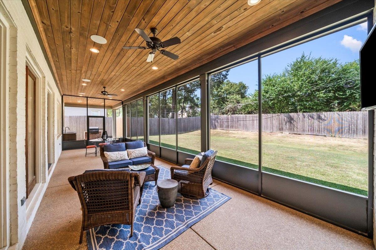
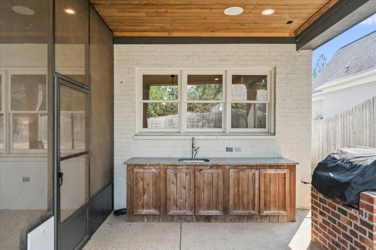
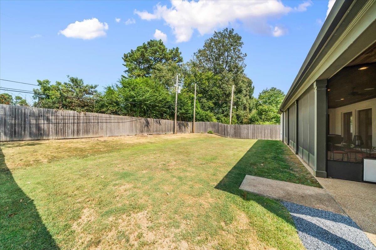
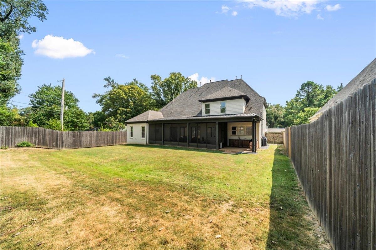
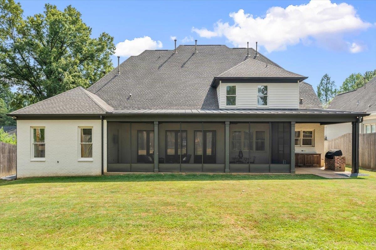
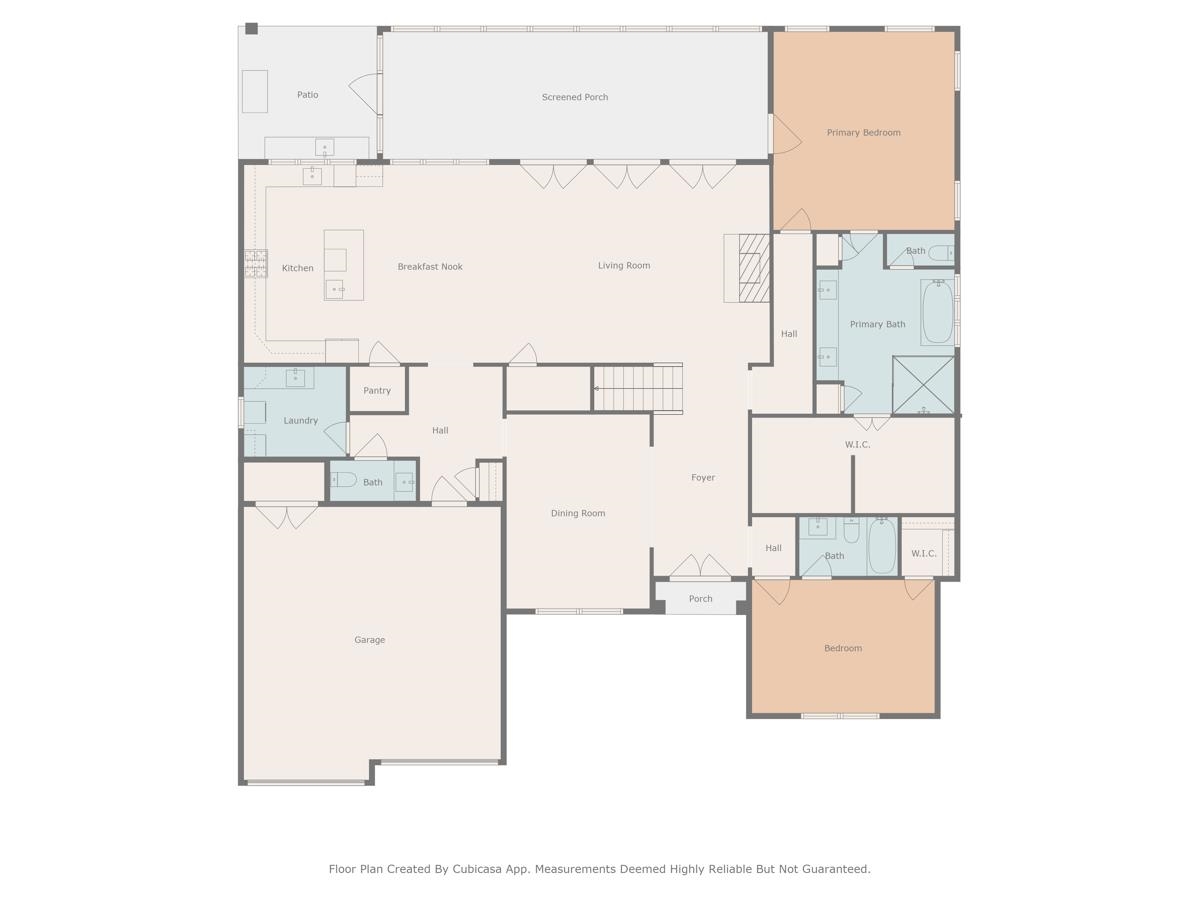
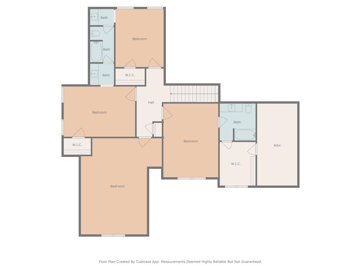
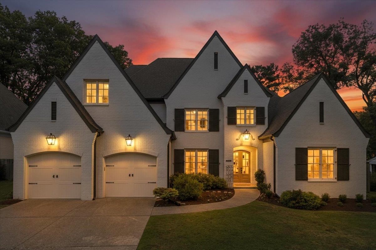
Attractive, newer construction in the heart of East Memphis. Updated & move-in ready! Primary Suite and Second ensuite downstairs. Primary Bath with classic finishes such as marble tops, large frameless glass shower, expansive walk-in closet. Gorgeous and recently refinished hardwood floors. Vaulted Great Room with gas fireplace. Open Kitchen features new countertops, gas cooking, island with built-in microwave and prep sink, and large pantry. Upstairs: (All bedrooms have walk-in closets) 3rd ensuite, Bedrooms 4 & 5 which share a jack-n-jill bath (w/ separate vanities), and expansive Bonus Room. Screened porch overlooks wood fenced yard. Outdoor kitchen and built-in gas grill. 2 car attached garage. Convenient to great schools, shopping, and restaurants.

5
beds

5
baths

4,435 Sq.Ft. LIVING AREA

0.32 Acres lot

Worth Jones

Worth Jones

Features & Amenities

Interior

  • total bedrooms5
  • Total bathrooms5
  • full bathrooms4
  • half bathroom1
  • Fireplace Gas Logs, In Den/Great Room
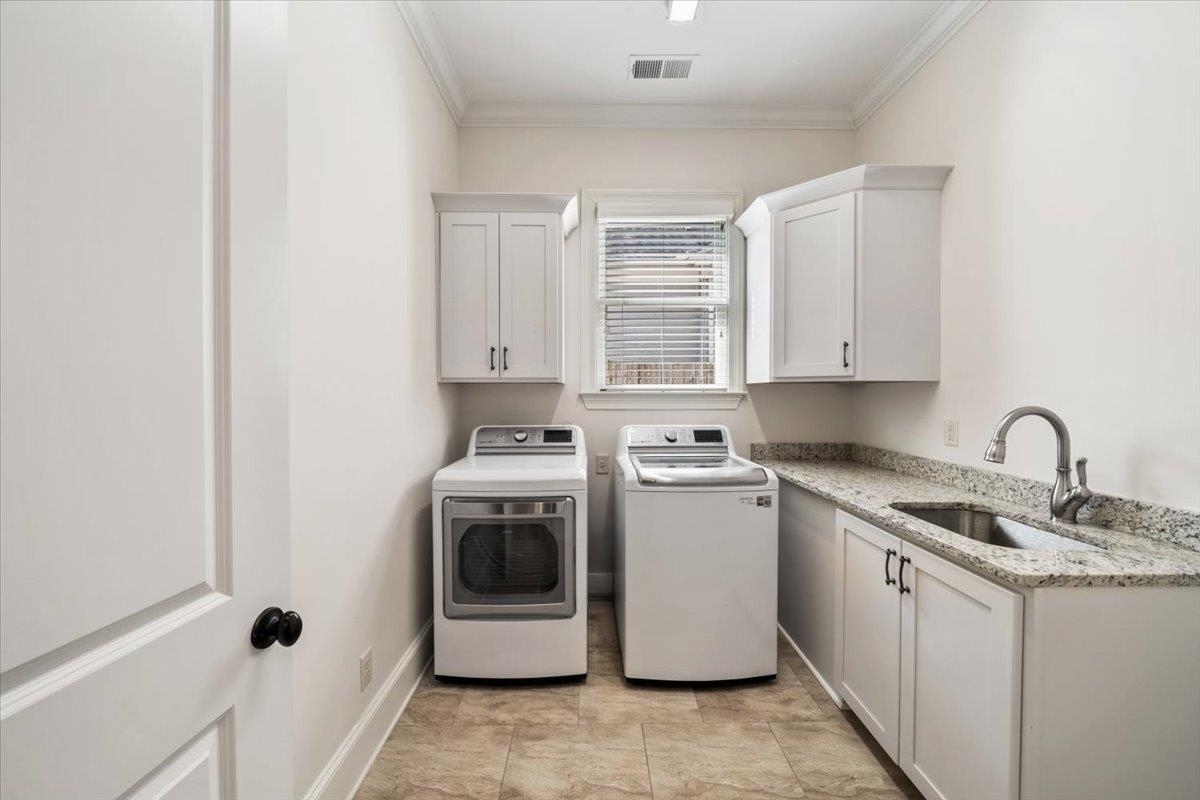
  • APPLIANCES Dishwasher, Disposal, Dryer, Gas Cooking, Microwave, Range/Oven, Refrigerator, Self Cleaning Oven, Washer
  • other interior Features 9 or more Ft Ceiling, Part Carpet, Part Hardwood, Smooth Ceiling, Tile, Vaulted/Coff/Tray Ceiling, 1/2 Bath, 2 or More Baths, 2nd Bedroom, Den/Great Room, Dining Room, Kitchen, Laundry Room, Primary Bedroom, Breakfast Bar, Eat-In Kitchen, Great Room, Island In Kitchen, Pantry, Separate Dining Room, Updated/Renovated Kitchen, 1 or More BR Down, Double Vanity Bath, Full Bath Down, Half Bath Down, Luxury Primary Bath, Primary Down, Renovated Bathroom, Separate Tub Shower, Vaulted/Coffered Primary, All Window Treatments, Attic Access, Pull Down Attic Stairs, Security System, Smoke Detector(s), Vent Hood/Exhaust Fan, Walk-In Attic, Walk-In Closet(s)

Area & Lot

  • Status Sold
  • Date Sold November 4, 2025
  • Living Area4,435 Sq.Ft.
  • Lot Area0.32 Acres
  • MLS® ID10205513
  • TypeResidential
  • YEAR BUILT2016
  • Architecture StylesTraditional
  • School DistrictAppraisal

Exterior

  • STORIES2
  • utilitiesPublic Sewer, Public Water
  • PoolNone
  • roofComposition Shingles
  • lot featuresLevel, Professionally Landscaped, Wood Fenced
  • parkingDriveway/Pad, Front-Load Garage, Garage Door Opener(s), Storage Room(s)
  • HEAT TYPE3 or More Systems, Central, Gas
  • AIR CONDITIONING3 or More Systems, Ceiling Fan(s), Central
  • SubstructureSlab
  • security FeaturesBurglar Alarm, Dead Bolt Lock(s), Smoke Detector(s)
  • other exterior FeaturesGas Grill, Screen Porch, Well Landscaped Grounds, Wood Fence, Sidewalks, Outdoor Kitchen

Financial

  • Sales Price$863,000
  • Real Estate Tax $6,255/yr

Work with Scott

I take pride in guiding every client through the process with honesty, expertise, and a personal touch. From your first consultation to closing day, I'm here to make your experience smooth, informed, and stress-free.

Follow Me on Instagram