Leave a Message

Thank you for your message. I will be in touch with you shortly.

4929 KAYE RD
4929 KAYE RD
4929 KAYE RD
4929 KAYE RD
4929 KAYE RD
4929 KAYE RD
4929 KAYE RD
4929 KAYE RD
4929 KAYE RD
4929 KAYE RD
4929 KAYE RD
4929 KAYE RD
4929 KAYE RD
4929 KAYE RD
4929 KAYE RD
4929 KAYE RD
4929 KAYE RD
4929 KAYE RD
4929 KAYE RD
4929 KAYE RD
4929 KAYE RD
4929 KAYE RD
4929 KAYE RD
4929 KAYE RD
4929 KAYE RD
4929 KAYE RD
4929 KAYE RD
4929 KAYE RD
4929 KAYE RD
4929 KAYE RD
4929 KAYE RD
SEE ALL PHOTOS
4929 KAYE RD
4929 KAYE RD
4929 KAYE RD
4929 KAYE RD
4929 KAYE RD
4929 KAYE RD
4929 KAYE RD
4929 KAYE RD
4929 KAYE RD
4929 KAYE RD
4929 KAYE RD
4929 KAYE RD
4929 KAYE RD
4929 KAYE RD
4929 KAYE RD
4929 KAYE RD
4929 KAYE RD
4929 KAYE RD
4929 KAYE RD
4929 KAYE RD
4929 KAYE RD
4929 KAYE RD
4929 KAYE RD
4929 KAYE RD
4929 KAYE RD
4929 KAYE RD
4929 KAYE RD
4929 KAYE RD
4929 KAYE RD
4929 KAYE RD
4929 KAYE RD
Sold

4929 KAYE RD

4929 KAYE RD, Memphis, TN 38117

$290,000
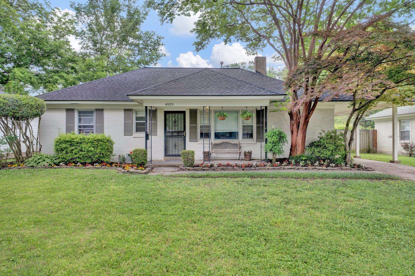
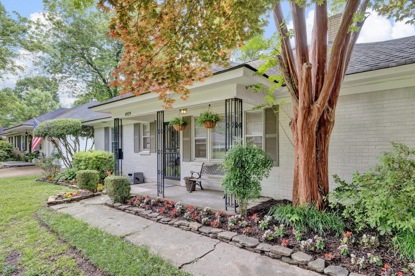
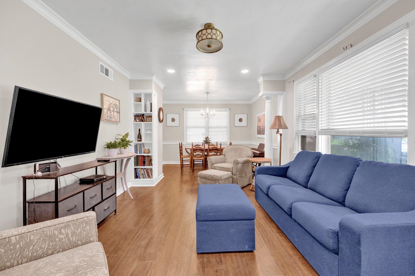
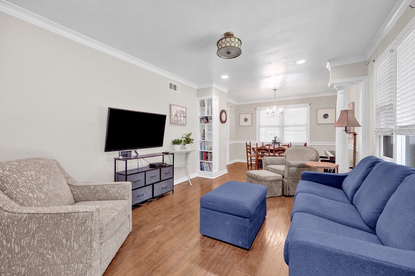
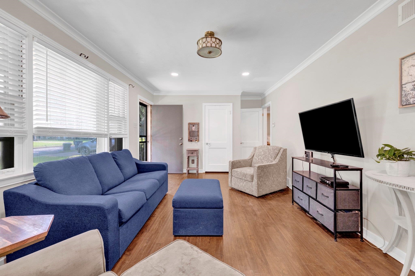
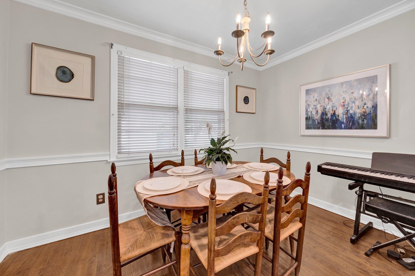
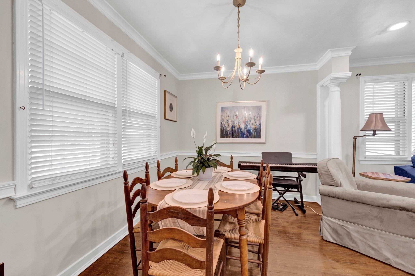
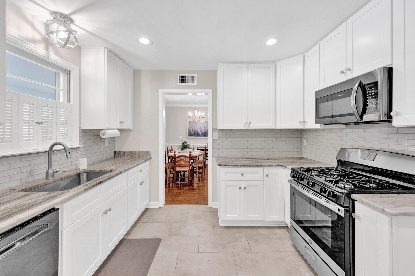
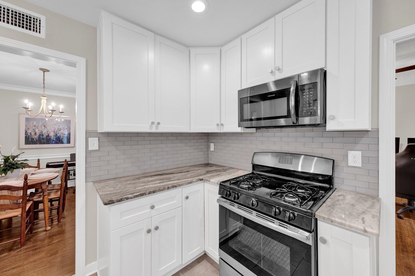
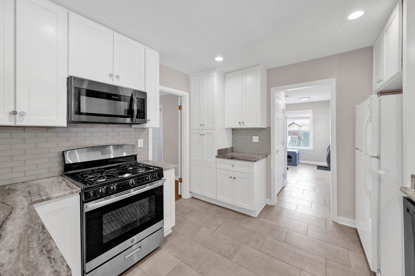
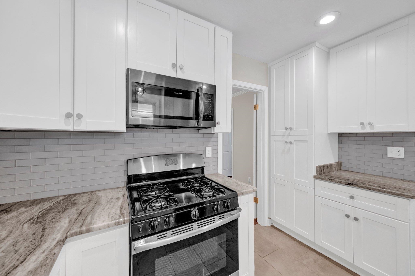
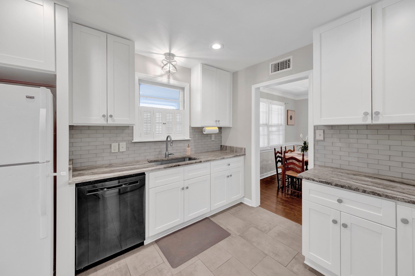
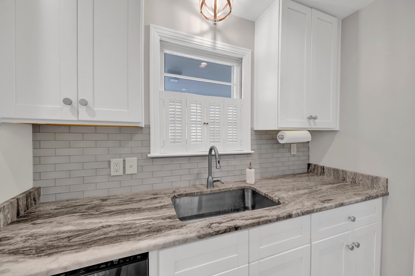
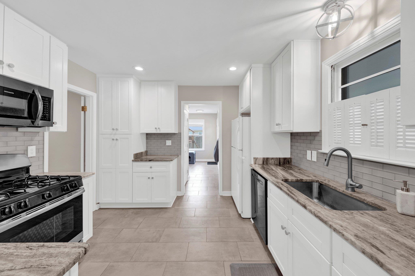
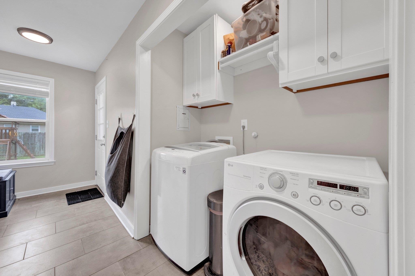
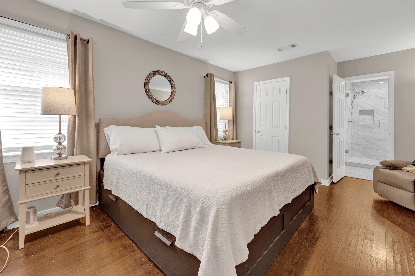
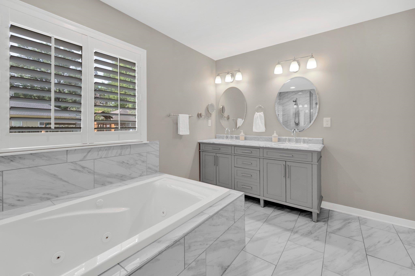
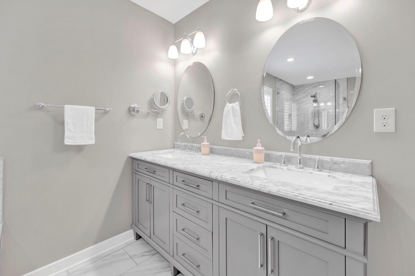
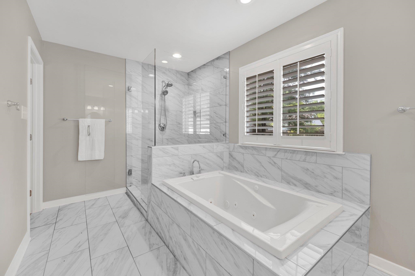
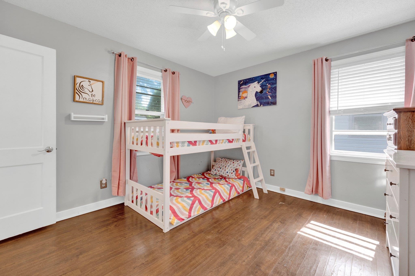
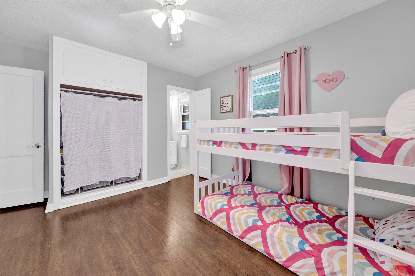
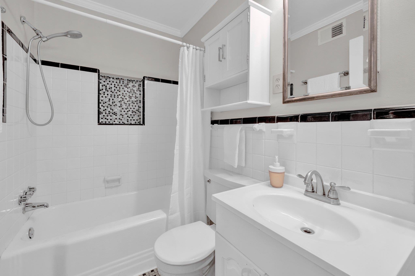
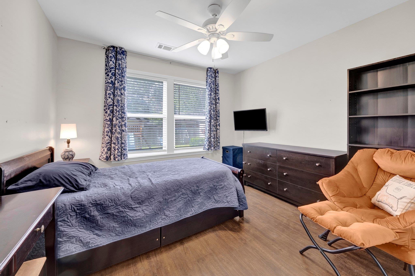
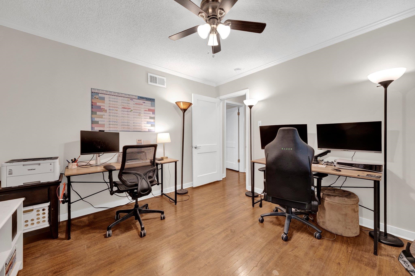
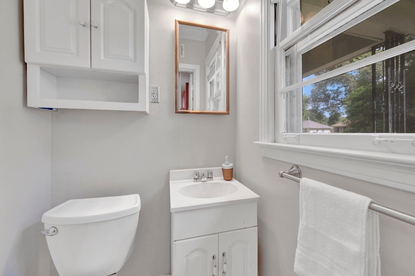
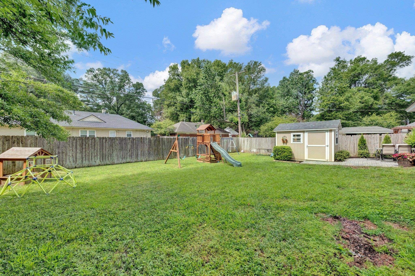
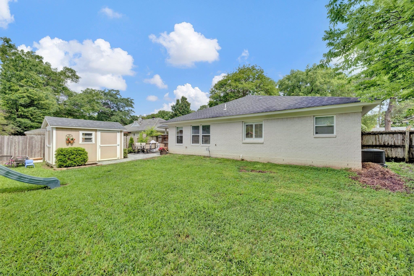
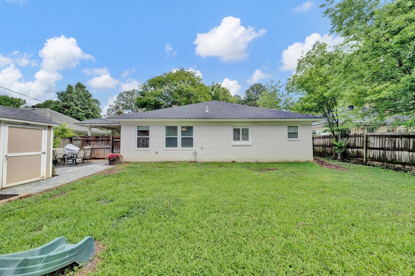
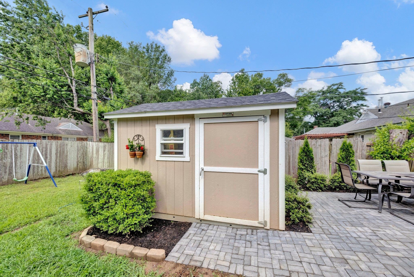
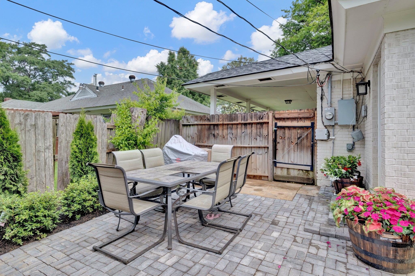
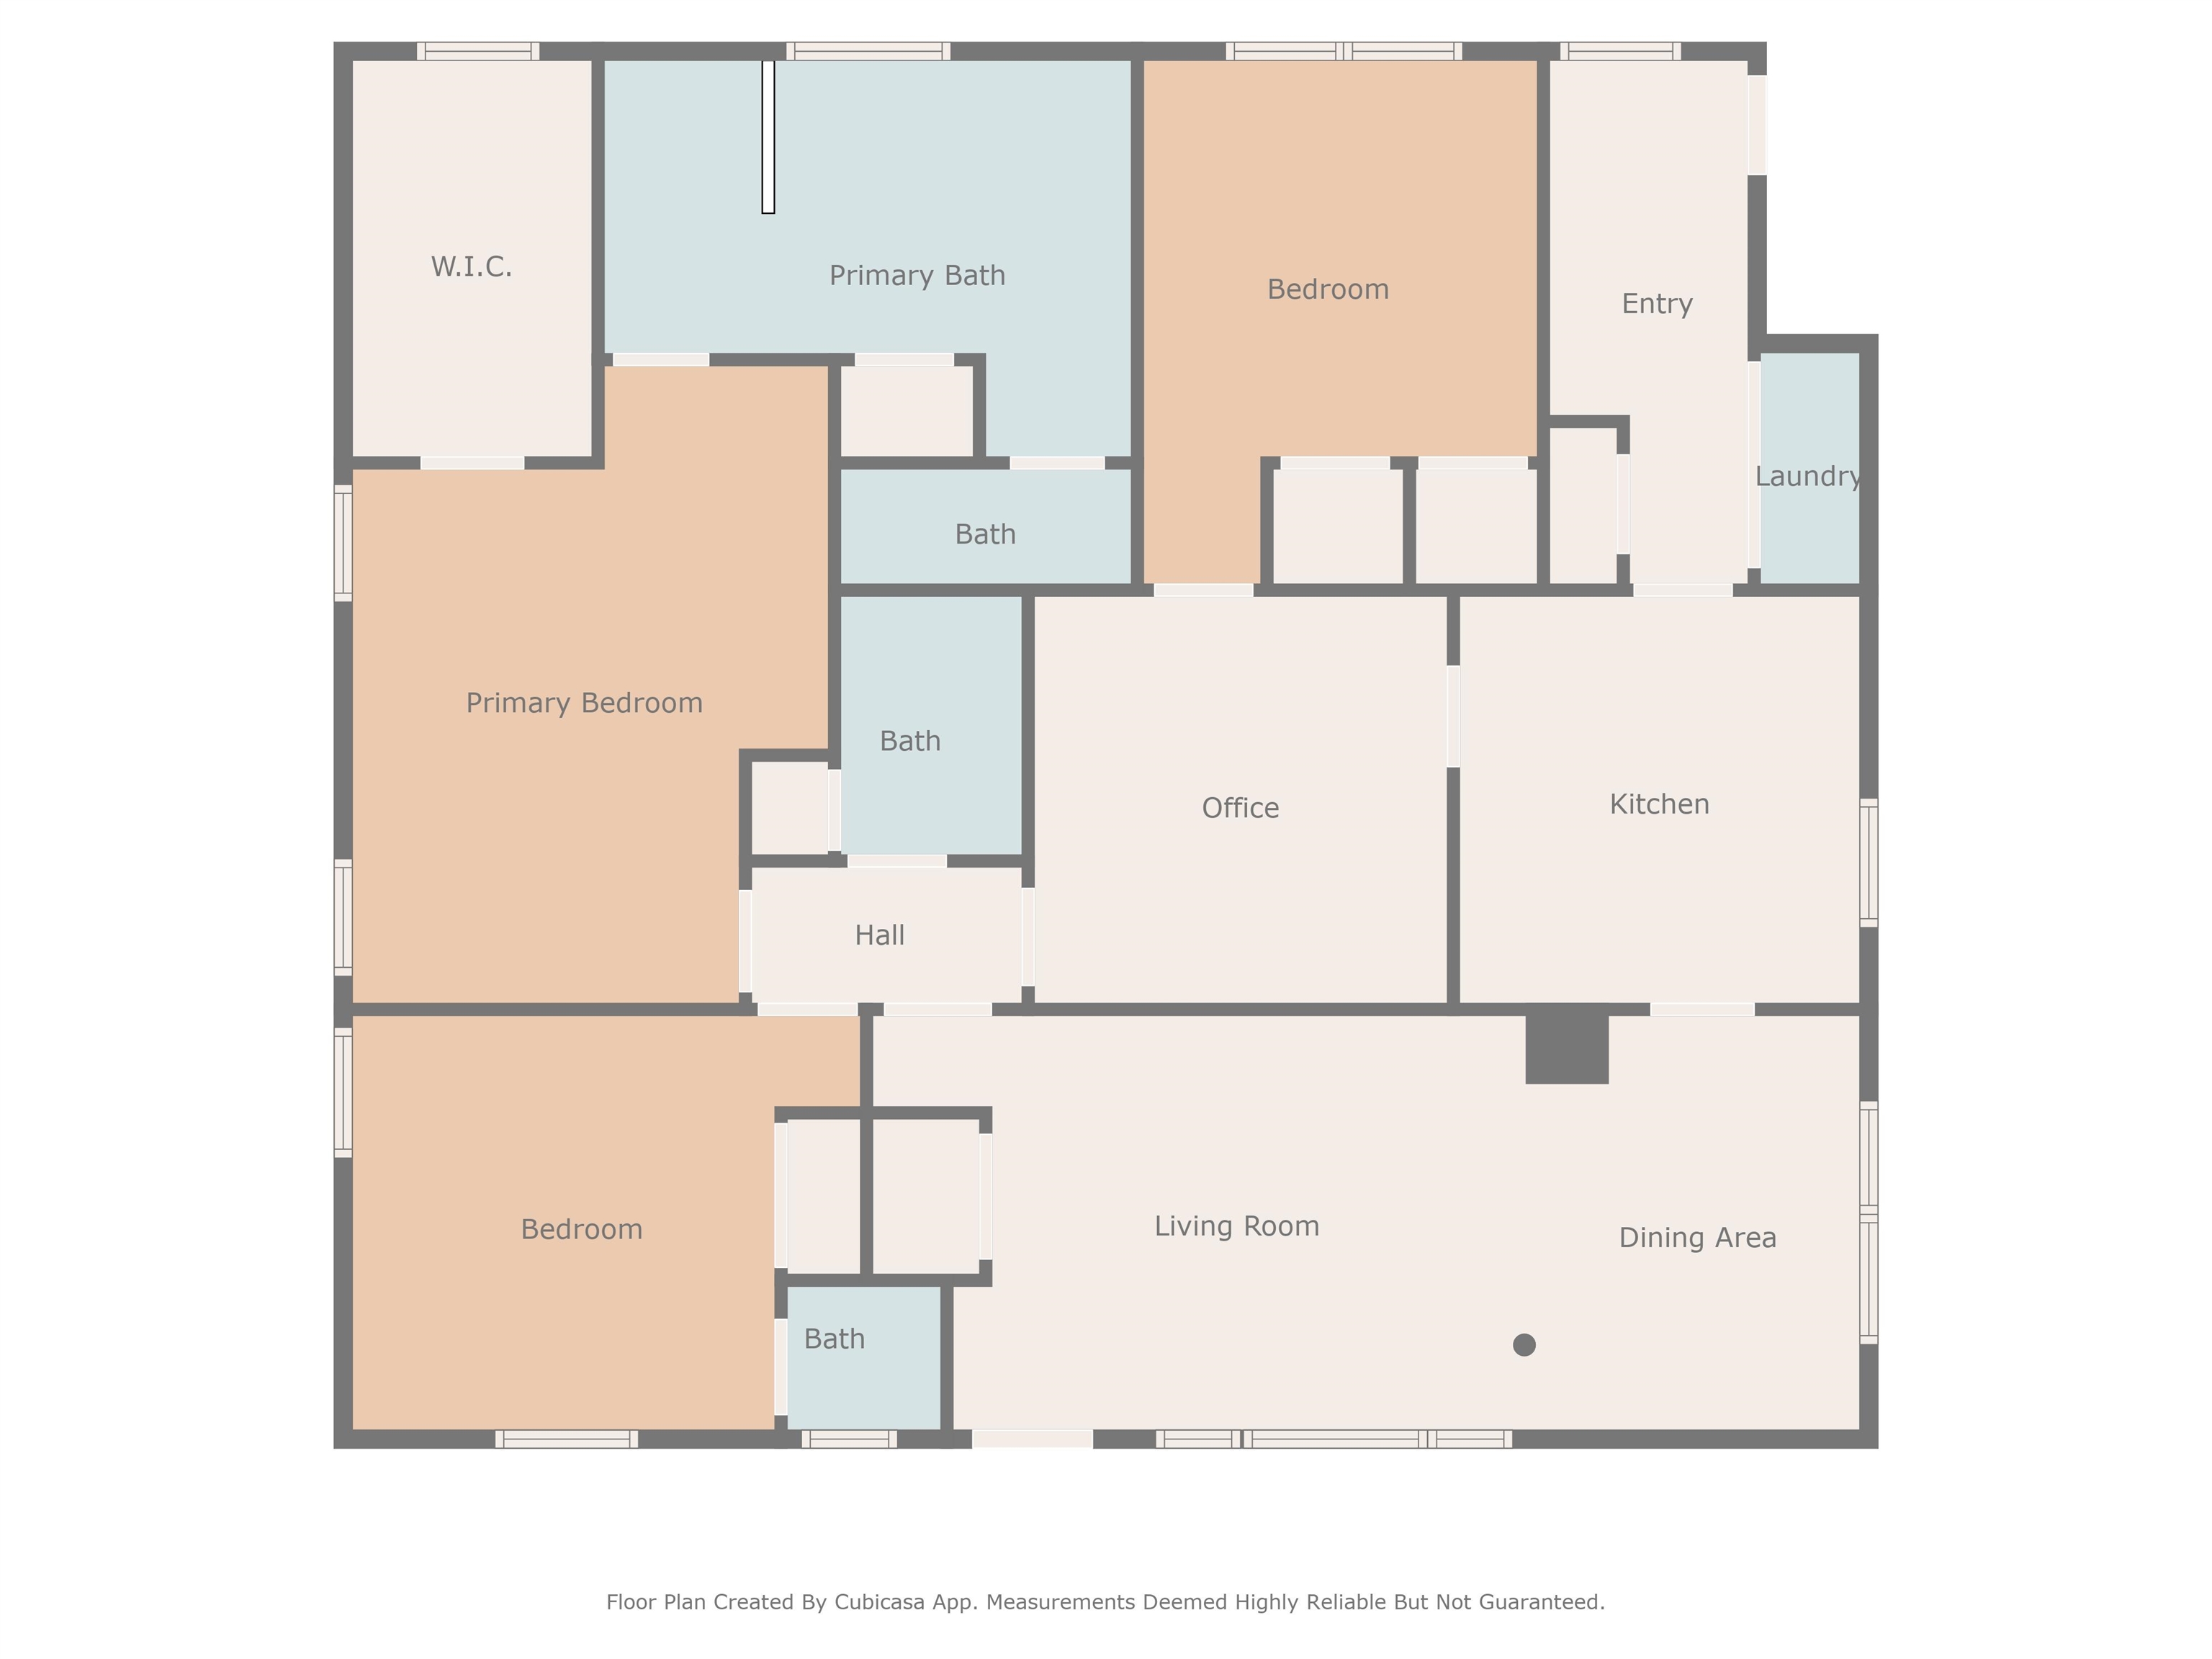
Welcome to a perfect blend of timeless charm and modern convenience in the heart of Colonial Acres! This beautifully updated home seamlessly combines the character of its 1960 roots with a thoughtful 2020 renovation. The spacious & functional living areas feature a stunning new kitchen with a pantry cabinet, granite countertops & gas stove, the perfect living room & dining area for entertaining, a mudroom/laundry area complete with a cleaning closet, versatile flex room ideal for an office, playroom, or second living space. The primary suite is a true retreat, offering a massive 6.5" x 11' walk-in closet & luxurious en-suite bath with a soaking tub, double vanities, private water closet, & linen closet. Outdoors, enjoy a large backyard with brick patio that is perfect for grilling & dining while enjoying nature & a finished shed with electricity & air that is ready to serve all your needs including extra storage space. This is home is ready for YOU! Seller states HVAC 2021.

3
beds

3
baths

1,691 Sq.Ft. LIVING AREA

8,276.4 Sq.Ft. lot

Shelly Rainwater

Shelly Rainwater

Features & Amenities

Interior

  • total bedrooms3
  • Total bathrooms3
  • full bathrooms2
  • half bathroom1
  • APPLIANCES Cable Available, Dishwasher, Gas Cooking
  • other interior Features Part Hardwood, Tile, 2 or More Baths, 2nd Bedroom, 3rd Bedroom, Dining Room, Kitchen, Laundry Room, Living Room, Office, Other (See REMARKS), Primary Bedroom, Pantry, Separate Dining Room, Separate Living Room, Updated/Renovated Kitchen, All Bedrooms Down, Mud Room, Walk-In Closet(s)

Area & Lot

  • Status Sold
  • Date Sold June 27, 2025
  • Living Area1,691 Sq.Ft.
  • Lot Area8,276.4 Sq.Ft.
  • MLS® ID10197419
  • TypeResidential
  • YEAR BUILT1954
  • Architecture StylesTraditional

Exterior

  • STORIES1
  • utilitiesGas Water Heater, Public Sewer, Public Water
  • PoolNone
  • roofComposition Shingles
  • lot featuresChain Fenced, Landscaped, Level, Some Trees
  • parkingDriveway/Pad, Storage Room(s)
  • HEAT TYPECentral, Gas
  • AIR CONDITIONINGCentral
  • SubstructureSlab
  • other exterior FeaturesWrought Iron Security Drs, Storage Building, Porch, Patio

Financial

  • Sales Price$290,000
  • Real Estate Tax $1,756/yr

Work with Scott

I take pride in guiding every client through the process with honesty, expertise, and a personal touch. From your first consultation to closing day, I'm here to make your experience smooth, informed, and stress-free.

Follow Me on Instagram