Leave a Message

Thank you for your message. I will be in touch with you shortly.

4865 ROANE RD
4865 ROANE RD
4865 ROANE RD
4865 ROANE RD
4865 ROANE RD
4865 ROANE RD
4865 ROANE RD
4865 ROANE RD
4865 ROANE RD
4865 ROANE RD
4865 ROANE RD
4865 ROANE RD
4865 ROANE RD
4865 ROANE RD
4865 ROANE RD
4865 ROANE RD
4865 ROANE RD
4865 ROANE RD
4865 ROANE RD
4865 ROANE RD
4865 ROANE RD
4865 ROANE RD
4865 ROANE RD
4865 ROANE RD
4865 ROANE RD
4865 ROANE RD
4865 ROANE RD
4865 ROANE RD
4865 ROANE RD
4865 ROANE RD
4865 ROANE RD
4865 ROANE RD
4865 ROANE RD
4865 ROANE RD
4865 ROANE RD
4865 ROANE RD
4865 ROANE RD
4865 ROANE RD
4865 ROANE RD
SEE ALL PHOTOS
4865 ROANE RD
4865 ROANE RD
4865 ROANE RD
4865 ROANE RD
4865 ROANE RD
4865 ROANE RD
4865 ROANE RD
4865 ROANE RD
4865 ROANE RD
4865 ROANE RD
4865 ROANE RD
4865 ROANE RD
4865 ROANE RD
4865 ROANE RD
4865 ROANE RD
4865 ROANE RD
4865 ROANE RD
4865 ROANE RD
4865 ROANE RD
4865 ROANE RD
4865 ROANE RD
4865 ROANE RD
4865 ROANE RD
4865 ROANE RD
4865 ROANE RD
4865 ROANE RD
4865 ROANE RD
4865 ROANE RD
4865 ROANE RD
4865 ROANE RD
4865 ROANE RD
4865 ROANE RD
4865 ROANE RD
4865 ROANE RD
4865 ROANE RD
4865 ROANE RD
4865 ROANE RD
4865 ROANE RD
4865 ROANE RD
Sold

4865 ROANE RD

4865 ROANE RD, Memphis, TN 38117

$1,600,000
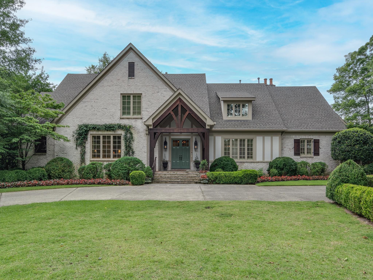
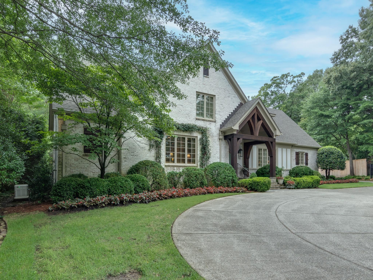
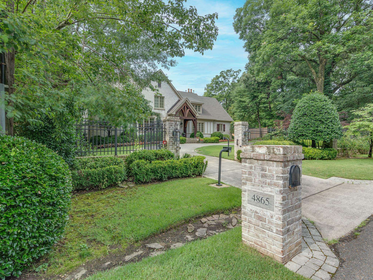
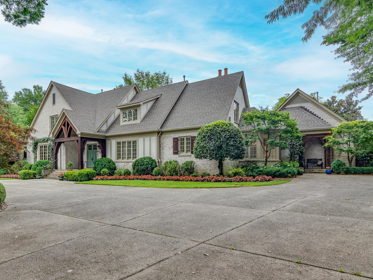
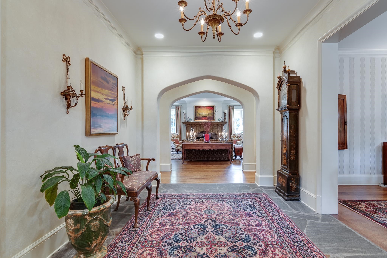
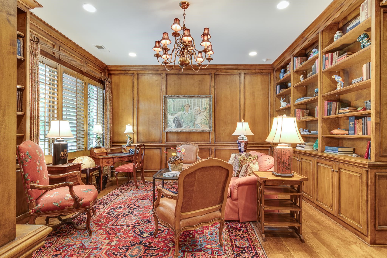
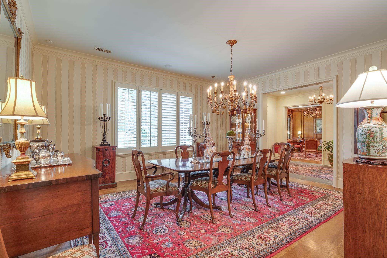
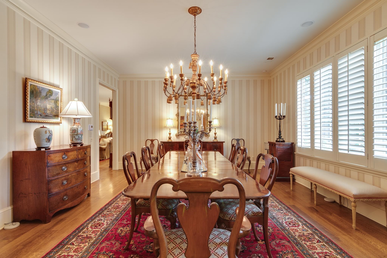
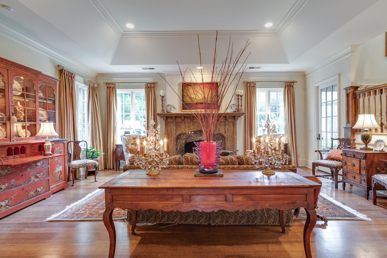
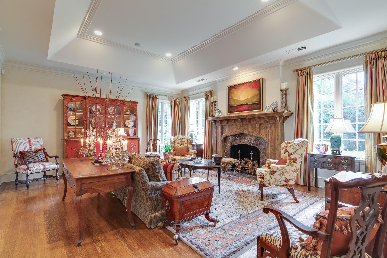
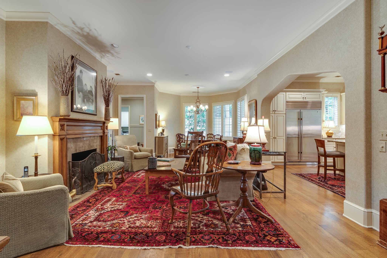
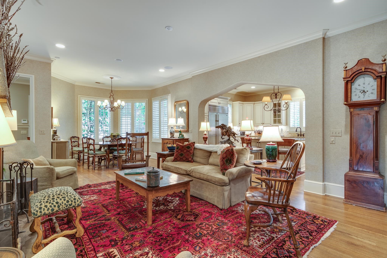
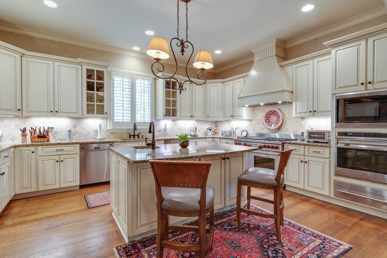
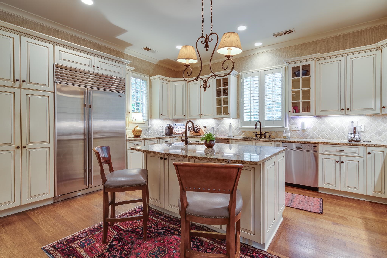
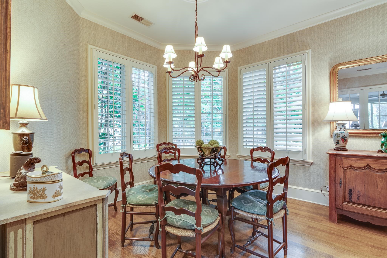
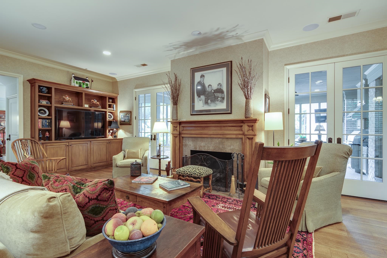
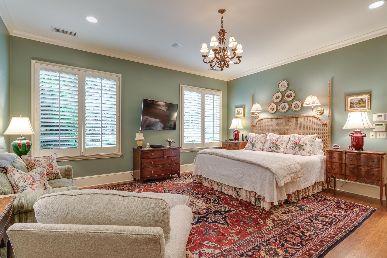
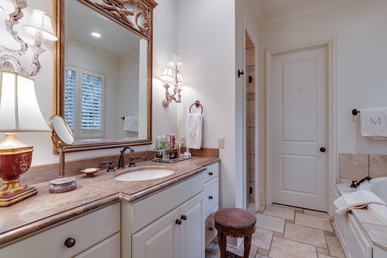
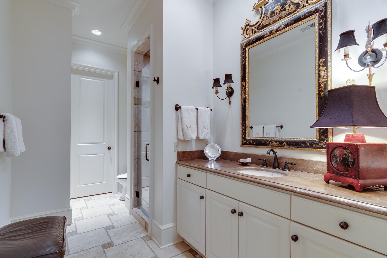
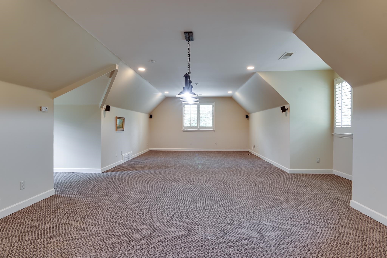
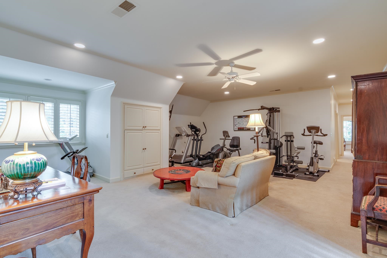
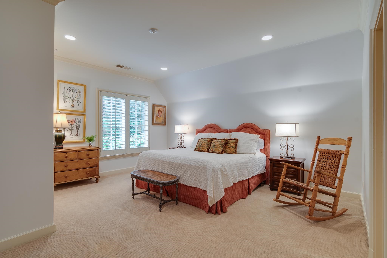
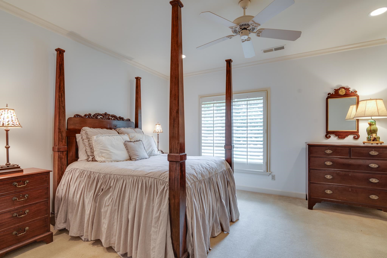
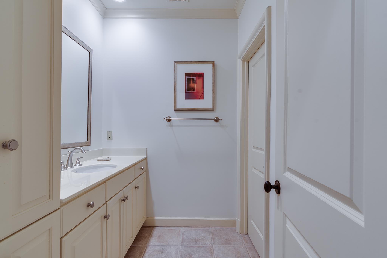
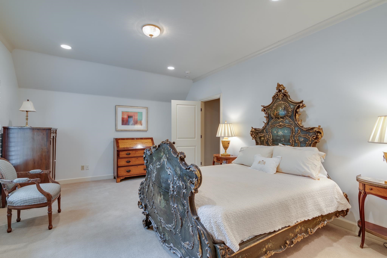
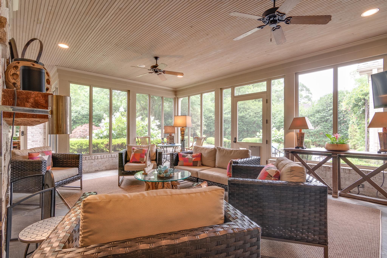
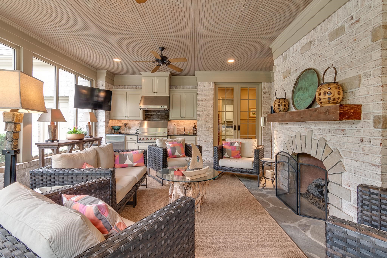
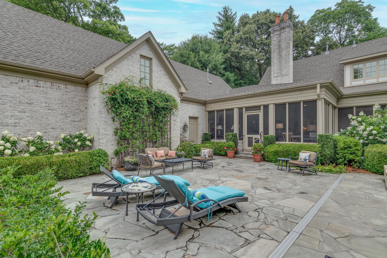
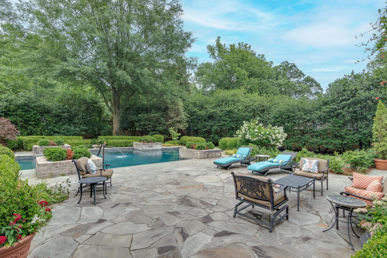

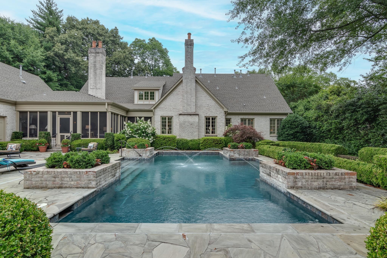
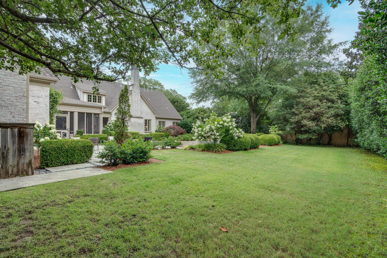
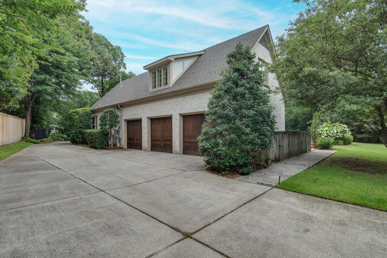
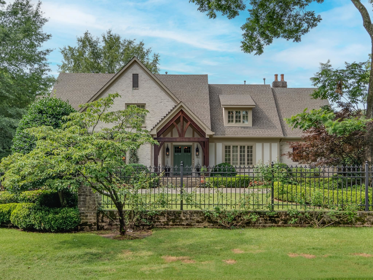
No detail spared in this Byrnes/Ostner custom built home on the quiet block of Roane in the heart of East Memphis.The perfect balance of elegance with a warm & inviting feel.Grand living spaces w/12ft ceilings &abundant natural light.Enter to a beautiful entry hall anchored by the handsome library & gorgeous dining room. Beautiful open kitchen with top of the line appliances.Large primary with his &her baths.3 bd/3ba upstairs with bonus room.Separate upstairs playroom. Generator & Roof 3yrs old!

4
beds

7
baths

6,512 Sq.Ft. LIVING AREA

0.67 Acres lot

Lela S. Yates

Lela S. Yates

Conlee Stringfellow

Conlee Stringfellow

Rebecca Reid

Rebecca Reid

Features & Amenities

Interior

  • total bedrooms4
  • Total bathrooms7
  • full bathrooms5
  • half bathrooms2
  • Fireplace Gas Logs, Gas Starter, In Keeping/Hearth room, In Living Room
  • APPLIANCES Dishwasher, Disposal, Double Oven, Dryer, Gas Cooking, Microwave, Range/Oven, Refrigerator, Separate Ice Maker, Washer
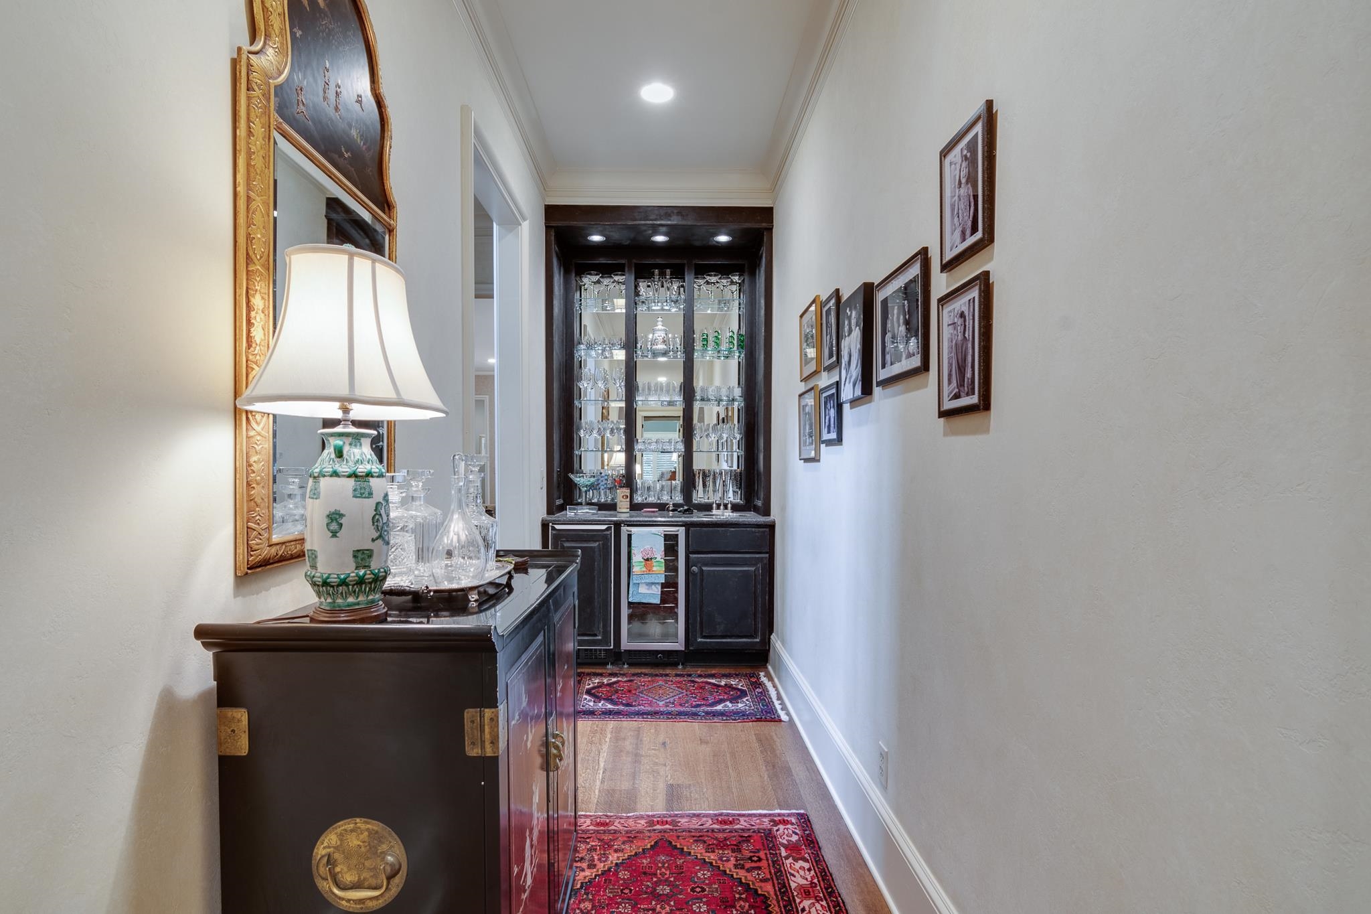
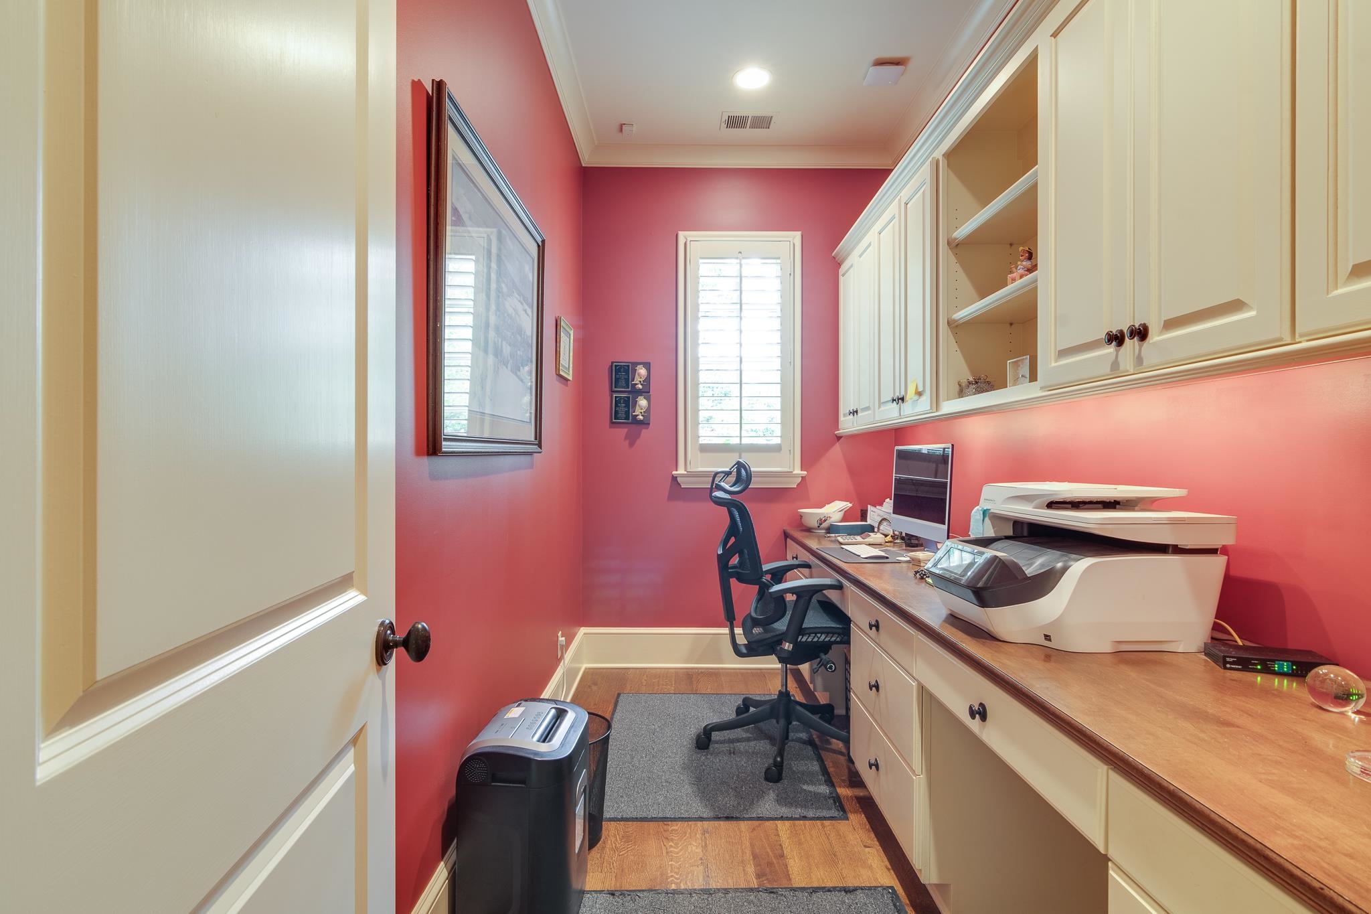
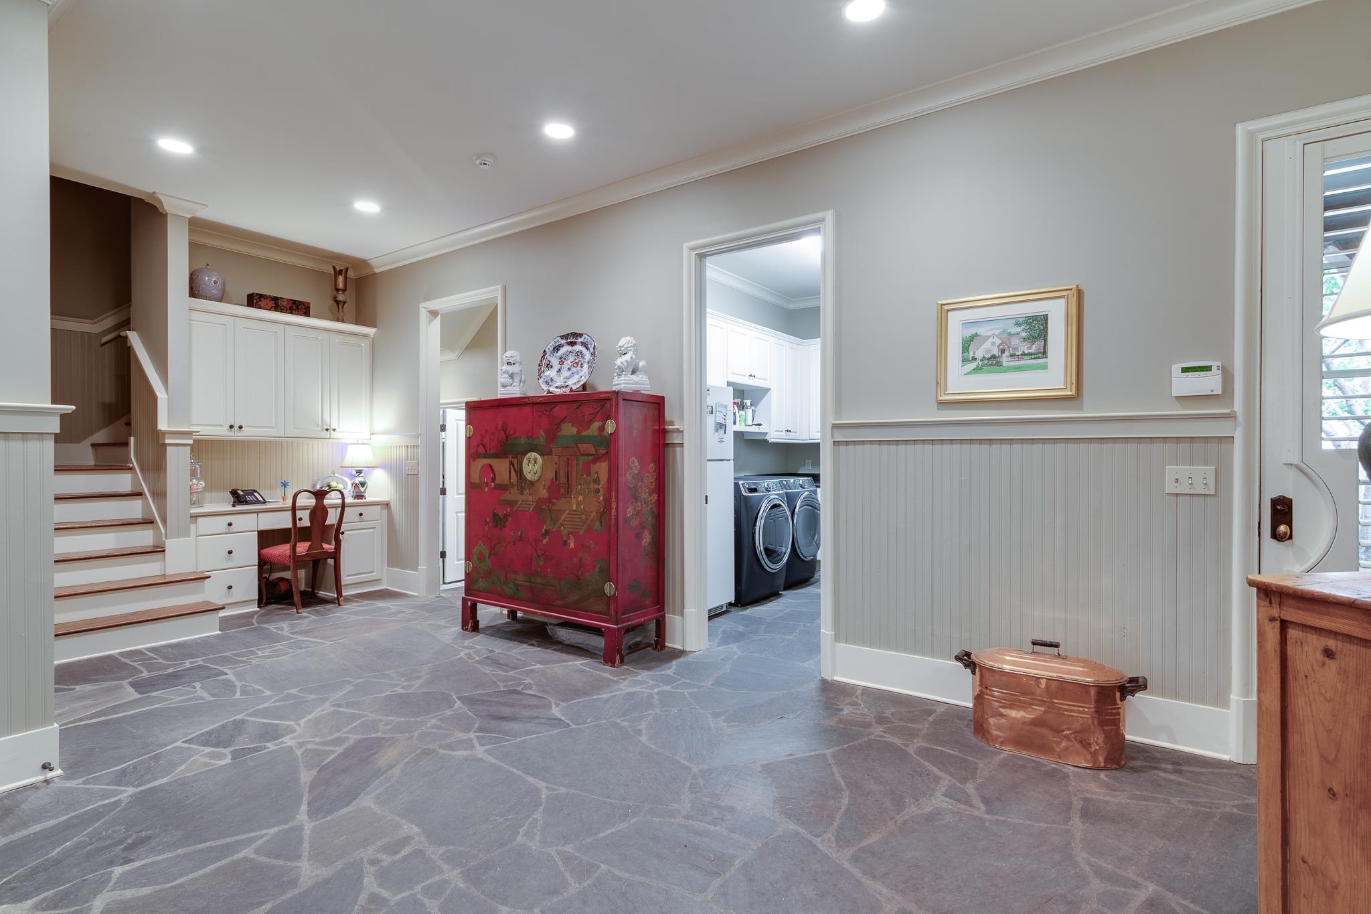
  • other interior Features 9 or more Ft Ceiling, Part Carpet, Part Hardwood, Slate, Smooth Ceiling, Tile, 1/2 Bath, 2 or More Baths, Dining Room, Keeping/Hearth Room, Kitchen, Laundry Room, Living Room, Office, Primary Bedroom, Eat-In Kitchen, Island In Kitchen, Keeping/Hearth Room, Pantry, Separate Dining Room, Separate Living Room, Updated/Renovated Kitchen, 1 or More BR Down, Double Vanity Bath, Eff/Studio, Full Bath Down, Half Bath Down, Luxury Primary Bath, Primary Down, Separate Tub Shower, Attic Access, Monitored Alarm, Mud Room, Powder/Dressing Room, Rear Stairs to Playroom, Security System, Smoke Detector(s), Walk-In Attic, Walk-In Closet(s), Wet Bar

Area & Lot

  • Status Sold
  • Date Sold March 6, 2025
  • Living Area6,512 Sq.Ft.
  • Lot Area0.67 Acres
  • MLS® ID10175218
  • TypeResidential
  • YEAR BUILT2004
  • Architecture StylesTraditional

Exterior

  • STORIES2
  • utilities2 Water Heaters, Gas Water Heater
  • PoolIn Ground
  • roofComposition Shingles
  • lot featuresCove, Professionally Landscaped, Some Trees
  • parkingDriveway/Pad, Front-Load Garage, Garage Door Opener(s), Gate Clickers, Gated Parking, More than 3 Coverd Spaces
  • HEAT TYPECentral, Gas
  • AIR CONDITIONINGCentral
  • security FeaturesBurglar Alarm, Fire Alarm, Monitored Alarm System, Security Gate, Smoke Detector(s)
  • other exterior FeaturesAuto Lawn Sprinkler, Pool Cleaning Equipment, Pool Heater, Gas Grill, Screen Porch

Financial

  • Sales Price$1,600,000
  • Real Estate Tax $7,738/yr

Work with Scott

I take pride in guiding every client through the process with honesty, expertise, and a personal touch. From your first consultation to closing day, I'm here to make your experience smooth, informed, and stress-free.

Follow Me on Instagram