Leave a Message

Thank you for your message. I will be in touch with you shortly.

4730 SEQUOIA RD
4730 SEQUOIA RD
4730 SEQUOIA RD
4730 SEQUOIA RD
4730 SEQUOIA RD
4730 SEQUOIA RD
4730 SEQUOIA RD
4730 SEQUOIA RD
4730 SEQUOIA RD
4730 SEQUOIA RD
4730 SEQUOIA RD
4730 SEQUOIA RD
4730 SEQUOIA RD
4730 SEQUOIA RD
4730 SEQUOIA RD
4730 SEQUOIA RD
4730 SEQUOIA RD
4730 SEQUOIA RD
4730 SEQUOIA RD
4730 SEQUOIA RD
4730 SEQUOIA RD
4730 SEQUOIA RD
4730 SEQUOIA RD
4730 SEQUOIA RD
4730 SEQUOIA RD
4730 SEQUOIA RD
4730 SEQUOIA RD
4730 SEQUOIA RD
4730 SEQUOIA RD
4730 SEQUOIA RD
SEE ALL PHOTOS
4730 SEQUOIA RD
4730 SEQUOIA RD
4730 SEQUOIA RD
4730 SEQUOIA RD
4730 SEQUOIA RD
4730 SEQUOIA RD
4730 SEQUOIA RD
4730 SEQUOIA RD
4730 SEQUOIA RD
4730 SEQUOIA RD
4730 SEQUOIA RD
4730 SEQUOIA RD
4730 SEQUOIA RD
4730 SEQUOIA RD
4730 SEQUOIA RD
4730 SEQUOIA RD
4730 SEQUOIA RD
4730 SEQUOIA RD
4730 SEQUOIA RD
4730 SEQUOIA RD
4730 SEQUOIA RD
4730 SEQUOIA RD
4730 SEQUOIA RD
4730 SEQUOIA RD
4730 SEQUOIA RD
4730 SEQUOIA RD
4730 SEQUOIA RD
4730 SEQUOIA RD
4730 SEQUOIA RD
4730 SEQUOIA RD
Sold

4730 SEQUOIA RD

4730 SEQUOIA RD, Memphis, TN 38117

$805,500
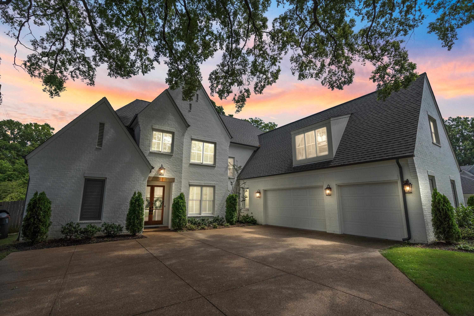
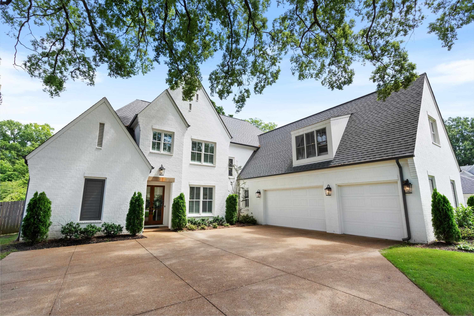
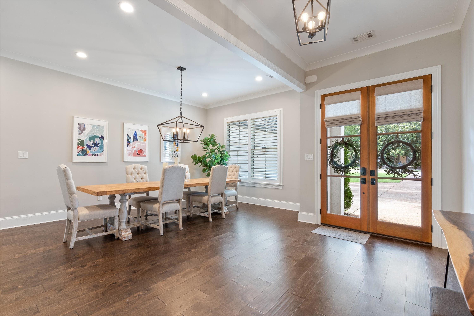
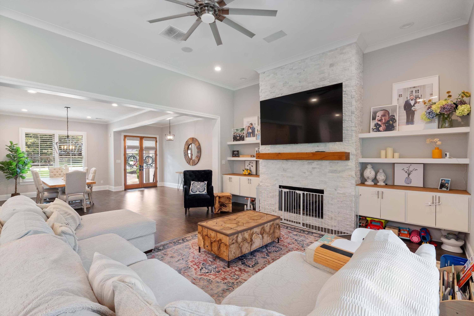
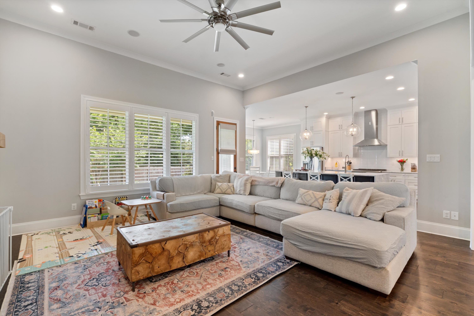
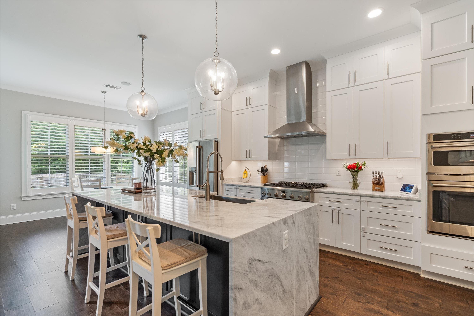
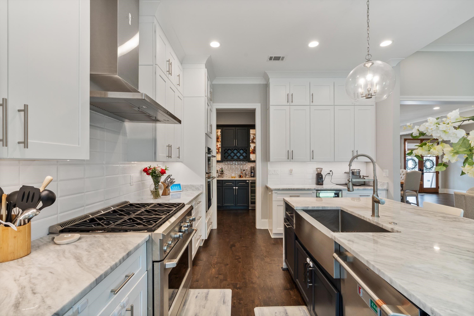
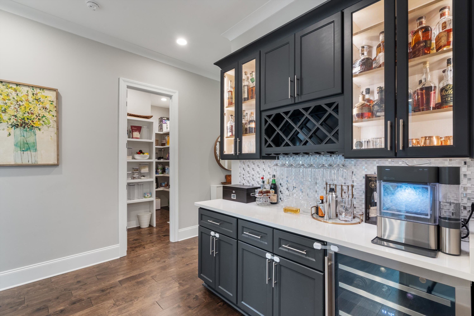
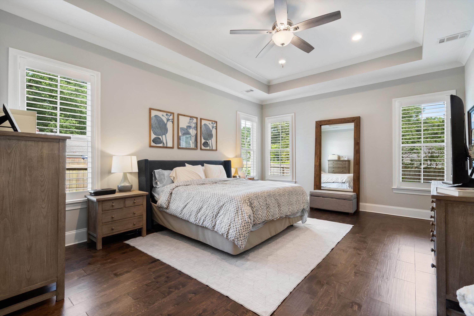
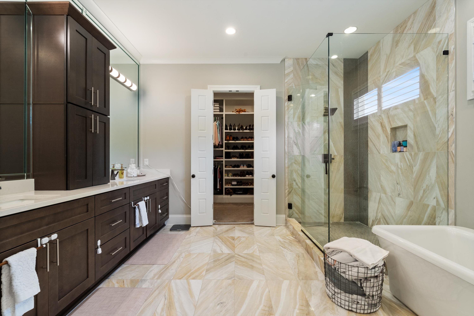
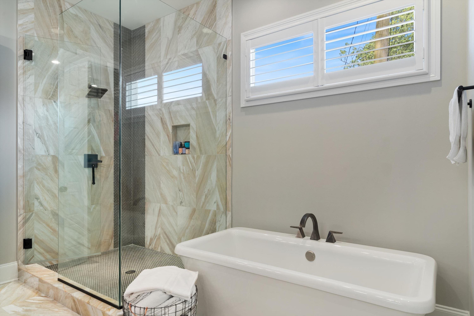
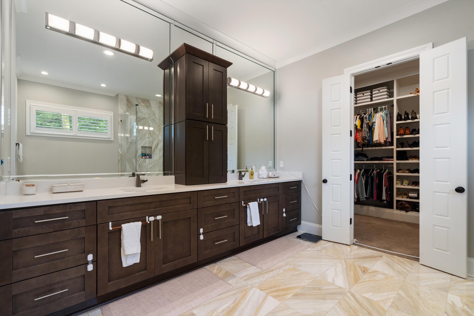
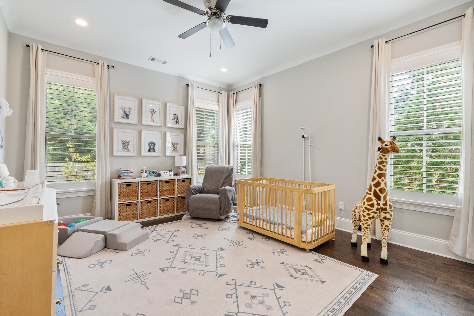
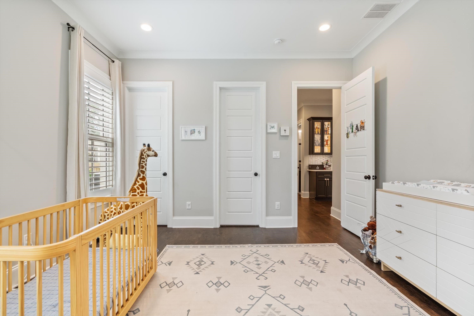
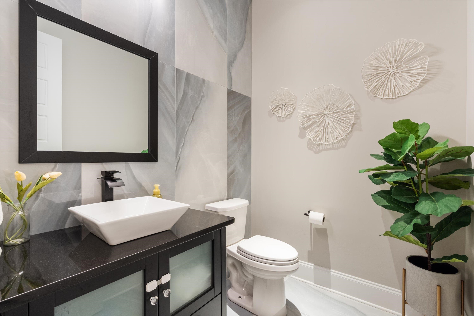
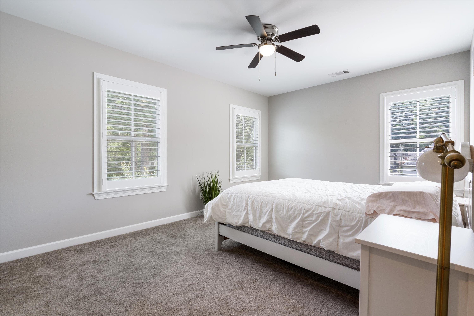
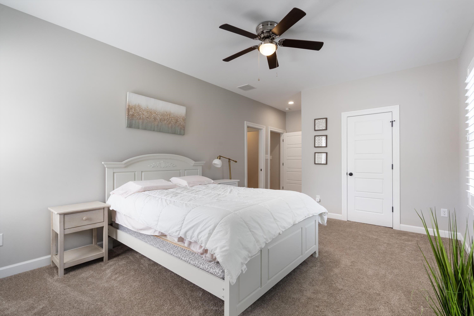
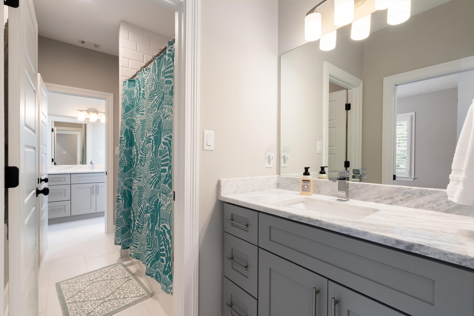
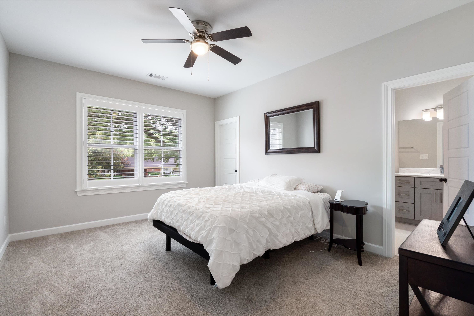
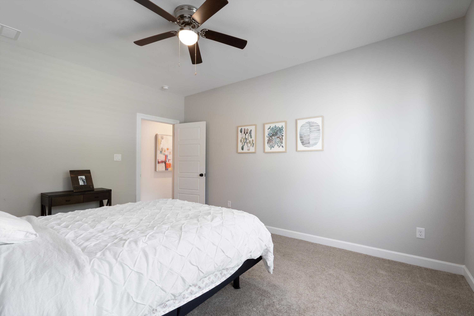
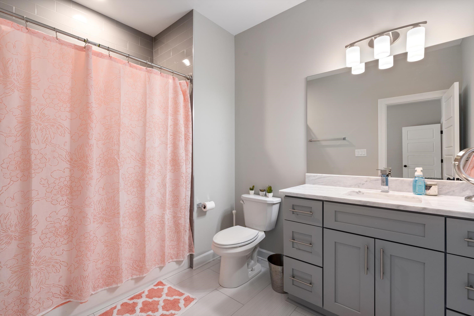
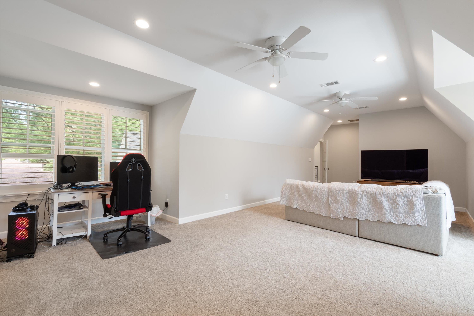
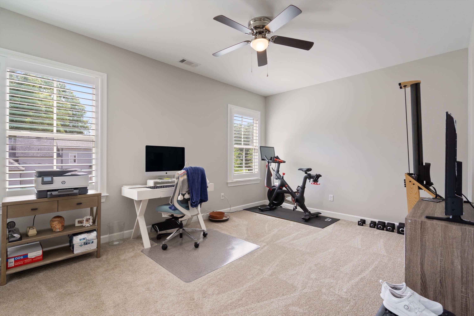
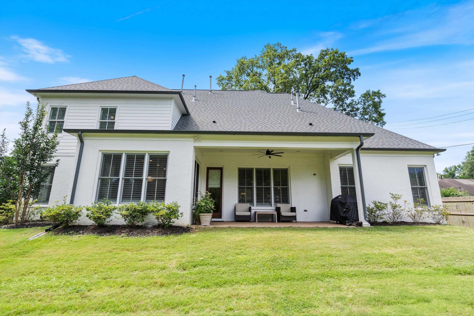
Absolutely Stunning Custom Home by Correale Builders (2021) - Prime East Memphis Location! This beautifully designed residence offers ideal functionality and luxurious finishes throughout. Two bedrooms on the main floor, plus a spacious 9x7, office for working or unwinding, 4.5 bathrooms, and an easy seamless floor plan with, 10' ceilings. Gourmet kitchen with Quartz countertop, floor to ceiling cabinets, toe-kick and under cabinet LED lighting and much much more.

5
beds

5
baths

4,708 Sq.Ft. LIVING AREA

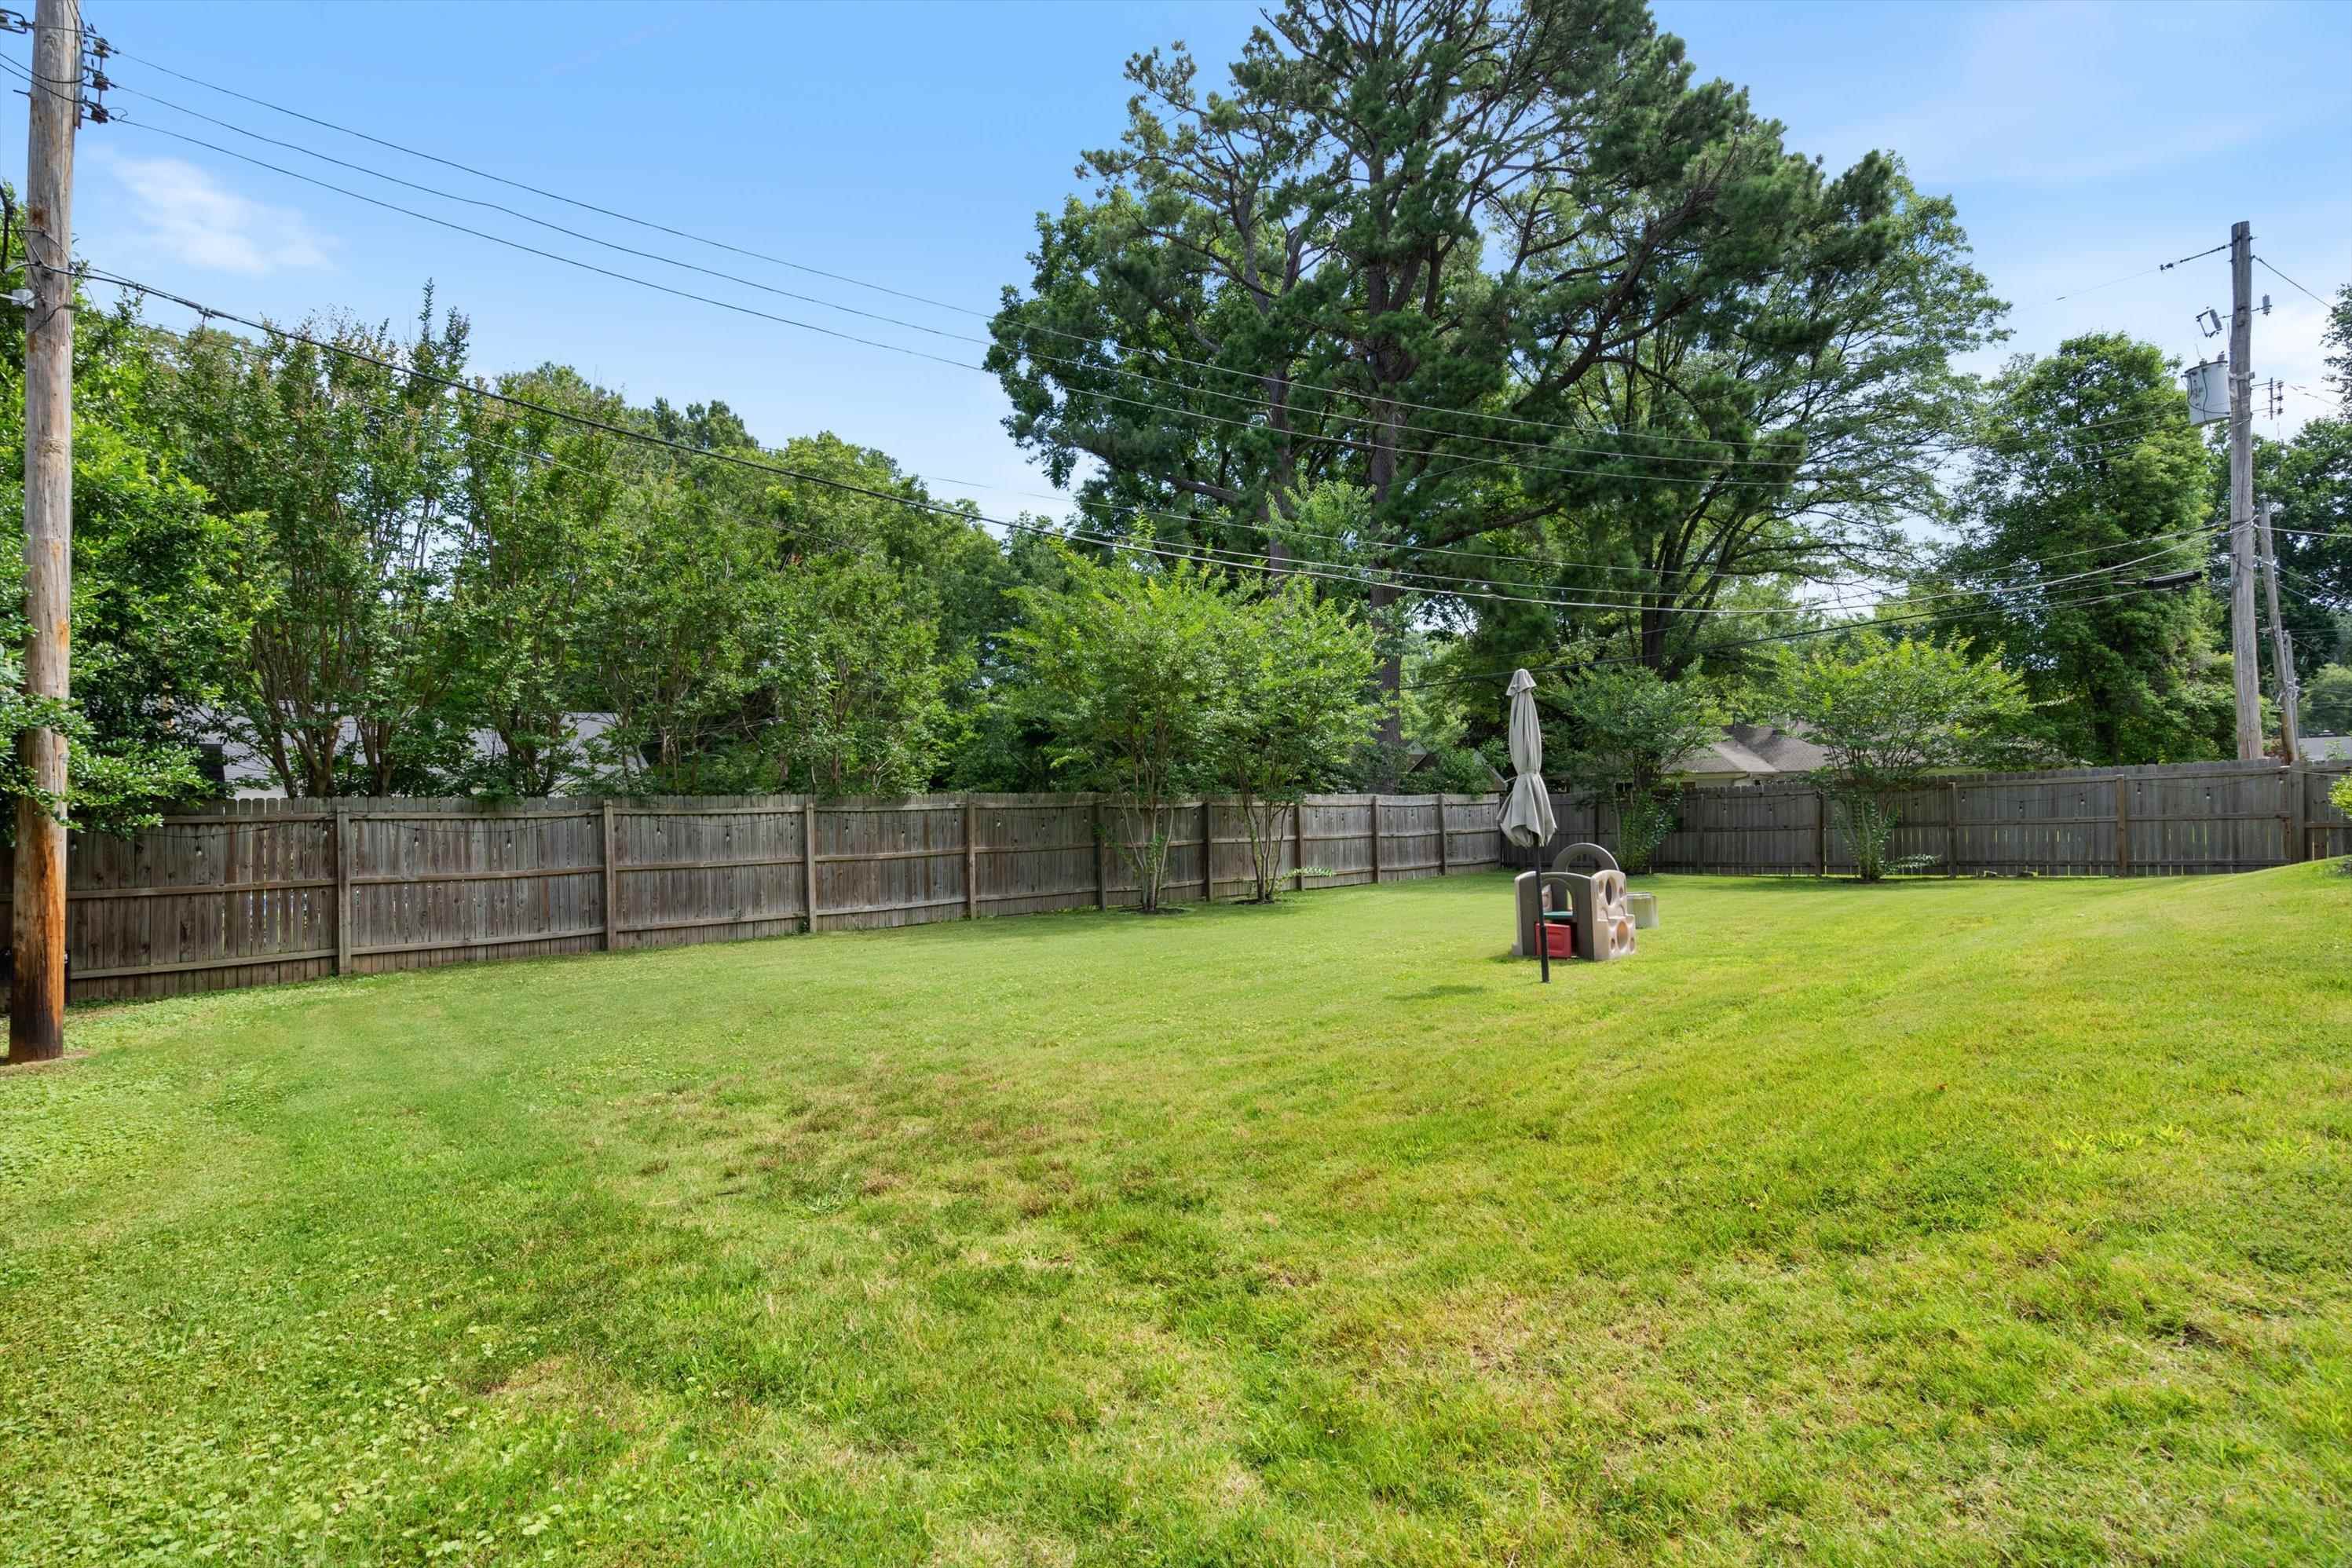
0.31 Acres lot

Lauren T. Hill

Lauren T. Hill

Features & Amenities

Interior

  • total bedrooms5
  • Total bathrooms5
  • full bathrooms4
  • half bathroom1
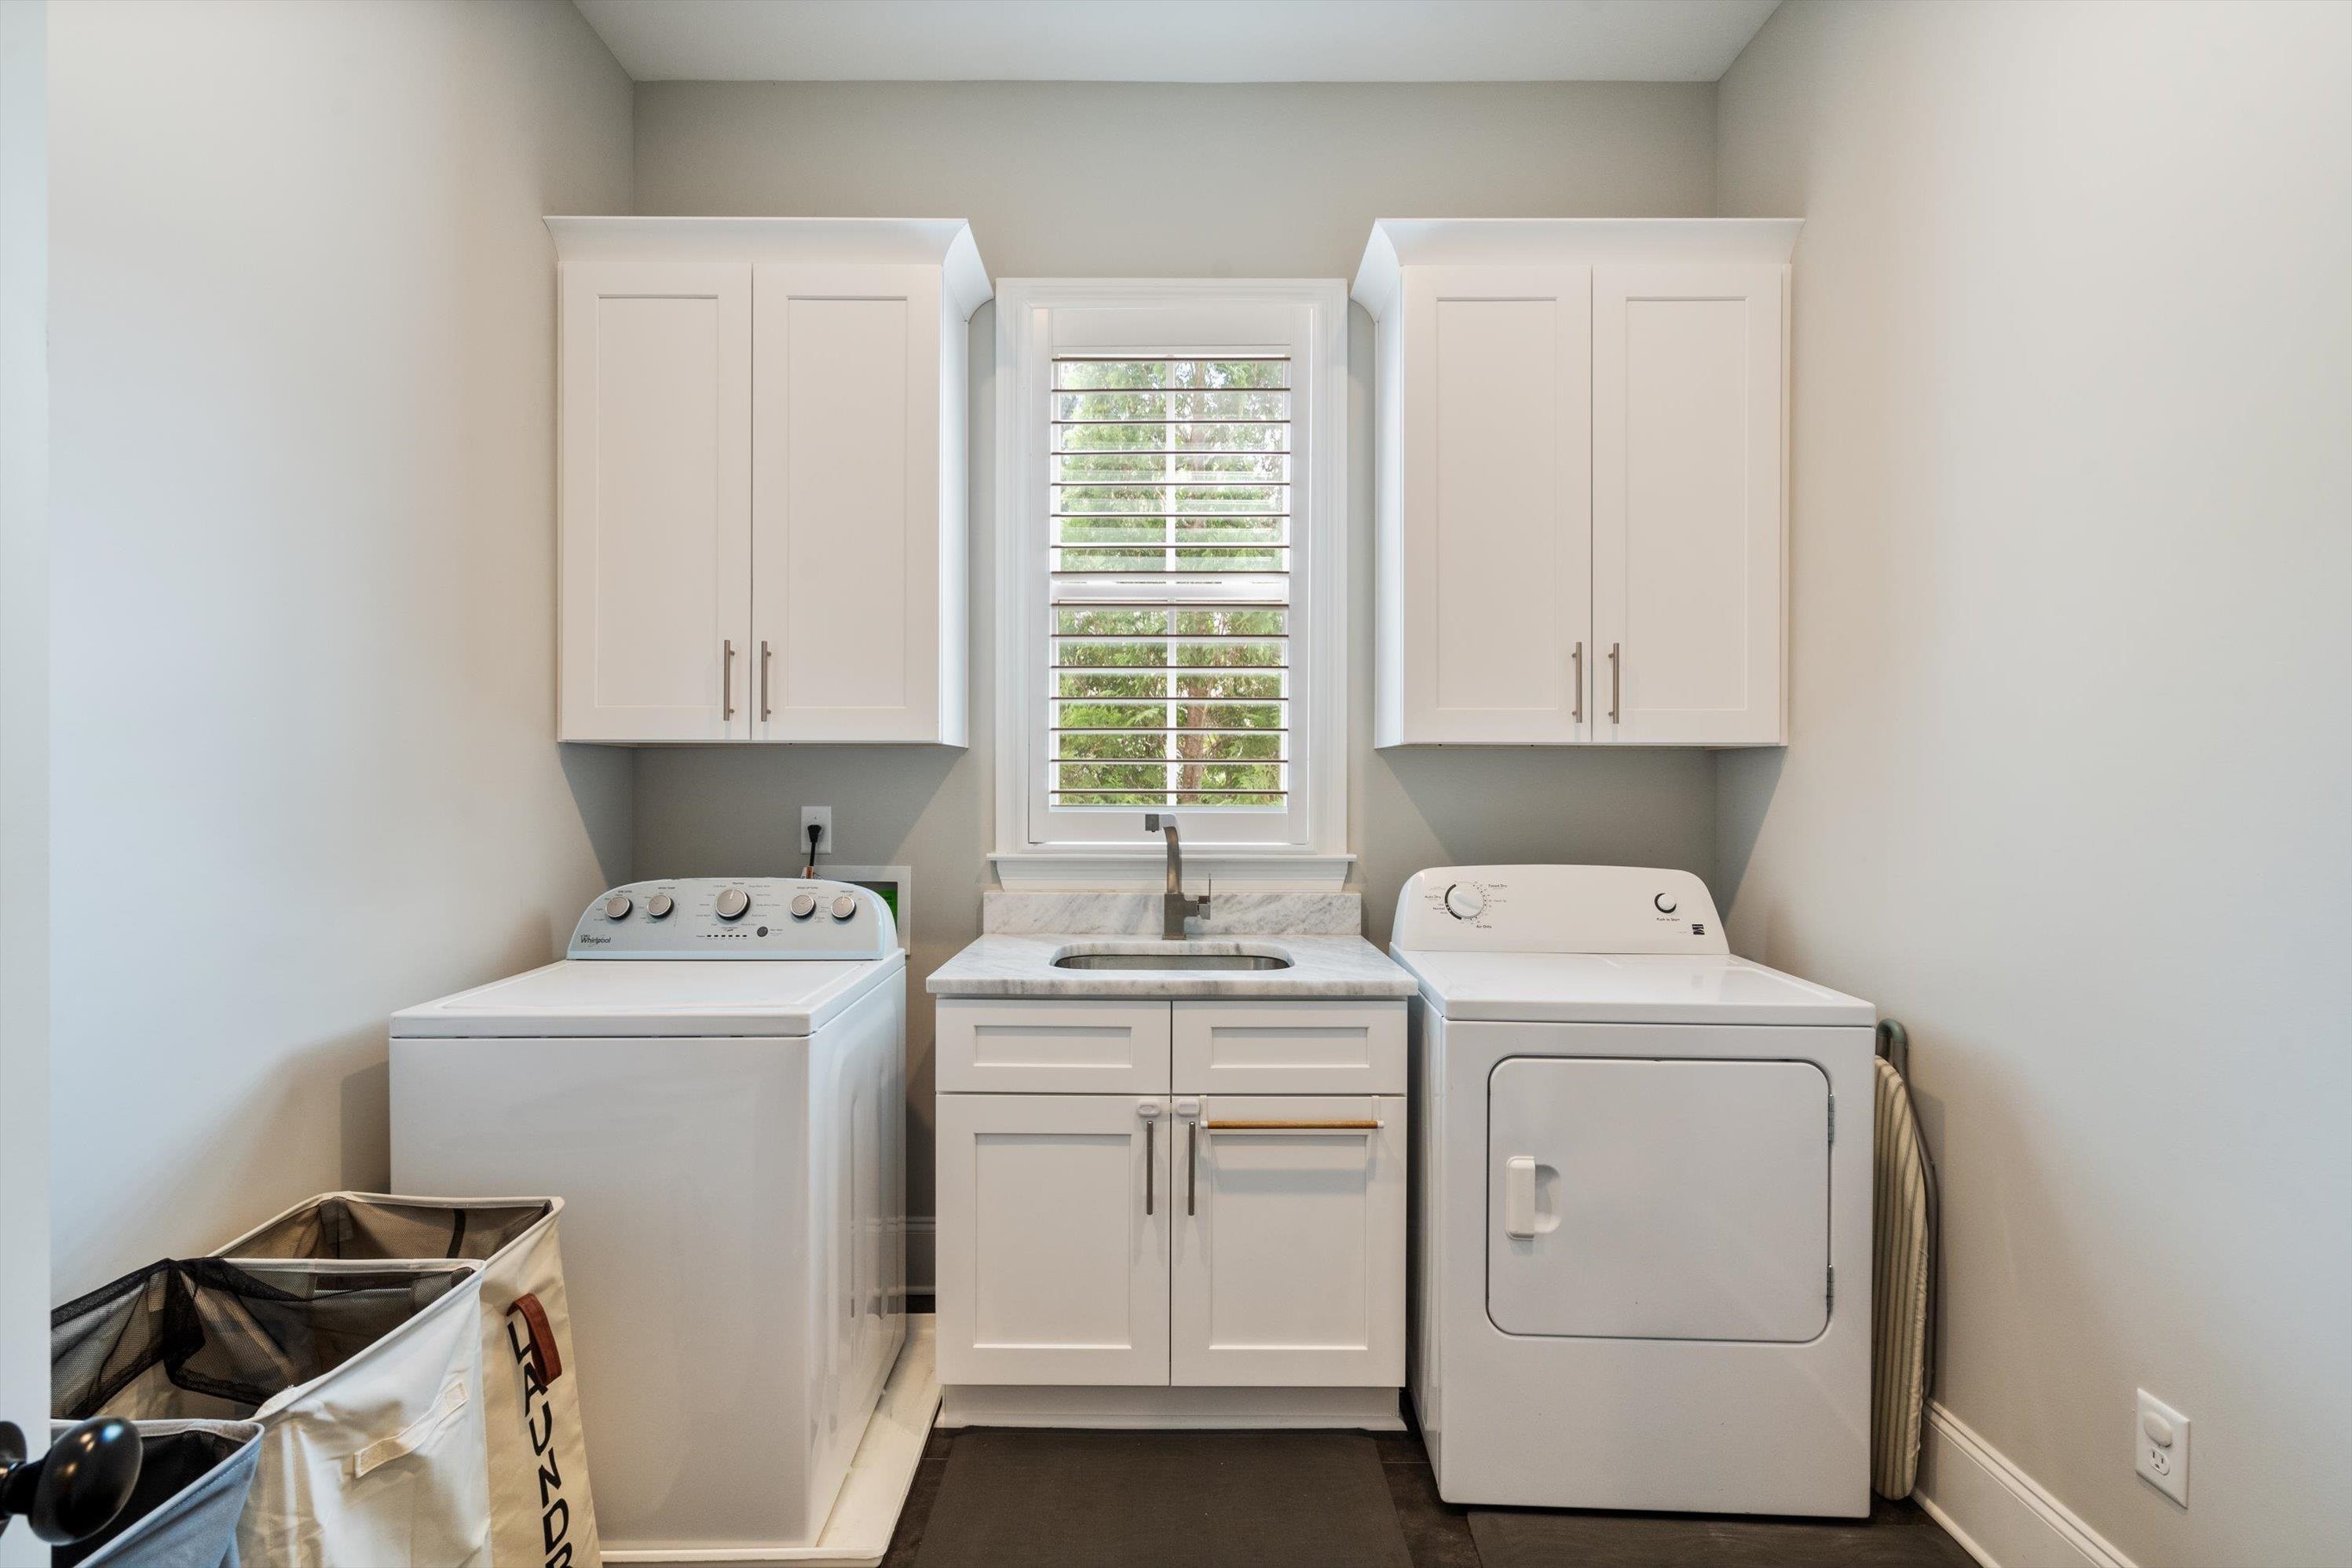
  • APPLIANCES Cable Wired
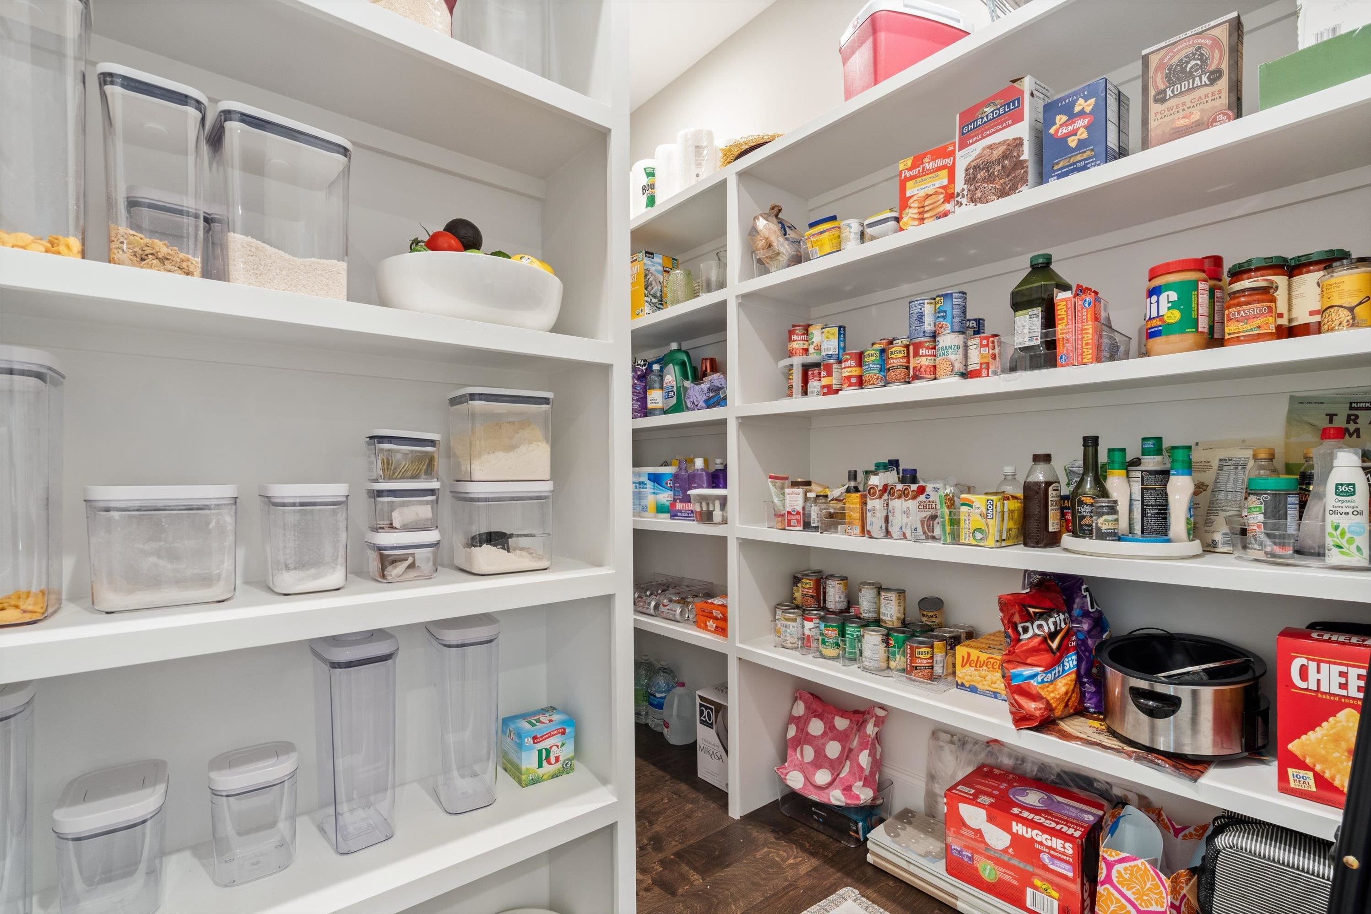
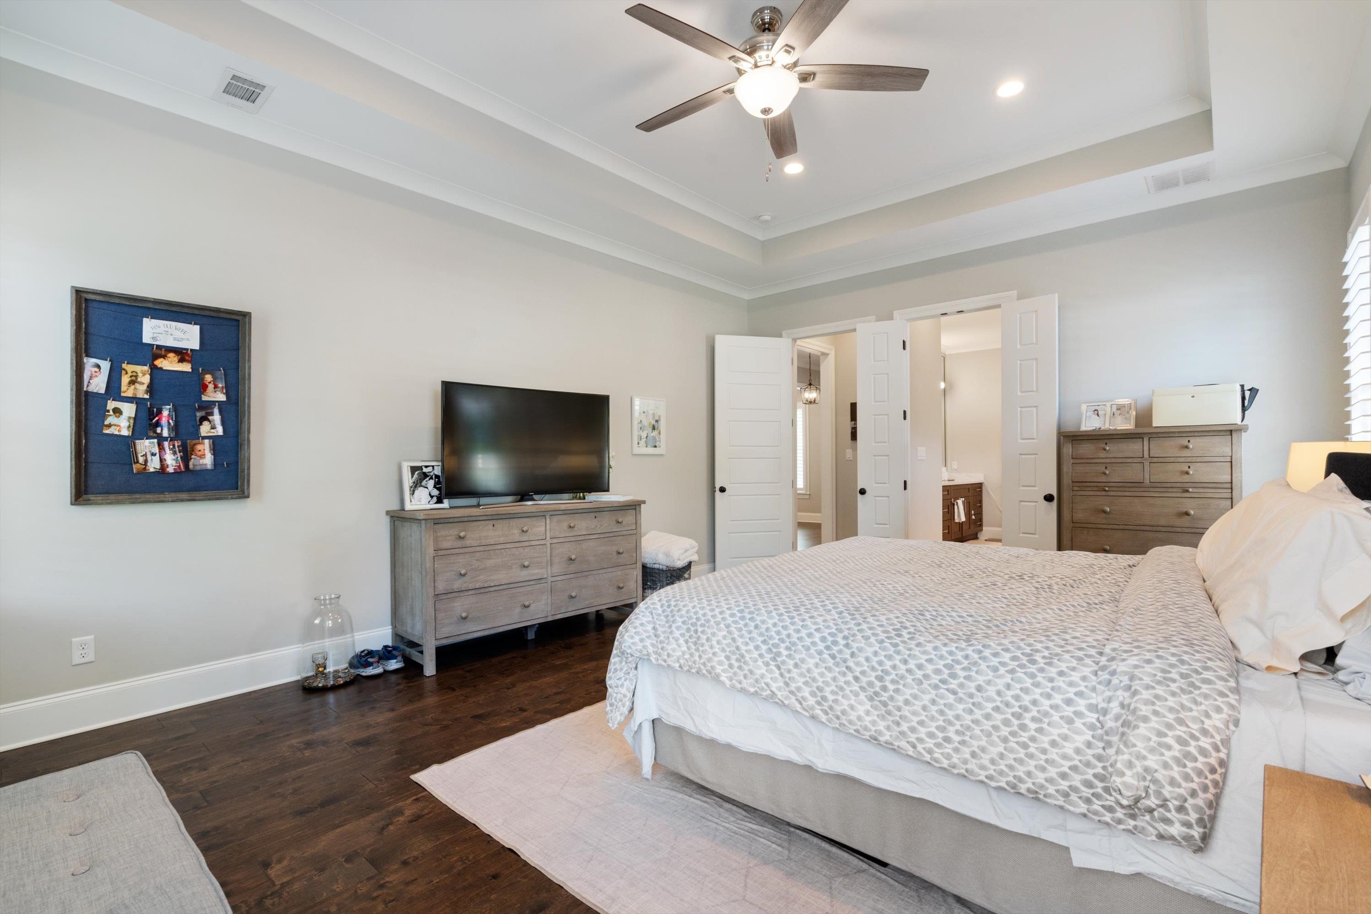
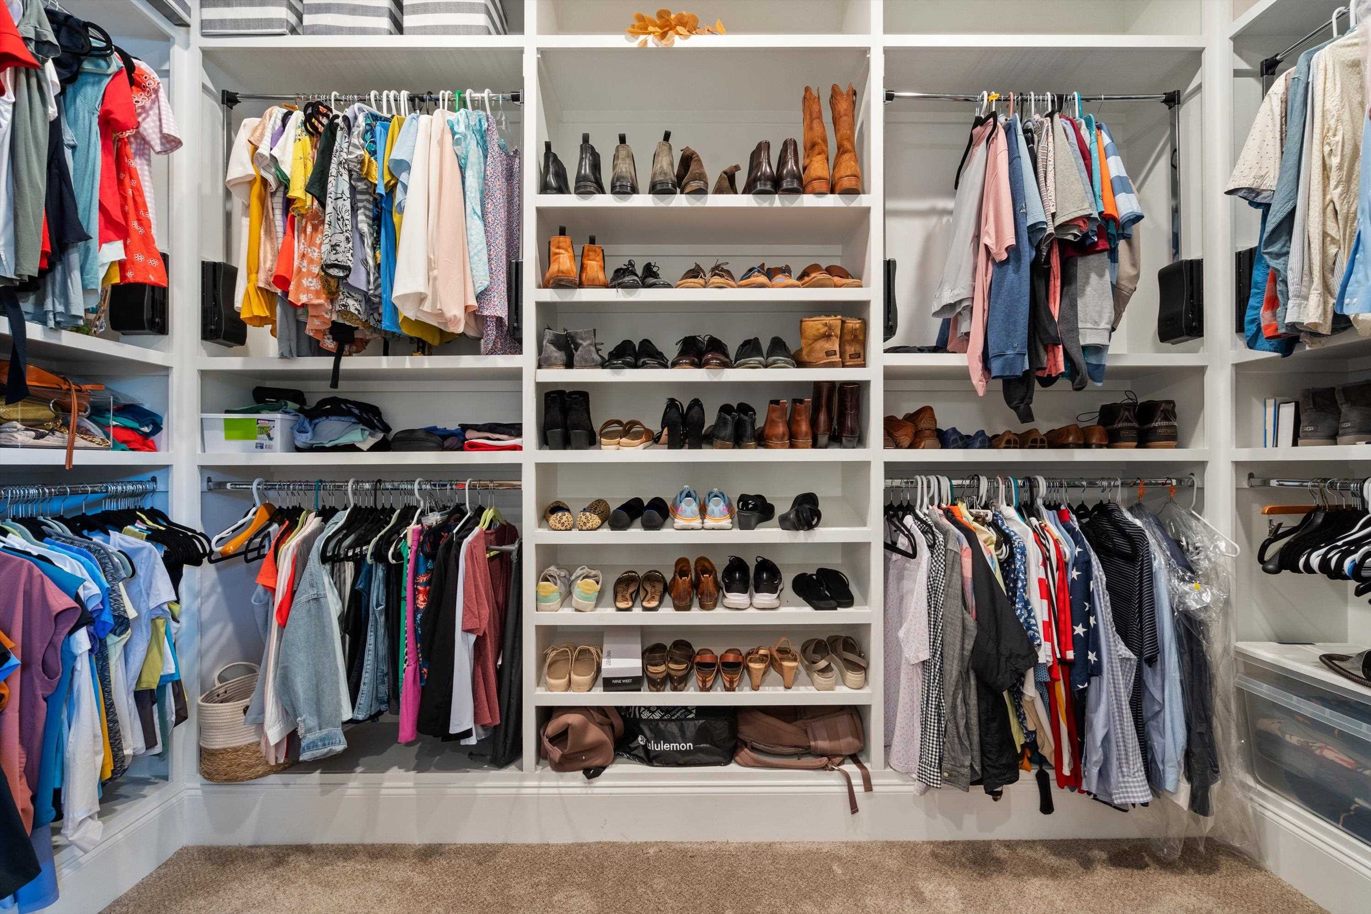
  • other interior Features Part Hardwood, Island In Kitchen, Pantry, Washer/Dryer Connections, 1 or More BR Down, Double Vanity Bath, Half Bath Down, Luxury Primary Bath, Primary Down, Separate Tub Shower, Walk-In Closet(s)

Area & Lot

  • Status Sold
  • Date Sold November 5, 2025
  • Living Area4,708 Sq.Ft.
  • Lot Area0.31 Acres
  • MLS® ID10202576
  • TypeResidential
  • YEAR BUILT2021
  • Architecture StylesTraditional
  • School DistrictAppraisal

Exterior

  • STORIES2
  • utilitiesGas Water Heater, Public Sewer, Public Water
  • PoolNone
  • roofComposition Shingles
  • lot featuresSome Trees
  • parkingGarage Door Opener(s), More than 3 Coverd Spaces, Side-Load Garage
  • HEAT TYPECentral, Dual System, Gas
  • AIR CONDITIONING220 Wiring, Central, Dual System
  • SubstructureSlab
  • security FeaturesBurglar Alarm, Fire Alarm, Monitored Alarm System, Smoke Detector(s)
  • other exterior FeaturesAuto Lawn Sprinkler, Covered Patio

Financial

  • Sales Price$805,500
  • Real Estate Tax $5,611/yr

Work with Scott

I take pride in guiding every client through the process with honesty, expertise, and a personal touch. From your first consultation to closing day, I'm here to make your experience smooth, informed, and stress-free.

Follow Me on Instagram