Leave a Message

Thank you for your message. I will be in touch with you shortly.

472 E SWAN RIDGE CIR E
SEE ALL PHOTOS
472 E SWAN RIDGE CIR E
Sold

472 E SWAN RIDGE CIR E

472 E SWAN RIDGE CIR E, Memphis, TN 38122

$281,000
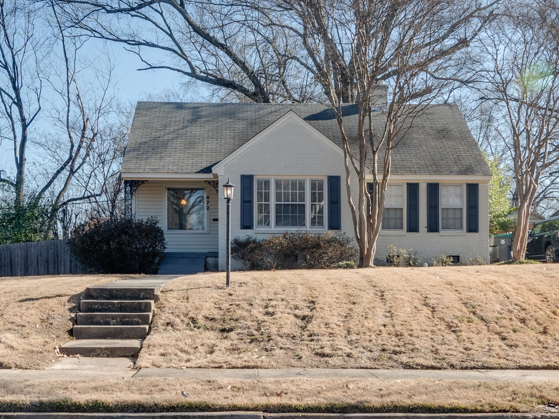
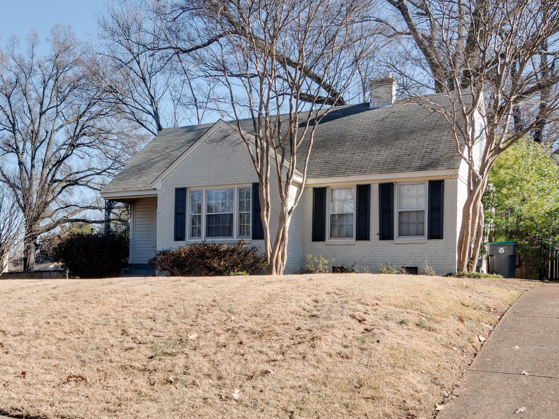
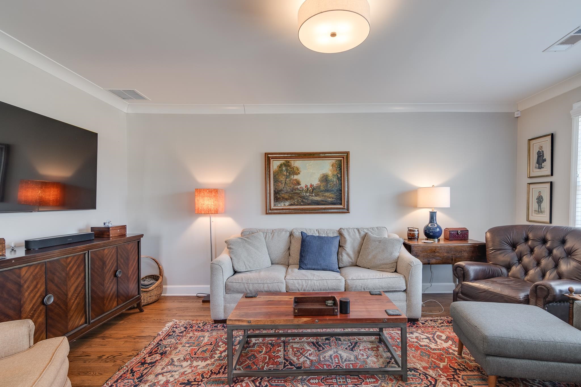
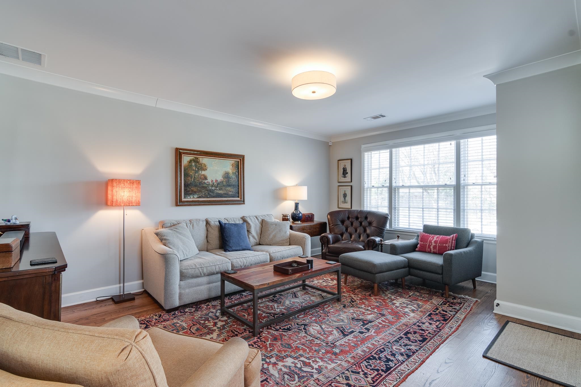
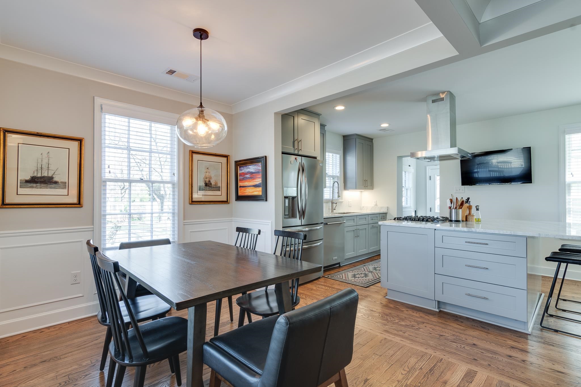
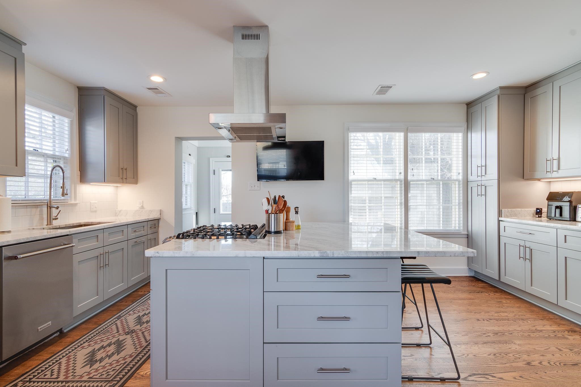
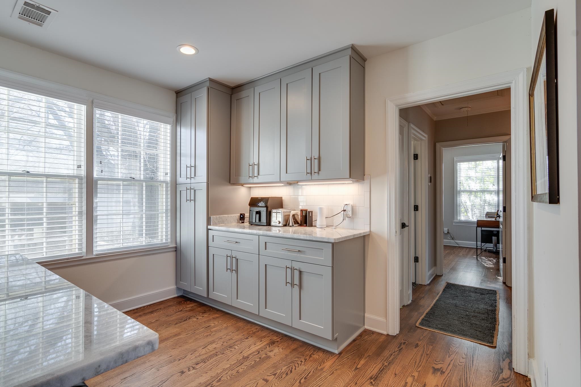
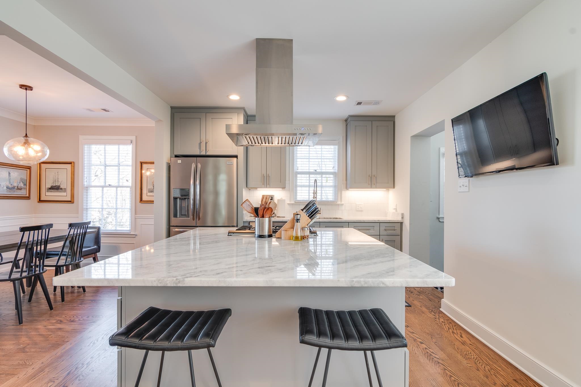

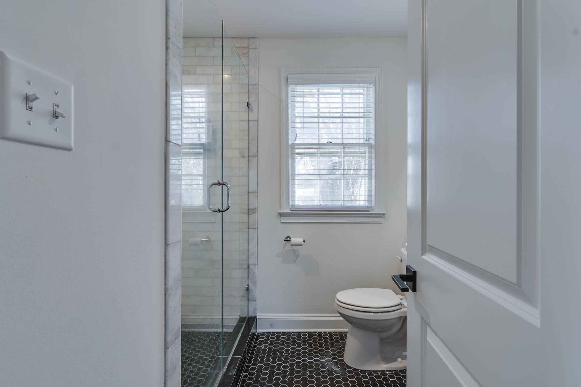
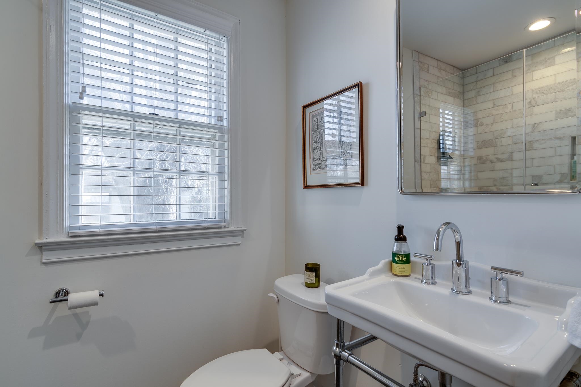
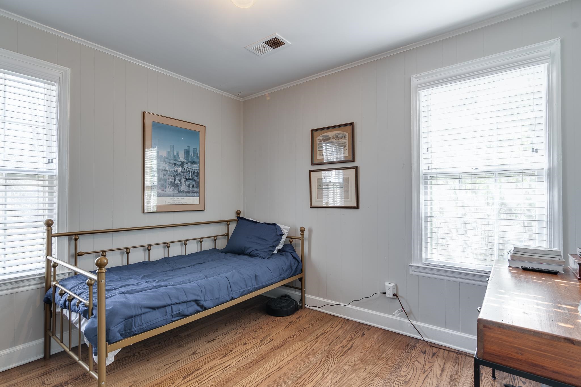
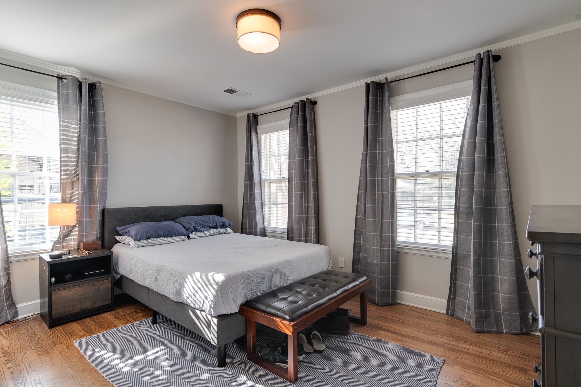
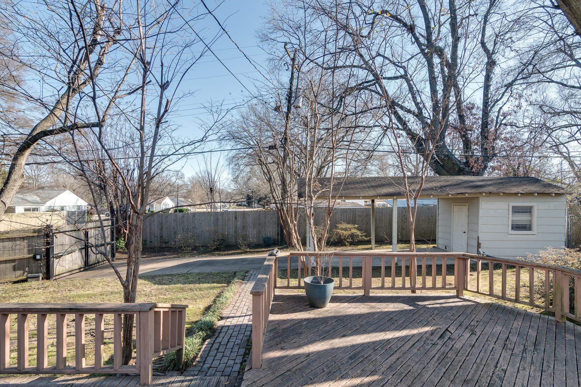
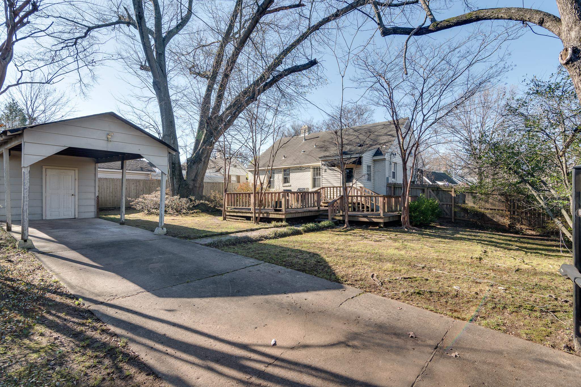
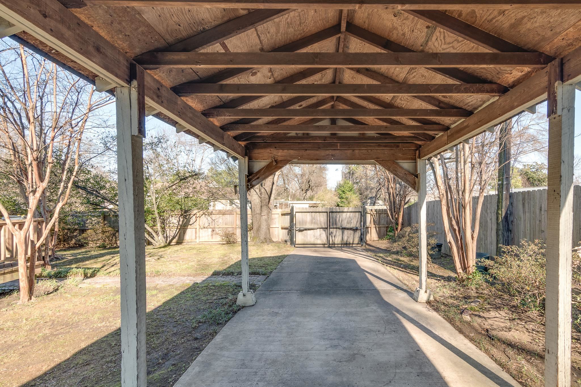
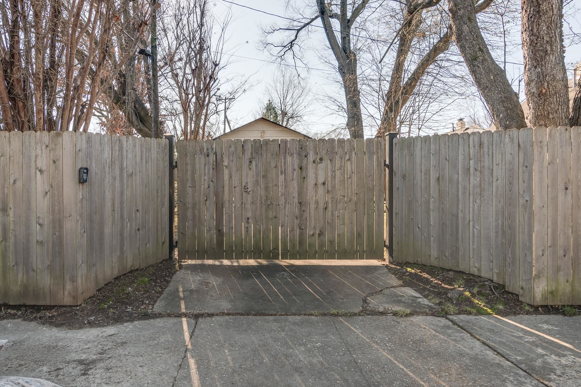
Charming up-dated cottage in High Point Terrace. New kitchen and bath. open floor plan with separate living rm and dining rm. All hardwood. Separate laundry room. Electric gate with one car carport. Carport " in as is condition". All appliances stay. Listing agent is related to the seller.

2
beds

1
bath

1,091 Sq.Ft. LIVING AREA

9,583.2 Sq.Ft. lot

Mark Duke

Mark Duke

Features & Amenities

Interior

  • total bedrooms2
  • Total bathroom1
  • full bathroom1
  • APPLIANCES Cable Wired, Dishwasher, Disposal, Dryer, Gas Cooking, Range/Oven, Refrigerator, Washer
  • other interior Features Hardwood Throughout, Marble/Terrazzo, Smooth Ceiling, 1 Bath, 2nd Bedroom, Dining Room, Kitchen, Laundry Room, Living Room, Primary Bedroom, Breakfast Bar, Island In Kitchen, Separate Dining Room, Separate Living Room, Updated/Renovated Kitchen, All Bedrooms Down, Full Bath Down, Primary Down, Renovated Bathroom, All Window Treatments, Monitored Alarm, Pull Down Attic Stairs

Area & Lot

  • Status Sold
  • Date Sold March 13, 2025
  • Living Area1,091 Sq.Ft.
  • Lot Area9,583.2 Sq.Ft.
  • MLS® ID10187425
  • TypeResidential
  • YEAR BUILT1948
  • Architecture StylesTraditional

Exterior

  • STORIES1
  • utilitiesGas Water Heater
  • PoolNone
  • roofComposition Shingles
  • lot featuresCorner, Landscaped, Some Trees, Wood Fenced
  • parkingDriveway/Pad
  • HEAT TYPECentral
  • AIR CONDITIONINGCentral
  • SubstructureConventional
  • security FeaturesBurglar Alarm, Iron Door(s), Monitored Alarm System, Smoke Detector(s)
  • other exterior FeaturesDeck

Financial

  • Sales Price$281,000
  • Real Estate Tax $1,664/yr

Work with Scott

I take pride in guiding every client through the process with honesty, expertise, and a personal touch. From your first consultation to closing day, I'm here to make your experience smooth, informed, and stress-free.

Follow Me on Instagram