Leave a Message

Thank you for your message. I will be in touch with you shortly.

464 SHARON DR
464 SHARON DR
464 SHARON DR
464 SHARON DR
464 SHARON DR
464 SHARON DR
464 SHARON DR
464 SHARON DR
464 SHARON DR
464 SHARON DR
464 SHARON DR
464 SHARON DR
464 SHARON DR
464 SHARON DR
464 SHARON DR
464 SHARON DR
464 SHARON DR
464 SHARON DR
464 SHARON DR
464 SHARON DR
464 SHARON DR
464 SHARON DR
464 SHARON DR
SEE ALL PHOTOS
464 SHARON DR
464 SHARON DR
464 SHARON DR
464 SHARON DR
464 SHARON DR
464 SHARON DR
464 SHARON DR
464 SHARON DR
464 SHARON DR
464 SHARON DR
464 SHARON DR
464 SHARON DR
464 SHARON DR
464 SHARON DR
464 SHARON DR
464 SHARON DR
464 SHARON DR
464 SHARON DR
464 SHARON DR
464 SHARON DR
464 SHARON DR
464 SHARON DR
464 SHARON DR
Sold

464 SHARON DR

464 SHARON DR, Memphis, TN 38122

$205,000
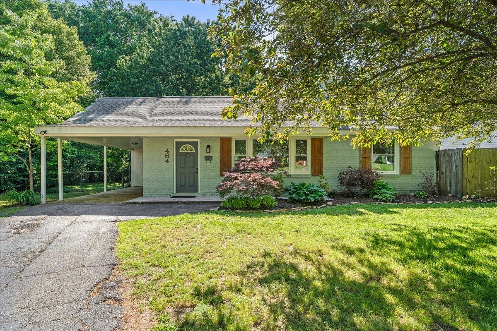
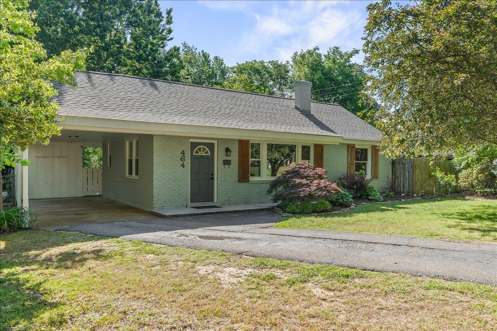
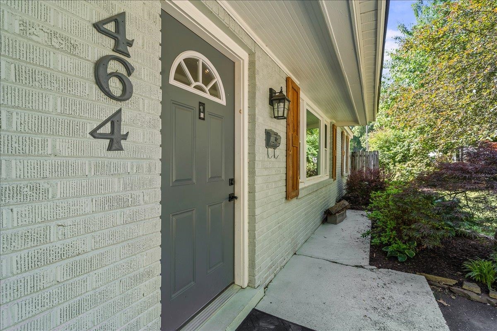
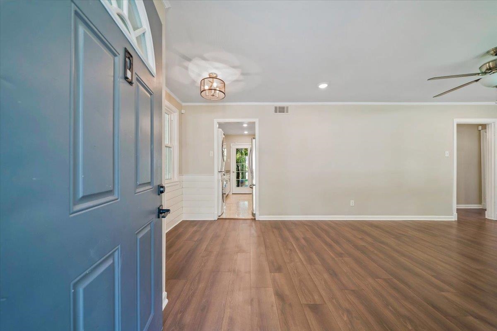
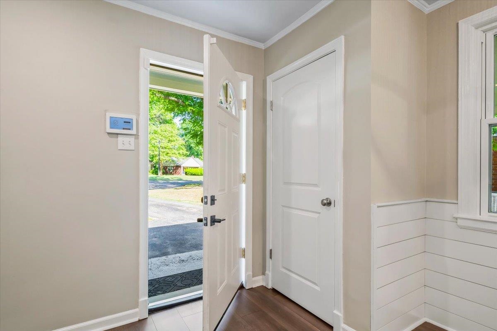
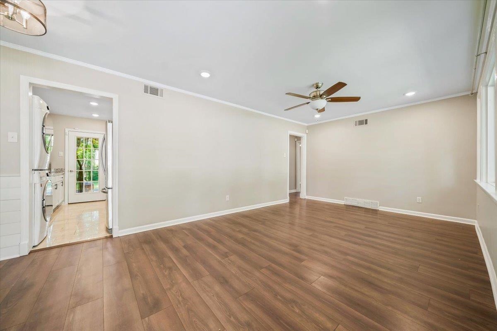
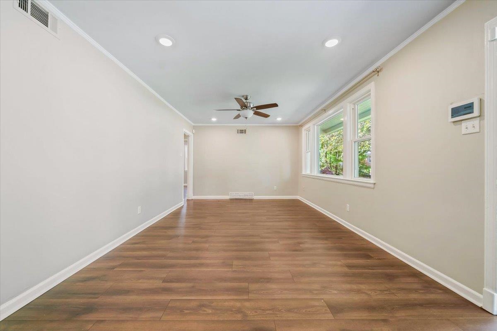
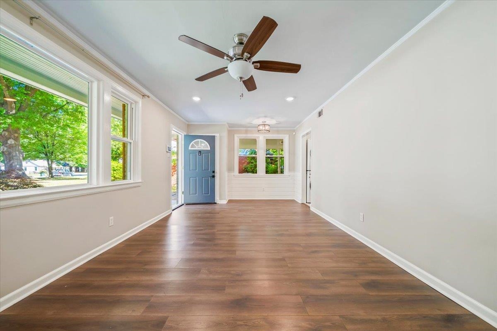
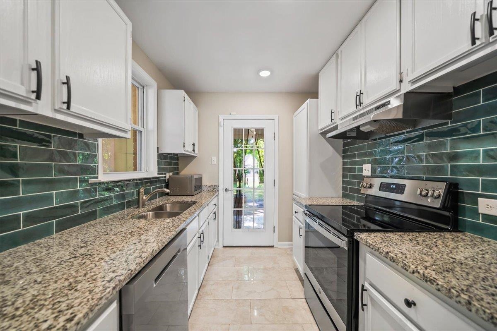
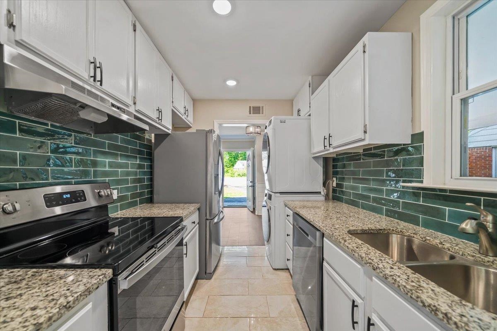
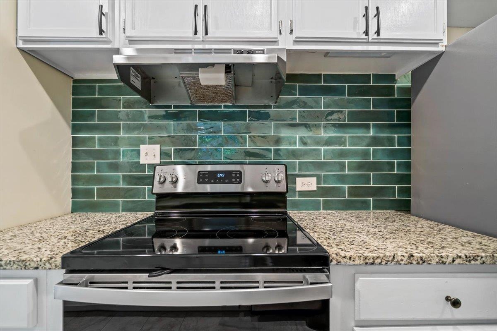
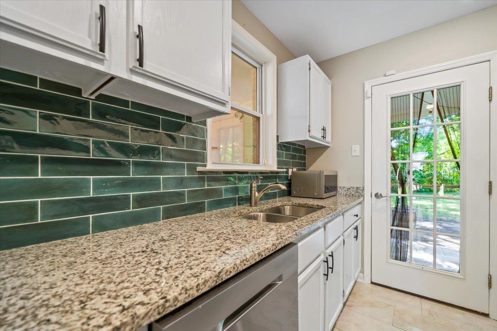
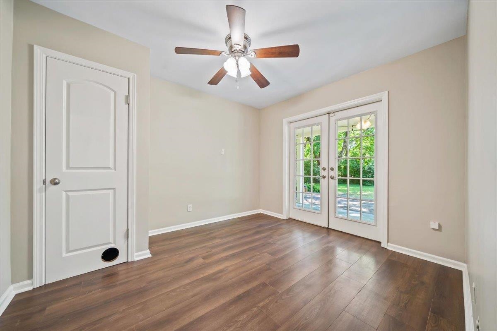
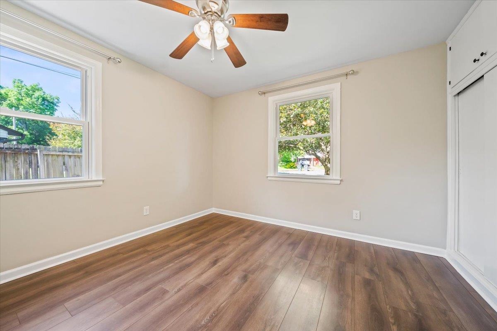
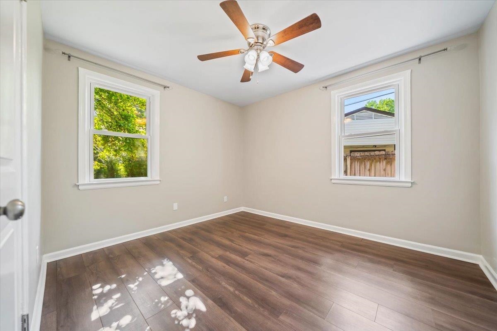
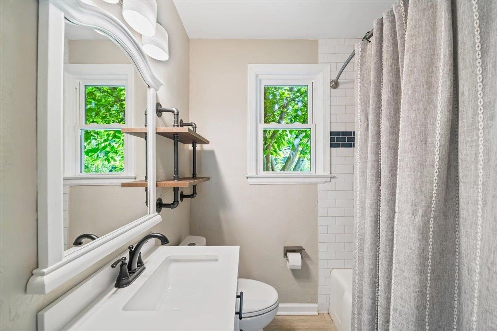
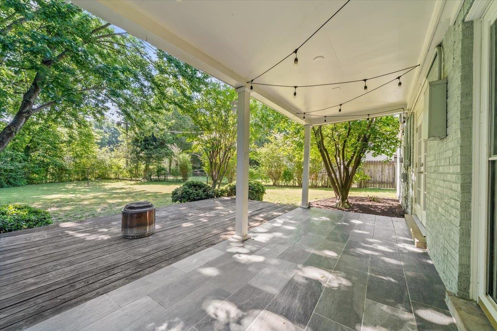
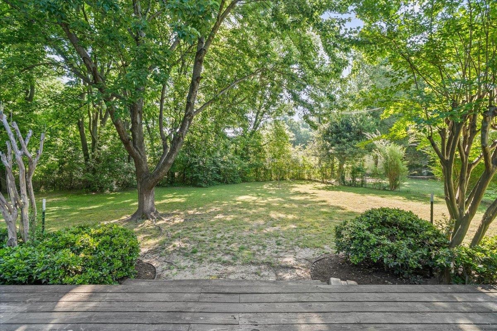
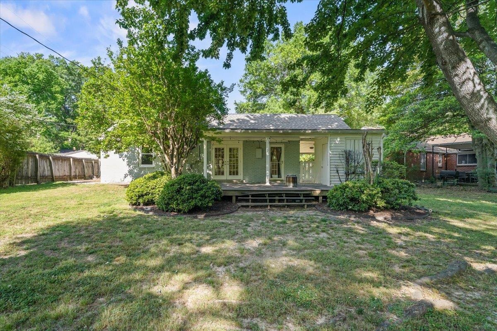
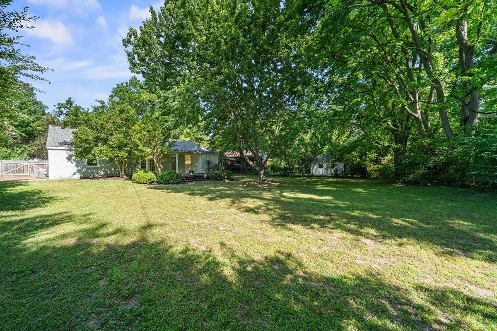
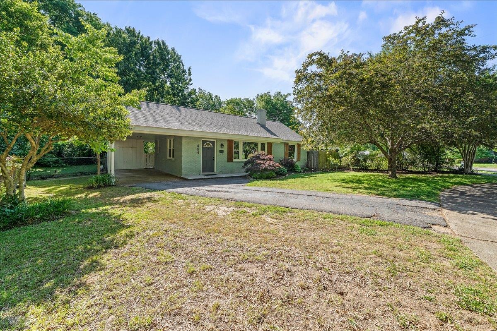
**OPEN HOUSE SATURDAY, JUNE 6, 1-3pm** Don't miss this charming High Point Terrace home! This completely updated 3 bed/1 bath home features all new Champion windows (2023), new HVAC (2024), updated flooring, fresh paint, granite countertops, new backsplash, and updated kitchen appliances. Enjoy the covered patio and deck that overlooks the large peaceful fenced in backyard. Maintenance free and move in ready!

3
beds

1
bath

953 Sq.Ft. LIVING AREA

0.32 Acres lot

Loyd C. Templeton

Loyd C. Templeton

Features & Amenities

Interior

  • total bedrooms3
  • Total bathroom1
  • full bathroom1
  • APPLIANCES Range/Oven, Dishwasher, Refrigerator, Washer, Dryer
  • other interior Features Part Hardwood, Smooth Ceiling, Tile, 1 Bath, 2nd Bedroom, 3rd Bedroom, Dining Room, Kitchen, Living Room, Primary Bedroom, LR/DR Combination, Pantry, Updated/Renovated Kitchen, W/D Connection in Kitchen, All Bedrooms Down, Primary Down, Renovated Bathroom, Full Bath Down, Pull Down Attic Stairs, Smoke Detector(s)

Area & Lot

  • Status Sold
  • Date Sold August 28, 2026
  • Living Area953 Sq.Ft.
  • Lot Area0.32 Acres
  • MLS® ID10220049
  • TypeResidential
  • YEAR BUILT1950
  • NeighborhoodEast Memphis
  • Architecture StylesTraditional
  • School DistrictAutoFill (MAARdata) or Public Records (Cnty Assessor Site)

Exterior

  • STORIES1
  • utilitiesPublic Sewer, Public Water
  • PoolNone
  • roofComposition Shingles
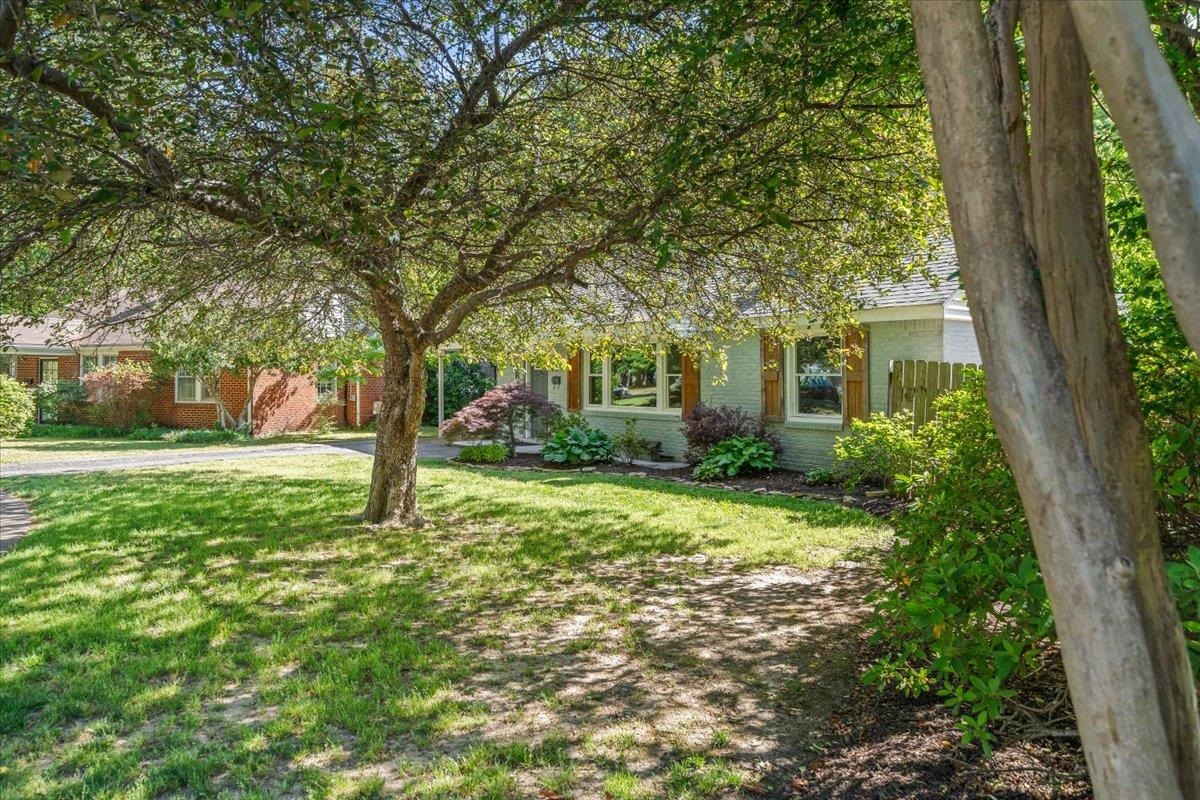
  • lot featuresChain Fenced, Level, Professionally Landscaped, Some Trees, Wood Fenced
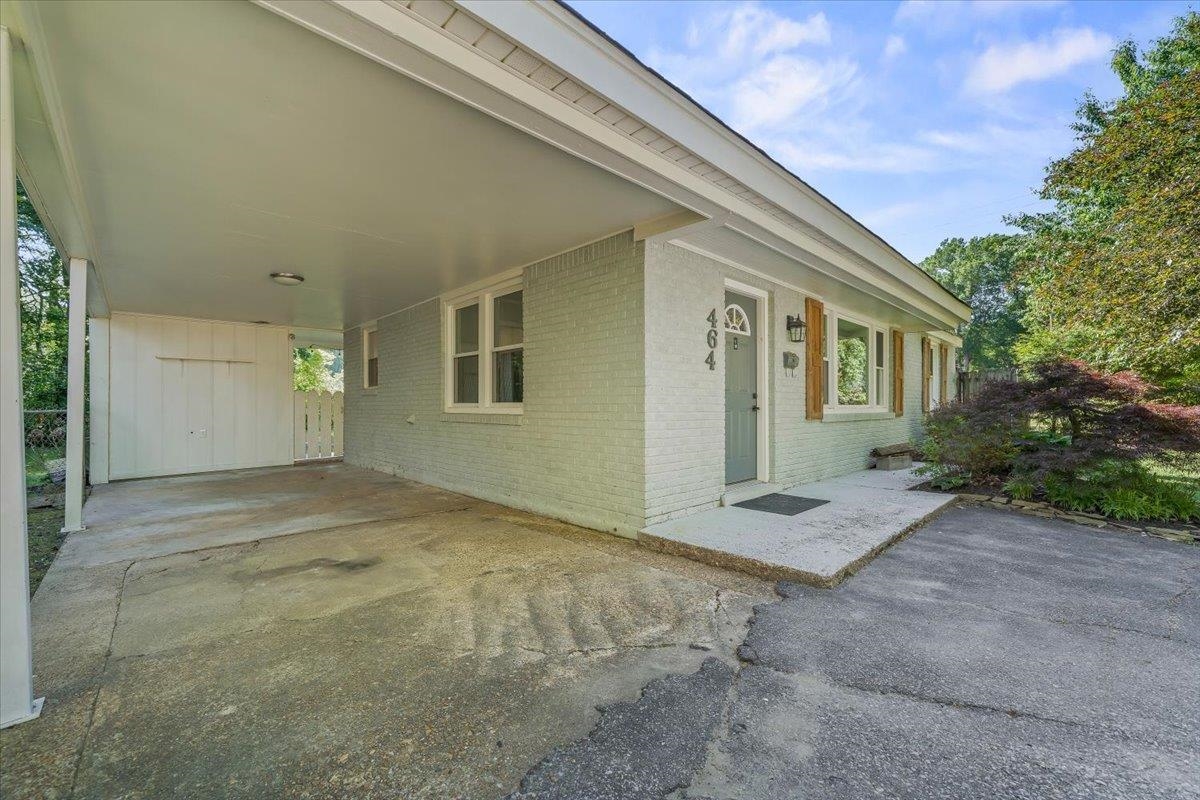
  • parkingDriveway/Pad, Storage Room(s)
  • HEAT TYPECentral
  • AIR CONDITIONINGCeiling Fan(s), Central
  • SubstructureSlab
  • other exterior FeaturesCovered Patio, Deck, Storage, Sidewalks

Financial

  • Sales Price$205,000
  • Real Estate Tax $1,548/yr

Work with Scott

I take pride in guiding every client through the process with honesty, expertise, and a personal touch. From your first consultation to closing day, I'm here to make your experience smooth, informed, and stress-free.

Follow Me on Instagram