Leave a Message

Thank you for your message. I will be in touch with you shortly.

454 N MCNEIL ST
454 N MCNEIL ST
454 N MCNEIL ST
454 N MCNEIL ST
454 N MCNEIL ST
454 N MCNEIL ST
454 N MCNEIL ST
454 N MCNEIL ST
454 N MCNEIL ST
454 N MCNEIL ST
454 N MCNEIL ST
454 N MCNEIL ST
454 N MCNEIL ST
454 N MCNEIL ST
454 N MCNEIL ST
454 N MCNEIL ST
454 N MCNEIL ST
454 N MCNEIL ST
454 N MCNEIL ST
454 N MCNEIL ST
454 N MCNEIL ST
454 N MCNEIL ST
454 N MCNEIL ST
454 N MCNEIL ST
454 N MCNEIL ST
454 N MCNEIL ST
454 N MCNEIL ST
454 N MCNEIL ST
454 N MCNEIL ST
SEE ALL PHOTOS
454 N MCNEIL ST
454 N MCNEIL ST
454 N MCNEIL ST
454 N MCNEIL ST
454 N MCNEIL ST
454 N MCNEIL ST
454 N MCNEIL ST
454 N MCNEIL ST
454 N MCNEIL ST
454 N MCNEIL ST
454 N MCNEIL ST
454 N MCNEIL ST
454 N MCNEIL ST
454 N MCNEIL ST
454 N MCNEIL ST
454 N MCNEIL ST
454 N MCNEIL ST
454 N MCNEIL ST
454 N MCNEIL ST
454 N MCNEIL ST
454 N MCNEIL ST
454 N MCNEIL ST
454 N MCNEIL ST
454 N MCNEIL ST
454 N MCNEIL ST
454 N MCNEIL ST
454 N MCNEIL ST
454 N MCNEIL ST
454 N MCNEIL ST
Sold

454 N MCNEIL ST

454 N MCNEIL ST, Memphis, TN 38112

$292,500
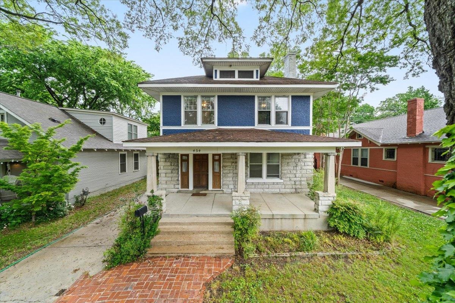
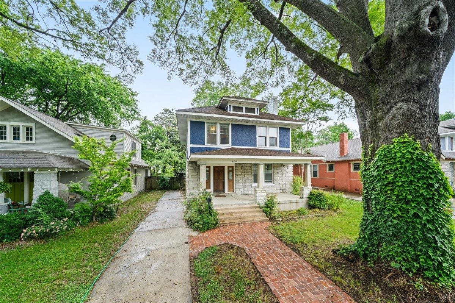
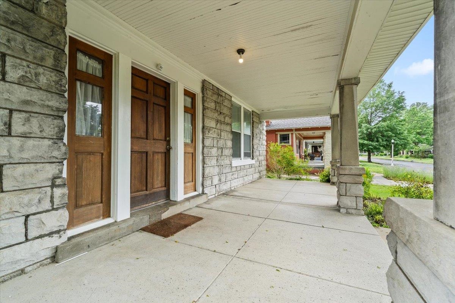
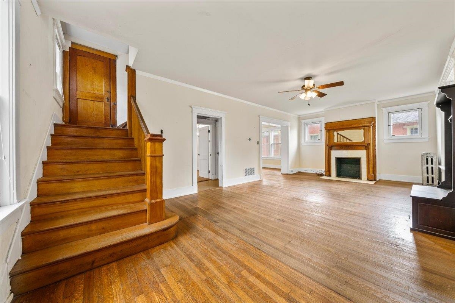
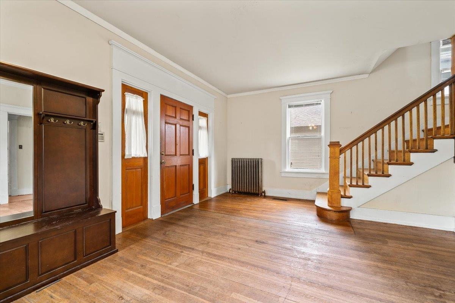
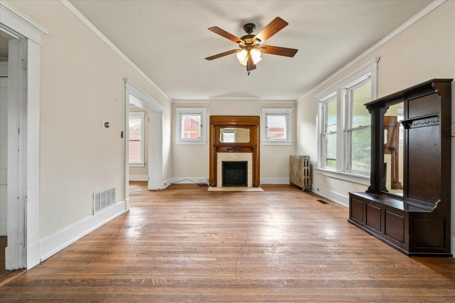
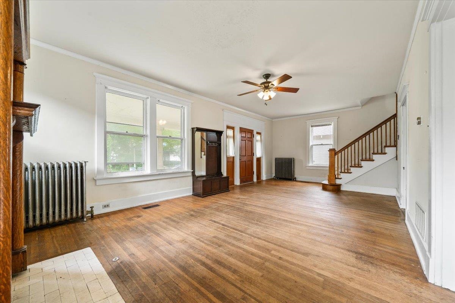
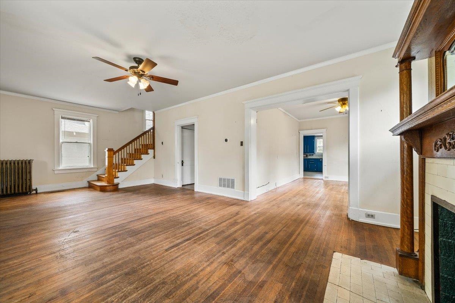
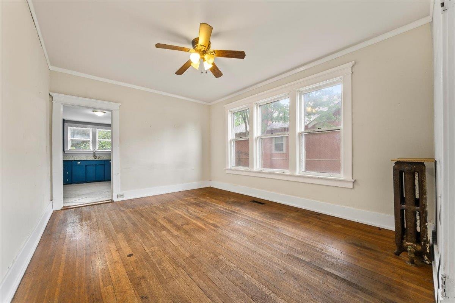
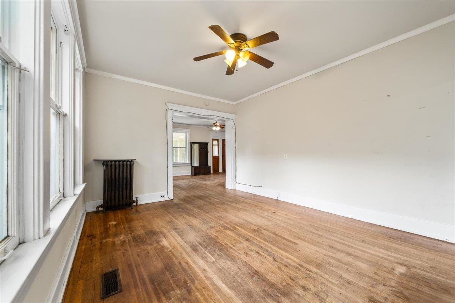
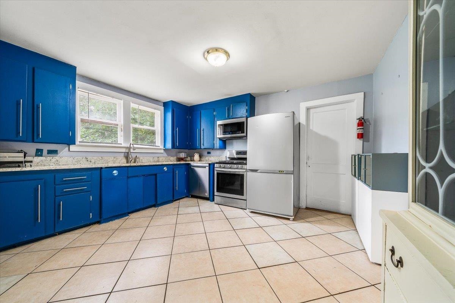
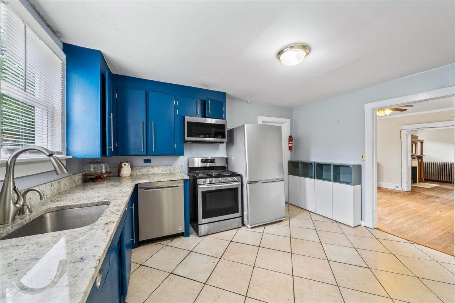
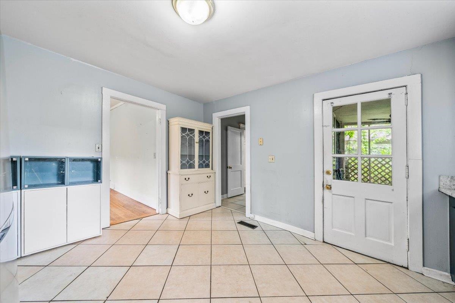
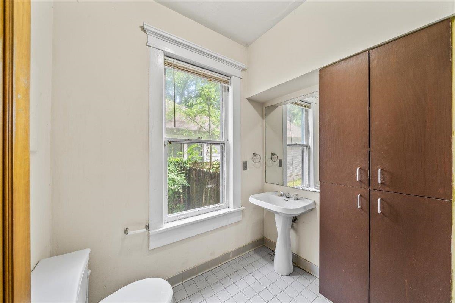
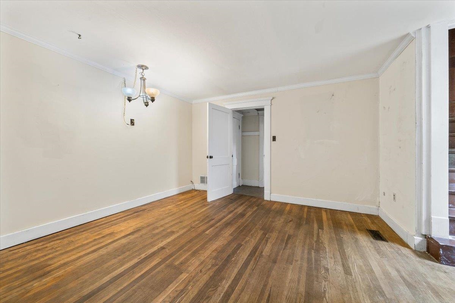
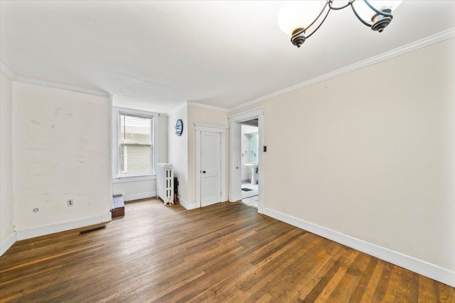
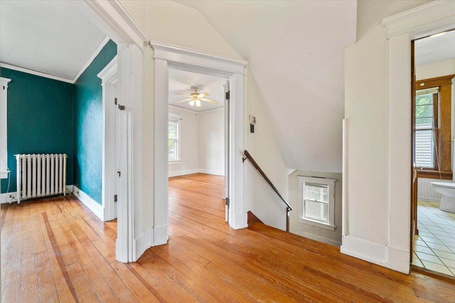
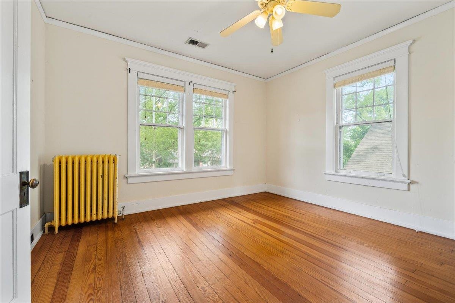
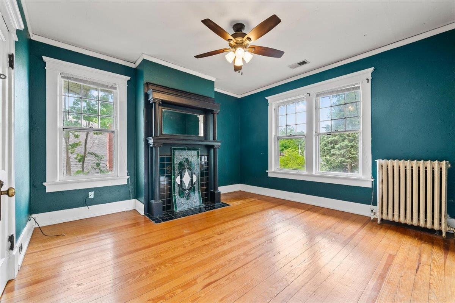
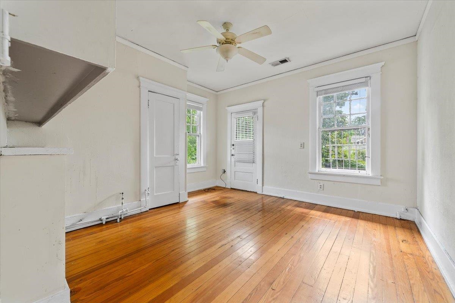
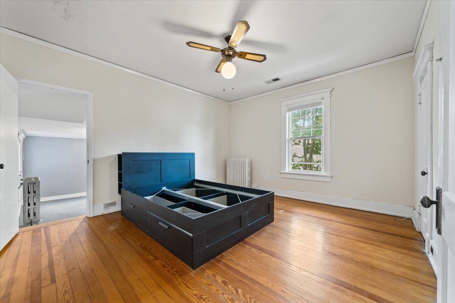
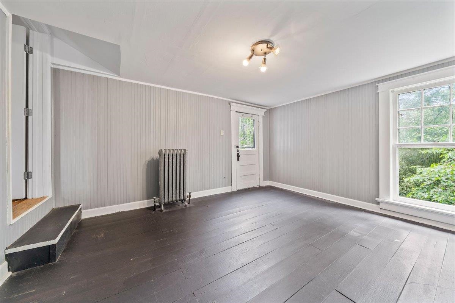
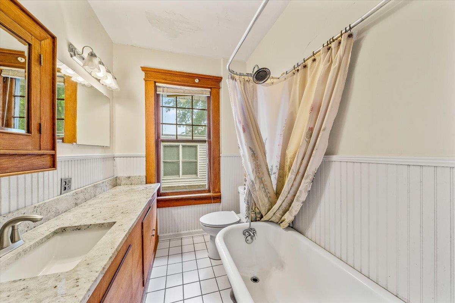
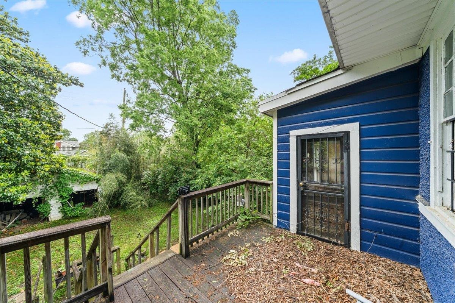
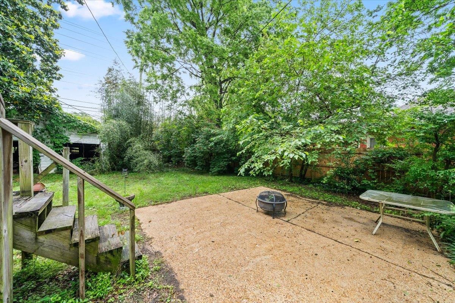
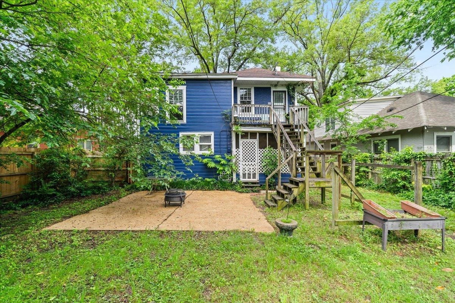
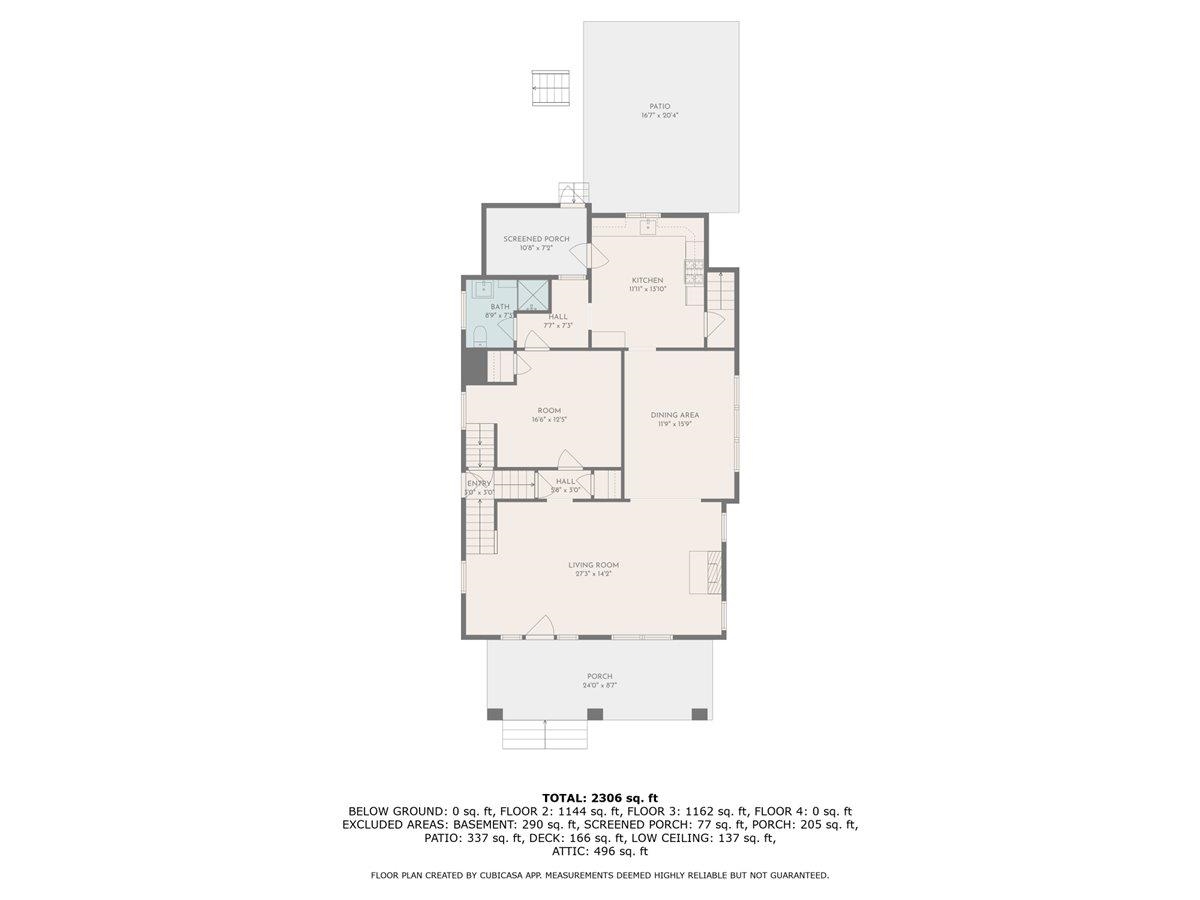
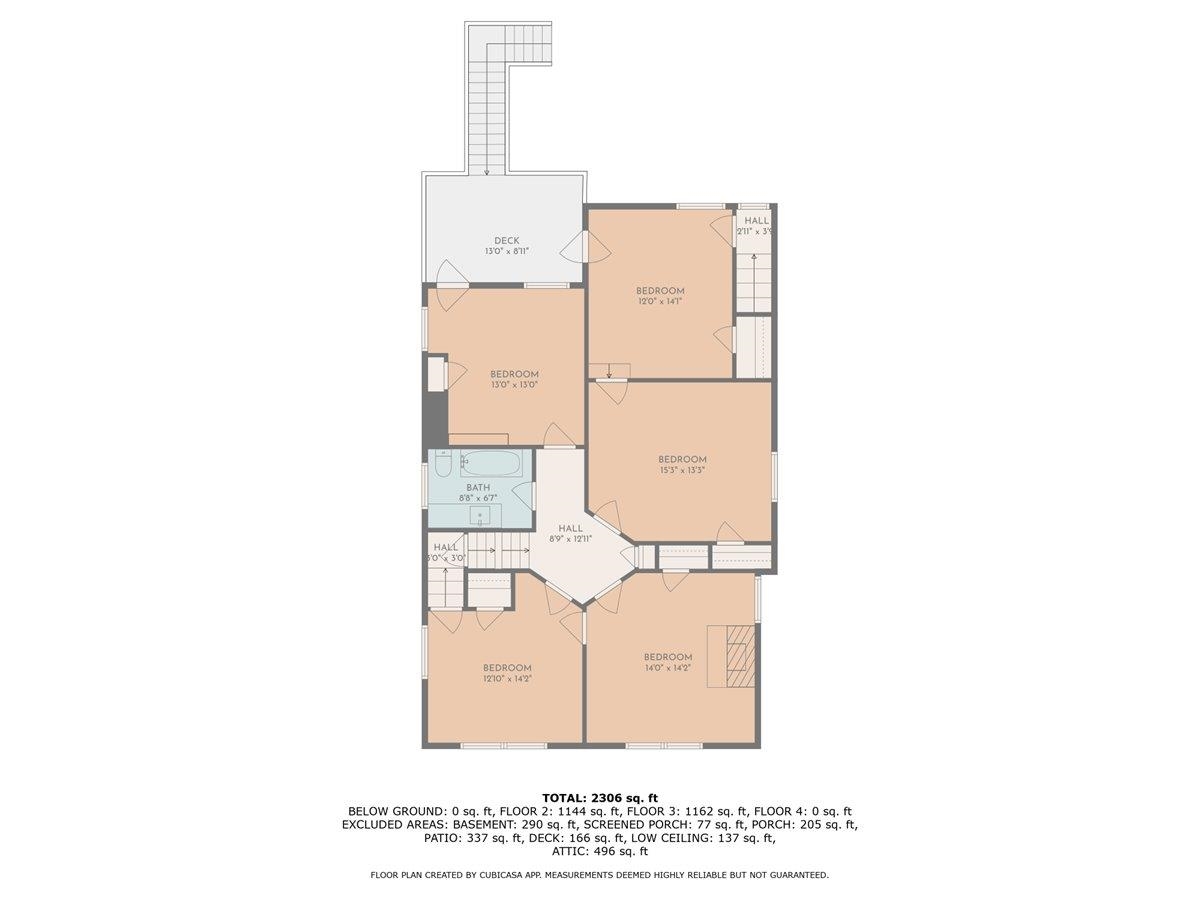
Charming stone and stucco Four Square in desirable Evergreen Historic District. Versatile floorpan start with a wonderful front porch from which to enjoy this awesome neighborhood, interior boasts beautiful decorative fireplace, and includes a separate den down-could be a first floor bedroom- spacious updated kitchen, pretty hardwood floors. Upstairs includes four bedrooms, including one off the primary bedroom which sellers used as a dressing room/closet. Would be a great place to add a primary bathroom. A fifth room up is a laundry room/office-nice big room with direct access to an upstairs porch. This floor plan offers options to fit your lifestyle.

5
beds

2
baths

2,482 Sq.Ft. LIVING AREA

7,405.2 Sq.Ft. lot

Shelly Rainwater

Shelly Rainwater

Features & Amenities

Interior

  • total bedrooms5
  • Total bathrooms2
  • full bathrooms2
  • Fireplace Decorative Only, In Living Room, Masonry, Presently Inoperative
  • APPLIANCES Dishwasher, Gas Cooking, Microwave, Range/Oven, Refrigerator
  • other interior Features 9 or more Ft Ceiling, Hardwood Throughout, Tile, 1 Bath, Den/Great Room, Dining Room, Kitchen, Living Room, Separate Den, Separate Dining Room, Separate Living Room, Updated/Renovated Kitchen, Full Bath Down, Primary Up, Permanent Attic Stairs

Area & Lot

  • Status Sold
  • Date Sold July 30, 2025
  • Living Area2,482 Sq.Ft.
  • Lot Area7,405.2 Sq.Ft.
  • MLS® ID10195828
  • TypeResidential
  • YEAR BUILT1921
  • Architecture StylesTraditional

Exterior

  • STORIES2
  • utilitiesPublic Sewer, Public Water
  • PoolNone
  • roofComposition Shingles
  • lot featuresLevel
  • parkingDriveway/Pad
  • HEAT TYPECentral
  • AIR CONDITIONINGCentral
  • SubstructureConventional, Partial Basement
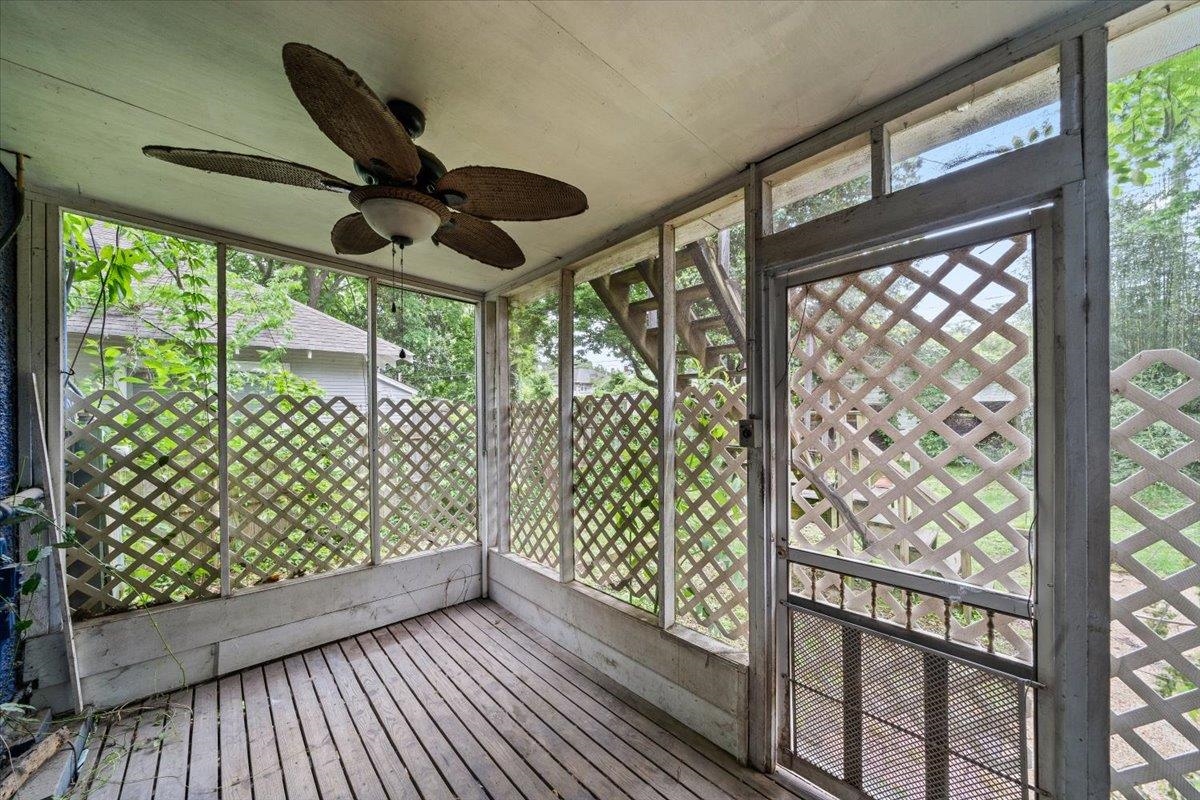
  • other exterior FeaturesPorch, Screen Porch, Historic District

Financial

  • Sales Price$292,500
  • Real Estate Tax $2,484/yr

Work with Scott

I take pride in guiding every client through the process with honesty, expertise, and a personal touch. From your first consultation to closing day, I'm here to make your experience smooth, informed, and stress-free.

Follow Me on Instagram