Leave a Message

Thank you for your message. I will be in touch with you shortly.

4539 KINGS PARK RD
4539 KINGS PARK RD
4539 KINGS PARK RD
4539 KINGS PARK RD
4539 KINGS PARK RD
4539 KINGS PARK RD
4539 KINGS PARK RD
4539 KINGS PARK RD
4539 KINGS PARK RD
4539 KINGS PARK RD
4539 KINGS PARK RD
4539 KINGS PARK RD
4539 KINGS PARK RD
4539 KINGS PARK RD
4539 KINGS PARK RD
4539 KINGS PARK RD
4539 KINGS PARK RD
4539 KINGS PARK RD
4539 KINGS PARK RD
4539 KINGS PARK RD
4539 KINGS PARK RD
4539 KINGS PARK RD
4539 KINGS PARK RD
4539 KINGS PARK RD
4539 KINGS PARK RD
4539 KINGS PARK RD
4539 KINGS PARK RD
4539 KINGS PARK RD
4539 KINGS PARK RD
4539 KINGS PARK RD
4539 KINGS PARK RD
4539 KINGS PARK RD
4539 KINGS PARK RD
SEE ALL PHOTOS
4539 KINGS PARK RD
4539 KINGS PARK RD
4539 KINGS PARK RD
4539 KINGS PARK RD
4539 KINGS PARK RD
4539 KINGS PARK RD
4539 KINGS PARK RD
4539 KINGS PARK RD
4539 KINGS PARK RD
4539 KINGS PARK RD
4539 KINGS PARK RD
4539 KINGS PARK RD
4539 KINGS PARK RD
4539 KINGS PARK RD
4539 KINGS PARK RD
4539 KINGS PARK RD
4539 KINGS PARK RD
4539 KINGS PARK RD
4539 KINGS PARK RD
4539 KINGS PARK RD
4539 KINGS PARK RD
4539 KINGS PARK RD
4539 KINGS PARK RD
4539 KINGS PARK RD
4539 KINGS PARK RD
4539 KINGS PARK RD
4539 KINGS PARK RD
4539 KINGS PARK RD
4539 KINGS PARK RD
4539 KINGS PARK RD
4539 KINGS PARK RD
4539 KINGS PARK RD
4539 KINGS PARK RD
Sold

4539 KINGS PARK RD

4539 KINGS PARK RD, Memphis, TN 38117

$428,000
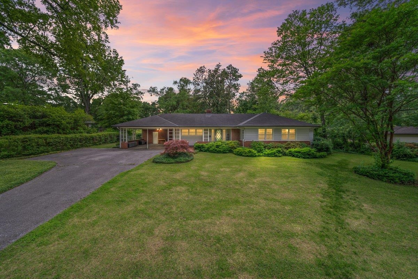
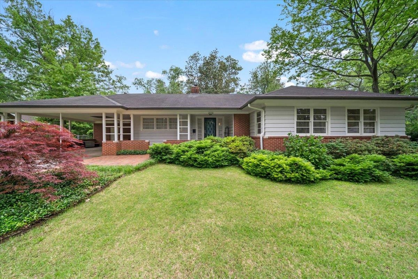
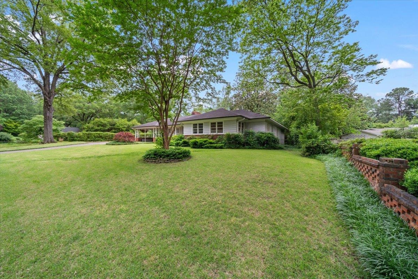
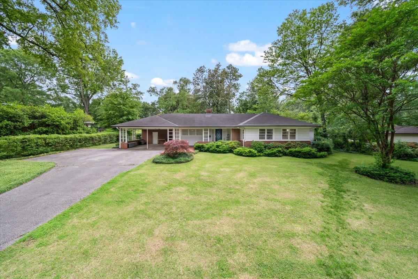
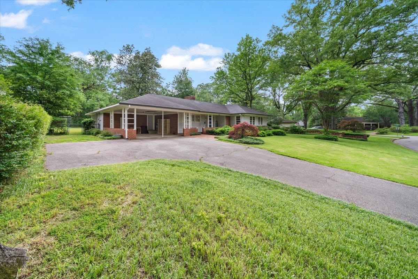
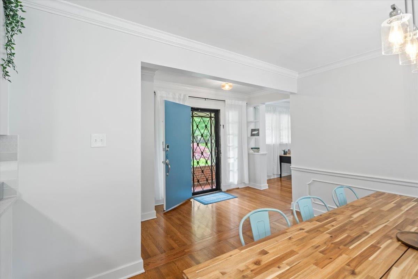
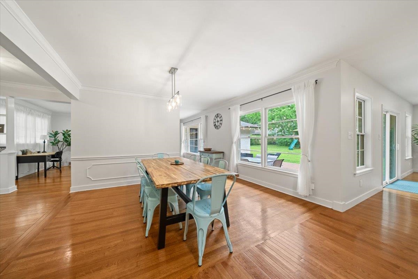
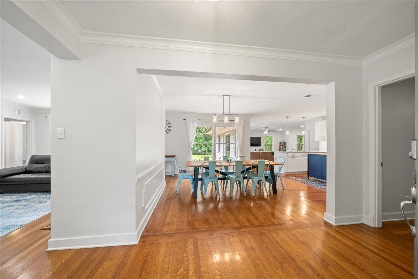
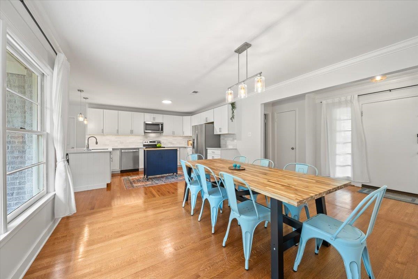
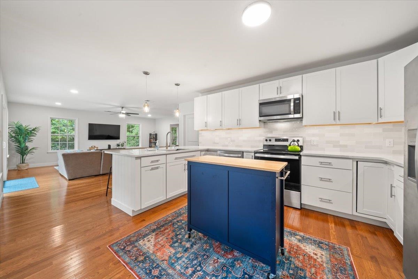
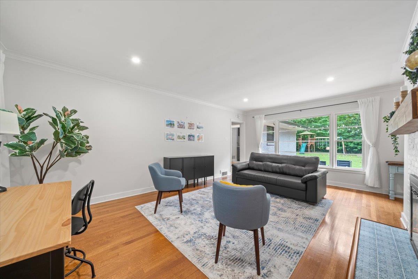
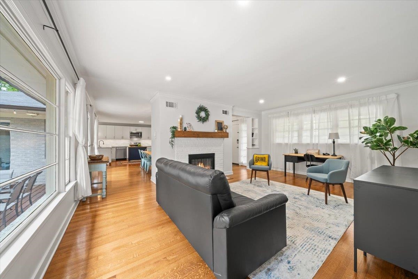
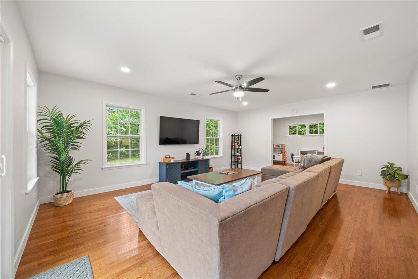
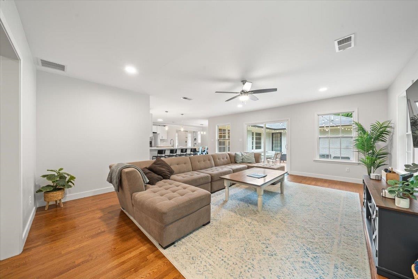
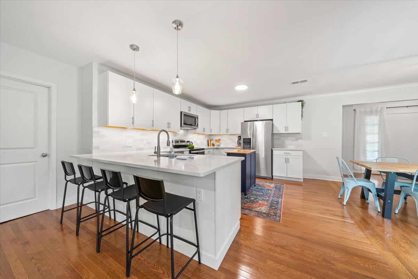
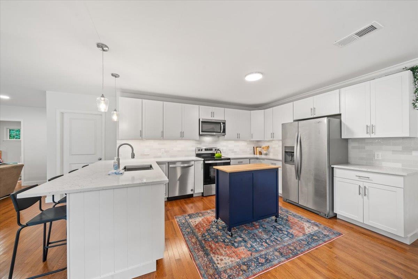
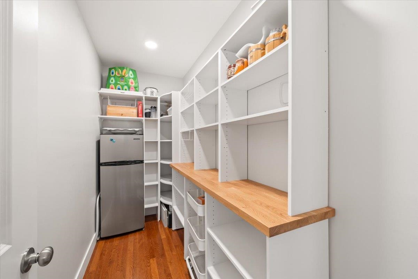
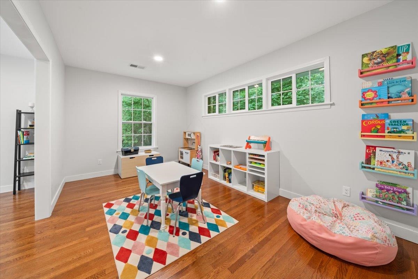
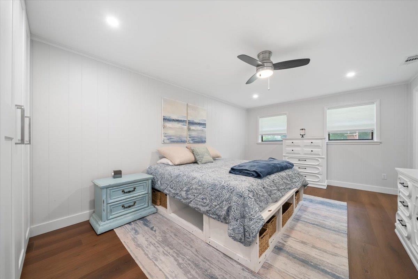
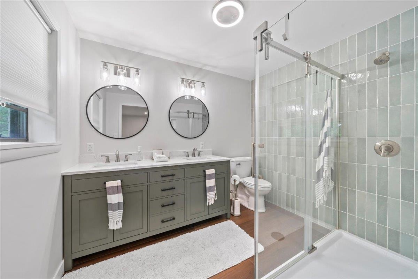
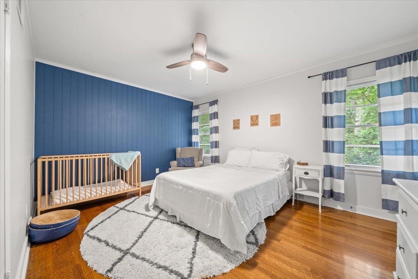
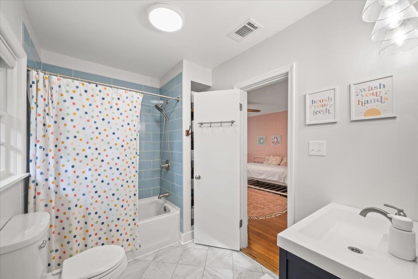
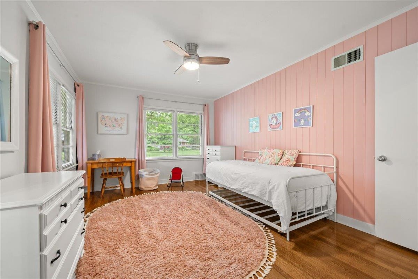
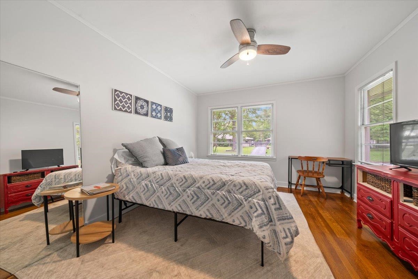
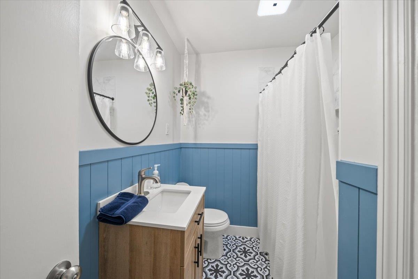
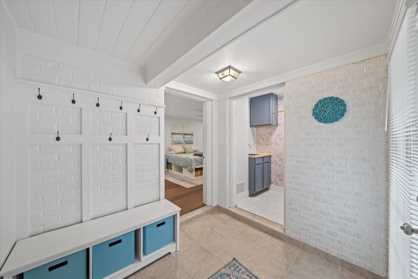
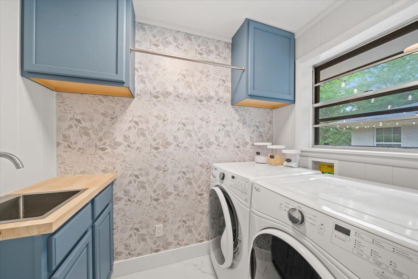
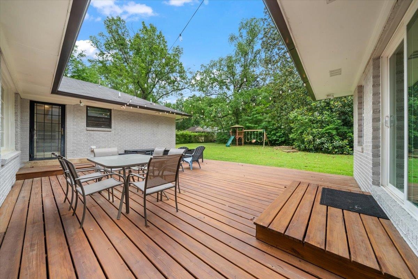
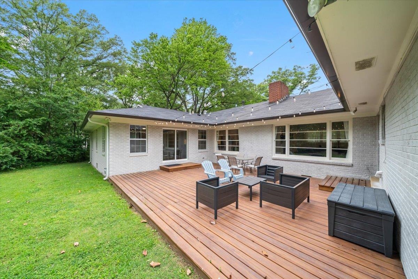
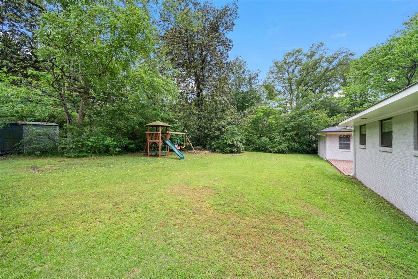
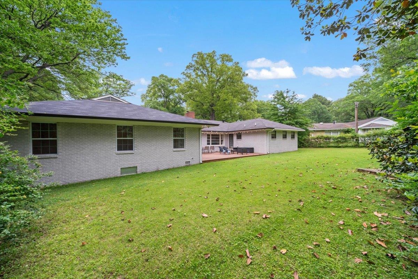
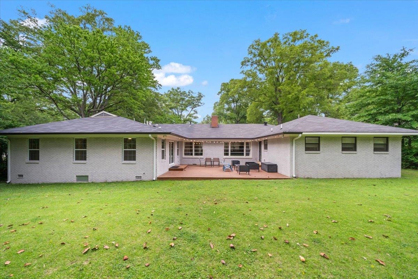
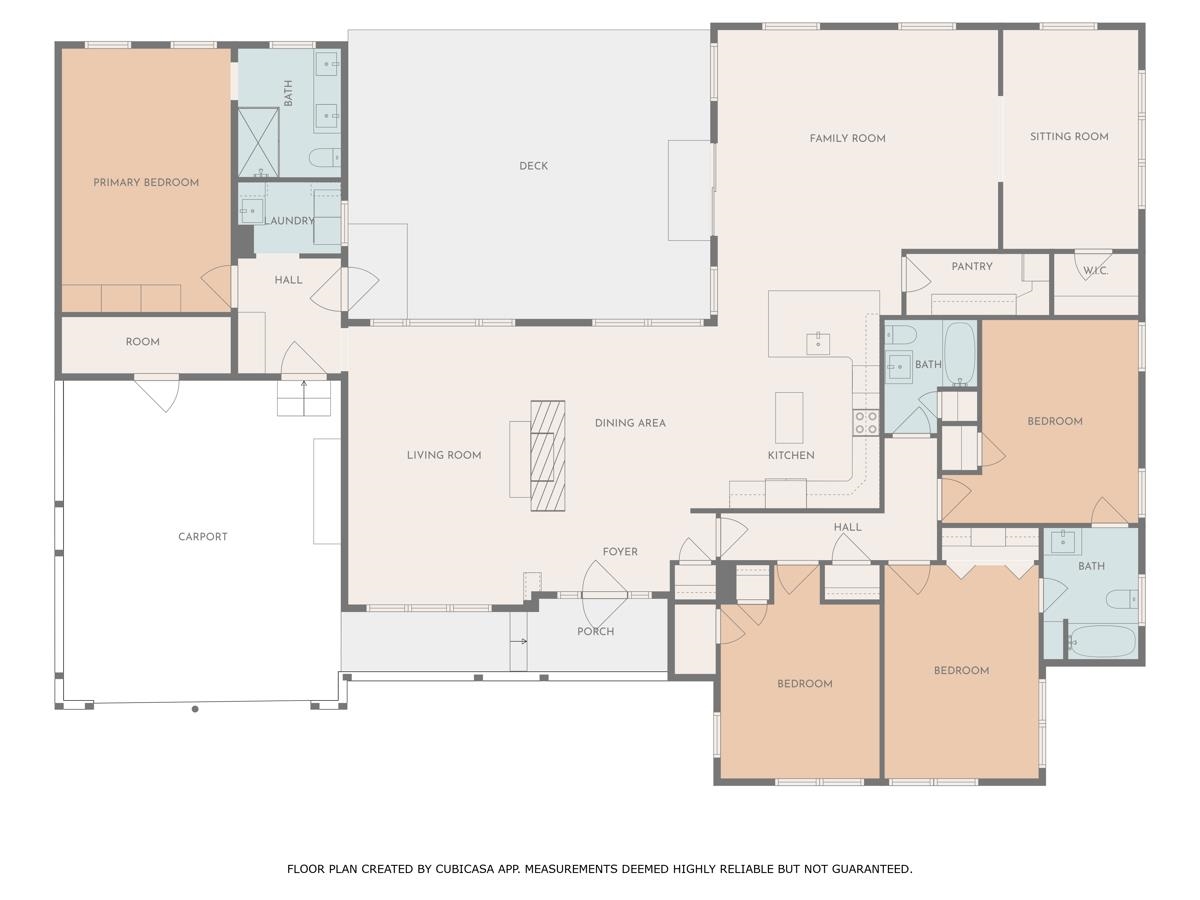
Gorgeous, move-in ready & updated home in delightful, established East Memphis neighborhood walking distance to The Dixon and Botanic Gardens. Approximately 2,700 square feet on nearly 1/2 acre lot. All on one level with 4 bedrooms and 3 full baths: Primary Suite w/ private bath, 2 beds share jack-n-jill. Sellers left no surface untouched: refinished hardwoods, abundant recessed lighting, split bedroom plan with beautiful Primary. Huge new Great Room and NEW open Kitchen - attractive counters, s/s appliances, new cabinetry w/ soft close. Multiple living spaces! HUGE walk-in Pantry. Mud Room off of attached carport with cubbies & across from Laundry Room equipped with storage and sink. Abundant natural light and open concept and new addition - watch littles from multiple vantage points and/or great flow for entertaining. Playroom/Studio/Office right off of Great Room with storage closet. Super convenient location: shopping, grocery, great restaurants, convenient to all points!

4
beds

3
baths

2,672 Sq.Ft. LIVING AREA

0.43 Acres lot

Worth Jones

Worth Jones

Features & Amenities

Interior

  • total bedrooms4
  • Total bathrooms3
  • full bathrooms3
  • Fireplace Gas Logs, In Living Room
  • APPLIANCES Dishwasher, Disposal, Dryer, Microwave, Range/Oven, Refrigerator, Washer
  • other interior Features Part Hardwood, Smooth Ceiling, Tile, 2 or More Baths, 2nd Bedroom, 3rd Bedroom, 4th of More Bedrooms, Den/Great Room, Dining Room, Kitchen, Laundry Room, Living Room, Play Room/Recreation Room, Primary Bedroom, Breakfast Bar, Eat-In Kitchen, Great Room, Pantry, Separate Living Room, Updated/Renovated Kitchen, All Bedrooms Down, Double Vanity Bath, Full Bath Down, Primary Down, Split Bedroom Plan, All Window Treatments, Attic Access, Cat/Dog Free House, Mud Room, Pull Down Attic Stairs

Area & Lot

  • Status Sold
  • Date Sold November 10, 2025
  • Living Area2,672 Sq.Ft.
  • Lot Area0.43 Acres
  • MLS® ID10196932
  • TypeResidential
  • YEAR BUILT1956
  • Architecture StylesRanch, Traditional
  • School DistrictAutoFill (MAARdata) or Public Records (Cnty Assessor Site)

Exterior

  • STORIES1
  • utilitiesPublic Sewer, Public Water
  • PoolNone
  • roofComposition Shingles
  • lot featuresChain Fenced, Landscaped, Level, Some Trees
  • parkingDriveway/Pad
  • HEAT TYPECentral
  • AIR CONDITIONINGCeiling Fan(s), Central
  • SubstructureConventional, Slab
  • security FeaturesDead Bolt Lock(s)
  • other exterior FeaturesWrought Iron Security Drs, Deck, Well Landscaped Grounds, Chain Fence

Financial

  • Sales Price$428,000
  • Real Estate Tax $2,759/yr

Work with Scott

I take pride in guiding every client through the process with honesty, expertise, and a personal touch. From your first consultation to closing day, I'm here to make your experience smooth, informed, and stress-free.

Follow Me on Instagram