Leave a Message

Thank you for your message. I will be in touch with you shortly.

442 WELLINGTON CV
442 WELLINGTON CV
442 WELLINGTON CV
442 WELLINGTON CV
442 WELLINGTON CV
442 WELLINGTON CV
442 WELLINGTON CV
442 WELLINGTON CV
442 WELLINGTON CV
442 WELLINGTON CV
442 WELLINGTON CV
442 WELLINGTON CV
442 WELLINGTON CV
442 WELLINGTON CV
442 WELLINGTON CV
442 WELLINGTON CV
442 WELLINGTON CV
442 WELLINGTON CV
442 WELLINGTON CV
442 WELLINGTON CV
442 WELLINGTON CV
442 WELLINGTON CV
442 WELLINGTON CV
442 WELLINGTON CV
442 WELLINGTON CV
442 WELLINGTON CV
442 WELLINGTON CV
442 WELLINGTON CV
442 WELLINGTON CV
442 WELLINGTON CV
442 WELLINGTON CV
442 WELLINGTON CV
442 WELLINGTON CV
442 WELLINGTON CV
442 WELLINGTON CV
442 WELLINGTON CV
442 WELLINGTON CV
442 WELLINGTON CV
SEE ALL PHOTOS
442 WELLINGTON CV
442 WELLINGTON CV
442 WELLINGTON CV
442 WELLINGTON CV
442 WELLINGTON CV
442 WELLINGTON CV
442 WELLINGTON CV
442 WELLINGTON CV
442 WELLINGTON CV
442 WELLINGTON CV
442 WELLINGTON CV
442 WELLINGTON CV
442 WELLINGTON CV
442 WELLINGTON CV
442 WELLINGTON CV
442 WELLINGTON CV
442 WELLINGTON CV
442 WELLINGTON CV
442 WELLINGTON CV
442 WELLINGTON CV
442 WELLINGTON CV
442 WELLINGTON CV
442 WELLINGTON CV
442 WELLINGTON CV
442 WELLINGTON CV
442 WELLINGTON CV
442 WELLINGTON CV
442 WELLINGTON CV
442 WELLINGTON CV
442 WELLINGTON CV
442 WELLINGTON CV
442 WELLINGTON CV
442 WELLINGTON CV
442 WELLINGTON CV
442 WELLINGTON CV
442 WELLINGTON CV
442 WELLINGTON CV
442 WELLINGTON CV
Sold

442 WELLINGTON CV

442 WELLINGTON CV, Memphis, TN 38117

$464,000
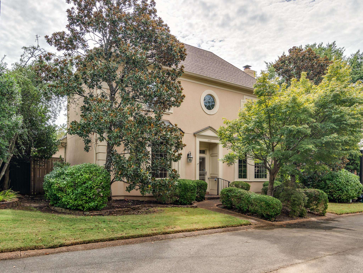
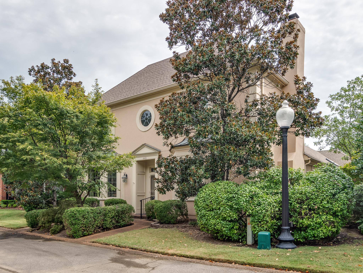
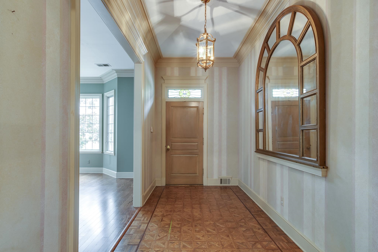
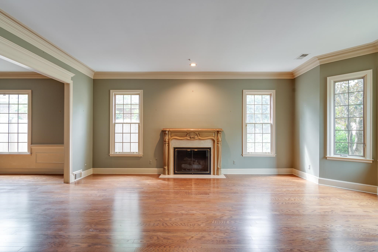
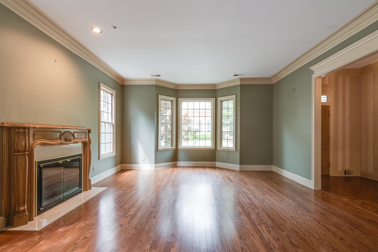
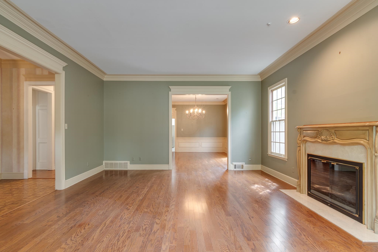
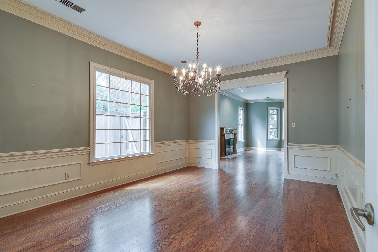
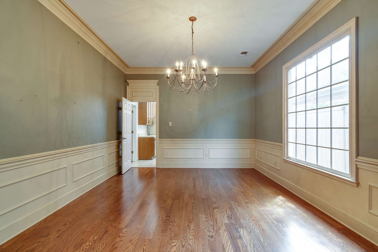
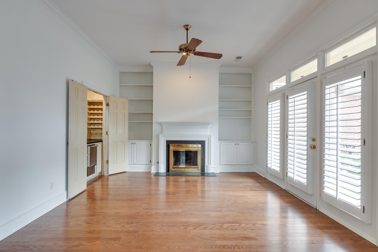
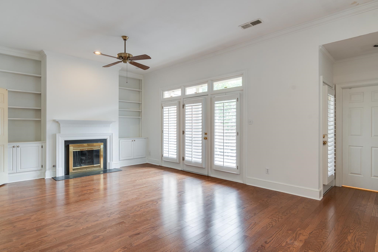
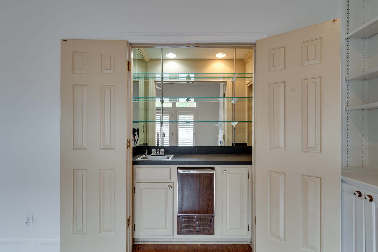
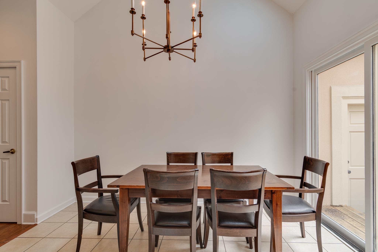
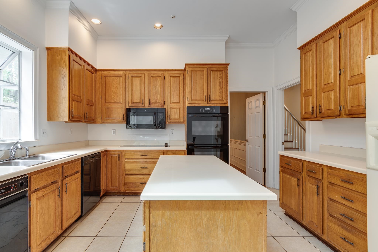
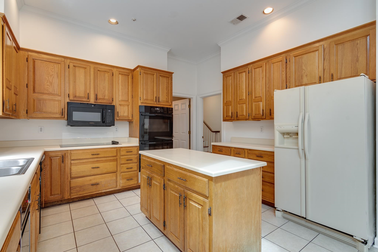
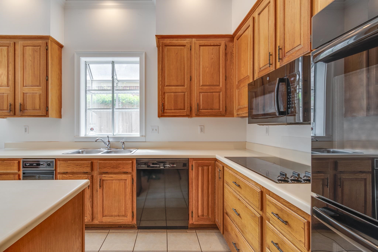
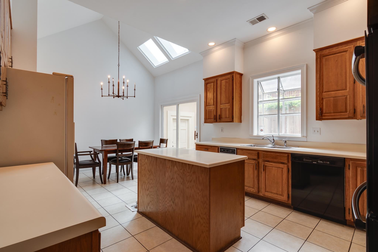
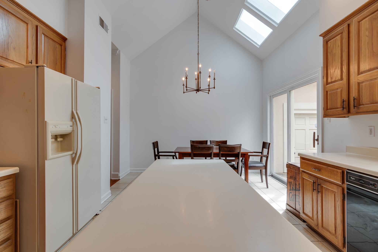
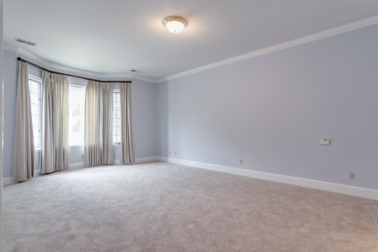
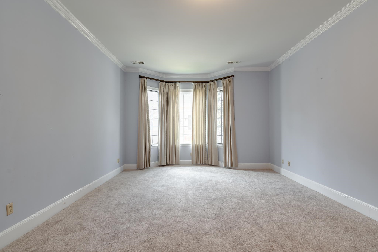
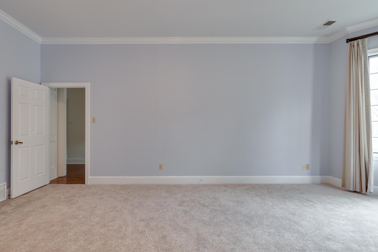
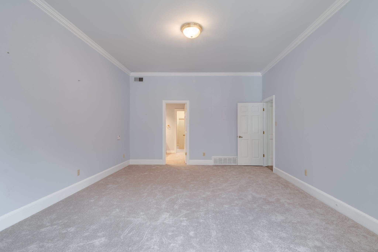
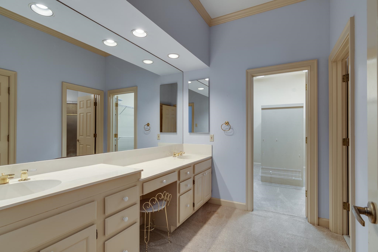
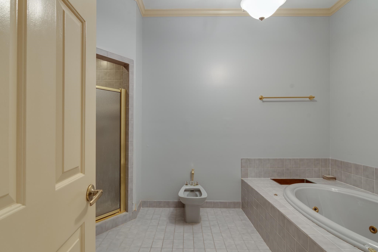
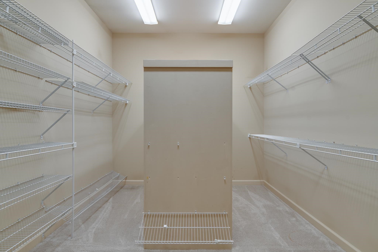
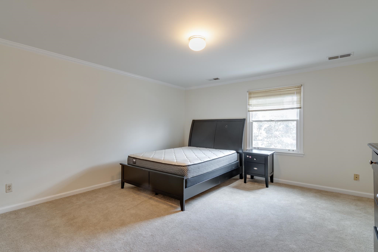
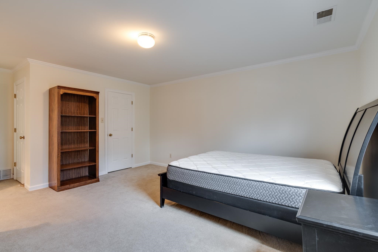
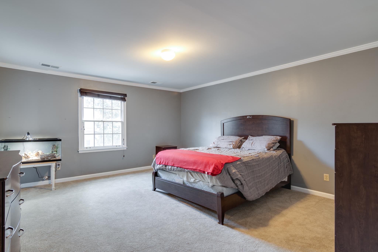
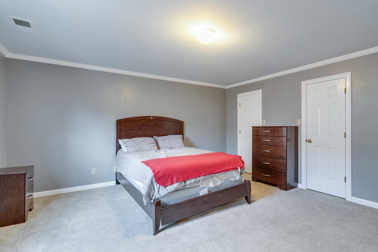
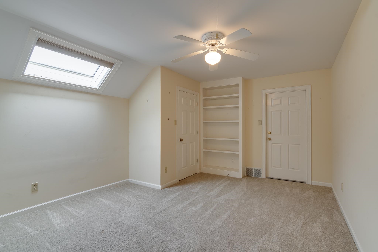
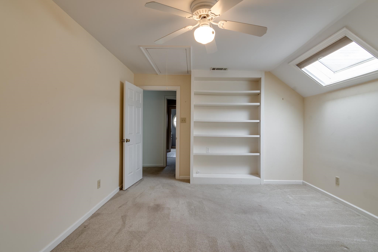
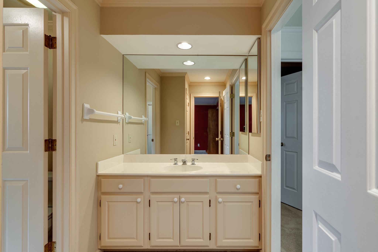
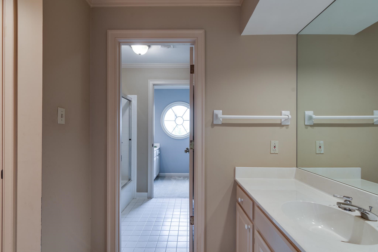
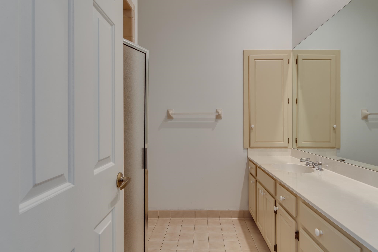
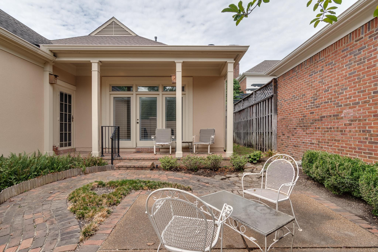
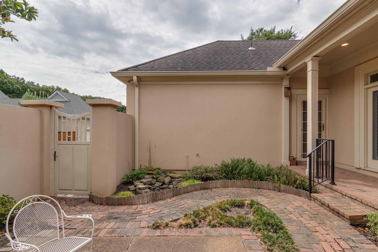
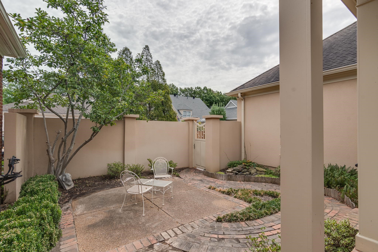
Fantastic opportunity in highly sought-after Wellington! This home features spacious rooms w/ soaring 10ft ceilings. Both LR & Den boast cozy fireplaces. A formal DR & eat-in Kitch provide excellent entertaining & dining options. The primary BR is conveniently located downstairs & includes a huge walk-in closet while up you'll find three additional BRs. Step outside to enjoy a lovely private garden patio, ideal for outdoor living. An attached two-car garage offers added convenience.

4
beds

3
baths

3,599 Sq.Ft. LIVING AREA

5,662.8 Sq.Ft. lot

Lynda Baddour

Lynda Baddour

Features & Amenities

Interior

  • total bedrooms4
  • Total bathrooms3
  • full bathrooms3
  • Fireplace Masonry
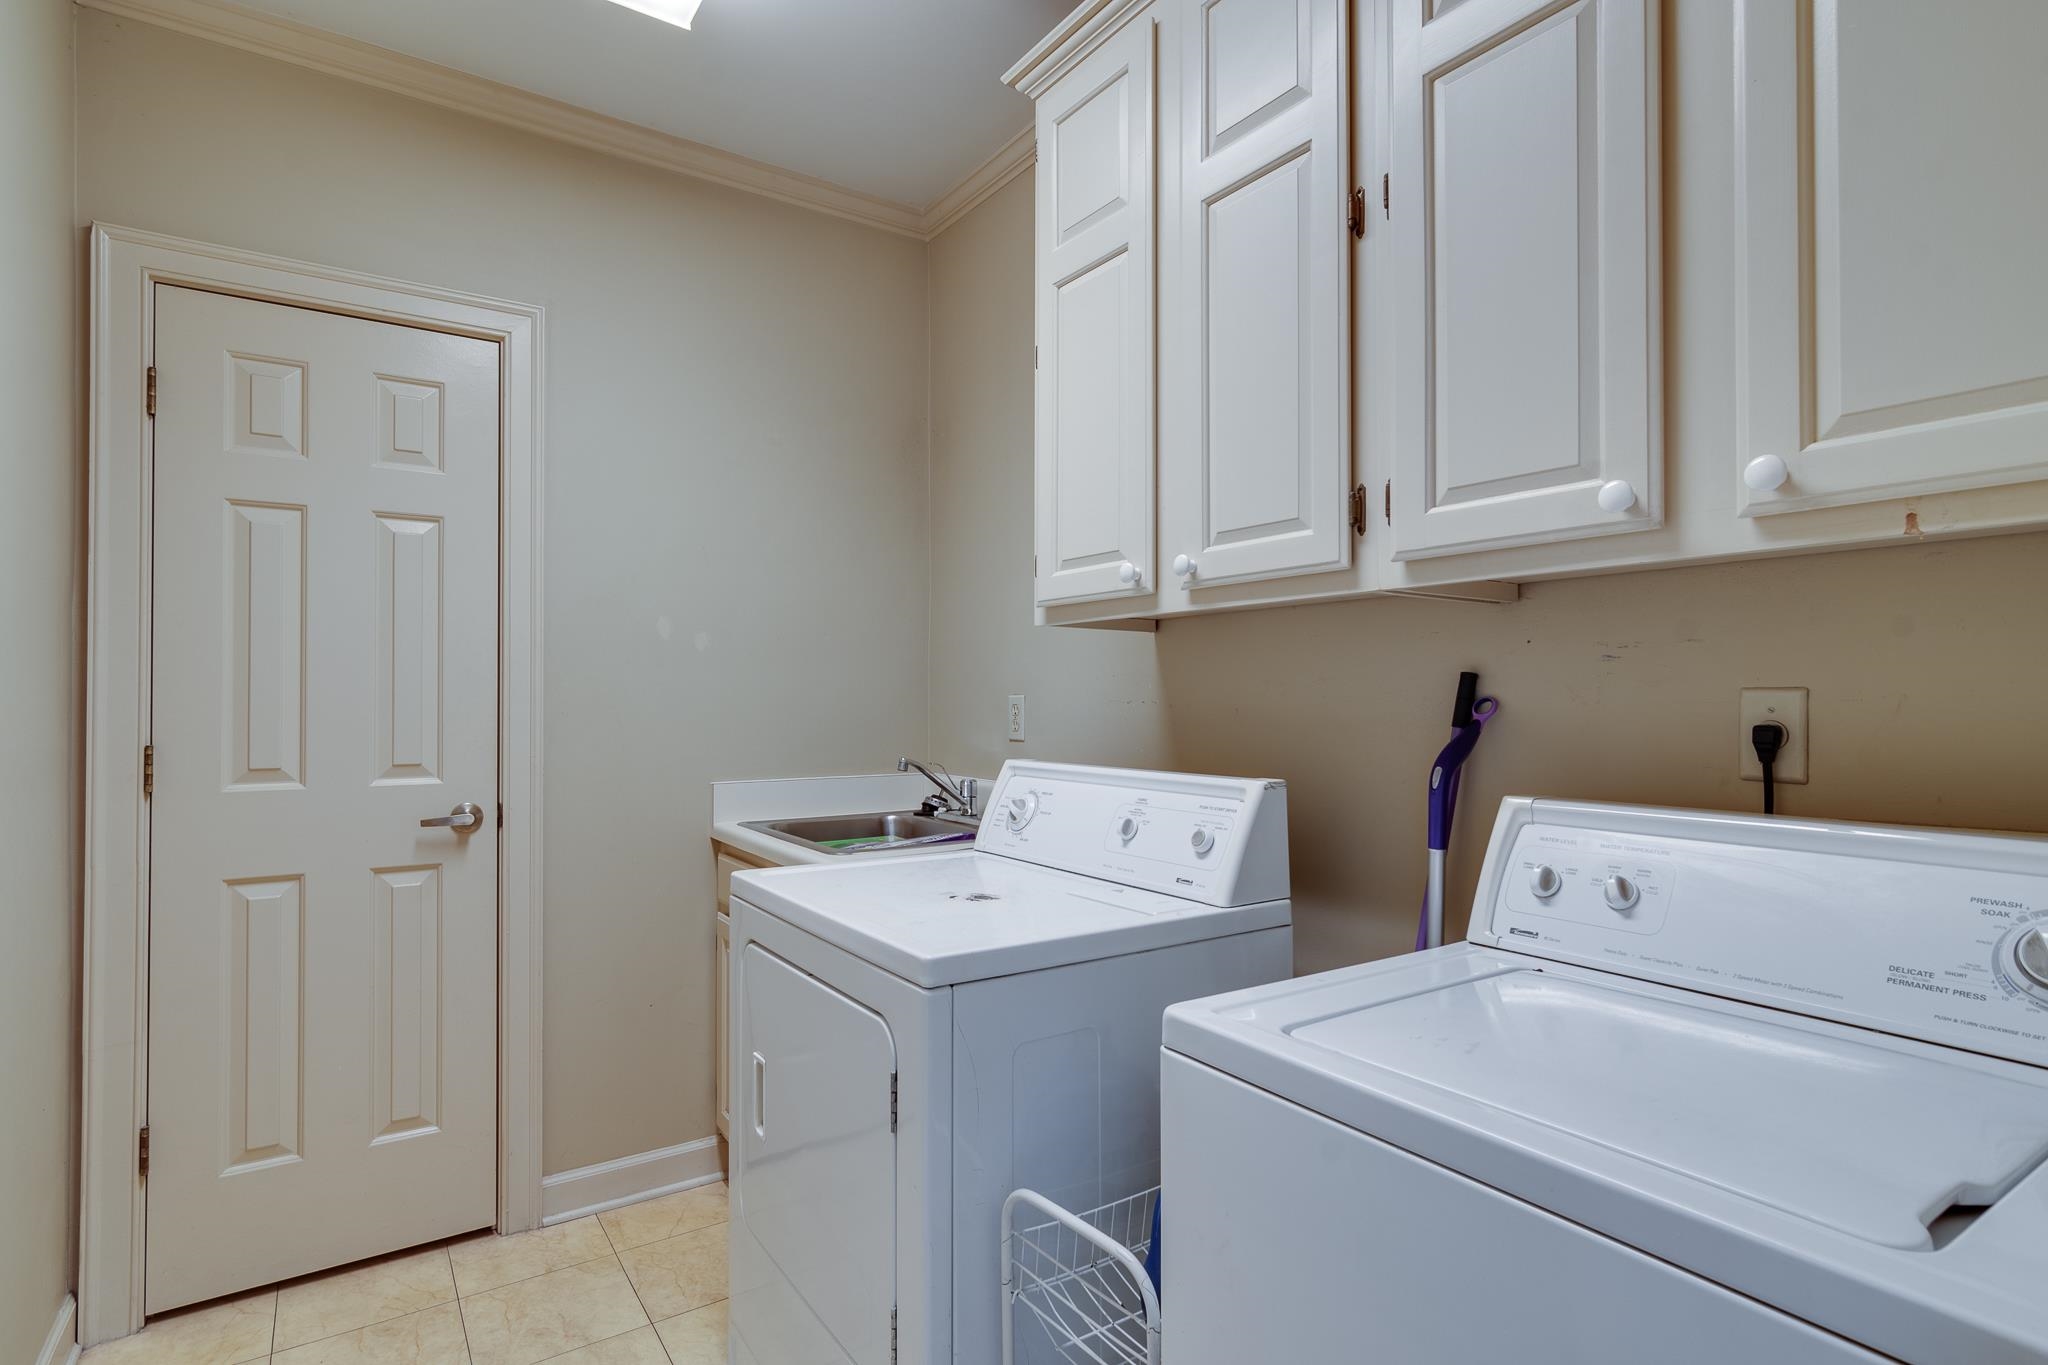
  • other interior Features 9 or more Ft Ceiling, Part Carpet, Part Hardwood, Smooth Ceiling, Eat-In Kitchen, Separate Den, Separate Dining Room, Separate Living Room, Washer/Dryer Connections, 1 or More BR Down, Full Bath Down, Primary Down, Separate Tub Shower

Area & Lot

  • Status Sold
  • Date Sold May 23, 2025
  • Living Area3,599 Sq.Ft.
  • Lot Area5,662.8 Sq.Ft.
  • MLS® ID10189640
  • TypeResidential
  • YEAR BUILT1988
  • Architecture StylesTraditional

Exterior

  • STORIES1
  • utilitiesGas Water Heater, Public Sewer, Public Water
  • PoolNone
  • roofComposition Shingles
  • lot featuresLevel
  • parkingBack-Load Garage, Garage Door Opener(s)
  • HEAT TYPECentral
  • AIR CONDITIONINGCentral
  • SubstructureSlab
  • other exterior FeaturesWrought Iron Security Drs, Patio

Financial

  • Sales Price$464,000
  • Real Estate Tax $2,891/yr

Work with Scott

I take pride in guiding every client through the process with honesty, expertise, and a personal touch. From your first consultation to closing day, I'm here to make your experience smooth, informed, and stress-free.

Follow Me on Instagram