Leave a Message

Thank you for your message. I will be in touch with you shortly.

4414 WALNUT GROVE RD
SEE ALL PHOTOS
4414 WALNUT GROVE RD
Sold

4414 WALNUT GROVE RD

4414 WALNUT GROVE RD, Memphis, TN 38117

$760,000
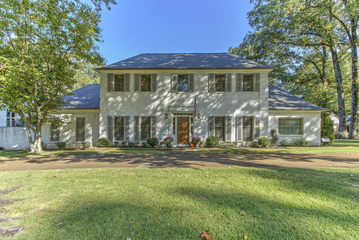
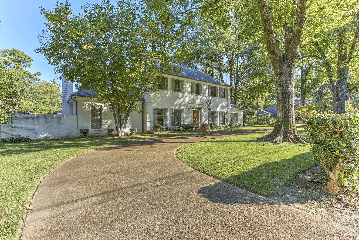
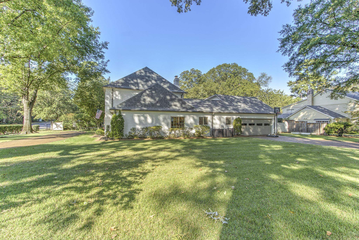
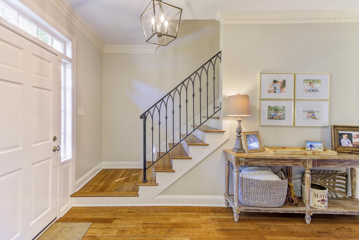
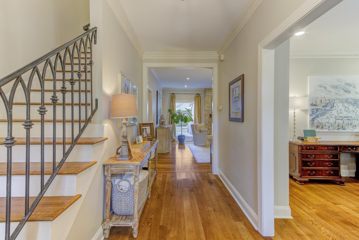
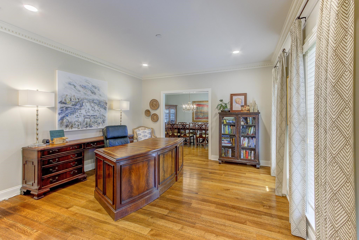
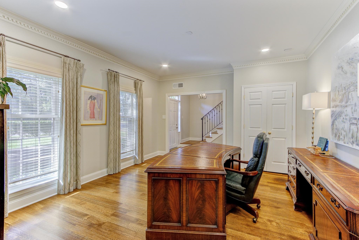
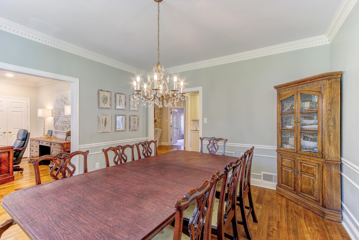
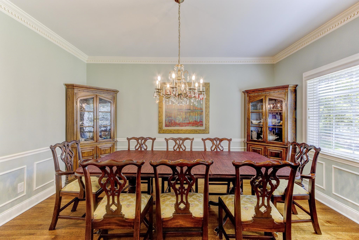
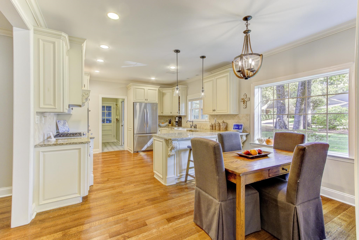
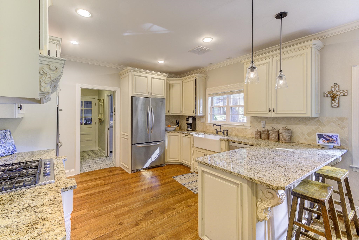
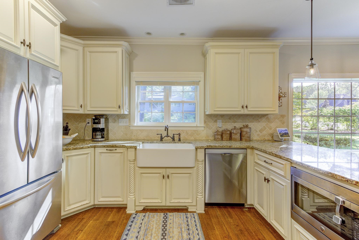
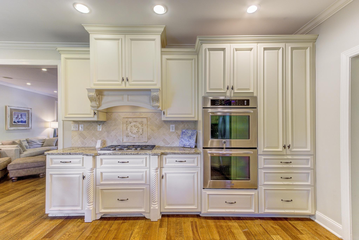
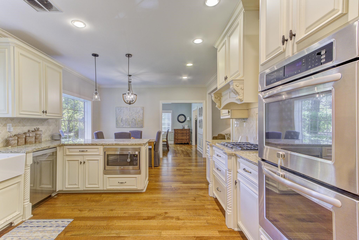
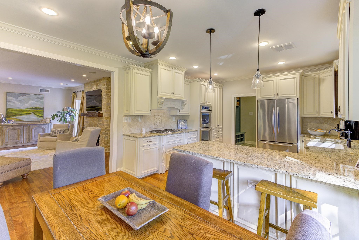
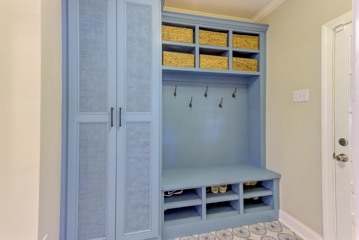
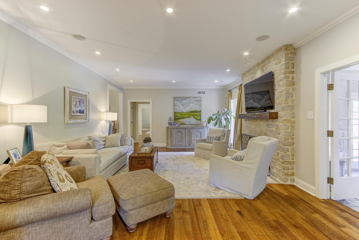
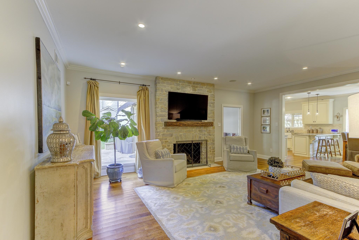
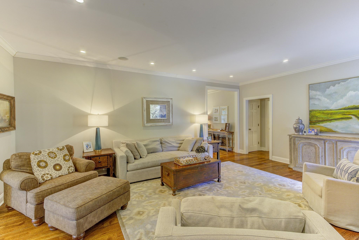
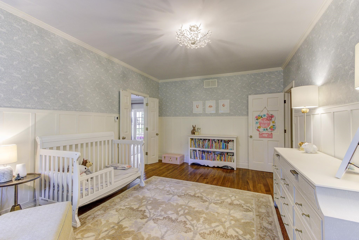
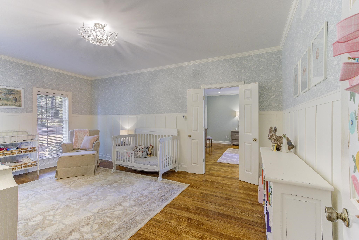
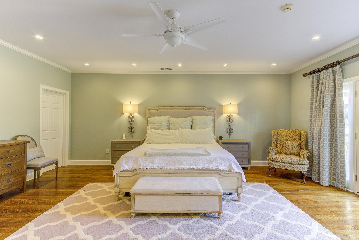
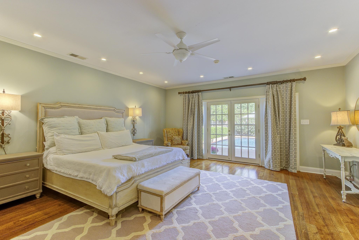
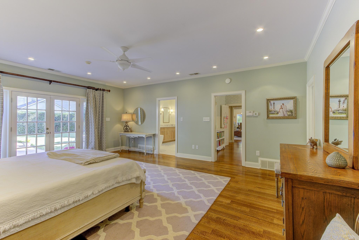
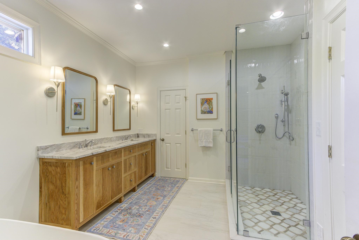
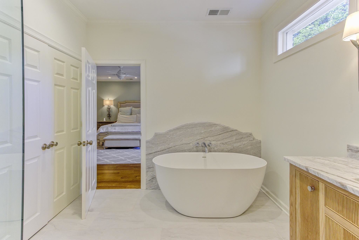
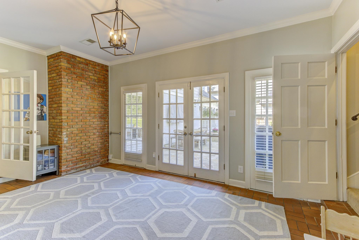
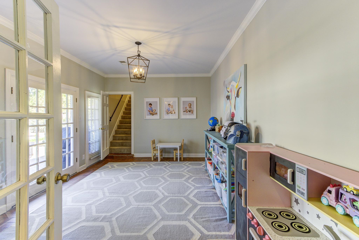
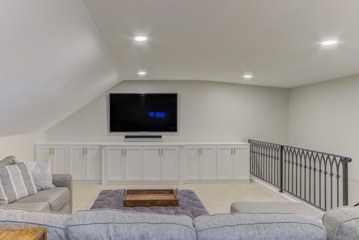
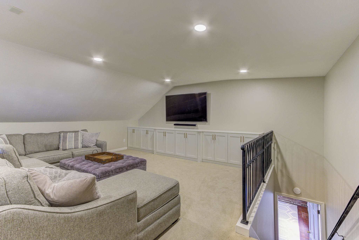
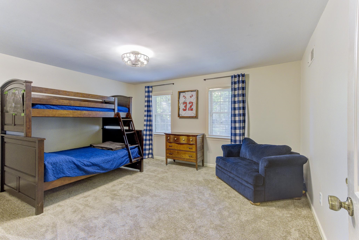
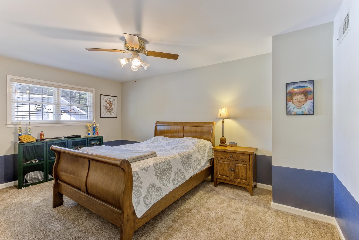
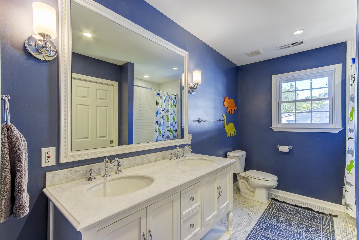
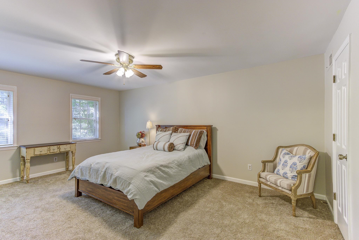
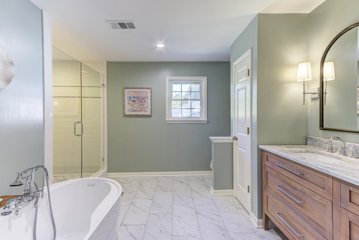
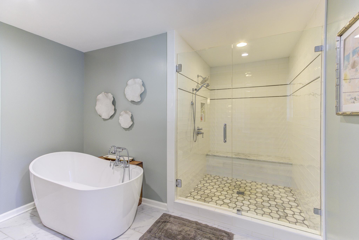
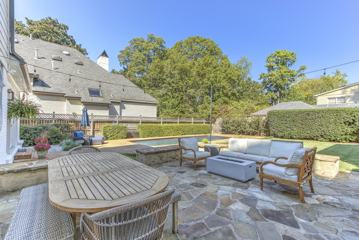
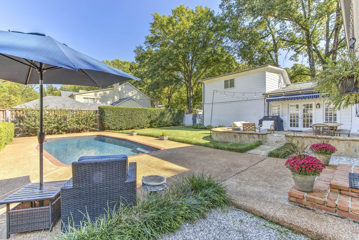
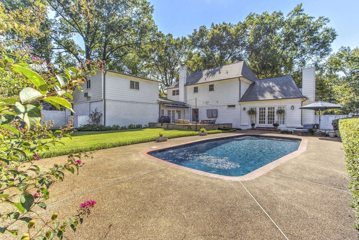
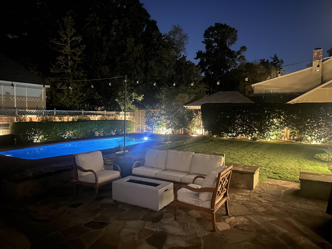
Stunning! Driveway entrance on Goodway Cv! Large rooms w/gleaming hardwood floors greet you downstairs, complemented by 9 ft ceilings and new carpet upstairs. The formal living room is bathed in natural light, making it ideal for a home office. Picture holiday dinners in the inviting dining room, while the open kitchen invites everyone to gather & create memories. The cozy den features a fireplace, perfect for family overflow. An adorable nursery is adjacent to the luxurious primary suite, which boasts a recently updated, state-of-the-art bathroom. Upstairs, you'll find another primary suite & bath, along with two additional good-sized bedrooms. The back stairs lead to an enormous media room w/built-ins, perfect for watching the big game. Outside, enjoy a permanent vacation vibe with an inground pool for lounging and spacious grounds for playing games or letting pets run free. This home offers extensive upgrades throughout, making it a perfect retreat for relaxation and entertainment.

4
beds

4
baths

4,262 Sq.Ft. LIVING AREA

0.44 Acres lot

Conlee Stringfellow

Conlee Stringfellow

Features & Amenities

Interior

  • total bedrooms4
  • Total bathrooms4
  • full bathrooms3
  • half bathroom1
  • Fireplace In Den/Great Room, Masonry
  • APPLIANCES Cooktop, Dishwasher, Disposal, Double Oven, Gas Cooking, Microwave, Refrigerator
  • other interior Features 9 or more Ft Ceiling, Part Carpet, Part Hardwood, Smooth Ceiling, Tile, 1 1/2 Bath, Den/Great Room, Dining Room, Kitchen, Laundry Room, Living Room, Office, Primary Bedroom, Breakfast Bar, Pantry, Separate Breakfast Room, Separate Den, Separate Dining Room, Separate Living Room, Updated/Renovated Kitchen, Washer/Dryer Connections, 1 or More BR Down, 2 Full Primary Baths, Double Vanity Bath, Full Bath Down, Half Bath Down, Luxury Primary Bath, Primary Down, Primary Up, Renovated Bathroom, Separate Tub Shower, Two Primaries, Attic Access, Rear Stairs to Playroom, Walk-In Closet(s)

Area & Lot

  • Status Sold
  • Date Sold December 18, 2024
  • Living Area4,262 Sq.Ft.
  • Lot Area0.44 Acres
  • MLS® ID10183016
  • TypeResidential
  • YEAR BUILT1978
  • Architecture StylesTraditional

Exterior

  • STORIES2
  • utilities2 Water Heaters, Public Sewer, Public Water
  • PoolIn Ground
  • roofComposition Shingles
  • lot featuresCorner, Level, Professionally Landscaped, Some Trees, Wood Fenced
  • parkingCircular Drive, Garage Door Opener(s), Side-Load Garage, Storage Room(s)
  • HEAT TYPE3 or More Systems, Central
  • AIR CONDITIONING3 or More Systems, Central
  • SubstructureSlab
  • security FeaturesDead Bolt Lock(s), Smoke Detector(s)
  • other exterior FeaturesAuto Lawn Sprinkler, Pool Cleaning Equipment, Porch, Patio, Well Landscaped Grounds, Wood Fence, Sidewalks

Financial

  • Sales Price$760,000
  • Real Estate Tax $3,395/yr
View Virtual Tour

Work with Scott

I take pride in guiding every client through the process with honesty, expertise, and a personal touch. From your first consultation to closing day, I'm here to make your experience smooth, informed, and stress-free.

Follow Me on Instagram