Leave a Message

Thank you for your message. I will be in touch with you shortly.

441 TAYLORS WAY
441 TAYLORS WAY
441 TAYLORS WAY
441 TAYLORS WAY
441 TAYLORS WAY
441 TAYLORS WAY
441 TAYLORS WAY
441 TAYLORS WAY
441 TAYLORS WAY
441 TAYLORS WAY
441 TAYLORS WAY
441 TAYLORS WAY
441 TAYLORS WAY
441 TAYLORS WAY
441 TAYLORS WAY
441 TAYLORS WAY
441 TAYLORS WAY
441 TAYLORS WAY
441 TAYLORS WAY
441 TAYLORS WAY
441 TAYLORS WAY
441 TAYLORS WAY
441 TAYLORS WAY
441 TAYLORS WAY
441 TAYLORS WAY
441 TAYLORS WAY
441 TAYLORS WAY
441 TAYLORS WAY
441 TAYLORS WAY
441 TAYLORS WAY
441 TAYLORS WAY
441 TAYLORS WAY
SEE ALL PHOTOS
441 TAYLORS WAY
441 TAYLORS WAY
441 TAYLORS WAY
441 TAYLORS WAY
441 TAYLORS WAY
441 TAYLORS WAY
441 TAYLORS WAY
441 TAYLORS WAY
441 TAYLORS WAY
441 TAYLORS WAY
441 TAYLORS WAY
441 TAYLORS WAY
441 TAYLORS WAY
441 TAYLORS WAY
441 TAYLORS WAY
441 TAYLORS WAY
441 TAYLORS WAY
441 TAYLORS WAY
441 TAYLORS WAY
441 TAYLORS WAY
441 TAYLORS WAY
441 TAYLORS WAY
441 TAYLORS WAY
441 TAYLORS WAY
441 TAYLORS WAY
441 TAYLORS WAY
441 TAYLORS WAY
441 TAYLORS WAY
441 TAYLORS WAY
441 TAYLORS WAY
441 TAYLORS WAY
441 TAYLORS WAY
Sold

441 TAYLORS WAY

441 TAYLORS WAY, Collierville, TN 38017

$300,000
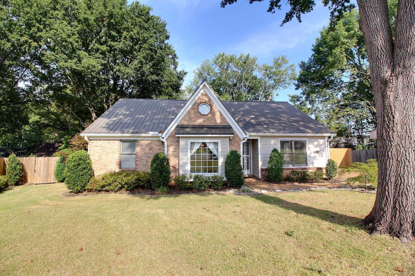
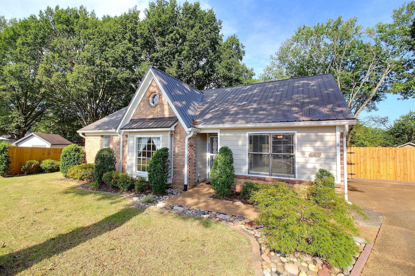
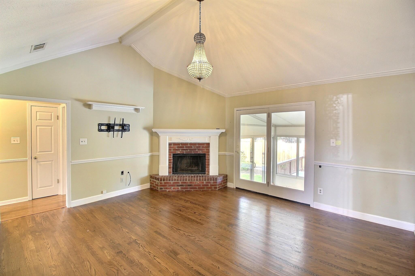
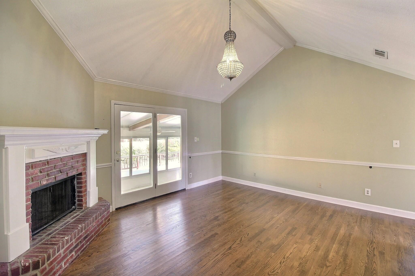
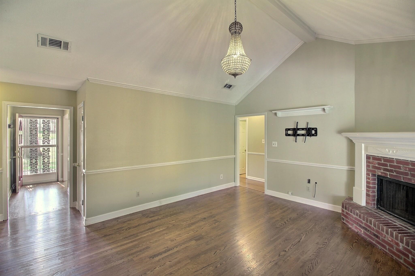
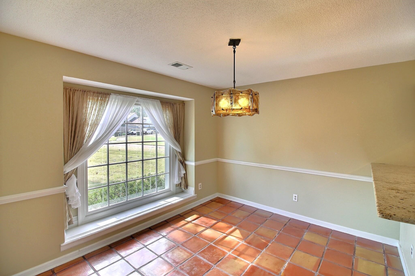
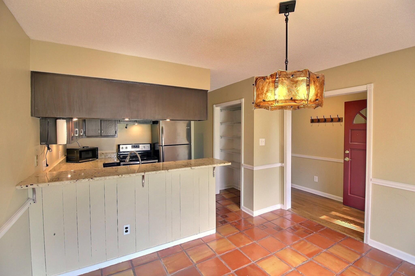
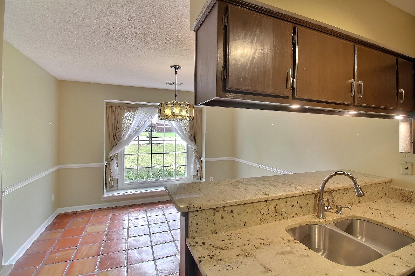
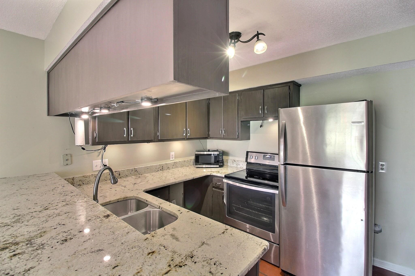
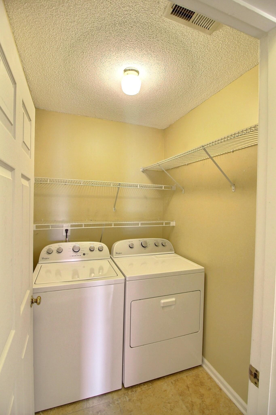
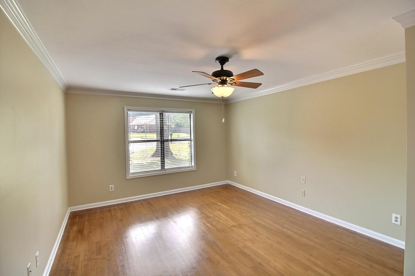
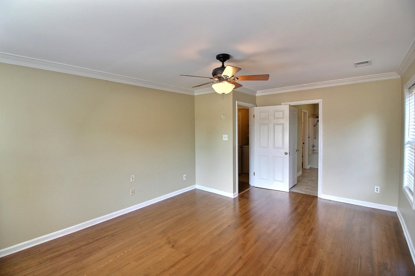
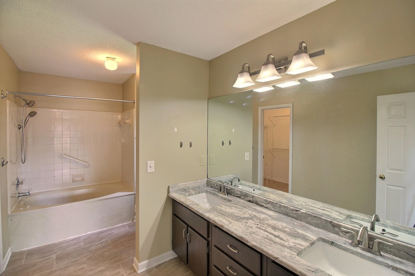
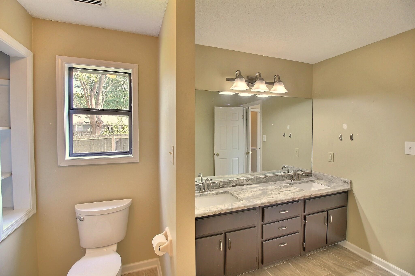
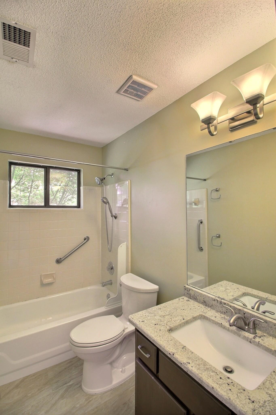
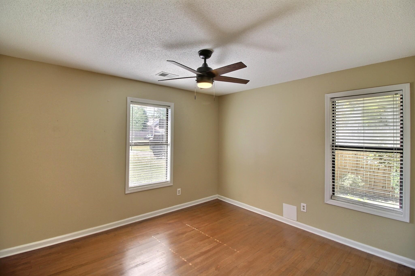
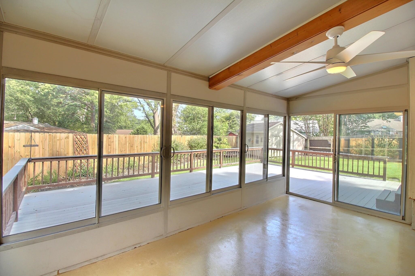
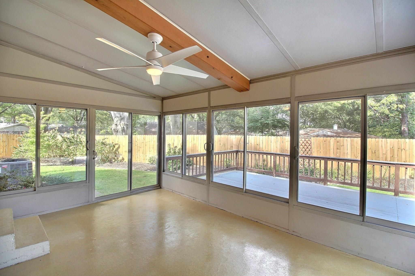
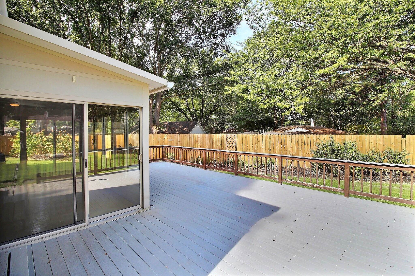
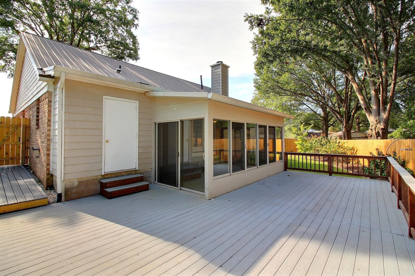
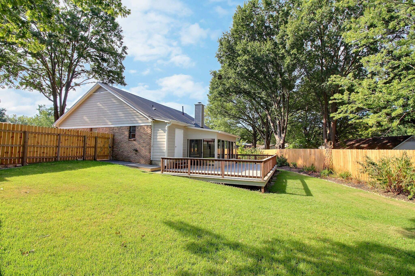
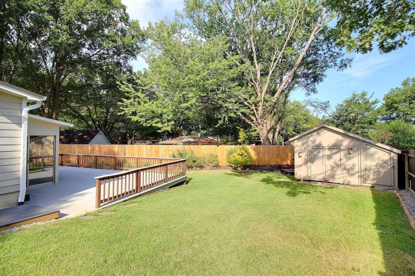
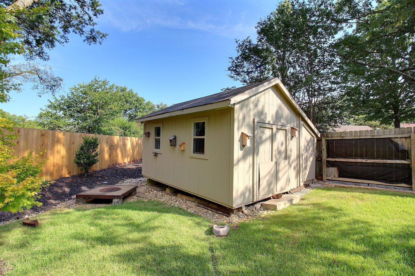
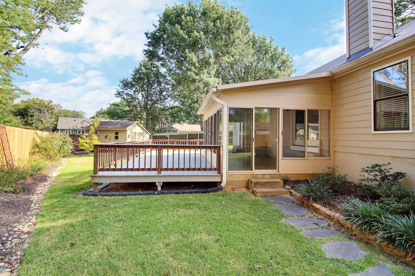
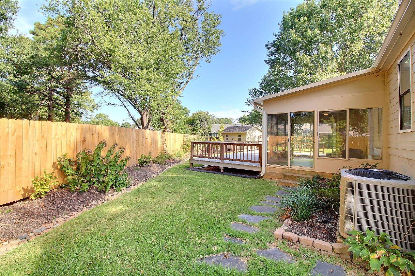
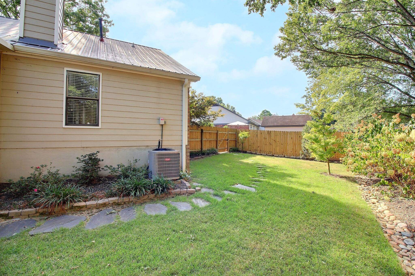
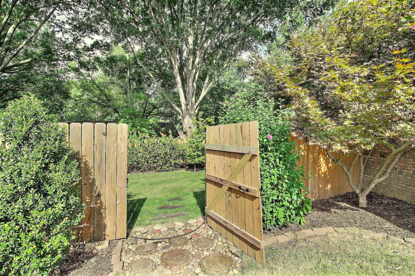
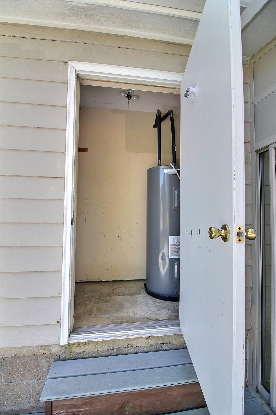
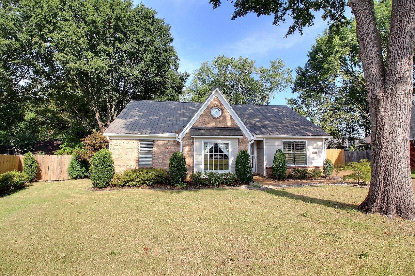
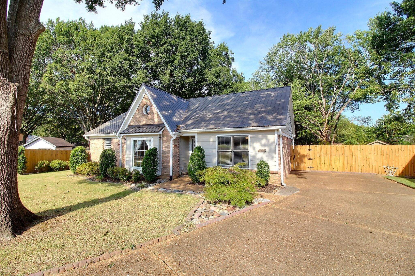
You won't find a cuter house in Collierville for this price! All appliances stay, including washer & dryer! Spacious sunroom with sliding glass & screen doors! Deck overlooks the beautifully landscaped backyard. Outdoor shed & storage room. Vaulted ceilings in Living Room. Primary offers walk-in closet, updated bathroom with double sinks & granite counters. Some updates include 2018 water heater & furnace, 2019 gutters, 2020 French Draining, 2023 UV HVAC fliter. Come see soon before its gone!

3
beds

2
baths

1,354 Sq.Ft. LIVING AREA

9,147.6 Sq.Ft. lot

Robbie Ann Pahlow

Robbie Ann Pahlow

Features & Amenities

Interior

  • total bedrooms3
  • Total bathrooms2
  • full bathrooms2
  • Fireplace In Living Room
  • APPLIANCES Disposal, Dryer, Microwave, Range/Oven, Refrigerator, Washer
  • other interior Features Part Hardwood, Smooth Ceiling, Sprayed Ceiling, Tile, Vaulted/Coff/Tray Ceiling, 2 or More Baths, 2nd Bedroom, 3rd Bedroom, Breakfast Room, Kitchen, Laundry Room, Living Room, Primary Bedroom, Sun Room, Breakfast Bar, Pantry, Separate Living Room, All Bedrooms Down, Primary Down, Renovated Bathroom, Split Bedroom Plan, Pull Down Attic Stairs

Area & Lot

  • Status Sold
  • Date Sold September 24, 2024
  • Living Area1,354 Sq.Ft.
  • Lot Area9,147.6 Sq.Ft.
  • MLS® ID10180179
  • TypeResidential
  • YEAR BUILT1989
  • Architecture StylesTraditional

Exterior

  • STORIES1
  • utilitiesPublic Sewer, Public Water
  • PoolNone
  • roofOther (See REMARKS)
  • lot featuresLandscaped, Some Trees, Wood Fenced
  • parkingDriveway/Pad, Storage Room(s), Workshop(s)
  • HEAT TYPECentral
  • AIR CONDITIONINGCeiling Fan(s), Central
  • SubstructureSlab
  • security FeaturesDead Bolt Lock(s)
  • other exterior FeaturesStorage Building, Deck, Well Landscaped Grounds, Wood Fence, Sidewalks

Financial

  • Sales Price$300,000
  • Real Estate Tax $905/yr

Work with Scott

I take pride in guiding every client through the process with honesty, expertise, and a personal touch. From your first consultation to closing day, I'm here to make your experience smooth, informed, and stress-free.

Follow Me on Instagram