Leave a Message

Thank you for your message. I will be in touch with you shortly.

4366 W CHERRY PLACE DR
SEE ALL PHOTOS
4366 W CHERRY PLACE DR
Sold

4366 W CHERRY PLACE DR

4366 W CHERRY PLACE DR, Memphis, TN 38117

$800,000
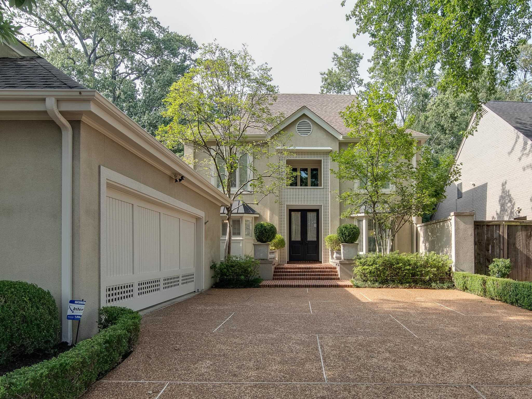
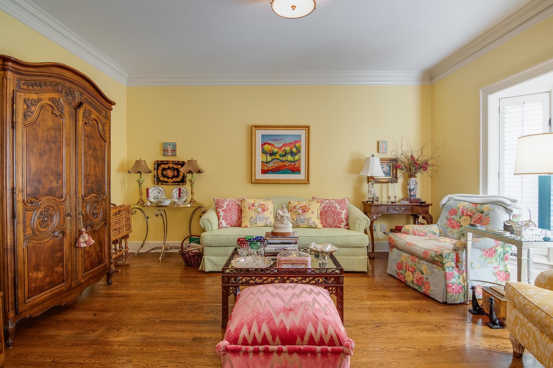
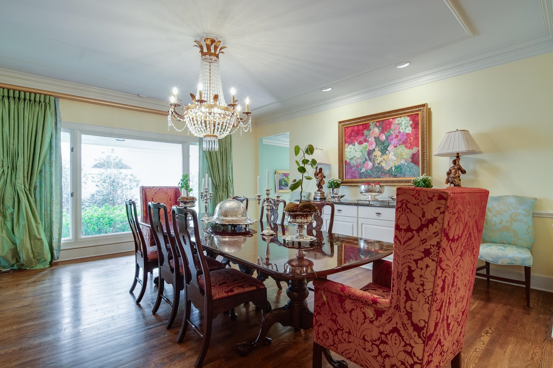
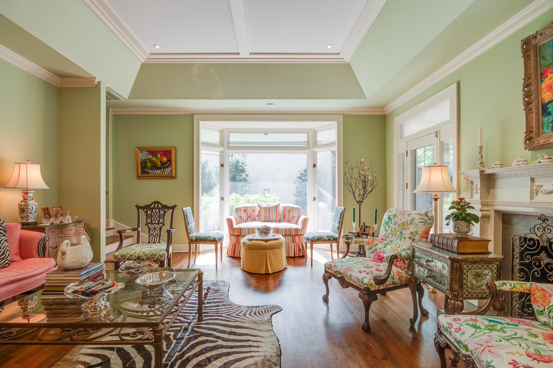
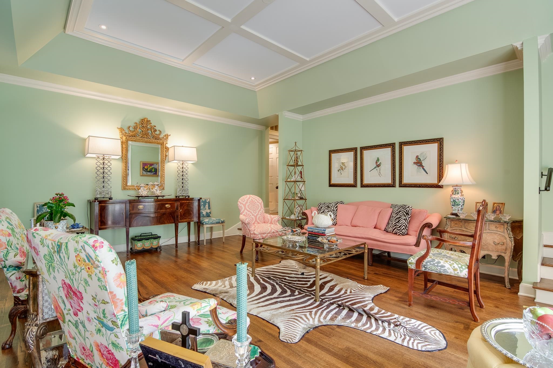
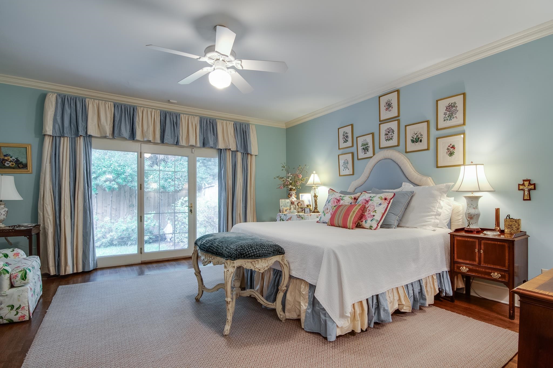
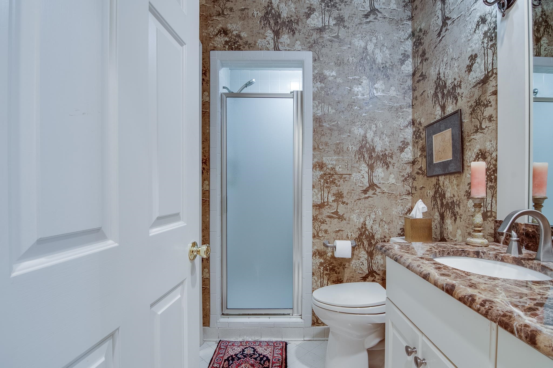
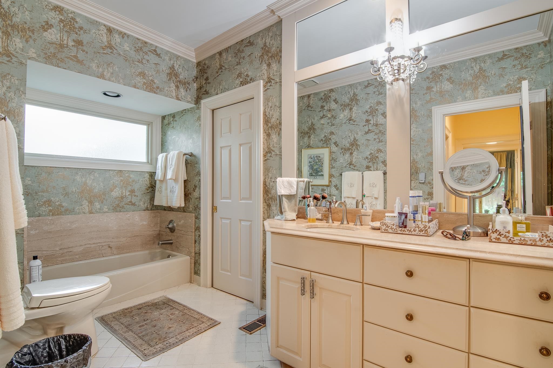
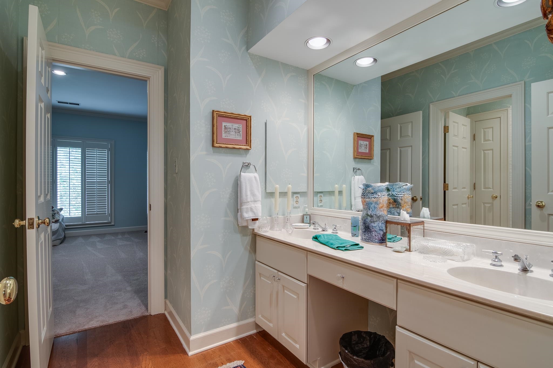
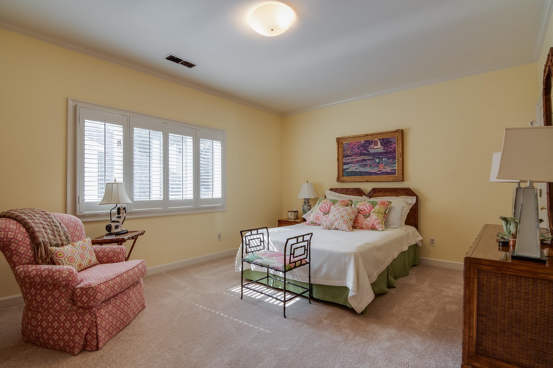
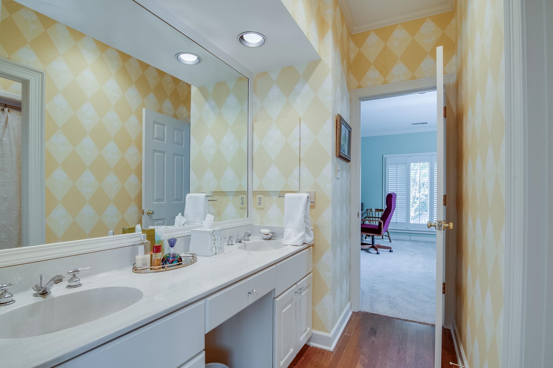
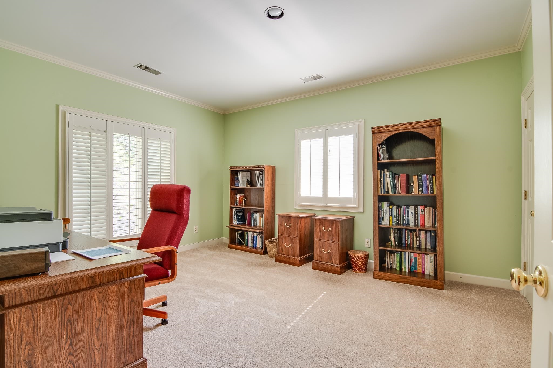
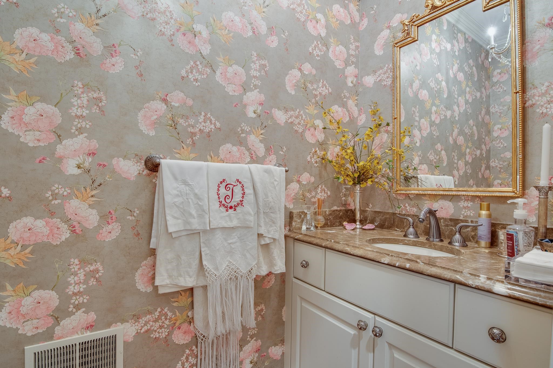
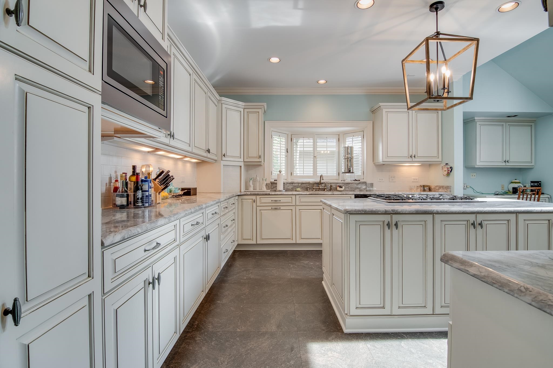
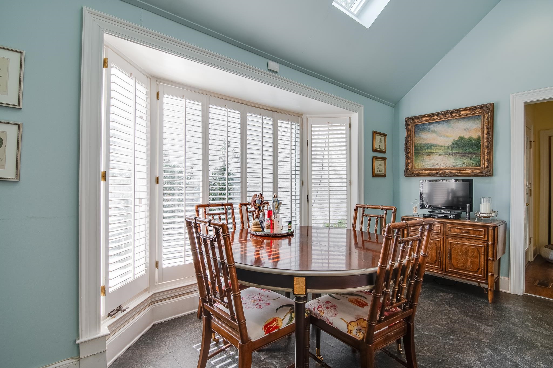
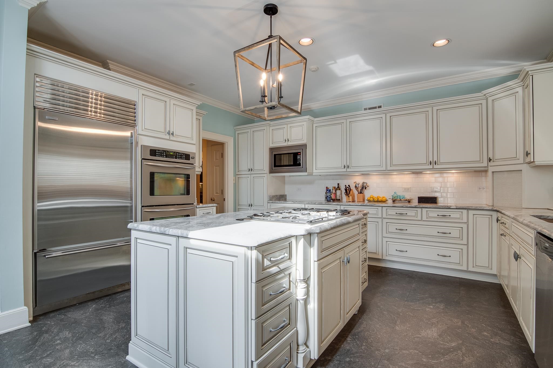
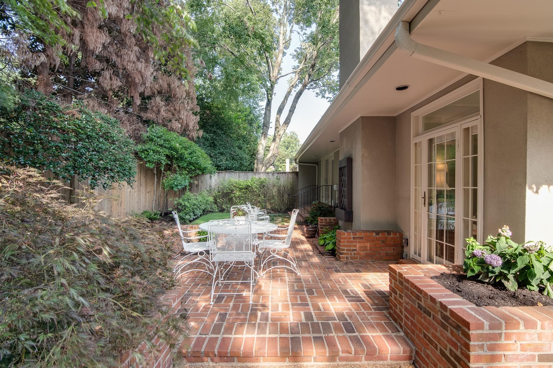
Wonderful home in gated West Cherry Place. Large rooms with lots of natural light. Sep. LR , DR, study with bay window. Renovated kitchen with big island, breakfast area and desk. Primary down with French doors opening to a lovely garden and patio. His/ hers baths and closets. Real hard coat stucco exterior. generator!

5
beds

4
baths

4,277 Sq.Ft. LIVING AREA

7,840.8 Sq.Ft. lot

Mark Duke

Mark Duke

William Ware

William Ware

Features & Amenities

Interior

  • total bedrooms5
  • Total bathrooms4
  • full bathrooms3
  • half bathroom1
  • Fireplace In Living Room, Masonry
  • APPLIANCES Cooktop, Dishwasher, Disposal, Double Oven, Gas Cooking
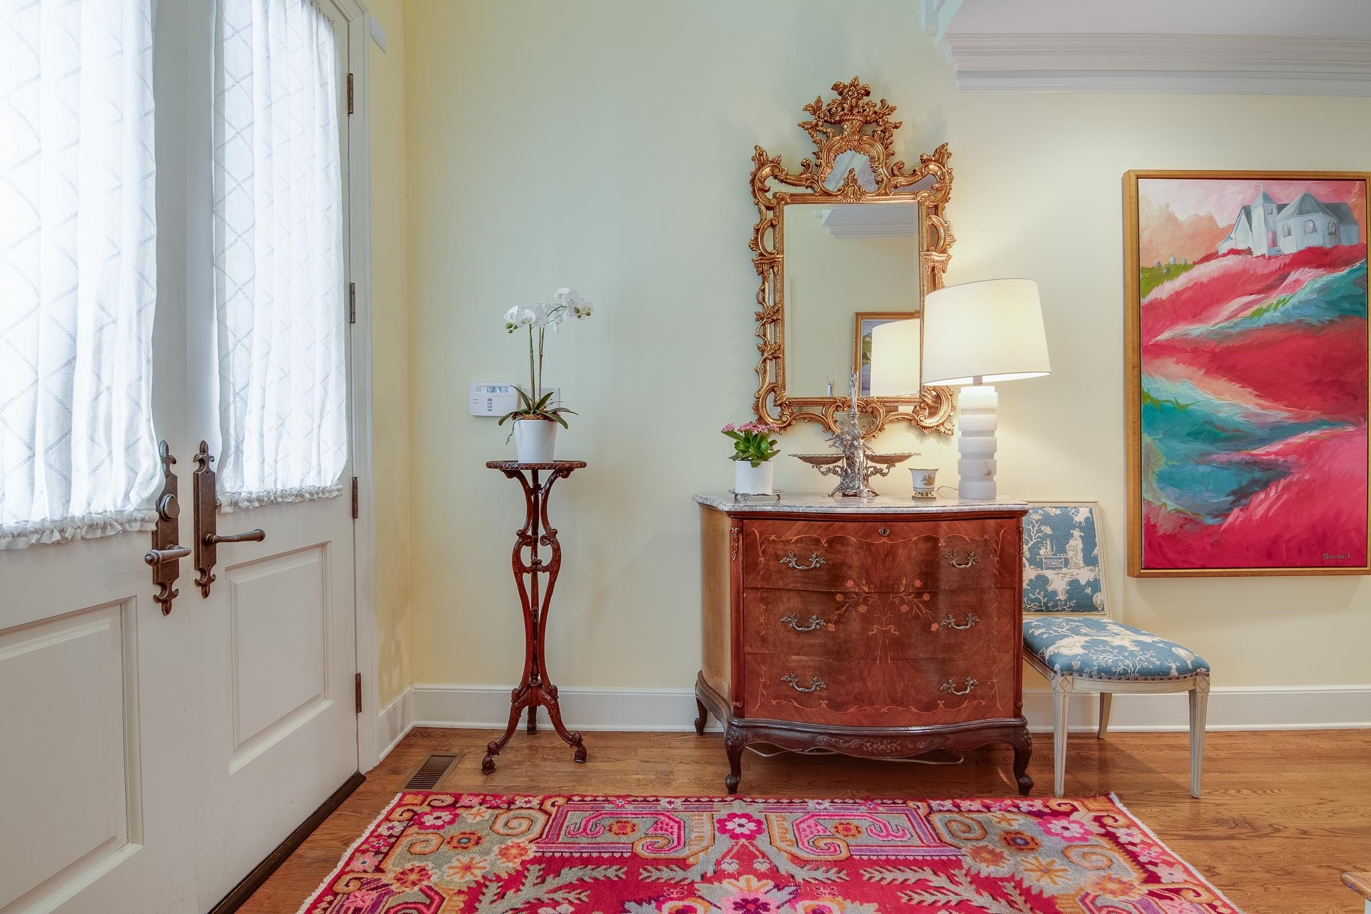
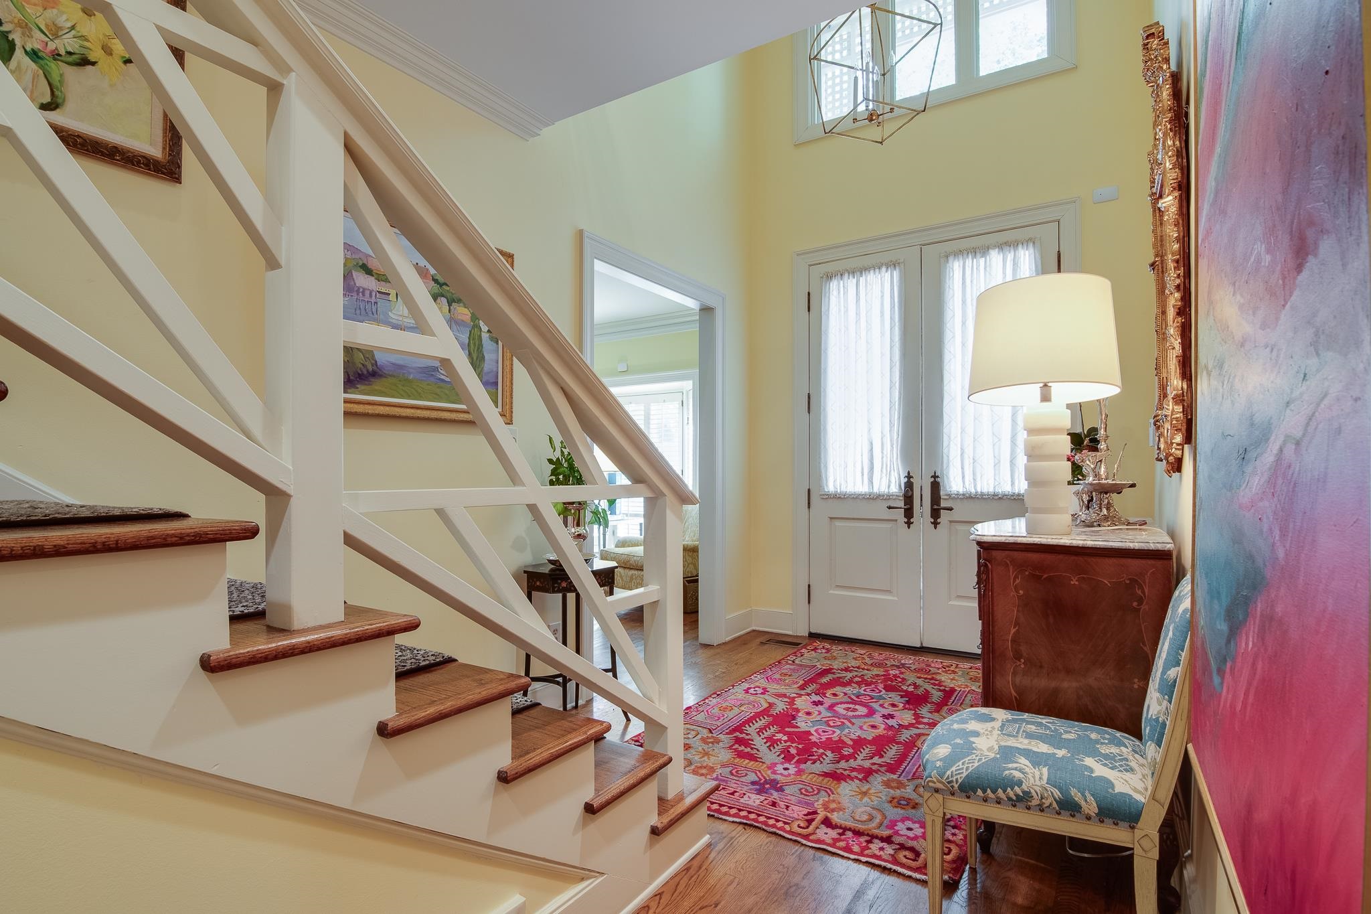
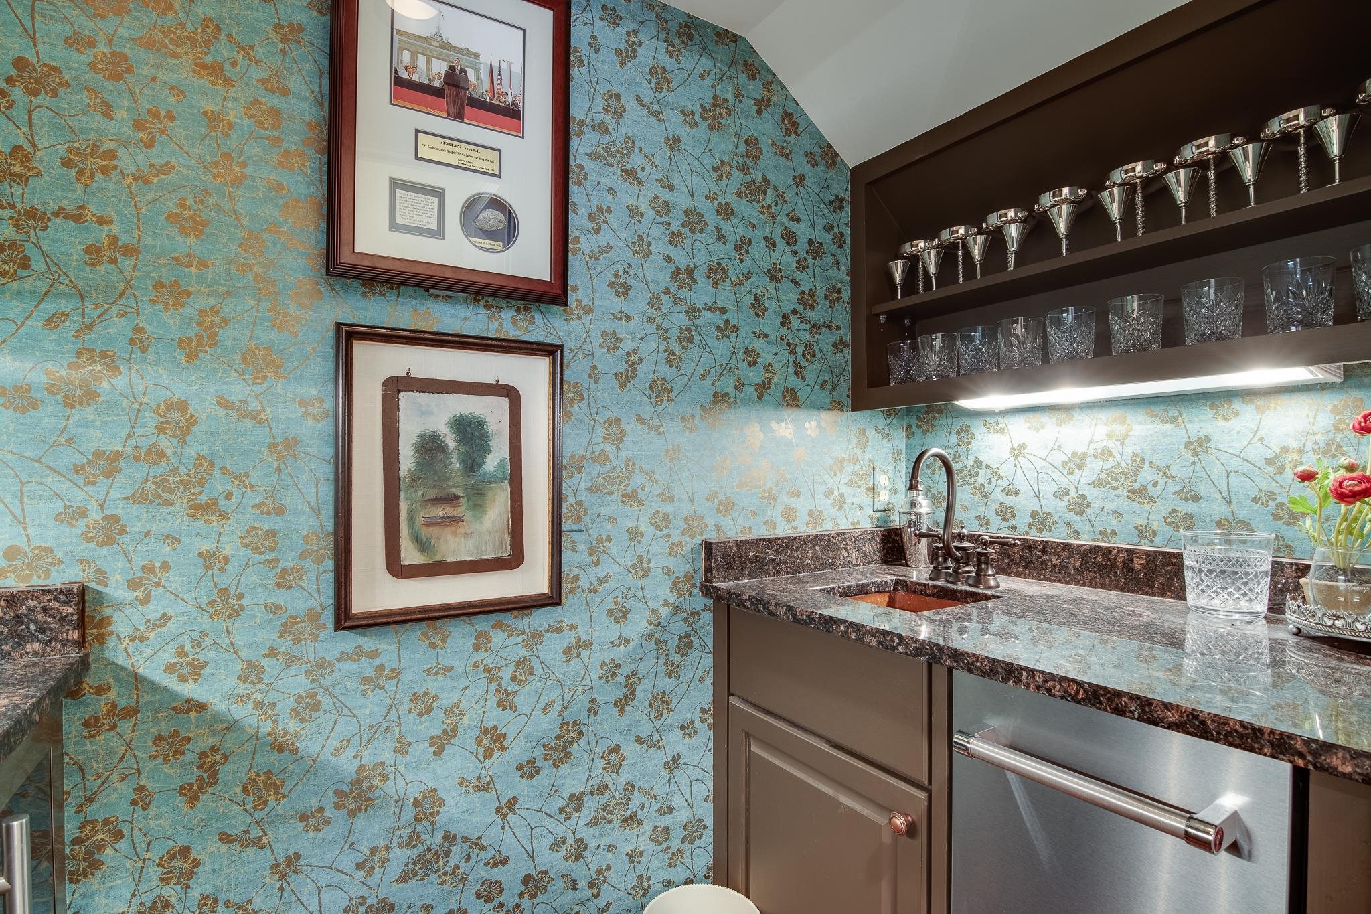
  • other interior Features 9 or more Ft Ceiling, Part Carpet, Part Hardwood, Smooth Ceiling, Tile, Two Story Foyer, 1/2 Bath, 2 or More Baths, Den/Great Room, Dining Room, Kitchen, Laundry Room, Living Room, Primary Bedroom, Eat-In Kitchen, Island In Kitchen, Pantry, Separate Den, Separate Dining Room, Separate Living Room, 1 or More BR Down, 2 Full Primary Baths, Half Bath Down, Primary Down, Separate Tub Shower, All Window Treatments, Powder/Dressing Room, Security System, Sky Light(s), Smoke Detector(s), Vent Hood/Exhaust Fan, Walk-In Attic, Walk-In Closet(s), Wet Bar

Area & Lot

  • Status Sold
  • Date Sold August 19, 2024
  • Living Area4,277 Sq.Ft.
  • Lot Area7,840.8 Sq.Ft.
  • MLS® ID10164245
  • TypeResidential
  • YEAR BUILT1984
  • Architecture StylesTraditional

Exterior

  • STORIES2
  • utilities2 Water Heaters, Gas Water Heater
  • PoolNone
  • roofComposition Shingles
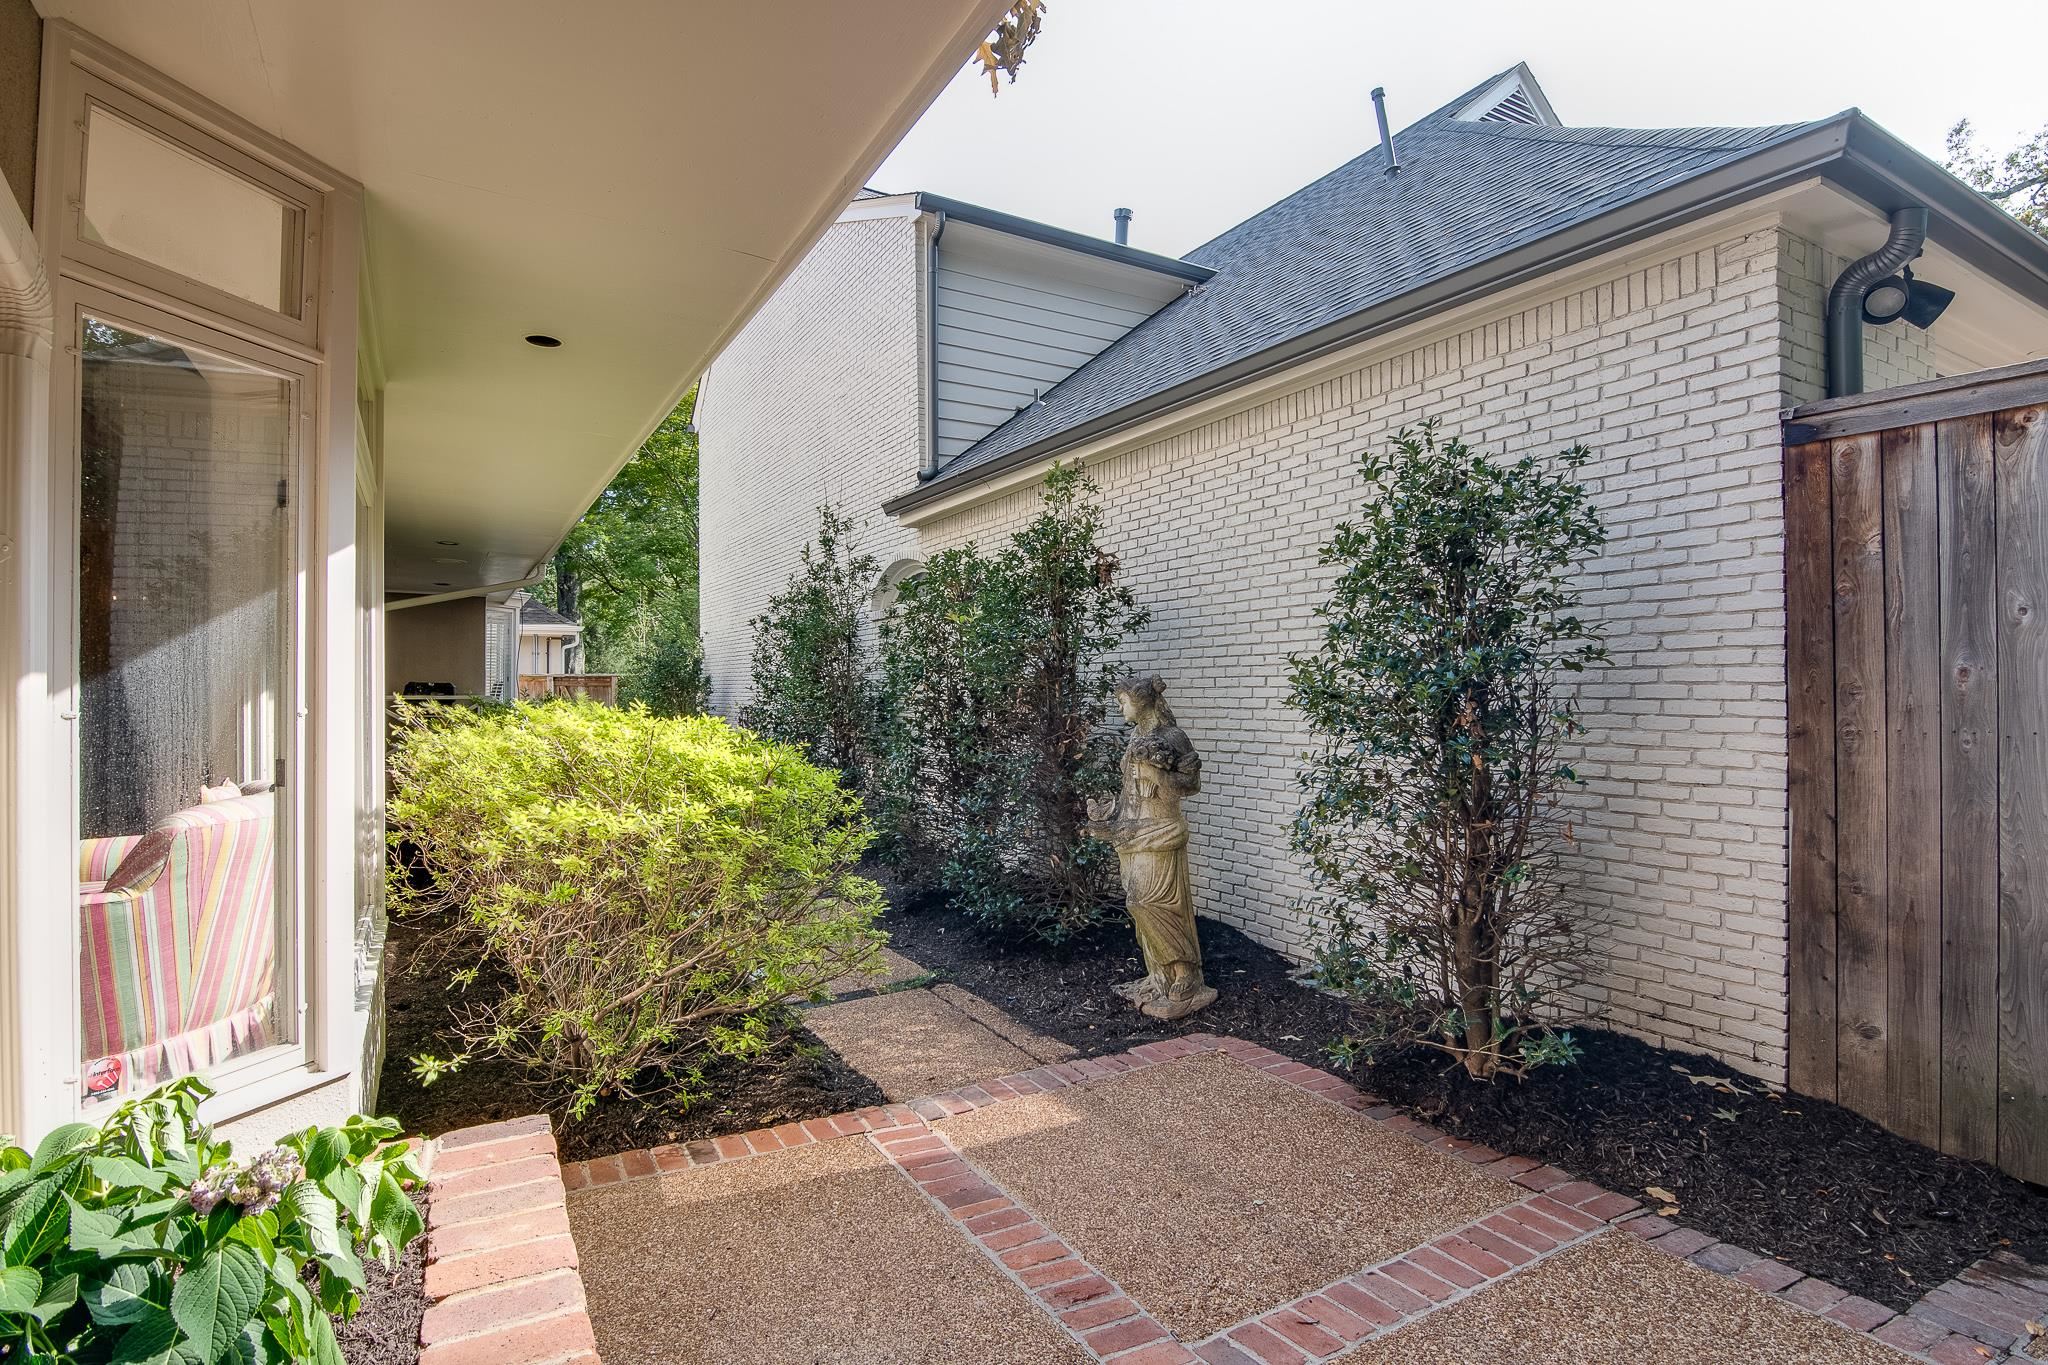
  • lot featuresProfessionally Landscaped, Some Trees, Wood Fenced
  • parkingDriveway/Pad, Garage Door Opener(s), Side-Load Garage, Storage Room(s)
  • HEAT TYPECentral, Dual System, Gas
  • AIR CONDITIONINGCentral, Dual System
  • security FeaturesBurglar Alarm
  • other exterior FeaturesWrought Iron Security Drs, Auto Lawn Sprinkler, Patio

Financial

  • Sales Price$800,000
  • Real Estate Tax $4,344/yr
  • HOA $250/yr

Work with Scott

I take pride in guiding every client through the process with honesty, expertise, and a personal touch. From your first consultation to closing day, I'm here to make your experience smooth, informed, and stress-free.

Follow Me on Instagram